
Open House Sun, Sep 27th 2:00 PM - 4:00 PM - Price Reduction





Address
8929 Grey Reed Drive, Ooltewah, TN
Price
$ 825,000
Property Attributes
- MLS#1538975
- TypeSingle Family
- Listing Status Active
- CountyHAMILTON
- CityOoltewah
- AreaCounty
- NeighborhoodSavannah Cove
- Zip37363
- Style
- Taxes$ 3220
- Price$ 825,000
- Bedrooms4
- Full Bathrooms3
- Half Bathrooms1
- Sqr Footage3002
- Lot Size0.29 Acres
Data Source:
Greater Chattanooga MLS (GCAR)
Property Description
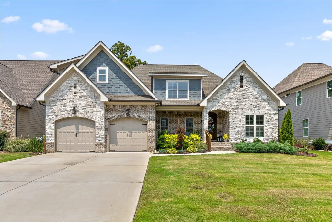
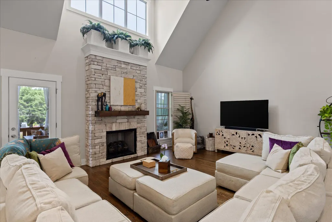
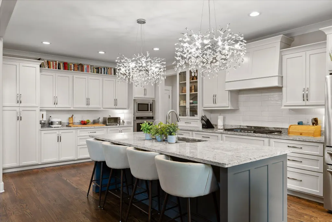
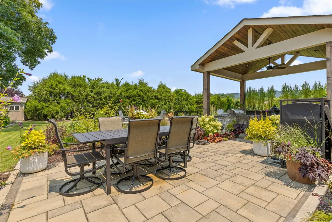
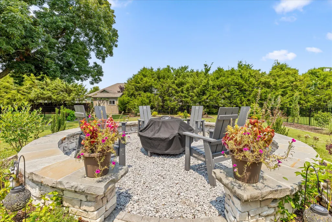
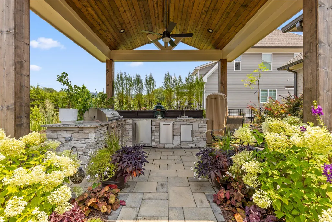
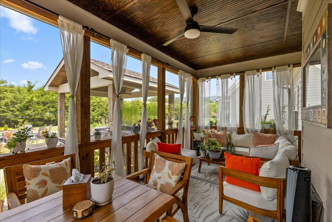
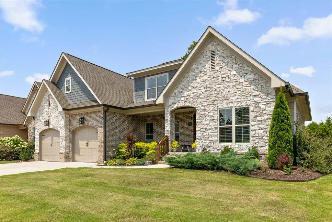
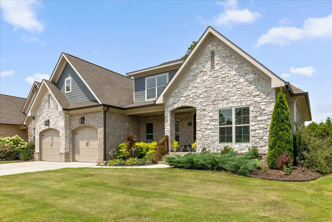
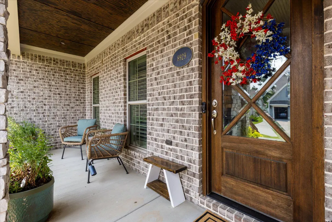
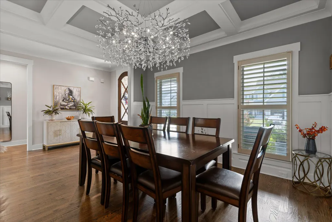
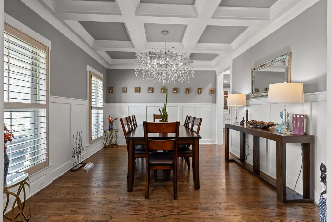
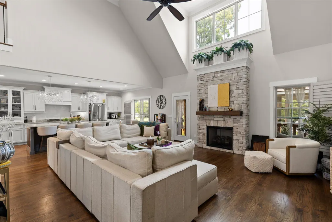
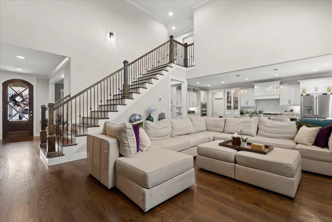
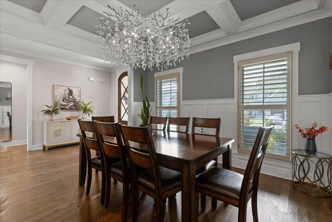
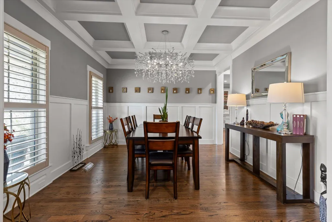
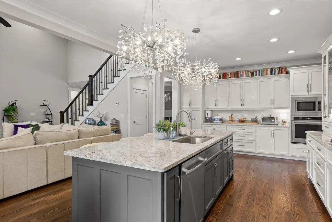
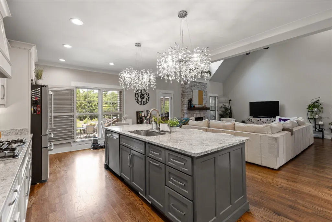
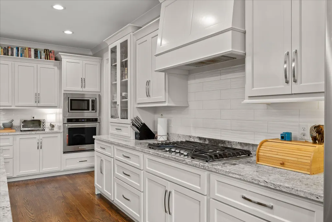
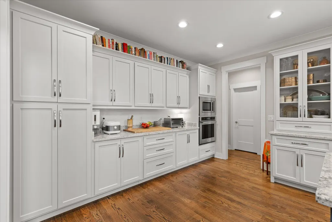
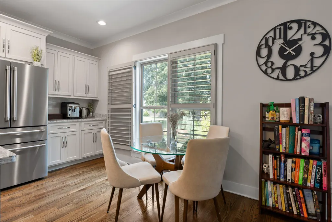
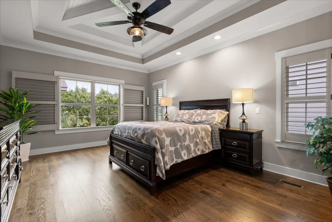
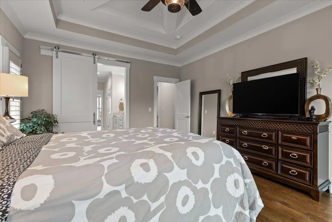
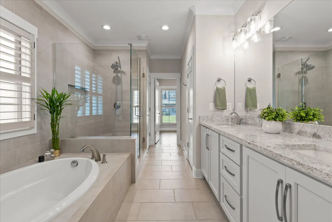
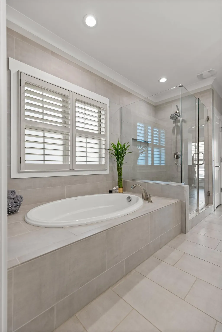
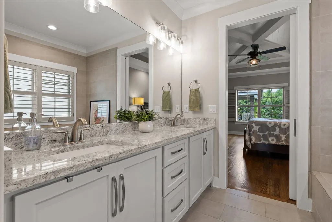
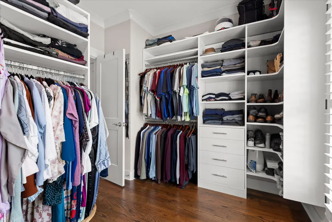
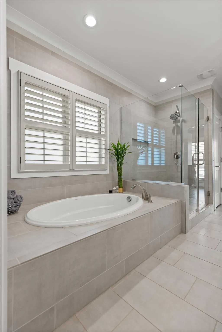
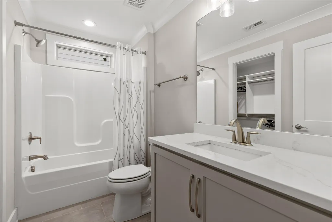
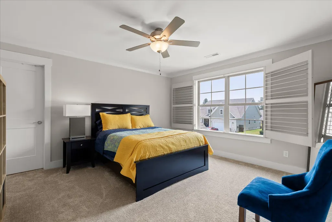
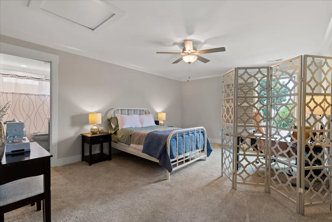
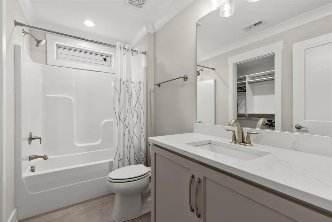
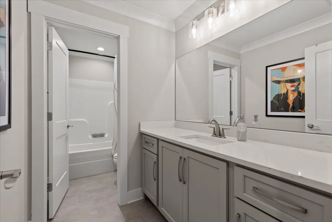
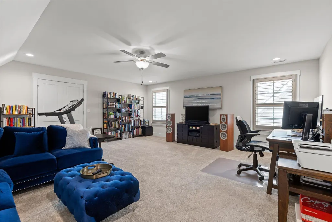
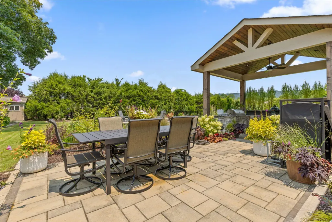
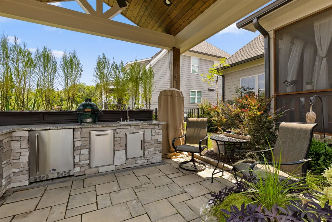
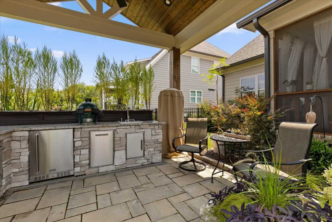
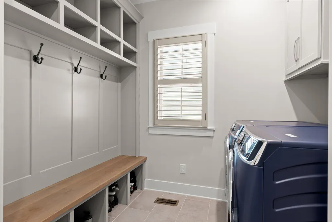
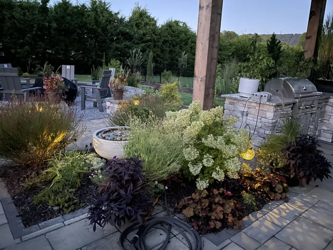
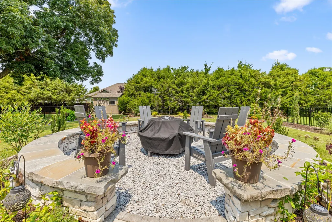
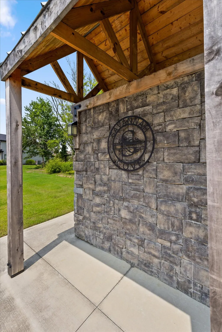
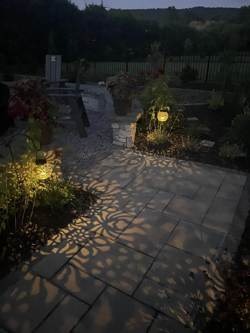
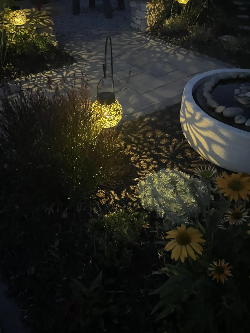
Exceptional upgrades inside and out set 8929 Grey Reed Drive apart, including a professionally designed backyard retreat that transforms the property into an extension of the home. This beautifully appointed 4-bedroom, 3.5-bath home offers 3,002 square feet of thoughtfully designed living space, including a main-level primary suite, spacious kitchen with granite countertops, large island, built-in gas oven, an extra-large walk-in pantry with plenty of shelving, and stainless appliances, separate dining space, gas-log fireplace, and an upstairs media room. Architectural details throughout include hardwood flooring, crown molding, coffered and vaulted ceilings, high ceilings, plantation shutters throughout the entire house, and central vacuum and zoned heating and cooling. The true showpiece is the professionally designed Dreamscapes backyard, created as a private outdoor extension of the home. The fully fenced, level backyard features mature privacy landscaping, smart irrigation, a covered outdoor kitchen with built-in barbecue and gas grill, refrigerator, sink, and storage, a fire pit, multiple entertaining areas, and covered and screened outdoor living spaces. Whether hosting friends, enjoying dinner outdoors or relaxing around the fire, the investment and planning required to create a fully finished backyard retreat has already been done. Located in Savannah Cove in Ooltewah, the property combines a highly upgraded home with convenient access to shopping, dining, medical facilities, Hamilton Place and I-75. The HOA is currently discussing a potential community pier and boat slips. Buyer to verify status, plans, and approvals with the HOA. Motivated sellers are ready to work with the right buyer. Come experience 8929 Grey Reed and see why the outdoor living, privacy and upgrades make this home different from the competition.
| Elementary School | Middle School | High School |
|---|---|---|
| Ooltewah Elementary | Hunter Middle | Ooltewah High School |
| Price History | |
|---|---|
| 7/30/2026 | Listed $900,000 |
| 8/31/2026 | 6$850,000 |
| 9/15/2026 | 3$825,000 |
General Features
| Sewer | Public Sewer |
|---|---|
| Heating | Central,Natural Gas,Zoned |
| Cooling | Central Air,Zoned |
| Utilities | Cable Available,Cable Connected,Electricity Available,Electricity Connected,Natural Gas Available,Natural Gas Connected,Phone Available,Sewer Available,Sewer Connected,Water Available,Water Connected |
| Possession | Close Of Escrow |
| Roof | Asphalt,Shingle |
| Appliances | Water Softener,Stainless Steel Appliance(s),Microwave,Gas Water Heater,Disposal,Dishwasher,Cooktop,Built-In Gas Oven |
| HOA Fee | 750.0 |
| Garage Spaces | 2.0 |
| Association Fee Includes | Maintenance Grounds |
| Patio/Porch Features | Covered,Deck,Enclosed,Patio,Porch,Porch - Covered,Rear Porch,Screened,Terrace |
| Architectural Style | Other |
| Pool Features | None |
| Security Features | Smoke Detector(s) |
| Construction Materials | Brick,HardiPlank Type,Stone |
| Year Built | 2021 |
| Stories Count | 2 |
| Levels | Two |
| Property Subtype | Single Family Residence |
| Community Features | None |
| Assoc Fee Paid Per | Annually |
| County | Hamilton |
| New Construction | No |
| Property Type | Residential |
| Association Amenities | Management |
| HOA | Yes |
| Attached Garage | Yes |
| Subdivision Name | Savannah Cove |
| Garage Y/N | Yes |
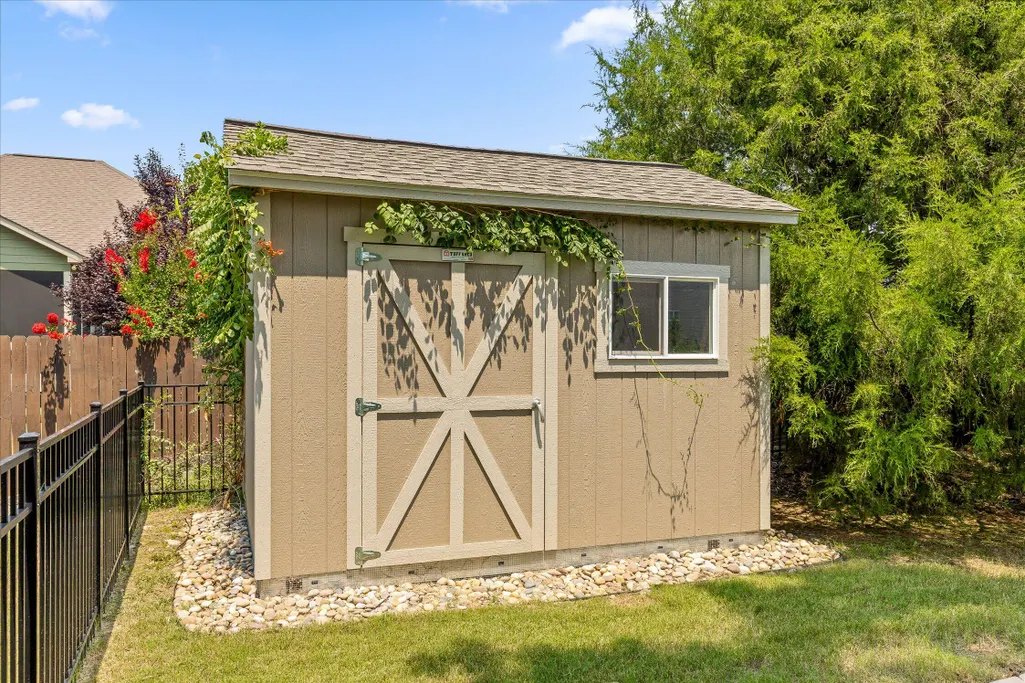
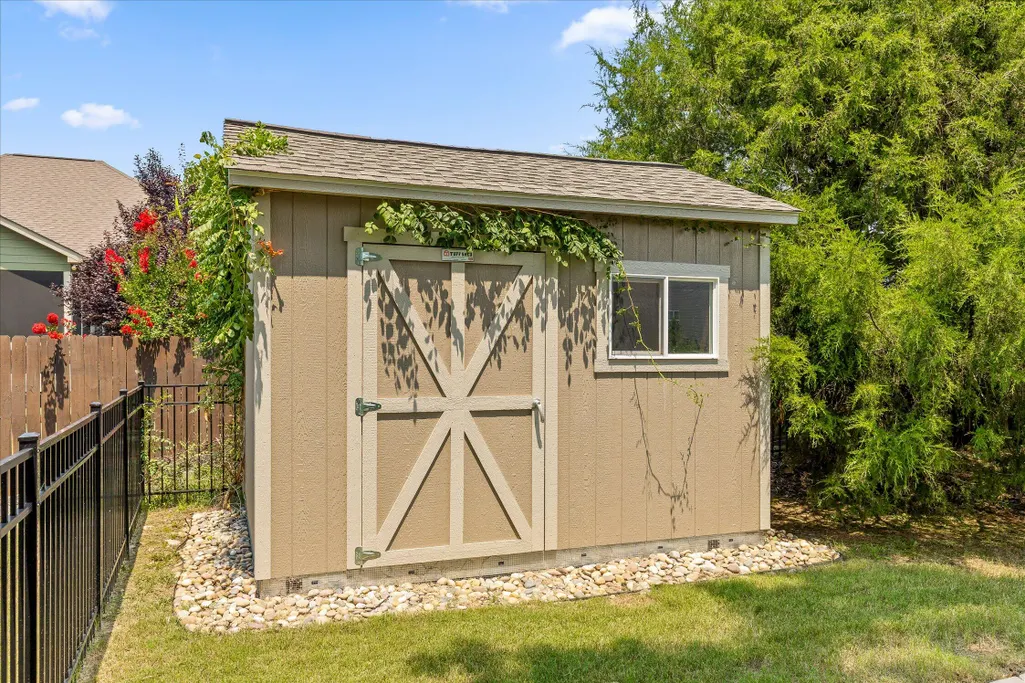
| Other Structures | Outbuilding,Outdoor Kitchen,Shed(s),Storage |
| Total Rooms | 8 |
| Full Baths | 3 |
| Status | Active |
| Directions | From I-75 N,Take exit 11 toward US-11 N/US-64 E/Ooltewah. Turn left onto Lee Hwy (US-11 S/US-64 W). Turn right onto Mountain View Rd. Take the 2nd exit from roundabout onto Ooltewah Georgetown Rd to |
| High School | Ooltewah |
| City | Ooltewah |
| Senior Community Y/N | No |
| MLS Area | County |
| Lot Size Units | Acres |
| Lot Size Square Feet | 12602.93 |
| Carport Y/N | No |
| Listing Terms | Cash,Conventional,VA Loan |
| Spa Features | None |
| Elementary School | Ooltewah Elementary |
| Land Lease Y/N | No |
| Tax Annual Amount | 3220.01 |
| Home Warranty Y/N | No |
| Middle/Junior High School | Hunter Middle |
| Lease Renewal Y/N | No |
| MLS Area Minor | County |
| Additional Parcels Y/N | No |
| Lease Considered Y/N | No |
| Rent Control Y/N | No |
| Structure Type | House |
| Standard Status | Active |
| Occupancy Type | Owner |
| MobileHomeRemainsYN | No |
| Legal Description | LT 4 SAVANNAH COVE PB 119 PG 126 RE V 122-136 OUT OF 104 020 FOR 2021 |
| Sewer_co_Public_sp_Sewer | True |
| Heating_co_Central | True |
| Utilities_co_Cable_sp_Available | True |
| Utilities_co_Cable_sp_Connected | True |
| Utilities_co_Electricity_sp_Available | True |
| Utilities_co_Natural_sp_Gas_sp_Available | True |
| Utilities_co_Underground_sp_Utilities | True |
Interior Features
| Interior Amenities | Breakfast Bar,Breakfast Nook,Cathedral Ceiling(s),Ceiling Fan(s),Central Vacuum,Coffered Ceiling(s),Crown Molding,Double Closets,Double Vanity,En Suite,Granite Counters,High Ceilings,High Speed Inter |
|---|---|
| Basement | Crawl Space |
| Flooring | Carpet,Hardwood,Tile |
| Fireplace Features | Gas Log,Living Room |
| Basement (Y/N) | No |
| Air Conditioning Y/N | Yes |
| Heating Y/N | Yes |
| Window Features | Insulated Windows,Vinyl Frames |
| Fireplace Y/N | Yes |
| Above Grade Finished Area | 3002.0 |
| Half Baths | 1 |
| Laundry Features | Laundry Room,Main Level,Washer Hookup |
| Total Bedrooms | 4 |
| LivingAreaSource | Tax Records |
| Total Baths | 4 |
Exterior Features
| Exterior Amenities | Barbecue,Built-in Barbecue,Courtyard,Covered Courtyard,Fire Pit,Gas Grill,Lighting,Outdoor Grill,Outdoor Kitchen,Private Entrance,Private Yard,Rain Gutters,Smart Irrigation |
|---|---|
| Fencing | Back Yard,Fenced,Full,Gate |
| Parking Features | Concrete,Driveway,Garage,Garage Door Opener,Garage Faces Front,Kitchen Level,Off Street |
| Lot Features | Back Yard,Few Trees,Front Yard,Garden,Irregular Lot,Landscaped,Level,Near Golf Course,Private,Rectangular Lot,Sprinklers In Front,Sprinklers In Rear |
| Water Source | Public |
| Lot Size Area | 0.29 |
| Foundation Details | Block |
| Spa | No |
| Building Area Total | 3002.0 |
| Lot Dimensions | 69x193 IR |
| Lot Size Acres | 0.29 |
| Road Surface Type | Asphalt |
| Waterfront Y/N | No |
| Road Frontage Type | County Road |
| Other Equipment | Dehumidifier |
| Crops Included Y/N | No |
| Road Responsibility | Public Maintained Road |
| Horse Y/N | No |
| Irrigation Water Rights Y/N | No |
| Exterior_sp_Features_co_Outdoor_sp_Grill | True |
Amenities
- Foreclosure
- Views
- Short Sale
- New Construction
- Adult 55+
- Lease To Own
- No HOA Fees
- Furnished
- Primary On Main
- Air Conditioning
- Seller Finance
- Green
- Fixer Upper
- Horse
- Golf
- Fireplace
- Deck
- Garage
- Basement
- Pool
Property vs Single Family Average in 37363
Price
Taxes

 ©2026 Georgia Multiple Listing Service All information deemed reliable but not guaranteed. All properties are subject to prior sale, change or withdrawal. Neither listing broker(s) or information provider(s) shall be responsible for any typographical errors, misinformation, misprints and shall be held totally harmless. Listing(s) information is provided for consumer's personal, non-commercial use and may not be used for any purpose other than to identify prospective properties consumers may
