
Primary on Main








Address
1550 Courtland Drive, Hixson, TN
Price
$ 460,000
Property Attributes
- MLS#1539036
- TypeSingle Family
- Listing Status Pending
- CountyHamilton
- CityHixson
- AreaCounty
- NeighborhoodSouthland Pointe
- Zip37343
- StyleSingle Family Residence
- Year Built2013
- Taxes$ 1712
- Price$ 460,000
- Bedrooms4
- Full Bathrooms2
- Half Bathrooms1
- Sqr Footage2376
- Lot Size0.41 Acres
Data Source:
Greater Chattanooga MLS (GCAR)
Property Description
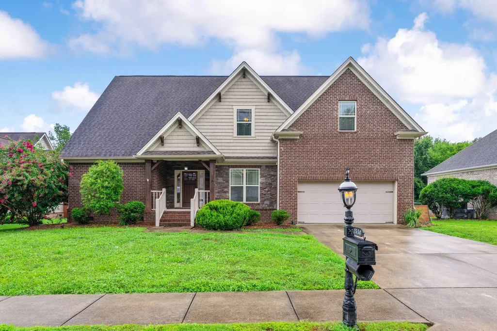
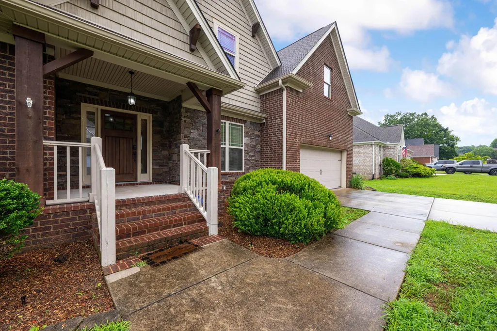
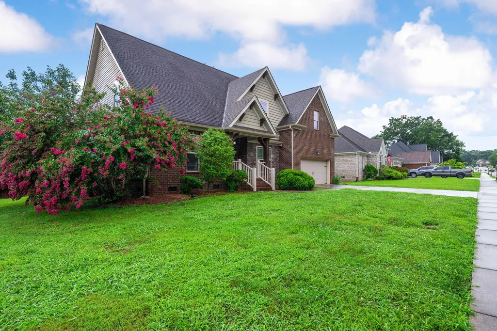
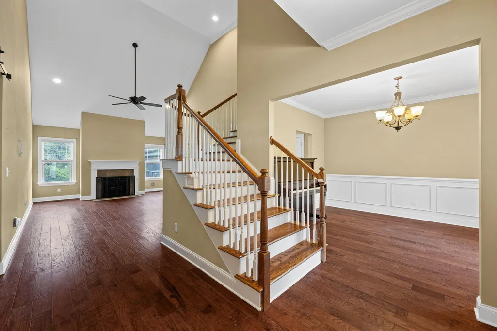
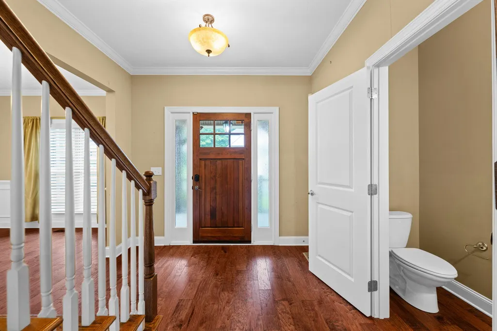
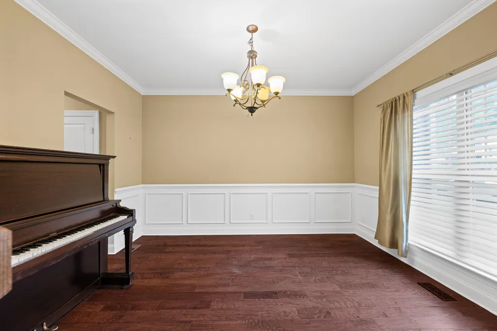
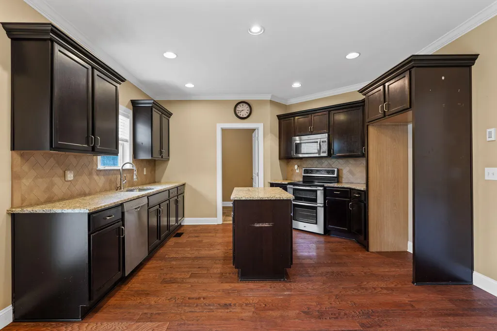
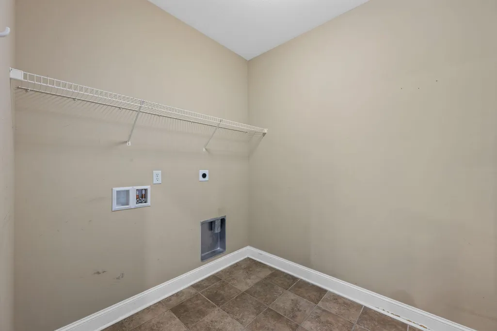
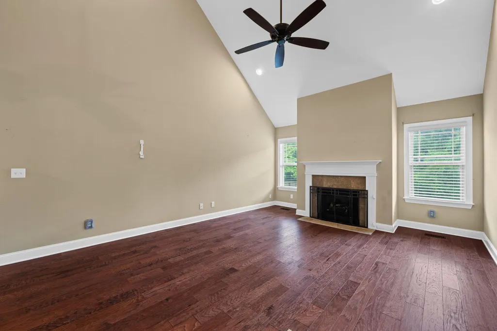
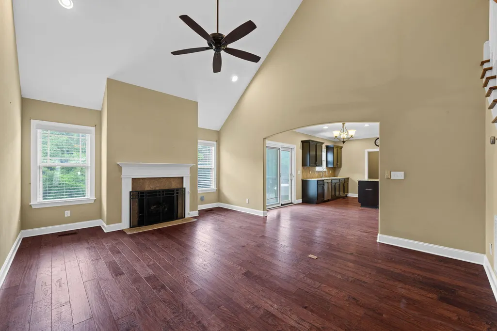
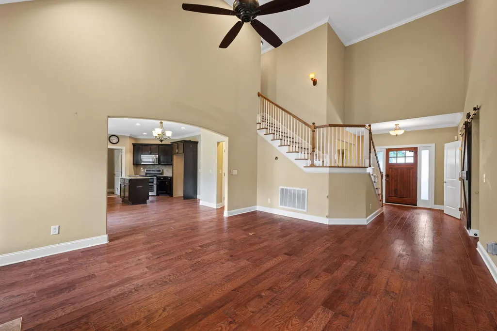
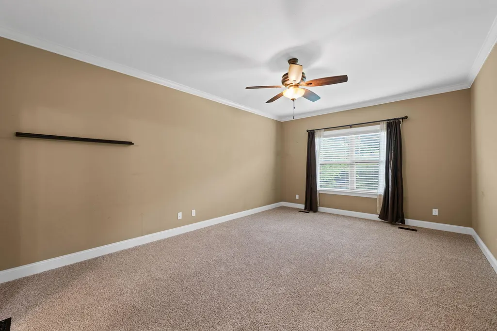
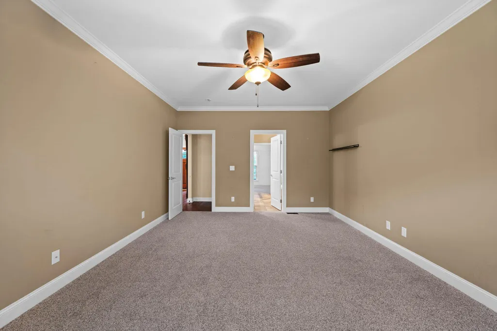
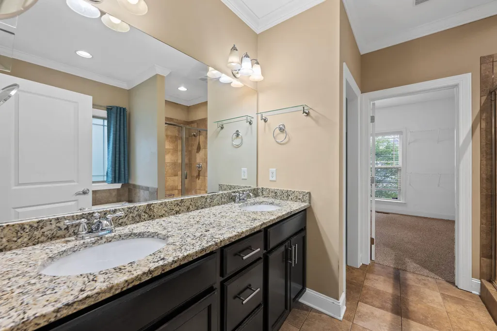
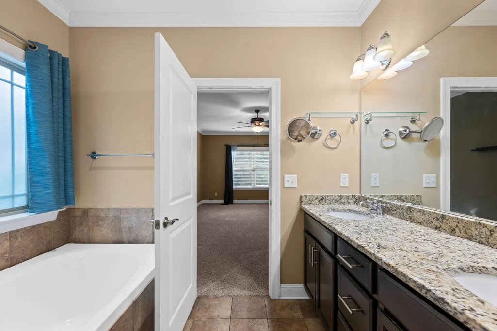
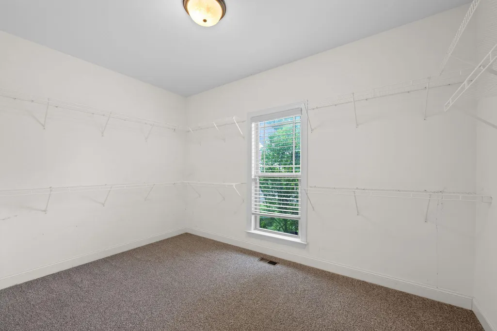
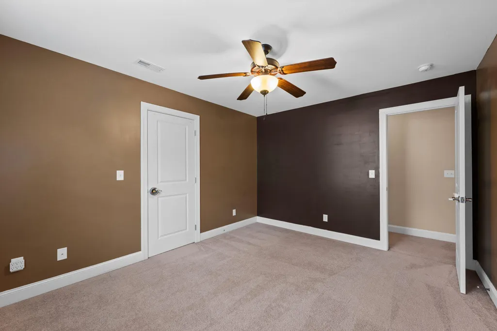
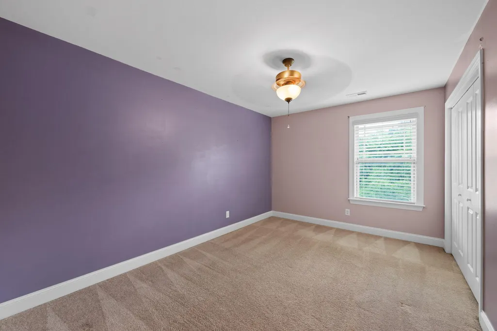
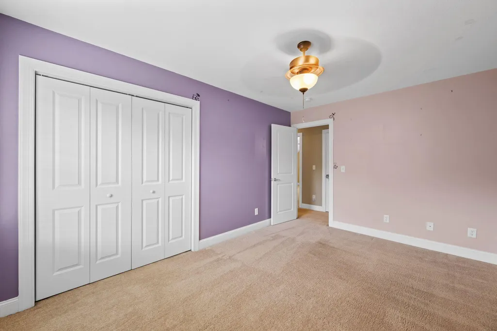
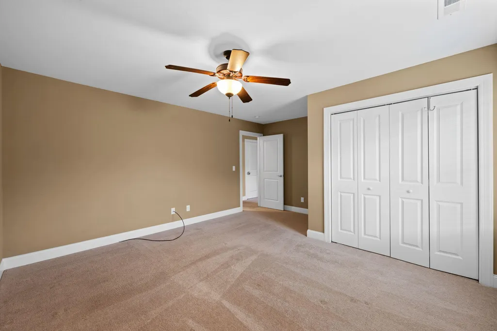
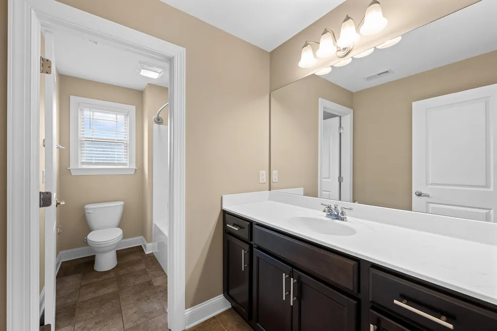
Welcome to 1550 Courtland Drive in the desirable Southland Pointe neighborhood! Conveniently located just minutes from Highway 27 and Hixson Pike, this beautiful home offers the perfect combination of comfort, space, and convenience. Step inside to an inviting open floor plan that's ideal for both everyday living and entertaining. The spacious primary suite is located on the main level and features brand-new carpet, a huge walk-in closet, and a private retreat to unwind at the end of the day. A beautiful staircase serves as a stunning focal point, adding character and charm to the home's interior. The kitchen flows seamlessly into the living and dining areas, while the nearby laundry room adds everyday convenience. Upstairs, you'll find three additional bedrooms, a generously sized full bath, AND a versatile bonus room that's perfect for a playroom, media room, home office, or workout space. Enjoy outdoor living on the back deck overlooking the large, level, fenced backyard--ideal for children, pets, gardening, or summer gatherings. Additional peace of mind comes with a Trane HVAC system manufactured in 2022 for the main level. Sellers have recently had both HVACs serviced and the ductwork cleaned for the downstairs unit. Don't miss this wonderful opportunity to make your home in one of the area's most sought-after neighborhoods! Information is deemed to be reliable, but is not guaranteed. Buyer should verify any information of concern, including but not limited to schools and square footage.
| Price History | |
|---|---|
| 7/18/2026 | Listed $460,000 |
General Features
| Sewer | Public Sewer |
|---|---|
| Cooling | Central Air,Electric,Multi Units |
| Utilities | Electricity Connected,Natural Gas Available,Sewer Connected,Water Connected |
| Appliances | Microwave,Gas Water Heater,Electric Range,Double Oven,Dishwasher |
| HOA Fee | 500 |
| Garage Spaces | 2 |
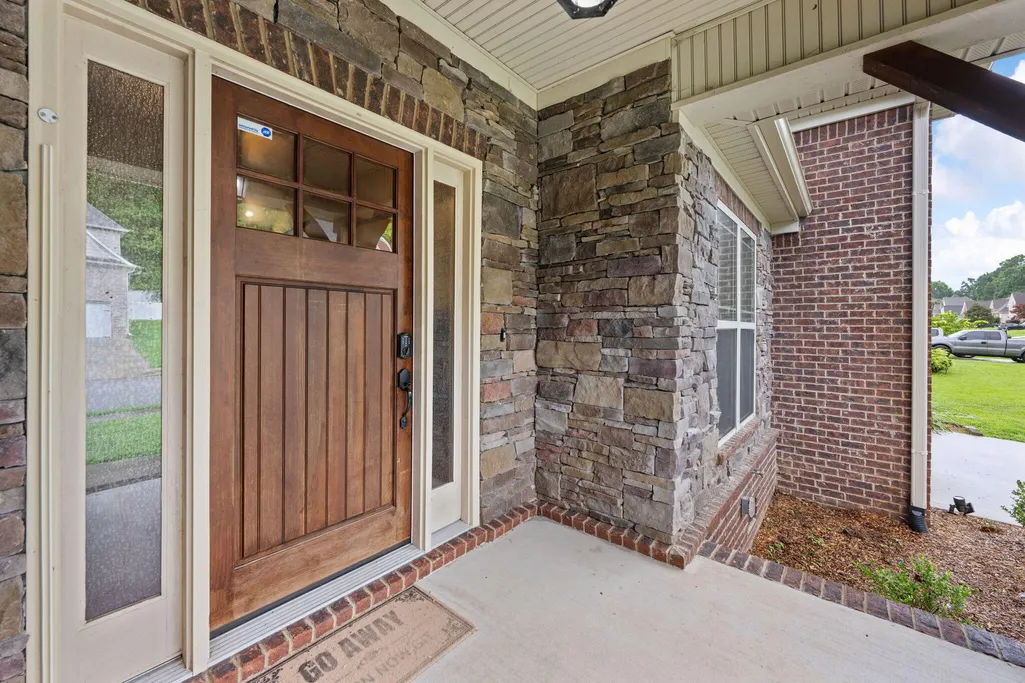
| Patio/Porch Features | Deck,Front Porch |
| Construction Materials | Vinyl Siding |
| Year Built | 2013 |
| Levels | One and One Half |
| Property Subtype | Single Family Residence |
| Community Features | Sidewalks,Street Lights |
| Assoc Fee Paid Per | Annually |
| County | Hamilton |
| New Construction | false |
| Property Type | Residential |
| HOA | true |
| Attached Garage | true |
| Subdivision Name | Southland Pointe |
| Garage Y/N | true |
| Total Rooms | 11 |
| Full Baths | 2 |
| Status | Pending |
| Directions | North on Hixson Pk. Left on Middle Valley Rd. Left on Courtland Dr. Home is on the left. |
| High School | Hixson High |
| City | Hixson |
| Senior Community Y/N | false |
| MLS Area | County |
| Lot Size Units | Acres |
| Lot Size Square Feet | 17859.6 |
| Carport Y/N | false |
| Listing Terms | Cash,Conventional |
| Elementary School | Middle Valley Elementary |
| Land Lease Y/N | No |
| Tax Annual Amount | 1712.27 |
| Home Warranty Y/N | false |
| Middle/Junior High School | Hixson Middle |
| Lease Renewal Y/N | No |
| MLS Area Minor | County |
| Additional Parcels Y/N | false |
| Lease Considered Y/N | No |
| Rent Control Y/N | No |
| Standard Status | Pending |
| MobileHomeRemainsYN | No |
| Legal Description | LT 68 SOUTHLAND POINTE SUB PB75 PG1 84 OUT OF 91-48.01 FOR 2005 |
| Sewer_co_Public_sp_Sewer | true |
| HeatingYN@Core.Permissions | None |
| Utilities_co_Natural_sp_Gas_sp_Available | true |
Interior Features
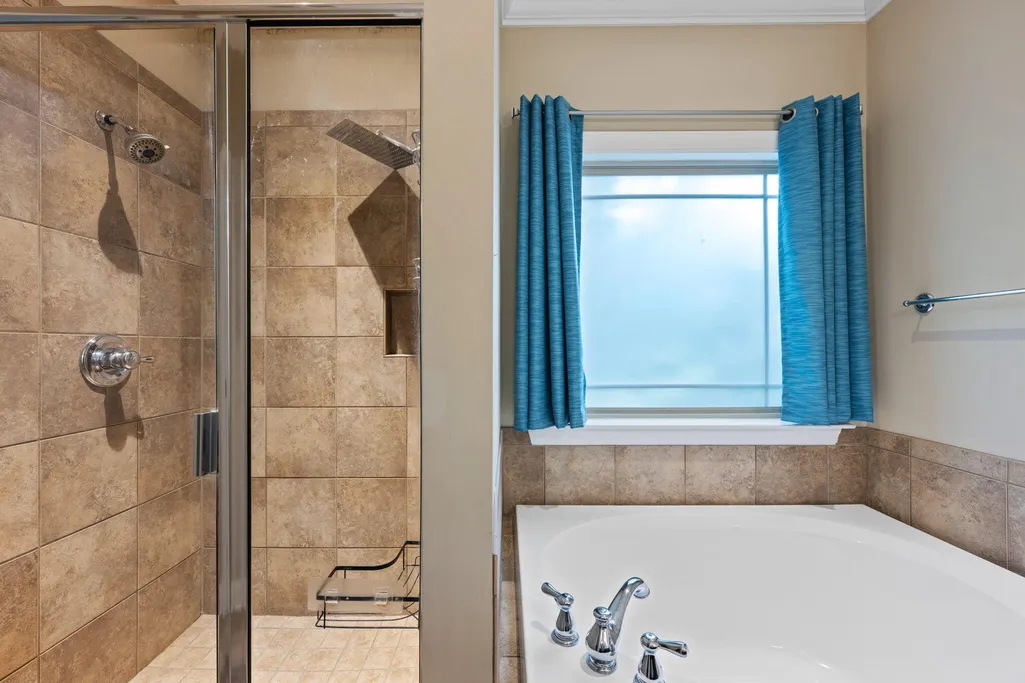
| Interior Amenities | Eat-in Kitchen,Granite Counters,High Ceilings,Kitchen Island,Primary Downstairs,Separate Dining Room,Separate Shower,Tub/shower Combo,Walk-In Closet(s) |
|---|---|
| Flooring | Carpet,Ceramic Tile |
| Total Fireplaces | 1 |
| Fireplace Features | Gas Log |
| Basement (Y/N) | false |
| Air Conditioning Y/N | true |
| Fireplace Y/N | true |
| Above Grade Finished Area | 2376 |
| Half Baths | 1 |
| Laundry Features | Laundry Room,Main Level |
| Total Bedrooms | 4 |
| LivingAreaSource | Tax Records |
| Total Baths | 3 |
Exterior Features
| Exterior Amenities | Rain Gutters |
|---|---|
| Fencing | Fenced,Wood |
| Parking Features | Garage |
| Lot Features | Level |
| Water Source | Public |
| Lot Size Area | 0.41 |
| Foundation Details | Block |
| Spa | No |
| Building Area Total | 2376 |
| Lot Dimensions | 90.09X198.97 |
| Lot Size Acres | 0.41 |
| Waterfront Y/N | false |
| Crops Included Y/N | No |
| Horse Y/N | No |
| Irrigation Water Rights Y/N | No |
Amenities
- Foreclosure
- Views
- Short Sale
- New Construction
- Adult 55+
- Lease To Own
- No HOA Fees
- Furnished
- Primary On Main
- Air Conditioning
- Seller Finance
- Green
- Fixer Upper
- Horse
- Golf
- Fireplace
- Deck
- Garage
- Basement
- Pool
Property vs Single Family Average in 37343
Price
Taxes
Year Built

 ©2026 Georgia Multiple Listing Service All information deemed reliable but not guaranteed. All properties are subject to prior sale, change or withdrawal. Neither listing broker(s) or information provider(s) shall be responsible for any typographical errors, misinformation, misprints and shall be held totally harmless. Listing(s) information is provided for consumer's personal, non-commercial use and may not be used for any purpose other than to identify prospective properties consumers may
