
















Address
307 Willow Grove Court, Ringgold, GA
Price
$ 429,900
Property Attributes
- MLS#1539061
- TypeSingle Family
- Listing Status Active
- CountyCatoosa
- CityRinggold
- NeighborhoodThe Grove
- Zip30736
- StyleContemporary
- Year Built2023
- Taxes$ 3000
- Price$ 429,900
- Bedrooms4
- Full Bathrooms2
- Half Bathrooms1
- Sqr Footage2050
- Lot Size0.19 Acres
Data Source:
Greater Chattanooga MLS (GCAR)
Property Description
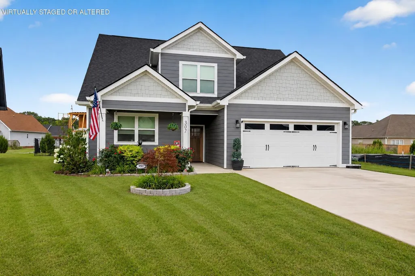
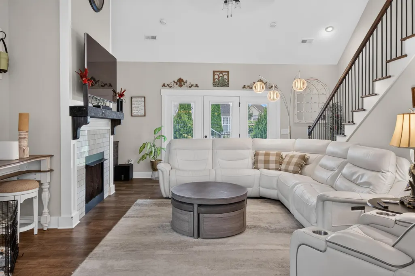
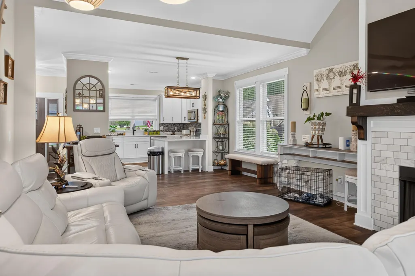
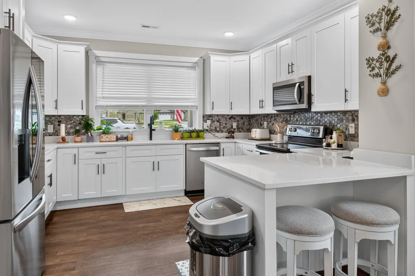
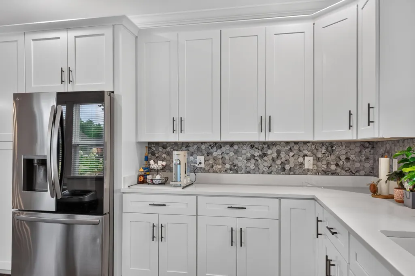
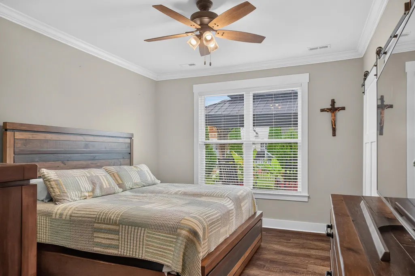
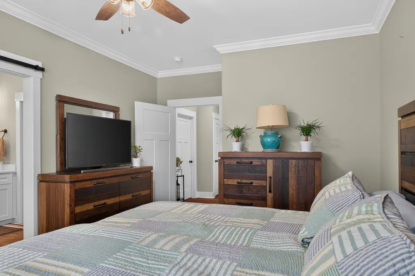
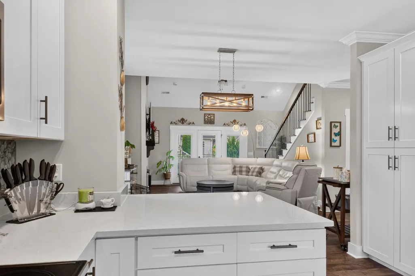
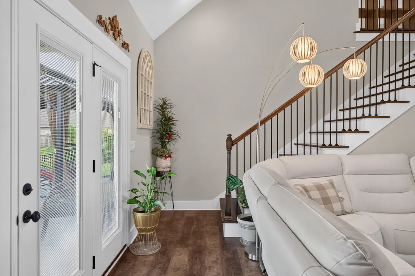
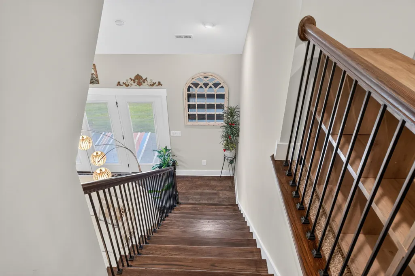
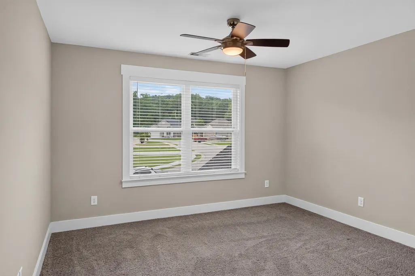
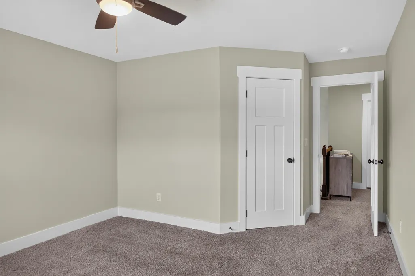
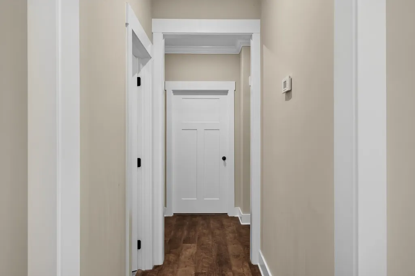
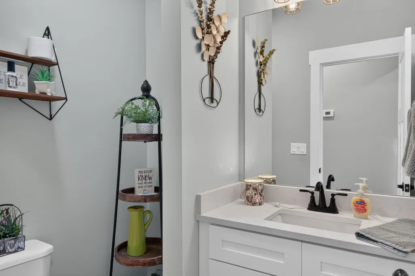
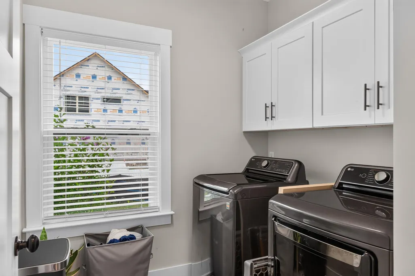
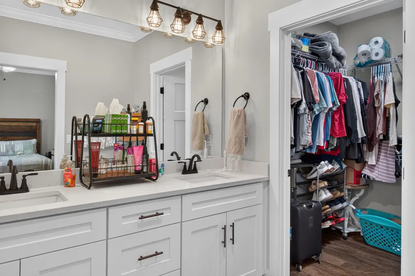
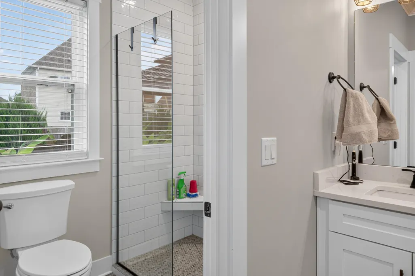
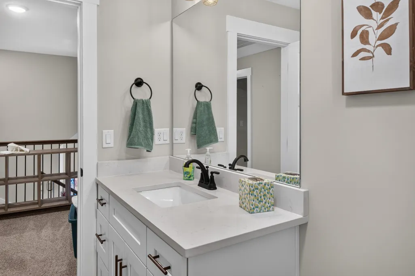
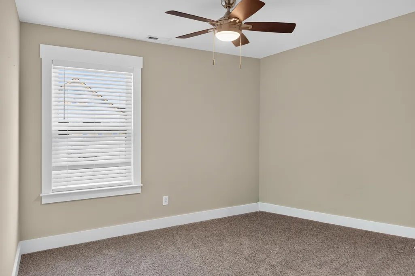
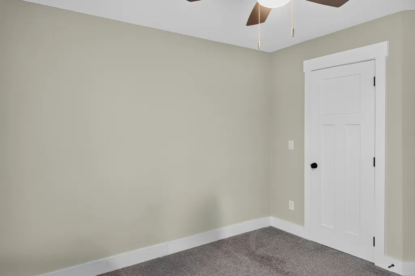
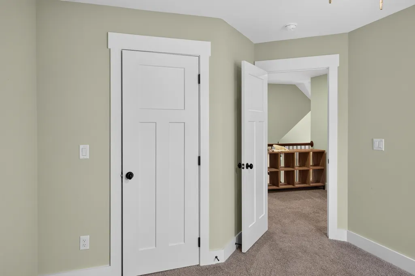
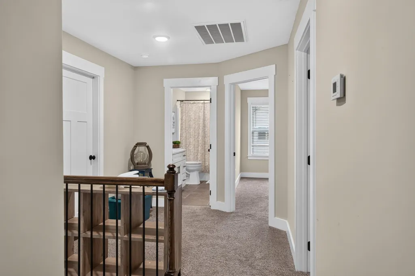
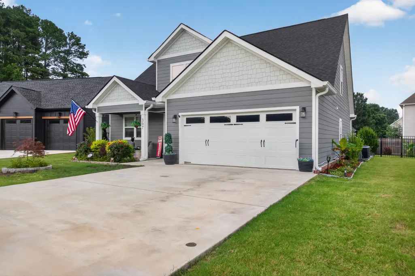
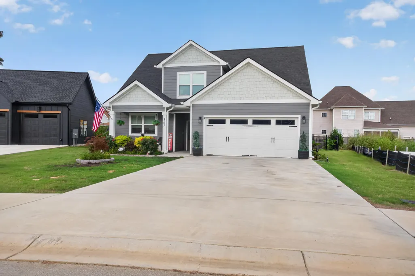
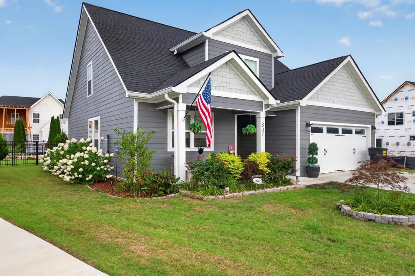
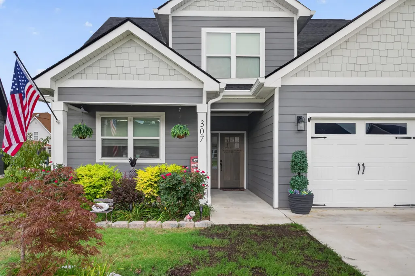
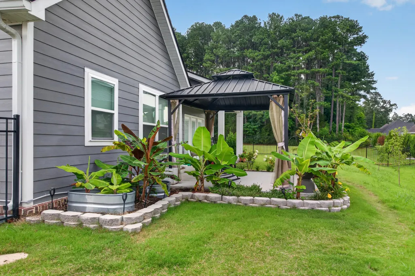
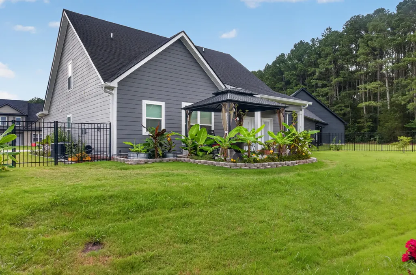
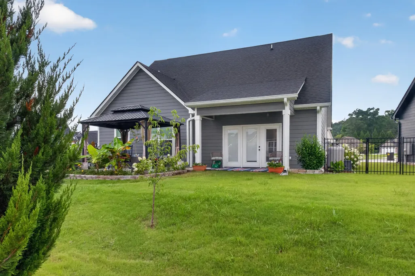
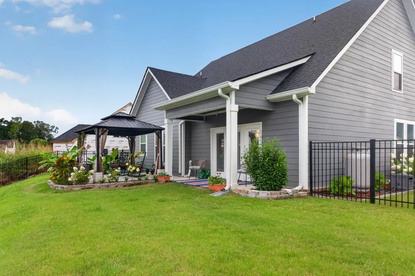
Beautifully Designed Two-Story Home with Designer Finishes! This exceptional home offers 3 bedrooms, 2.5 bathrooms, and a thoughtfully designed floor plan that perfectly blends style, comfort, and functionality. The main-level primary suite provides a relaxing retreat, complete with a spacious ensuite bathroom designed for everyday comfort. The heart of the home is the stunning kitchen, featuring white quartz countertops, a new double oven range, abundant cabinetry, and an open layout ideal for entertaining. Enjoy the beauty and durability of luxury vinyl plank flooring throughout the main living areas, while the bedrooms feature comfortable carpeting. The bathrooms and laundry room are finished with stylish tile flooring, offering both elegance and durability. Upstairs, you'll find two generously sized bedrooms and a full bath, providing plenty of space for family, guests, or a home office. Step outside to an extended back patio complete with a pergola, creating the perfect outdoor space for relaxing, grilling, or entertaining. Residents also enjoy exceptional neighborhood amenities, including a scenic community pond with a walking track and a community swimming pool. Built with quality craftsmanship and modern finishes throughout, this move-in-ready home combines timeless design with everyday convenience. Don't miss your opportunity to own this exceptional home! Washer, Dryer and Refrigerator and living room TV are negotiable. Schedule a showing today!
| Price History | |
|---|---|
| 7/18/2026 | Listed $429,900 |
General Features
| Sewer | Public Sewer |
|---|---|
| Heating | Central,Electric |
| Cooling | Ceiling Fan(s),Central Air,Electric |
| Utilities | Cable Available,Electricity Connected,Phone Available,Sewer Connected,Water Connected,Propane |
| Possession | Close Of Escrow |
| Roof | Asphalt,Shingle |
| Appliances | Stainless Steel Appliance(s),Free-Standing Range,Dishwasher |
| HOA Fee | 600 |
| Garage Spaces | 2 |
| Association Fee Includes | None |
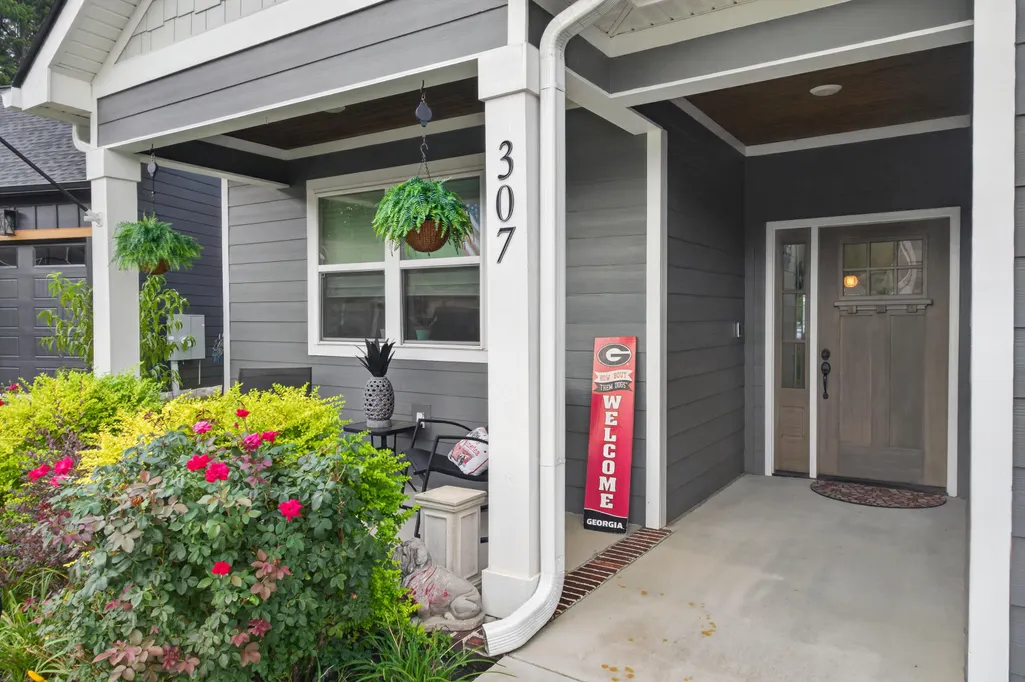
| Patio/Porch Features | Front Porch,Porch - Covered,Rear Porch |
| Architectural Style | Contemporary |
| Pool Features | Community |
| Security Features | Smoke Detector(s) |
| Construction Materials | Brick,HardiPlank Type |
| Year Built | 2023 |
| Levels | Two |
| Property Subtype | Single Family Residence |
| Community Features | Pool,Sidewalks,Pond |
| Assoc Fee Paid Per | Annually |
| County | Catoosa |
| New Construction | false |
| Property Type | Residential |
| Association Amenities | Pond Year Round,Pool |
| HOA | true |
| Attached Garage | true |
| Subdivision Name | The Grove |
| Garage Y/N | true |
| Other Structures | Pergola |
| Full Baths | 2 |
| Status | Active |
| Directions | Highway 41S turn right on Pine Grove Rd., subdivision will be on your left before Battlefield Parkway. House on left |
| High School | Heritage High School |
| City | Ringgold |
| Senior Community Y/N | false |
| Lot Size Units | Acres |
| Lot Size Square Feet | 8276.4 |
| Carport Y/N | false |
| Listing Terms | Cash,Conventional,FHA,VA Loan |
| Spa Features | None |
| Elementary School | Battlefield Elementary |
| Land Lease Y/N | No |
| Tax Annual Amount | 3000.06 |
| Home Warranty Y/N | false |
| Middle/Junior High School | Heritage Middle |
| Lease Renewal Y/N | No |
| Additional Parcels Y/N | false |
| Lease Considered Y/N | No |
| Rent Control Y/N | No |
| Structure Type | House |
| Standard Status | Active |
| MobileHomeRemainsYN | No |
| Legal Description | LOT 21 THE GROVE SUB LANDLOT: 110 LANDDIST: 28 |
| Sewer_co_Public_sp_Sewer | true |
| Heating_co_Central | true |
| Utilities_co_Cable_sp_Available | true |
Interior Features
| Interior Amenities | Ceiling Fan(s),High Ceilings,Separate Shower,Tub/shower Combo,Vaulted Ceiling(s) |
|---|---|
| Basement | None |
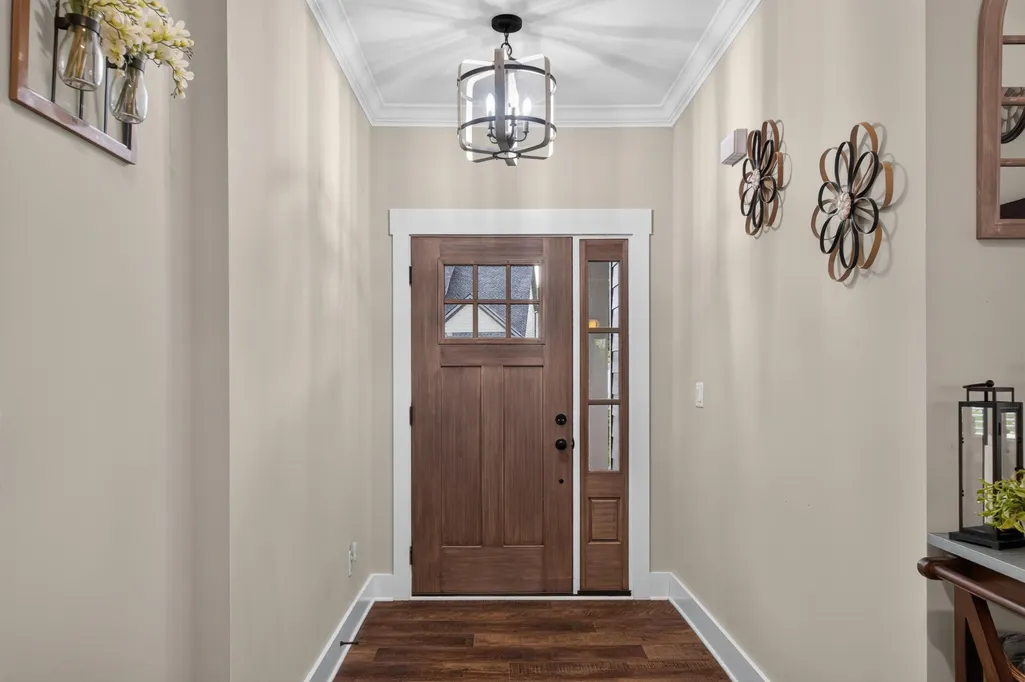
| Flooring | Carpet,Ceramic Tile,Luxury Vinyl |
| Total Fireplaces | 1 |
| Fireplace Features | Great Room |
| Basement (Y/N) | false |
| Air Conditioning Y/N | true |
| Heating Y/N | true |
| Window Features | Vinyl Frames |
| Fireplace Y/N | true |
| Above Grade Finished Area | 2050 |
| Half Baths | 1 |
| Laundry Features | In Hall,Laundry Room,Main Level |
| Total Bedrooms | 4 |
| LivingAreaSource | Builder |
| Total Baths | 3 |
Exterior Features
| Exterior Amenities | None |
|---|---|
| Fencing | Back Yard |
| Parking Features | Concrete,Garage,Garage Door Opener,Garage Faces Front |
| Lot Features | Back Yard,Cleared,Front Yard |
| Water Source | Public |
| Lot Size Area | 0.19 |
| Foundation Details | Slab |
| Spa | false |
| Building Area Total | 2050 |
| Lot Dimensions | 42X124 |
| Lot Size Acres | 0.19 |
| Road Surface Type | Asphalt,Paved |
| Waterfront Y/N | false |
| Road Frontage Type | County Road |
| Crops Included Y/N | No |
| Road Responsibility | Public Maintained Road |
| Horse Y/N | No |
| Irrigation Water Rights Y/N | No |
Amenities
- Foreclosure
- Views
- Short Sale
- New Construction
- Adult 55+
- Lease To Own
- No HOA Fees
- Furnished
- Primary On Main
- Air Conditioning
- Seller Finance
- Green
- Fixer Upper
- Horse
- Golf
- Fireplace
- Deck
- Garage
- Basement
- Pool
Property vs Single Family Average in 30736
Price
Taxes
Year Built

 ©2026 Georgia Multiple Listing Service All information deemed reliable but not guaranteed. All properties are subject to prior sale, change or withdrawal. Neither listing broker(s) or information provider(s) shall be responsible for any typographical errors, misinformation, misprints and shall be held totally harmless. Listing(s) information is provided for consumer's personal, non-commercial use and may not be used for any purpose other than to identify prospective properties consumers may
