









Address
54 Kriswood Drive, Rossville, GA
Price
$ 289,900
Property Attributes
- MLS#1539683
- TypeSingle Family
- Listing Status Contingent
- CountyWalker
- CityRossville
- NeighborhoodBentley Place
- Zip30741
- StyleRanch
- Year Built1964
- Taxes$ 2018
- Price$ 289,900
- Bedrooms3
- Full Bathrooms2
- Half Bathrooms0
- Sqr Footage1788
- Lot Size0.35 Acres
Data Source:
Greater Chattanooga MLS (GCAR)
Property Description
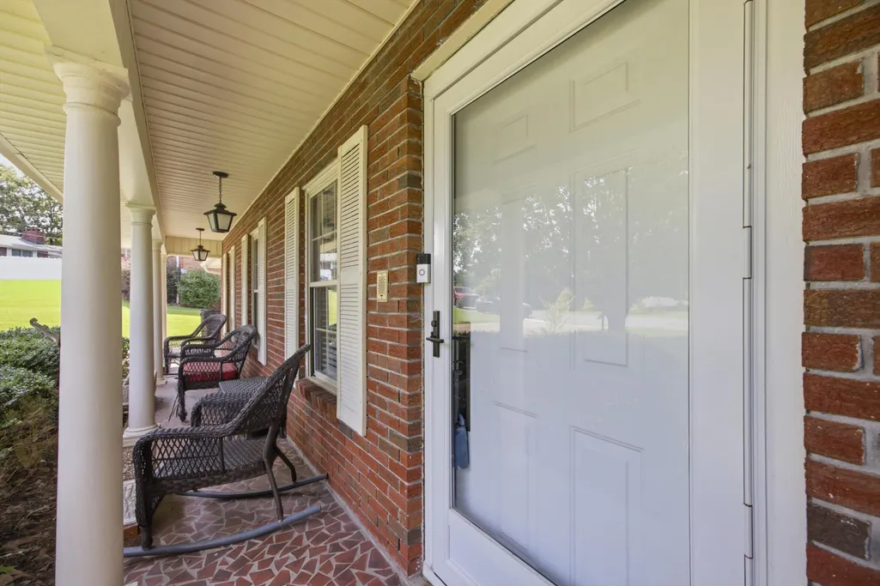
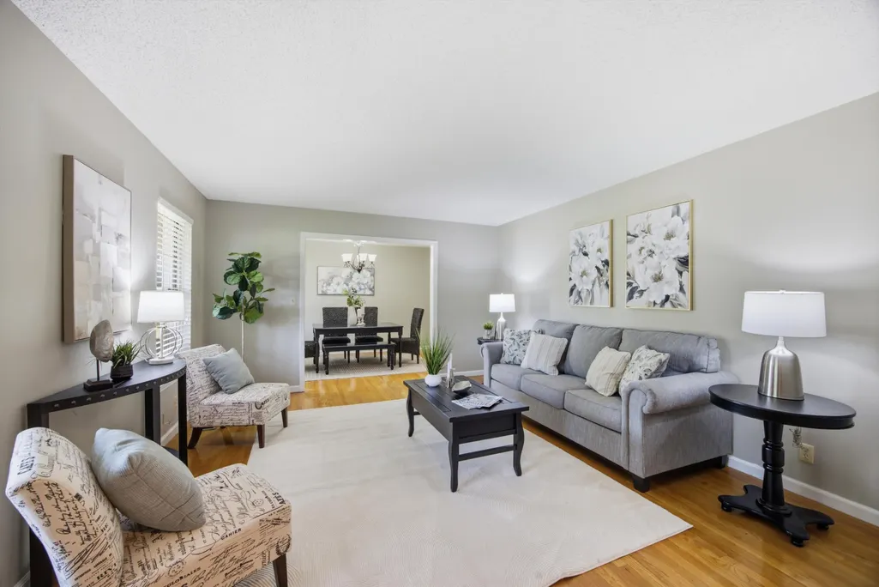
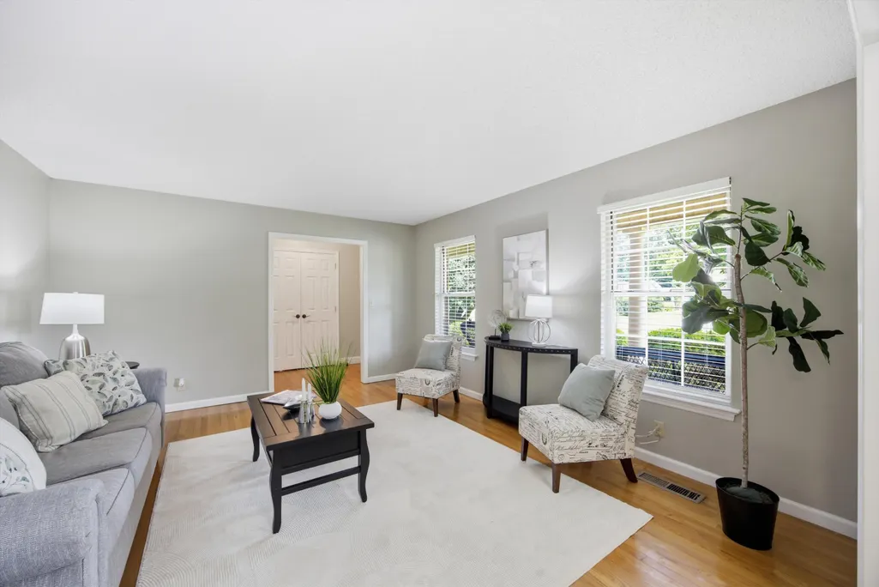
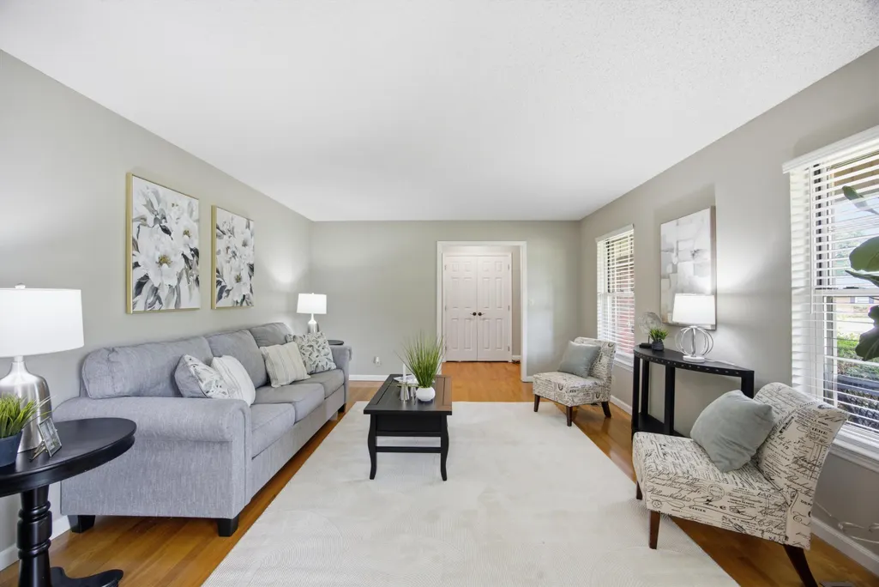
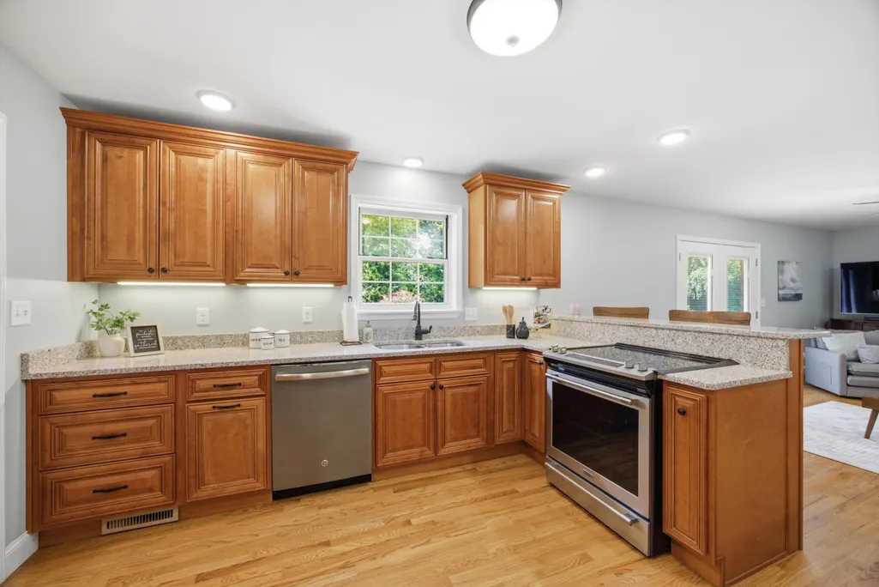
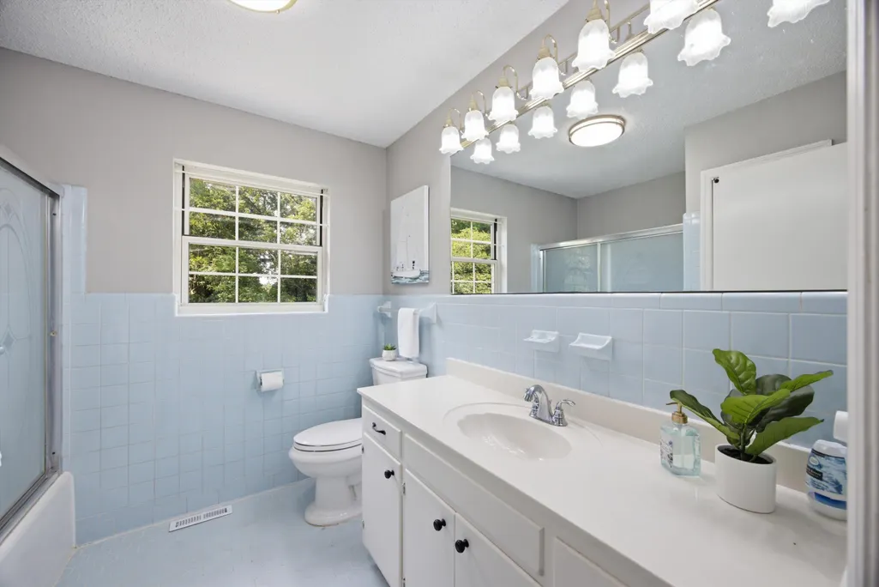
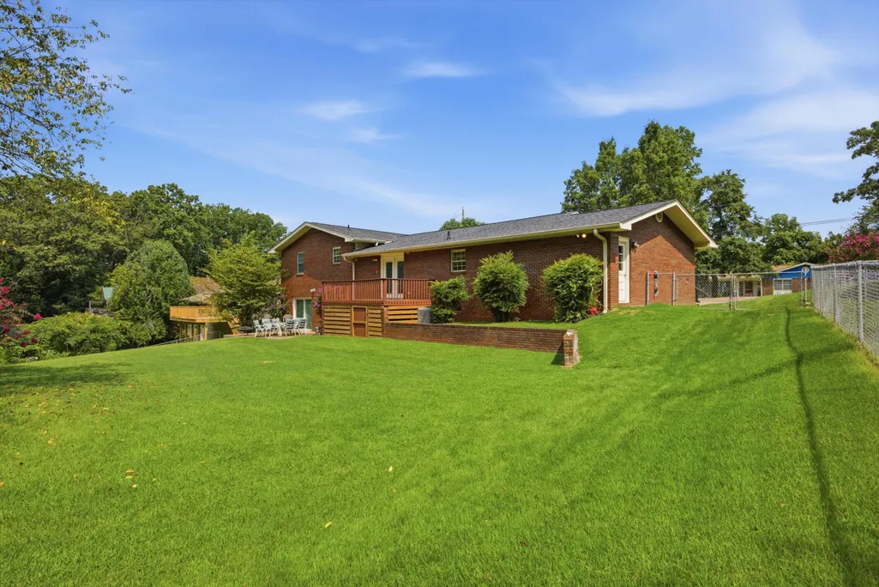
From the moment you arrive, you'll appreciate the pride of ownership that shines throughout this beautifully maintained all-brick home. This property offers the perfect blend of comfort, space, & peace of mind. Inside, you'll find no carpet anywhere, just beautiful hardwood & tile flooring throughout. The spacious den opens seamlessly to the updated kitchen, creating the perfect gathering space for everyday living & entertaining. The kitchen was thoughtfully renovated with new cabinets, granite countertops, under-cabinet lighting, & modern finishes, while updated lighting & neutral paint give the home a fresh, inviting feel. All of the bedrooms are generously sized, & the primary suite offers dual closets & a private ensuite bath with a walk-in shower. The current owners have taken exceptional care of this home, giving buyers confidence from day one. Enjoy added peace of mind with a professionally encapsulated crawl space complete with a dehumidifier, along with numerous updates including vinyl windows, exterior doors, roof (2018), HVAC ductwork (2018), garage door & opener (2020-2021), water heater (2026). Need room to grow? The unfinished basement offers approximately 924 sq. ft. of expansion potential, providing endless possibilities for a media room, home gym, guest suite, workshop, or additional living space. The pool table will remain, making it the perfect place to gather. Outside, you'll love the oversized deck & patio overlooking the expansive, park-like backyard with lush grass & plenty of room to entertain, garden, play, or simply relax & enjoy the outdoors. If you've been searching for a move-in ready home that's been lovingly maintained, offers modern updates, EPB internet, generous living spaces, & room to grow, this is one you won't want to miss. Schedule your private showing today! miss. Schedule your private showing today!
| Price History | |
|---|---|
| 7/29/2026 | Listed $300,000 |
| 8/21/2026 | 4$289,900 |
General Features
| Sewer | Septic Tank |
|---|---|
| Heating | Central,Electric |
| Cooling | Ceiling Fan(s),Central Air,Electric |
| Utilities | Electricity Connected,Sewer Not Available,Water Connected |
| Possession | Close Of Escrow |
| Roof | Shingle |
| Appliances | Electric Water Heater,Electric Range,Dishwasher |
| Garage Spaces | 1 |
| Patio/Porch Features | Deck,Front Porch,Patio |
| Architectural Style | Ranch |
| Pool Features | None |
| Construction Materials | Brick |
| Year Built | 1964 |
| Levels | Two |
| Property Subtype | Single Family Residence |
| Community Features | None |
| County | Walker |
| New Construction | false |
| Property Type | Residential |
| HOA | false |
| Attached Garage | true |
| Subdivision Name | Bentley Place |
| Garage Y/N | true |
| Other Structures | Outbuilding |
| Total Rooms | 10 |
| Full Baths | 2 |
| Status | Contingent |
| Directions | West on LaFayette Rd., left onto Callan Dr., left onto Kriswood Dr., home is on the left. |
| High School | Ridgeland High School |
| City | Rossville |
| Senior Community Y/N | false |
| Lot Size Units | Acres |
| Lot Size Square Feet | 15246 |
| Carport Y/N | false |
| Listing Terms | Cash,Conventional,FHA,VA Loan |
| Elementary School | Rossville Elementary |
| Land Lease Y/N | No |
| Tax Annual Amount | 2018.47 |
| Home Warranty Y/N | false |
| Middle/Junior High School | Rossville Middle |
| Property Condition | Updated/Remodeled |
| Lease Renewal Y/N | No |
| Additional Parcels Y/N | false |
| Lease Considered Y/N | No |
| Rent Control Y/N | No |
| Structure Type | House |
| Standard Status | Pending |
| Occupancy Type | Vacant |
| MobileHomeRemainsYN | No |
| Legal Description | LOT 32 BENTLEY PLACE LANDLOT: 47 LANDDIST: 9/4 |
| Sewer_co_Septic_sp_Tank | true |
| Heating_co_Central | true |
Interior Features
| Interior Amenities | Breakfast Bar,Ceiling Fan(s),En Suite,Entrance Foyer,Granite Counters,Recessed Lighting,Separate Dining Room,Storage |
|---|---|
| Basement | Crawl Space,Partial,Unfinished |
| Flooring | Hardwood,Tile |
| Basement (Y/N) | true |
| Air Conditioning Y/N | true |
| Heating Y/N | true |
| Window Features | Vinyl Frames |
| Fireplace Y/N | false |
| Above Grade Finished Area | 1788 |
| Laundry Features | Electric Dryer Hookup,Laundry Room |
| Total Bedrooms | 3 |
| LivingAreaSource | Tax Records |
| Total Baths | 2 |
Exterior Features
| Exterior Amenities | Private Yard,Storage |
|---|---|
| Fencing | Back Yard,Chain Link |
| Parking Features | Concrete,Driveway,Garage,Garage Door Opener,Garage Faces Front,Kitchen Level |
| Lot Features | Back Yard,Front Yard,Gentle Sloping,Level |
| Water Source | Public |
| Lot Size Area | 0.35 |
| Foundation Details | Block |
| Spa | No |
| Building Area Total | 1788 |
| Lot Dimensions | 82x145x116x143 |
| Lot Size Acres | 0.35 |
| Road Surface Type | Asphalt |
| Waterfront Y/N | false |
| Road Frontage Type | County Road |
| Crops Included Y/N | No |
| Road Responsibility | Public Maintained Road |
| Horse Y/N | No |
| Irrigation Water Rights Y/N | No |
Amenities
- Foreclosure
- Views
- Short Sale
- New Construction
- Adult 55+
- Lease To Own
- No HOA Fees
- Furnished
- Primary On Main
- Air Conditioning
- Seller Finance
- Green
- Fixer Upper
- Horse
- Golf
- Fireplace
- Deck
- Garage
- Basement
- Pool
Property vs Single Family Average in 30741
Price
Taxes
Year Built

 ©2026 Georgia Multiple Listing Service All information deemed reliable but not guaranteed. All properties are subject to prior sale, change or withdrawal. Neither listing broker(s) or information provider(s) shall be responsible for any typographical errors, misinformation, misprints and shall be held totally harmless. Listing(s) information is provided for consumer's personal, non-commercial use and may not be used for any purpose other than to identify prospective properties consumers may
