



Address
7128 Condra Drive, Harrison, TN
Price
$ 370,000
Property Attributes
- MLS#1539872
- TypeSingle Family
- Listing Status Active
- CountyHamilton
- CityHarrison
- AreaCounty
- NeighborhoodMoon Shadows
- Zip37341
- StyleContemporary
- Year Built1990
- Taxes$ 1069
- Price$ 370,000
- Bedrooms3
- Full Bathrooms2
- Half Bathrooms0
- Sqr Footage1326
- Lot Size0.45 Acres
Data Source:
Greater Chattanooga MLS (GCAR)
Property Description
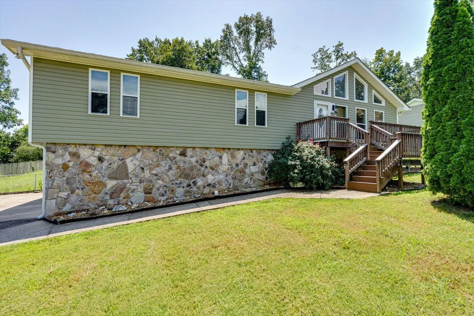
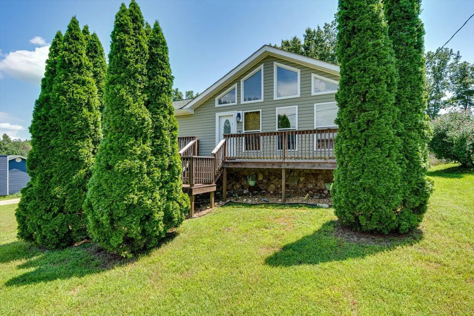
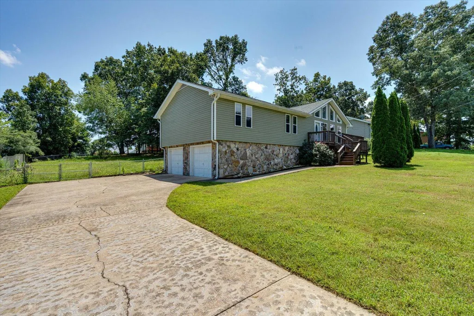
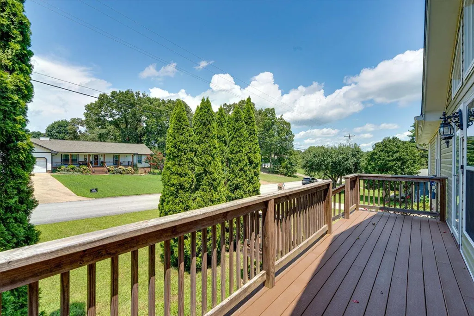
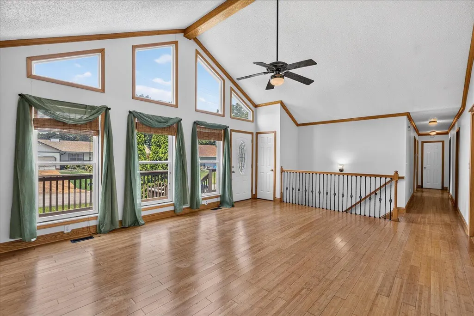
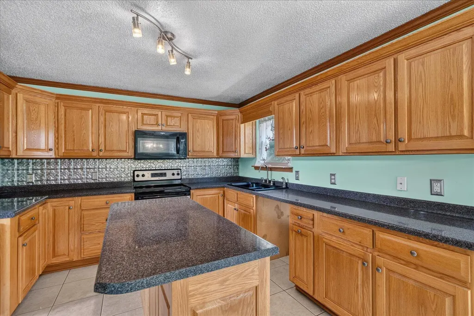
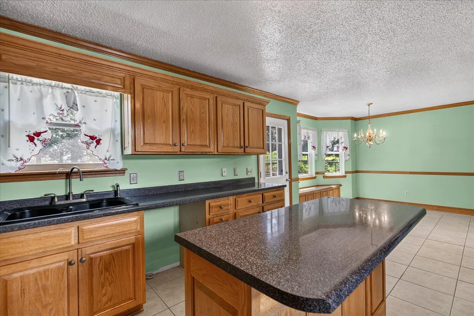
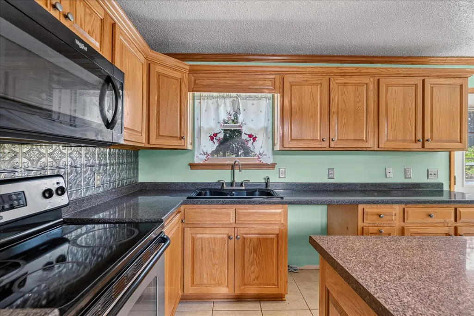
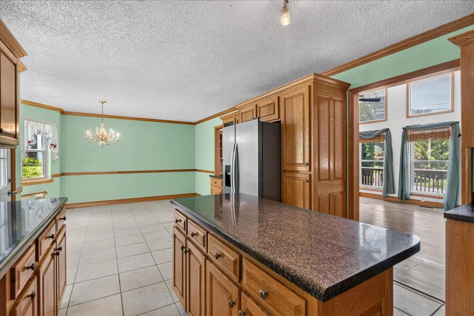
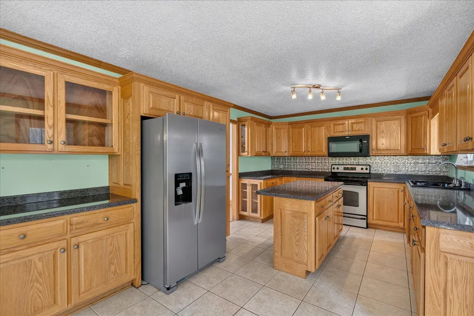
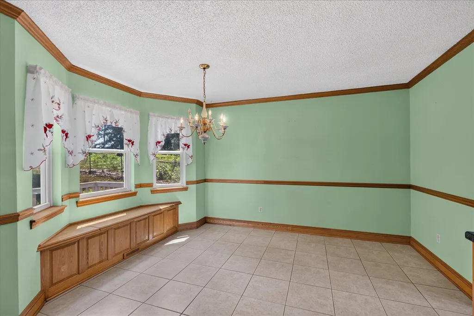
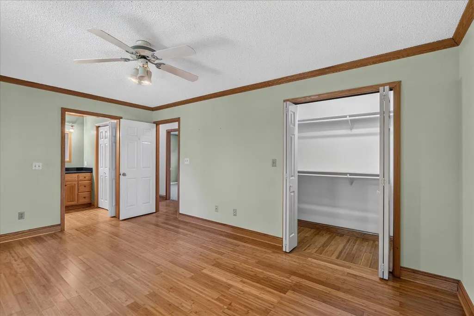
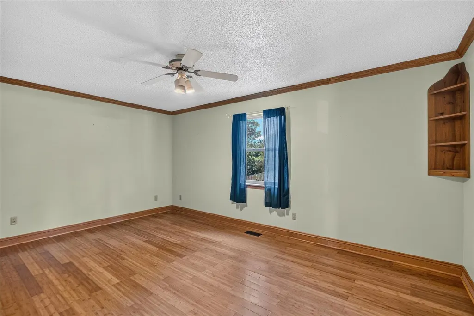
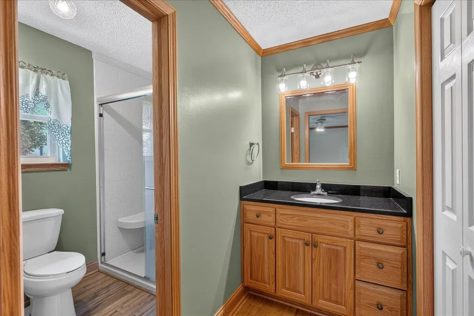
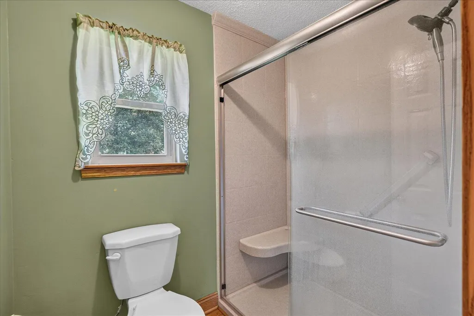
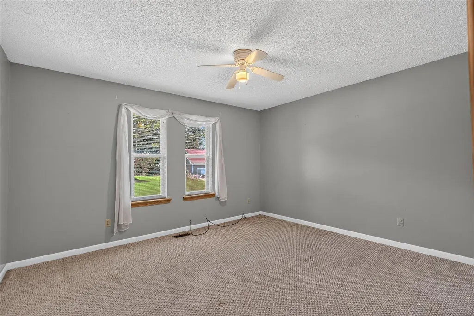
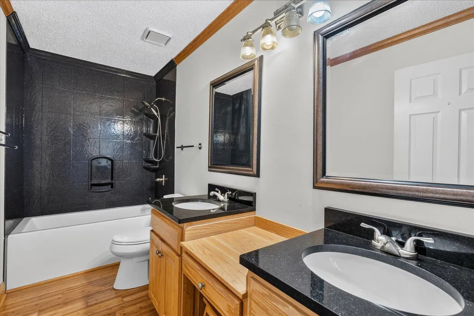
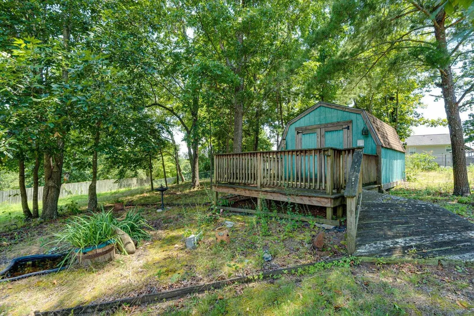
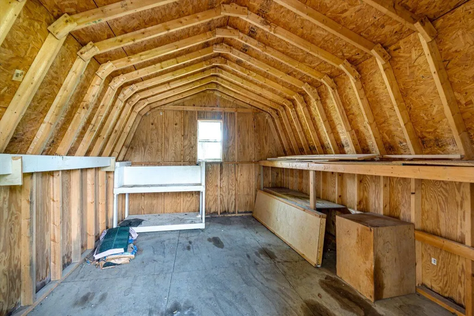
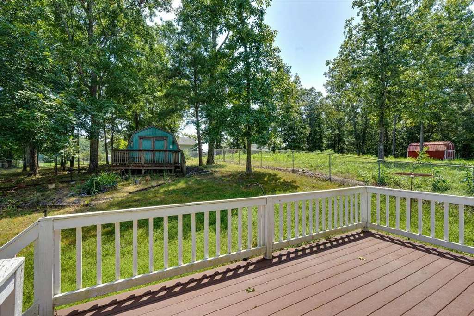
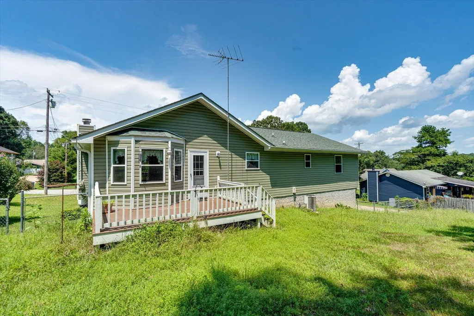
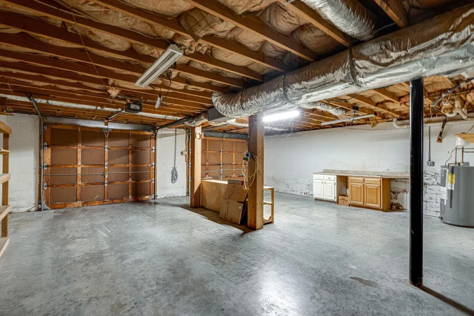
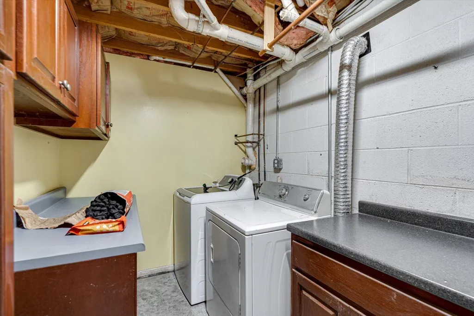
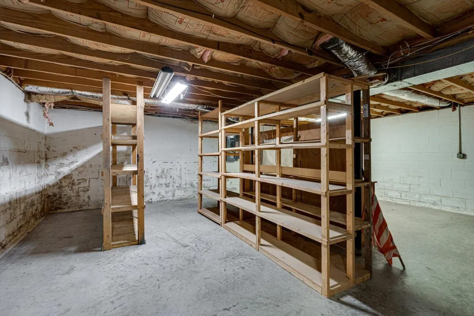
This immaculate and well maintained inside and outside house is ready for you.. A large living room with cathedral beamed ceiling and a wall of stunning windows and custom cabinets surrounding a fireplace welcome you as you enter this house. The kitchen also has custom cabinets complete with an island with drawers and cabinets and a special spice cabinet.Whirlpool refrigerator, built in microwave, electric range, and tons of cabinets complete the kitchen. The dining area has a bay window and a great custom sitting area.. Three bedrooms with two full baths. Full bath has separate vanities and a great make-up area. Primary is ensuite with hardwood floors and two closets with organizers. Expansive rear deck perfect for morning coffee, evening gathering place and perfect for grilling. Full unfinished basement (ready for a man cave or playroom) with laundry room complete with washer and dryer, storage cabinets and folding countertop. Siding and stone exterior. Large level fenced back yard with mature shade trees and a huge workshop, craft center or children's playhouse or fort! Near the lake, Hwy 58 shopping including Food City grocery store close by. Convenient to schools. Owner hates to leave her neighbors and house but it's time to downsize and let it become your new home to love.
| Elementary School | Middle School | High School |
|---|---|---|
| Snow Hill Elementary Elementary School | Brown Middle Middle School | Central High School High School |
| Price History | |
|---|---|
| 8/9/2026 | Listed $370,000 |
General Features
| Sewer | Septic Tank |
|---|---|
| Heating | Central,Electric,Propane |
| Cooling | Ceiling Fan(s),Central Air,Electric |
| Utilities | Electricity Connected,Water Connected,Propane |
| Possession | Close Of Escrow |
| Roof | Asphalt,Shingle |
| Appliances | Water Heater,Washer/Dryer,Stainless Steel Appliance(s),Refrigerator,Microwave,Free-Standing Refrigerator,Electric Water Heater,Electric Range,Dryer |
| Garage Spaces | 2 |
| Patio/Porch Features | Composite,Deck,Front Porch |
| Architectural Style | Contemporary |
| Security Features | Security Lights |
| Construction Materials | Stone,Vinyl Siding,Other |
| Year Built | 1990 |
| Stories Count | 1 |
| Levels | One |
| Property Subtype | Single Family Residence |
| Community Features | Curbs |
| County | Hamilton |
| New Construction | false |
| Property Type | Residential |
| HOA | false |
| Attached Garage | true |
| Subdivision Name | Moon Shadows |
| Garage Y/N | true |
| Other Structures | Outbuilding |
| Total Rooms | 6 |
| Full Baths | 2 |
| Status | Active |
| Directions | HWY 58 NORTH LEFT BIRCHWOOD PIKE RIGHT CONDRA. HOUSE IS ON THE RIGHT. SIGN IN FRONT YARD. |
| High School | Central High School |
| City | Harrison |
| Senior Community Y/N | false |
| MLS Area | County |
| Lot Size Units | Acres |
| Lot Size Square Feet | 19800 |
| Carport Y/N | false |
| Listing Terms | Cash,Conventional,FHA,VA Loan |
| Spa Features | None |
| Elementary School | Snow Hill Elementary |
| Tax Annual Amount | 1069.23 |
| Home Warranty Y/N | false |
| Middle/Junior High School | Brown Middle |
| Property Condition | Updated/Remodeled |
| MLS Area Minor | County |
| Additional Parcels Y/N | false |
| Structure Type | House |
| Standard Status | Active |
| Occupancy Type | Vacant |
| TaxOtherAnnualAssessmentAmount | 69950 |
| Legal Description | LT 137 MOON SHADOWS SUB PB43 PG53 O UT OF 85-77.1 FOR 1988 |
| Sewer_co_Septic_sp_Tank | true |
| Heating_co_Propane3 | true |
| Heating_co_Central | true |
Interior Features
| Interior Amenities | Beamed Ceilings,Bookcases,Built-in Features,Cathedral Ceiling(s),Ceiling Fan(s),Chandelier,Double Vanity,En Suite,High Ceilings,Kitchen Island,Laminate Counters,Pantry,Tub/shower Combo |
|---|---|
| Basement | Full,Unfinished |
| Flooring | Carpet,Ceramic Tile,Hardwood |
| Total Fireplaces | 1 |
| Fireplace Features | Gas Log,Great Room,Living Room,Propane |
| Basement (Y/N) | true |
| Air Conditioning Y/N | true |
| Heating Y/N | true |
| Window Features | Bay Window(s),Blinds,Insulated Windows,Screens,Window Treatments |
| Fireplace Y/N | true |
| Above Grade Finished Area | 1326 |
| Laundry Features | Electric Dryer Hookup,In Basement,Laundry Room,Washer Hookup |
| Total Bedrooms | 3 |
| LivingAreaSource | Tax Records |
| Total Baths | 2 |
Exterior Features
| Exterior Amenities | Rain Gutters |
|---|---|
| Fencing | Back Yard,Chain Link,Fenced,Gate |
| Parking Features | Basement,Concrete,Driveway,Garage,Garage Faces Side,Off Street |
| Lot Features | Back Yard,Few Trees,Front Yard,Level,Sloped |
| Water Source | Public |
| Lot Size Area | 0.45 |
| Foundation Details | Block |
| Spa | false |
| Building Area Total | 1326 |
| Lot Dimensions | 110X180 |
| Lot Size Acres | 0.45 |
| Road Surface Type | Asphalt |
| Waterfront Y/N | false |
| Road Frontage Type | County Road |
| Road Responsibility | Public Maintained Road |
Amenities
- Foreclosure
- Views
- Short Sale
- New Construction
- Adult 55+
- Lease To Own
- No HOA Fees
- Furnished
- Primary On Main
- Air Conditioning
- Seller Finance
- Green
- Fixer Upper
- Horse
- Golf
- Fireplace
- Deck
- Garage
- Basement
- Pool
Property vs Single Family Average in 37341
Price
Taxes
Year Built

 ©2026 Georgia Multiple Listing Service All information deemed reliable but not guaranteed. All properties are subject to prior sale, change or withdrawal. Neither listing broker(s) or information provider(s) shall be responsible for any typographical errors, misinformation, misprints and shall be held totally harmless. Listing(s) information is provided for consumer's personal, non-commercial use and may not be used for any purpose other than to identify prospective properties consumers may
