
Price Reduction



Address
1127 Hillsboro Drive, Chattanooga, TN
Price
$ 250,000
Property Attributes
- MLS#1540042
- TypeSingle Family
- Listing Status Active
- CountyHAMILTON
- CityChattanooga
- AreaEast Ridge
- NeighborhoodWynwood Hills
- Zip37412
- Style
- Taxes$ 1956
- Price$ 250,000
- Bedrooms3
- Full Bathrooms2
- Half Bathrooms0
- Sqr Footage1764
- Lot Size0.26 Acres
Data Source:
Greater Chattanooga MLS (GCAR)
Property Description
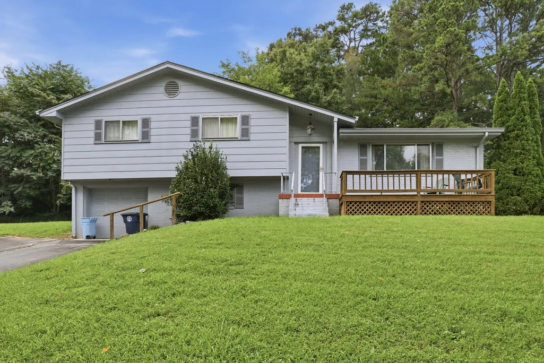
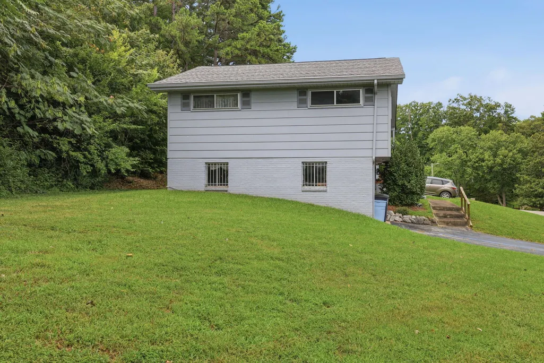
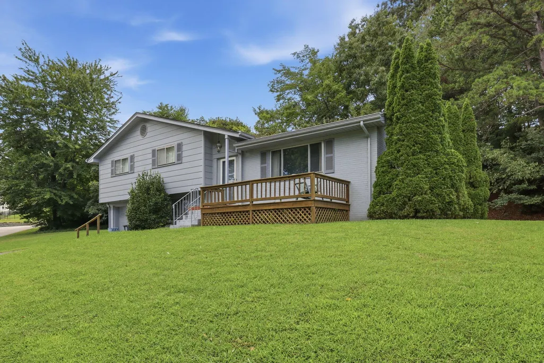
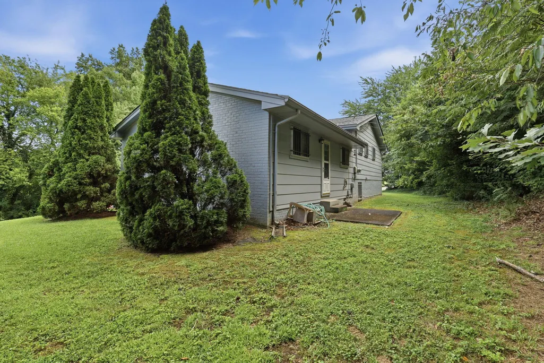
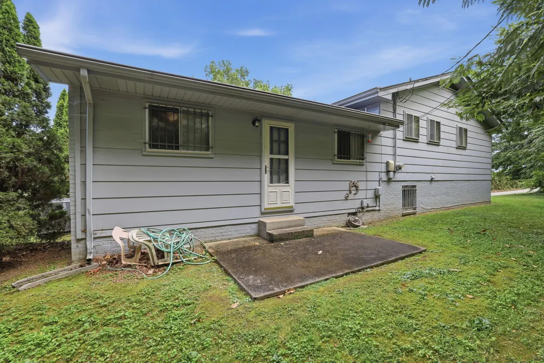
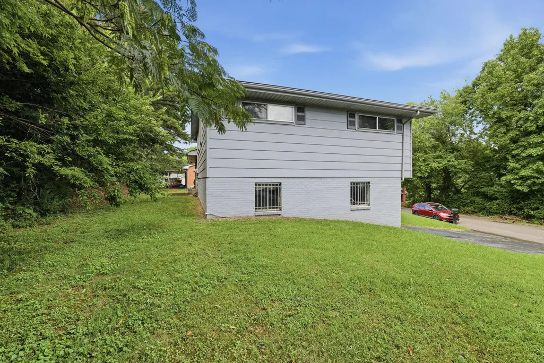
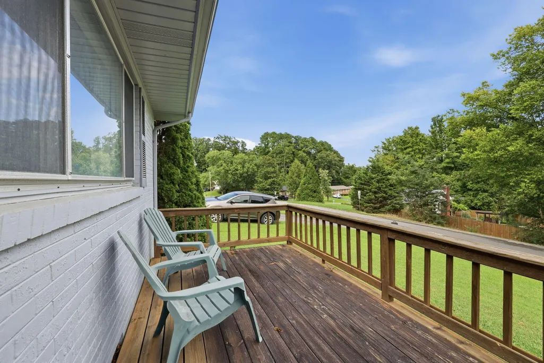
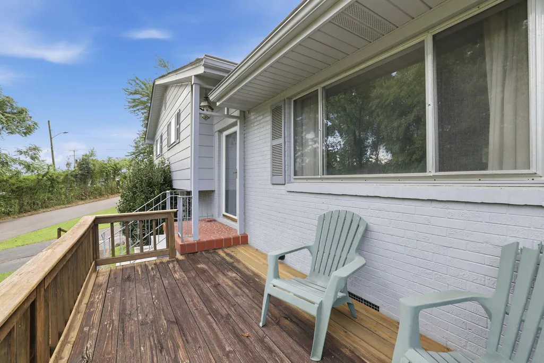
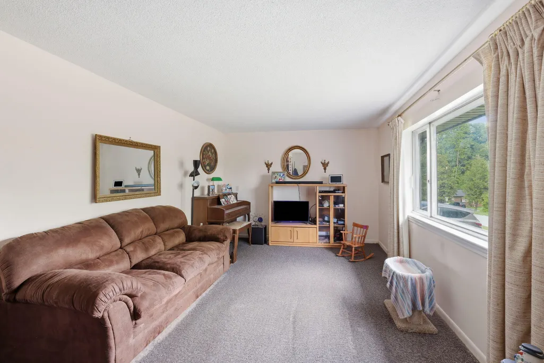
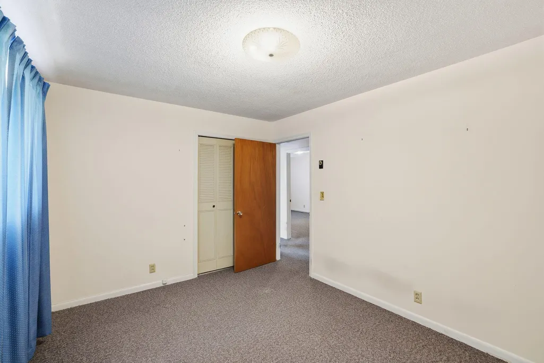
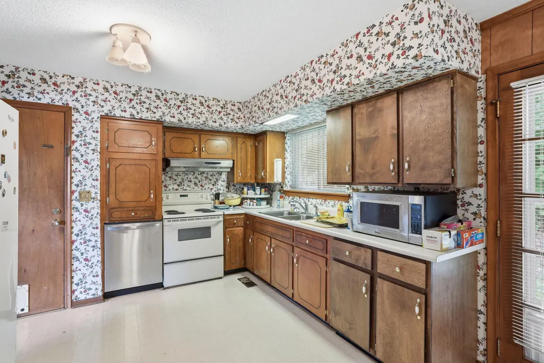
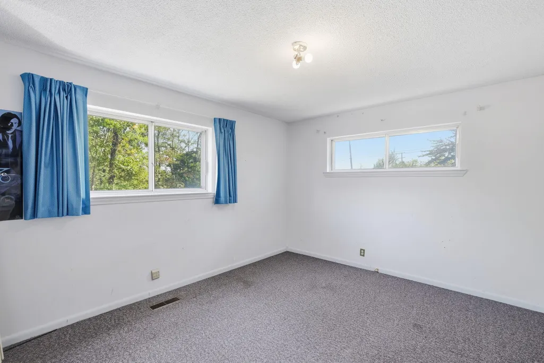
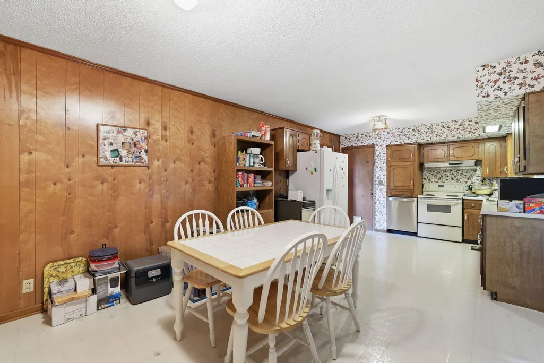
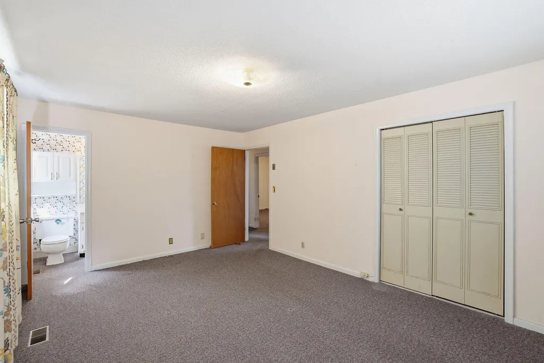
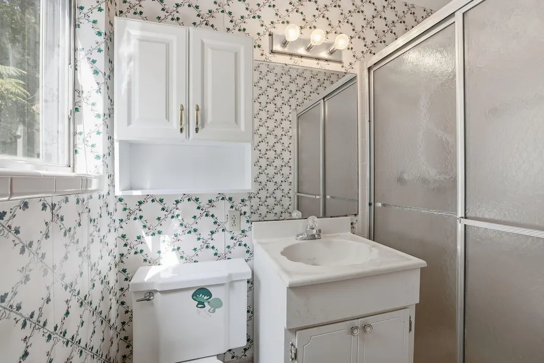
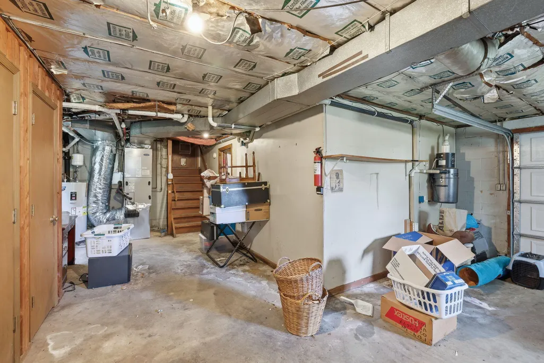
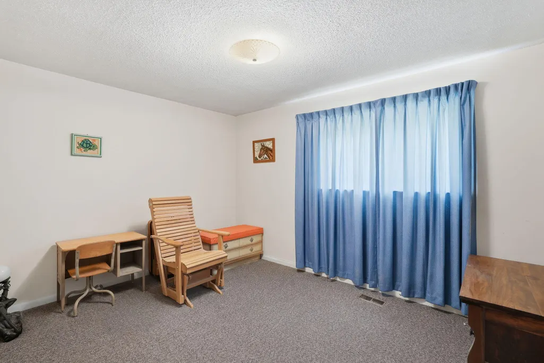
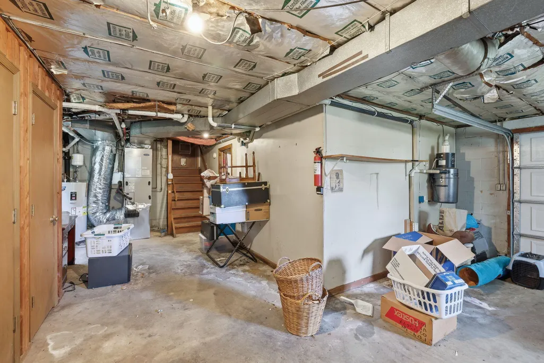
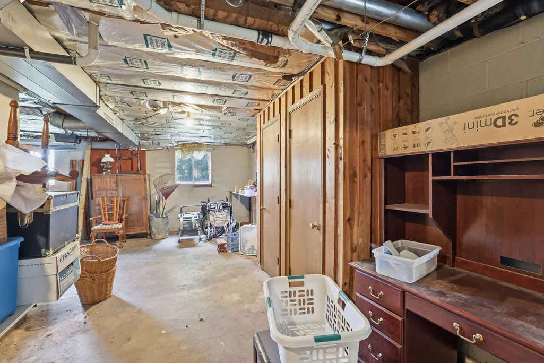
Nestled on a large, private lot, this spacious 3 bedroom, 2 bath tri-level home offers 1,764 square feet of comfortable living space and endless potential to make it your own. The combination brick and siding exterior is complemented by a covered front porch, while the open concrete patio provide great spaces for outdoor entertaining or relaxing. Inside, the generous living room is filled with natural light from a large picture window overlooking the front yard. Hardwood flooring is beneath the carpet throughout the main living areas, offering an excellent opportunity to restore its original charm. The oversized eat-in kitchen features ample cabinet space, linoleum flooring, and includes all appliances--electric range, dishwasher, and refrigerator. Upstairs are three bedrooms, including a spacious primary suite with a roomy closet and private bath featuring a tiled walk-in shower. A second full bath offers a tub/shower combination and convenient linen closet. The laundry closet includes the stackable washer and dryer which remain. The lower level provides abundant storage with built-in closets, a versatile bonus room perfect for a home office, hobby room, or flex space, and access to the single-car garage. Major updates include a roof and HVAC system that are approximately five years old and a water heater that is only three years old. With solid bones, valuable updates already completed, and plenty of room to personalize, this home presents an excellent opportunity for buyers looking to add their own style while enjoying a convenient East Ridge location.
| Elementary School | Middle School | High School |
|---|---|---|
| East Ridge Elementary | East Ridge Middle | East Ridge High |
| Price History | |
|---|---|
| 8/4/2026 | Listed $275,000 |
| 8/29/2026 | 4$265,000 |
| 9/9/2026 | 6$250,000 |
General Features
| Sewer | Public Sewer |
|---|---|
| Heating | Central,Electric |
| Cooling | Central Air,Electric |
| Utilities | Cable Available,Electricity Connected,Phone Available,Sewer Connected,Water Connected |
| Appliances | Washer/Dryer Stacked,Washer,Refrigerator,Microwave,Free-Standing Electric Range,Dryer,Dishwasher |
| Garage Spaces | 1.0 |
| Patio/Porch Features | Front Porch,Patio,Porch,Porch - Covered |
| Construction Materials | Brick,Wood Siding |
| Year Built | 1966 |
| Levels | Tri-Level |
| Property Subtype | Single Family Residence |
| Community Features | None |
| County | Hamilton |
| New Construction | No |
| Property Type | Residential |
| HOA | No |
| Attached Garage | Yes |
| Subdivision Name | Wynwood Hills |
| Garage Y/N | Yes |
| Full Baths | 2 |
| Status | Active |
| Directions | Follow I-24 W and take exit 183 toward Belvoir Ave/Germantown Rd. Merge onto North Terrace. Turn left onto S Germantown Rd. Turn right onto Ringgold Rd. Turn left onto Blackhawk Traill. Turn left ont |
| High School | East Ridge High |
| City | Chattanooga |
| Senior Community Y/N | No |
| MLS Area | East Ridge |
| Lot Size Units | Acres |
| Lot Size Square Feet | 11493.0 |
| Carport Y/N | No |
| Listing Terms | Cash,Conventional,FHA |
| Elementary School | East Ridge Elementary |
| Land Lease Y/N | No |
| Tax Annual Amount | 1956.77 |
| Home Warranty Y/N | No |
| Middle/Junior High School | East Ridge Middle |
| Lease Renewal Y/N | No |
| MLS Area Minor | East Ridge |
| Additional Parcels Y/N | No |
| Lease Considered Y/N | No |
| Rent Control Y/N | No |
| Standard Status | Active |
| MobileHomeRemainsYN | No |
| Legal Description | Lt 1 Wynwood Hills Addn No 3 Pb 22 Pg 76 |
| Sewer_co_Public_sp_Sewer | True |
| Heating_co_Central | True |
| Utilities_co_Cable_sp_Available | True |
Interior Features
| Interior Amenities | Separate Shower,Tub/shower Combo |
|---|---|
| Flooring | Carpet,Hardwood,Linoleum |
| Basement (Y/N) | No |
| Air Conditioning Y/N | Yes |
| Heating Y/N | Yes |
| Window Features | Aluminum Frames,Display Window(s),Storm Window(s) |
| Fireplace Y/N | No |
| Above Grade Finished Area | 1764.0 |
| Laundry Features | Electric Dryer Hookup,Laundry Closet,Washer Hookup |
| Total Bedrooms | 3 |
| LivingAreaSource | Tax Records |
| Total Baths | 2 |
Exterior Features
| Exterior Amenities | Rain Gutters |
|---|---|
| Fencing | None |
| Parking Features | Driveway,Garage,Garage Faces Front,Off Street |
| Water Source | Public |
| Lot Size Area | 0.26 |
| Foundation Details | Block |
| Spa | No |
| Building Area Total | 1764.0 |
| Lot Dimensions | 196.83X183.44 |
| Lot Size Acres | 0.26 |
| Waterfront Y/N | No |
| Crops Included Y/N | No |
| Horse Y/N | No |
| Irrigation Water Rights Y/N | No |
Amenities
- Foreclosure
- Views
- Short Sale
- New Construction
- Adult 55+
- Lease To Own
- No HOA Fees
- Furnished
- Primary On Main
- Air Conditioning
- Seller Finance
- Green
- Fixer Upper
- Horse
- Golf
- Fireplace
- Deck
- Garage
- Basement
- Pool
Property vs Single Family Average in 37412
Price
Taxes
Visits

 ©2026 Georgia Multiple Listing Service All information deemed reliable but not guaranteed. All properties are subject to prior sale, change or withdrawal. Neither listing broker(s) or information provider(s) shall be responsible for any typographical errors, misinformation, misprints and shall be held totally harmless. Listing(s) information is provided for consumer's personal, non-commercial use and may not be used for any purpose other than to identify prospective properties consumers may
