
New Construction - Lease to Own










Address
4797 Green Shanty Road, Ooltewah, TN
Price
$ 399,900
Property Attributes
- MLS#1540110
- TypeSingle Family
- Listing Status Active
- CountyHamilton
- CityOoltewah
- AreaChattanooga
- NeighborhoodGreen Shanty
- Zip37363
- StyleOther
- Year Built2025
- Taxes$ 504
- Price$ 399,900
- Bedrooms5
- Full Bathrooms3
- Half Bathrooms0
- Sqr Footage2100
- Lot Size0.34 Acres
Data Source:
Greater Chattanooga MLS (GCAR)
Property Description
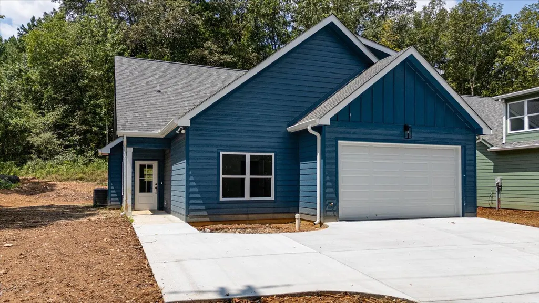
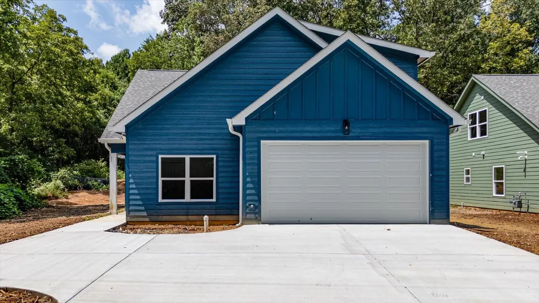
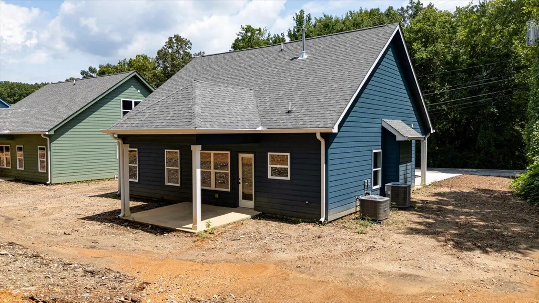
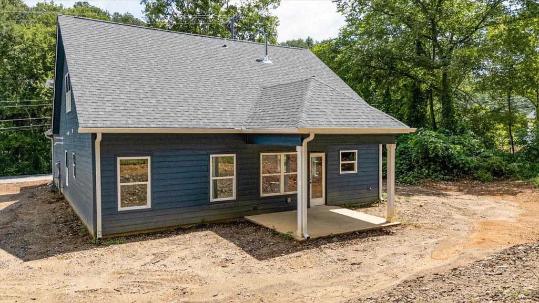
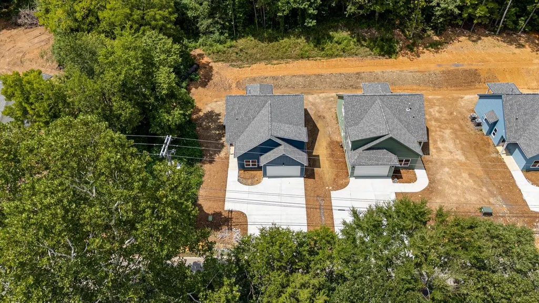
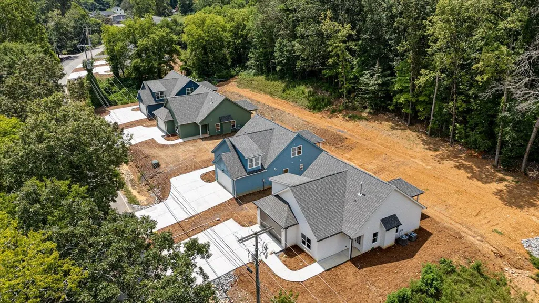
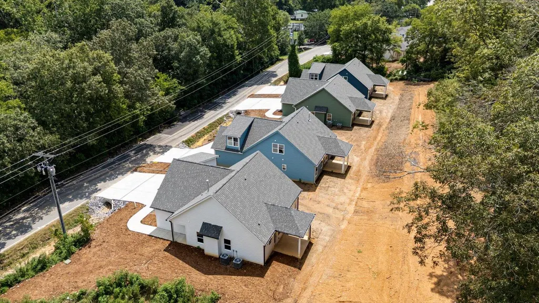
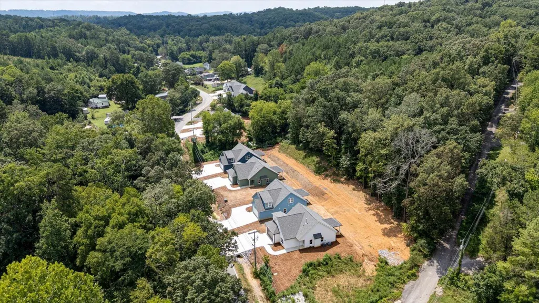
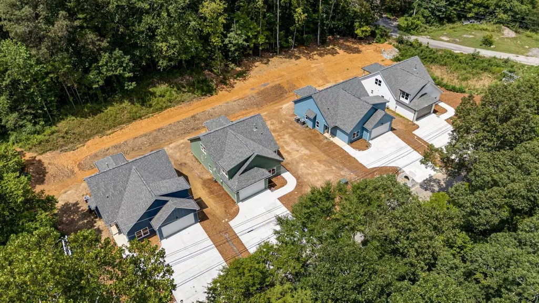
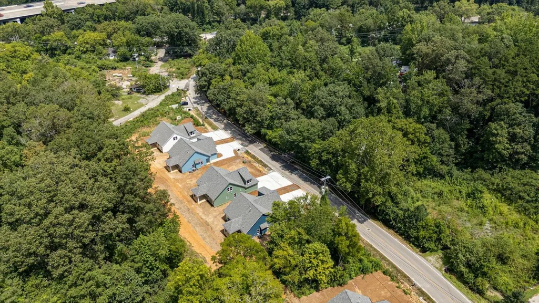
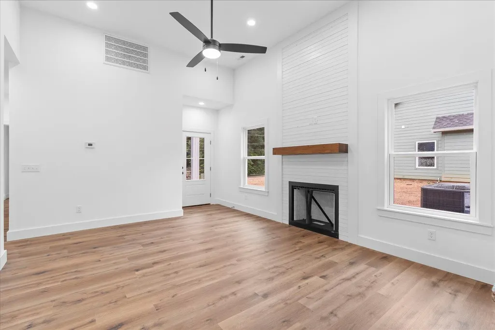
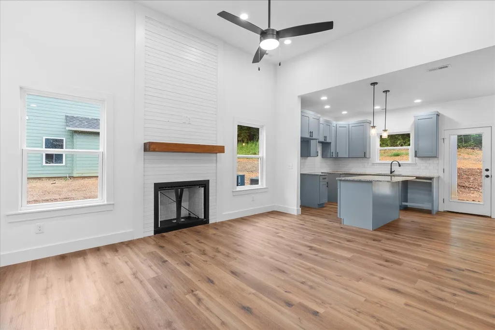
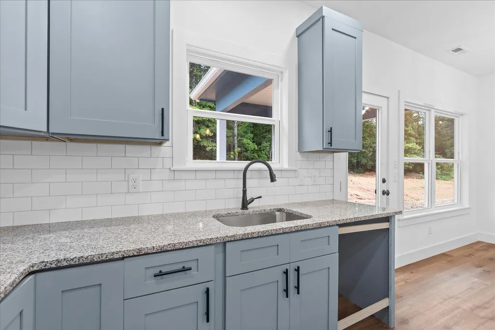
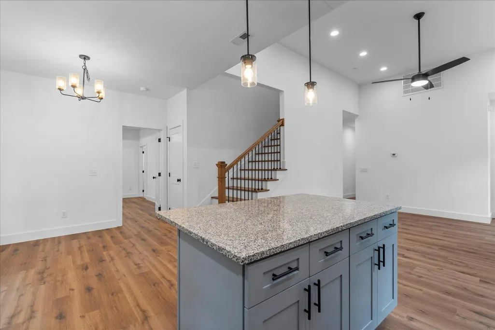
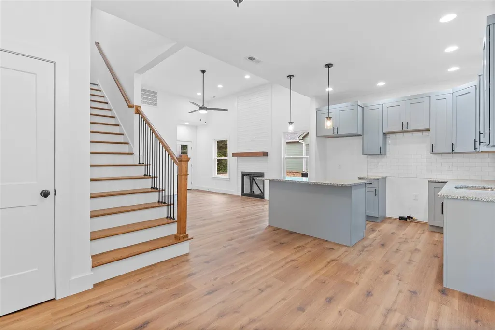
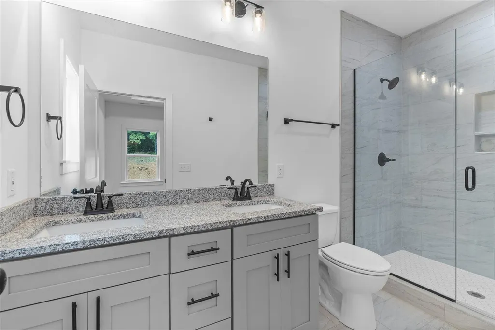
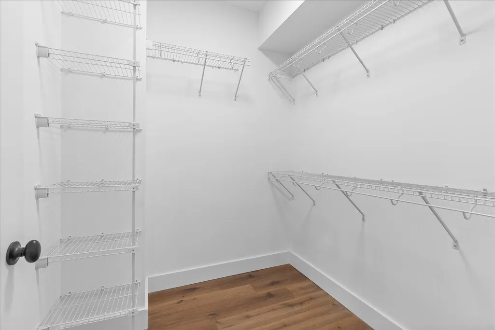
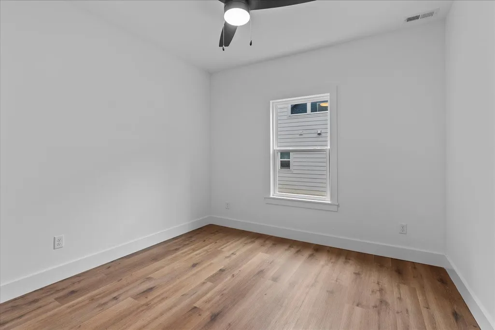
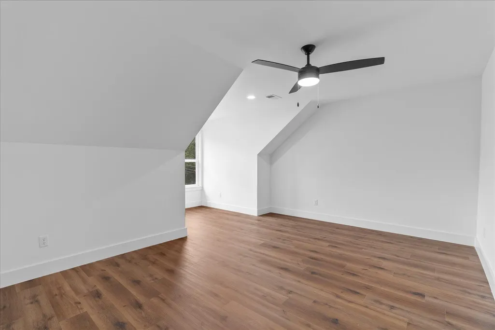
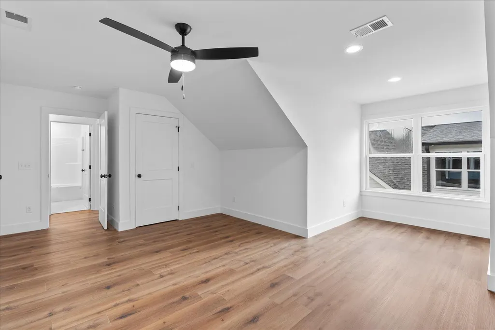
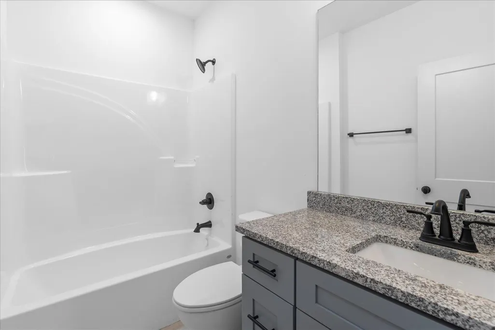
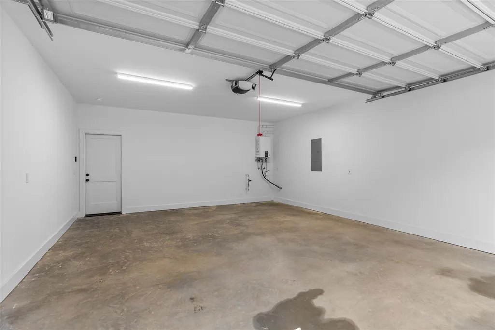
$10,000 Buyer Bonus! Use this incentive for closing costs, rate buy-down, or upgrades! The motivated seller is ready to negotiate, making this one of the best value opportunities in the area. Schedule your showing today and bring your offer! Brand New Construction - 5 Bed, 3 Bath Beauty with Modern Finishes! Step into comfort and style with this stunning newly constructed home offering approximately 2,100 sq. ft. of thoughtfully designed living space. Boasting 5 spacious bedrooms and 3 full bathrooms, this home provides the perfect blend of space, functionality, and luxury. Features Include: NO CITY TAXES Open-concept living and dining areas - perfect for entertaining Modern kitchen with sleek granite countertops and ample cabinetry Durable and stylish LVP flooring throughout main living areas Tile bathrooms with contemporary finishes Spacious 2-car garage with extra storage Primary suite with walk-in closet and private bath Located in a desirable neighborhood, this home is move-in ready and built to impress. Tankless gas water heater for endless hot water + gas stub-out ready for your dream outdoor kitchen. Whether you're hosting guests or looking for room to grow, this layout offers flexibility and comfort. Don't miss this opportunity to own a brand-new home with high-end finishes and timeless appeal. Schedule your private tour today! OWNER AGENT
| Price History | |
|---|---|
| 8/5/2026 | Listed $399,900 |
General Features
| Sewer | Public Sewer |
|---|---|
| Heating | Central,Electric,Natural Gas |
| Cooling | Ceiling Fan(s),Central Air,Electric,Multi Units |
| Utilities | Cable Available,Electricity Connected,Natural Gas Connected,Phone Available,Sewer Connected,Water Connected |
| Possession | Close Of Escrow |
| Roof | Asphalt,Shingle |
| Appliances | Microwave,Free-Standing Range,Disposal,Dishwasher |
| Garage Spaces | 2 |
| Patio/Porch Features | Covered,Front Porch,Patio |
| Architectural Style | Other |
| Pool Features | None |
| Security Features | Carbon Monoxide Detector(s) |
| Construction Materials | Block,Concrete |
| Year Built | 2025 |
| Stories Count | 2 |
| Levels | Two |
| Property Subtype | Single Family Residence |
| Community Features | None |
| Accessibility | Accessible Central Living Area |
| County | Hamilton |
| New Construction | true |
| Property Type | Residential |
| HOA | false |
| Attached Garage | true |
| Subdivision Name | Green Shanty |
| Garage Y/N | true |
| Other Structures | None |
| Total Rooms | 7 |
| Full Baths | 3 |
| Status | Active |
| Directions | I-75 NORTH. EXIT 7A FOR OLD LEE HWY. SLIGHT LEFT ONTO THE OLD LEE HWY RAMP. RIGHT ONTO GREEN SHANTY RD. HOUSE ON RIGHT |
| High School | Ooltewah |
| City | Ooltewah |
| Senior Community Y/N | false |
| MLS Area | Chattanooga |
| Lot Size Units | Acres |
| Lot Size Square Feet | 14810.4 |
| Carport Y/N | false |
| Listing Terms | Cash,Conventional,USDA Loan,VA Loan,Lease Option |
| Spa Features | None |
| Elementary School | Wolftever Creek Elementary |
| Land Lease Y/N | No |
| Tax Annual Amount | 504.63 |
| Home Warranty Y/N | false |
| Middle/Junior High School | Ooltewah Middle |
| Lease Renewal Y/N | No |
| MLS Area Minor | Chattanooga |
| Additional Parcels Y/N | false |
| Lease Considered Y/N | No |
| Rent Control Y/N | No |
| Structure Type | House |
| Standard Status | Active |
| MobileHomeRemainsYN | No |
| Legal Description | LT 5 ANDRE'S ADDITION ON GREEN SHAN TY ROAD PB 128 PG 187 OUT OF 139 03 9 FOR 2024 |
| Sewer_co_Public_sp_Sewer | true |
| Heating_co_Central | true |
| Utilities_co_Cable_sp_Available | true |
Interior Features
| Interior Amenities | Central Vacuum,Granite Counters,Walk-In Closet(s) |
|---|---|
| Flooring | Ceramic Tile,Luxury Vinyl |
| Total Fireplaces | 1 |
| Basement (Y/N) | false |
| Air Conditioning Y/N | true |
| Heating Y/N | true |
| Window Features | Vinyl Frames |
| Fireplace Y/N | true |
| Above Grade Finished Area | 2100 |
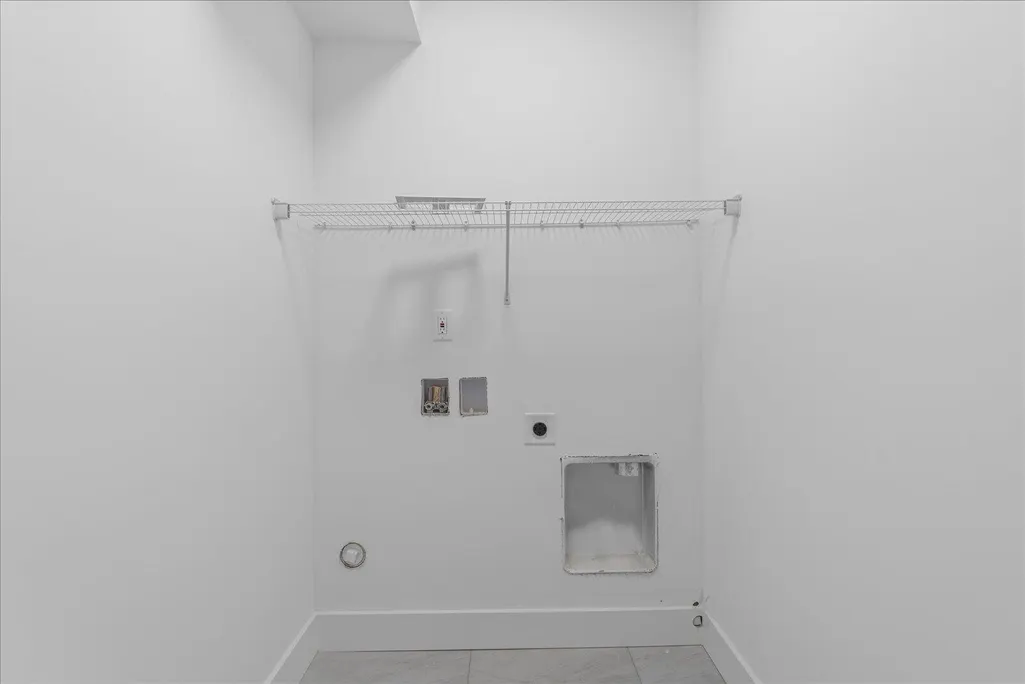
| Laundry Features | Electric Dryer Hookup,In Hall,Laundry Room,Washer Hookup |
| Total Bedrooms | 5 |
| LivingAreaSource | Tax Records |
| Total Baths | 3 |
Exterior Features
| Exterior Amenities | Private Yard |
|---|---|
| Fencing | None |
| Parking Features | Concrete,Driveway,Garage,Garage Door Opener,Garage Faces Front,Off Street |
| Lot Features | Level,Private |
| Water Source | Public |
| Lot Size Area | 0.34 |
| Foundation Details | Block,Slab |
| Spa | No |
| Building Area Total | 2100 |
| Lot Dimensions | 104.29X92.35 |
| Lot Size Acres | 0.34 |
| Road Surface Type | Asphalt |
| Waterfront Y/N | false |
| Road Frontage Type | County Road |
| Other Equipment | None |
| Crops Included Y/N | No |
| Road Responsibility | Public Maintained Road |
| Horse Y/N | No |
| Irrigation Water Rights Y/N | No |
Amenities
- Foreclosure
- Views
- Short Sale
- New Construction
- Adult 55+
- Lease To Own
- No HOA Fees
- Furnished
- Primary On Main
- Air Conditioning
- Seller Finance
- Green
- Fixer Upper
- Horse
- Golf
- Fireplace
- Deck
- Garage
- Basement
- Pool
Property vs Single Family Average in 37363
Price
Taxes
Year Built
 ©2026 Georgia Multiple Listing Service All information deemed reliable but not guaranteed. All properties are subject to prior sale, change or withdrawal. Neither listing broker(s) or information provider(s) shall be responsible for any typographical errors, misinformation, misprints and shall be held totally harmless. Listing(s) information is provided for consumer's personal, non-commercial use and may not be used for any purpose other than to identify prospective properties consumers may
 © 2026 Chattanooga Association of Realtors. All rights reserved. Information deemed to be reliable but not guaranteed. The data relating to real estate for sale on this website comes from the Chattanooga Association of Realtors and the Broker Reciprocity Program.sm. Real estate listings held by brokerage firms other than Dixon Homes Realty are marked with the BR logo and detailed information about them includes the name of the listing brokers. Listing broker has attempted to offer accurate data,
