







Address
57 Woodbury Court, Ringgold, GA
Price
$ 375,000
Property Attributes
- MLS#1540206
- TypeSingle Family
- Listing Status Active
- CountyCatoosa
- CityRinggold
- NeighborhoodHomestead Ests
- Zip30736
- StyleOther
- Year Built2005
- Taxes$ 2769
- Price$ 375,000
- Bedrooms3
- Full Bathrooms2
- Half Bathrooms2
- Sqr Footage2400
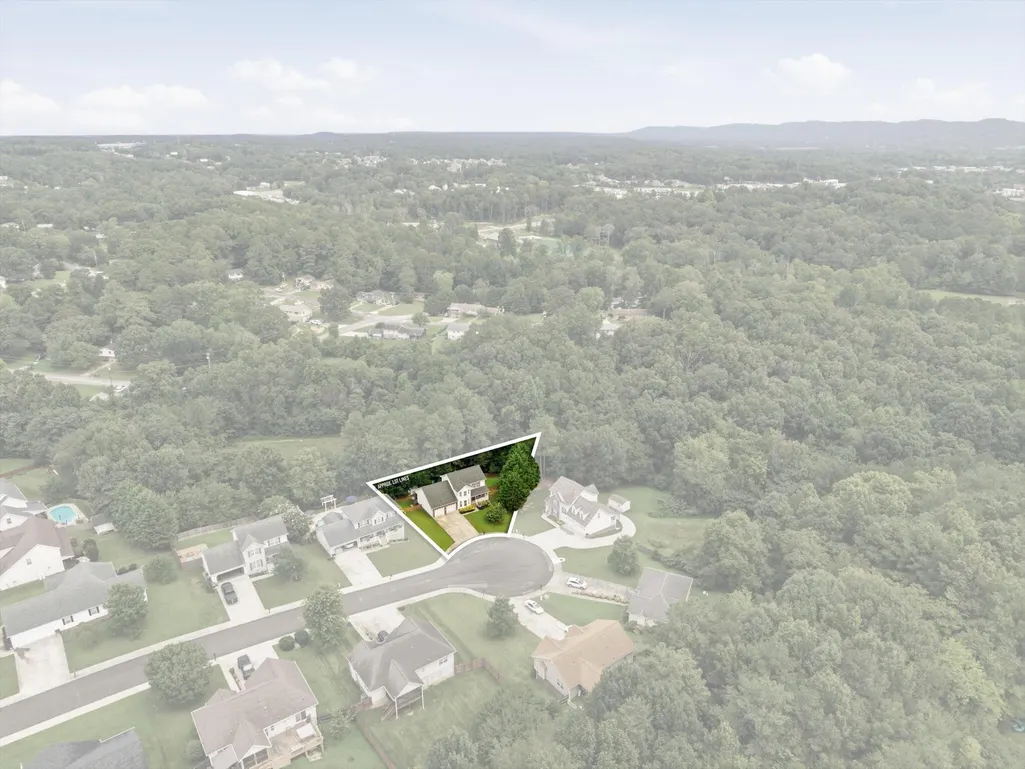
- Lot Size0.29 Acres
Data Source:
Greater Chattanooga MLS (GCAR)
Property Description
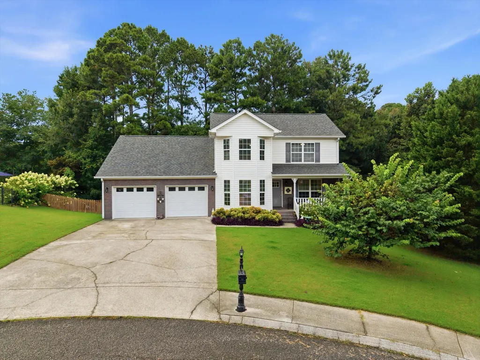
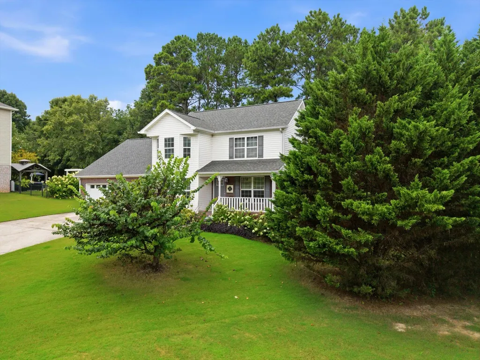
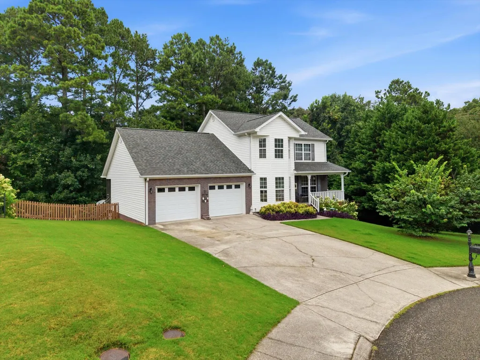
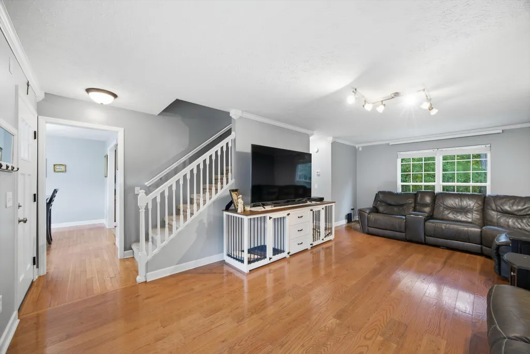
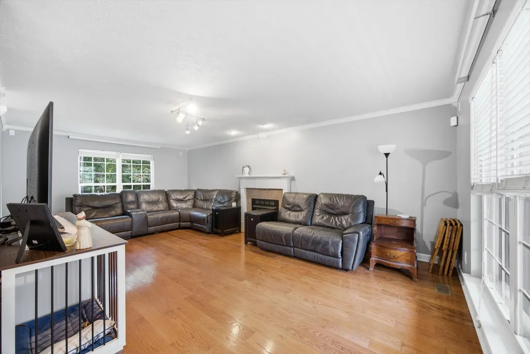
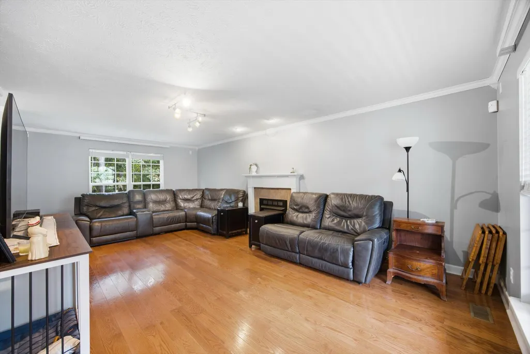
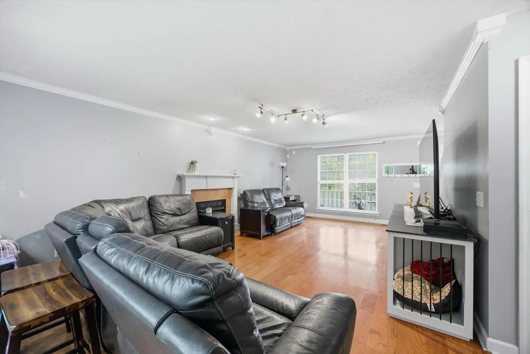
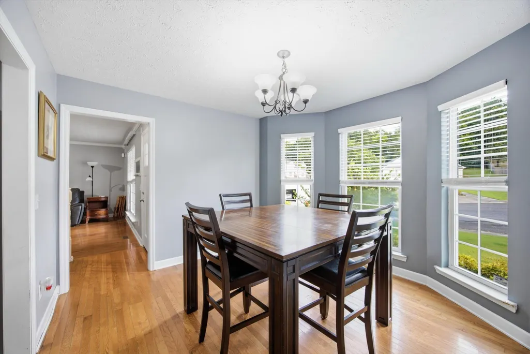
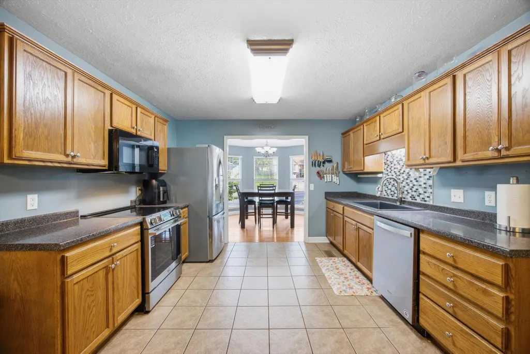
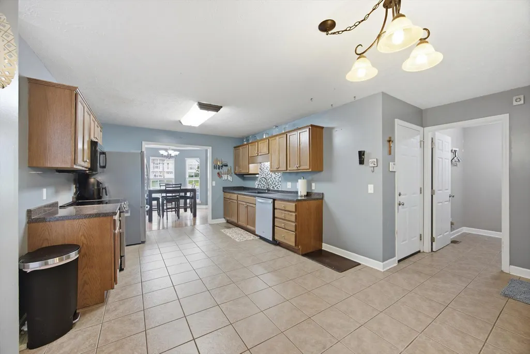
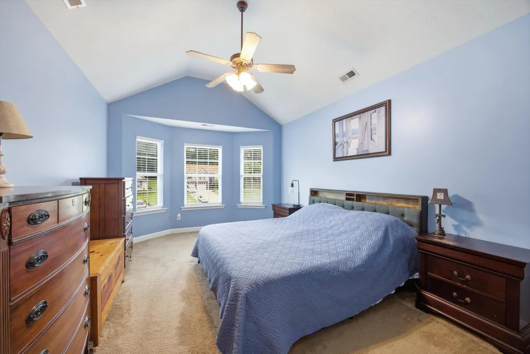
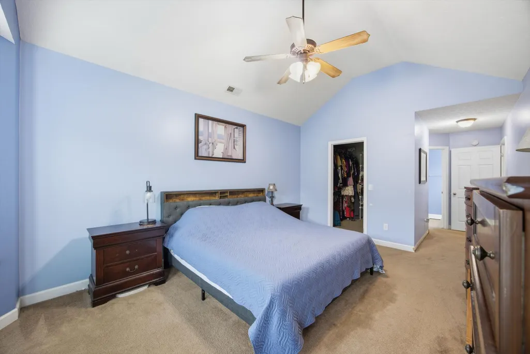
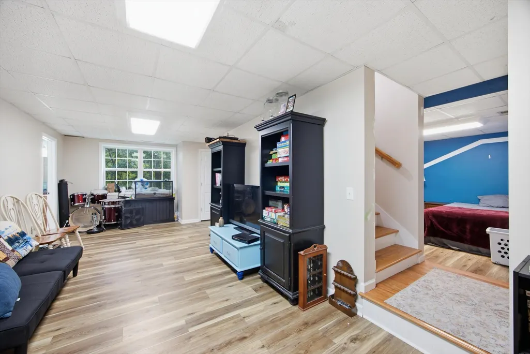
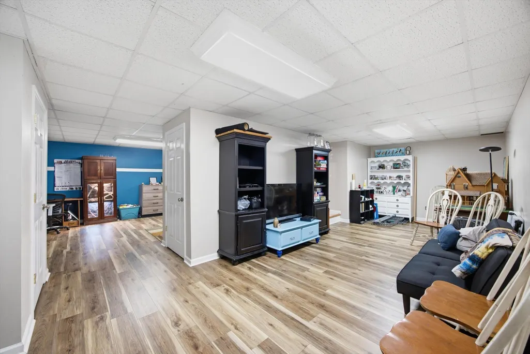
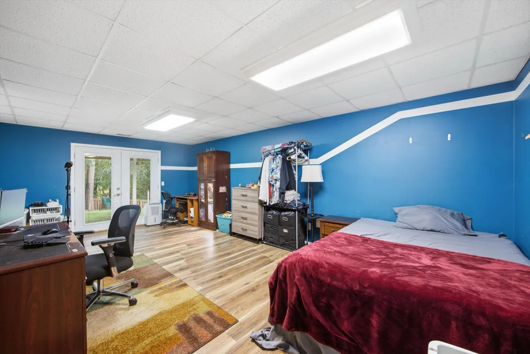
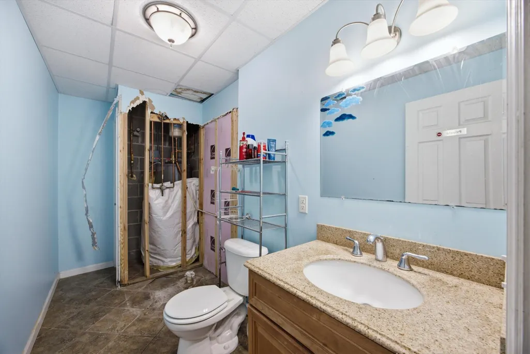
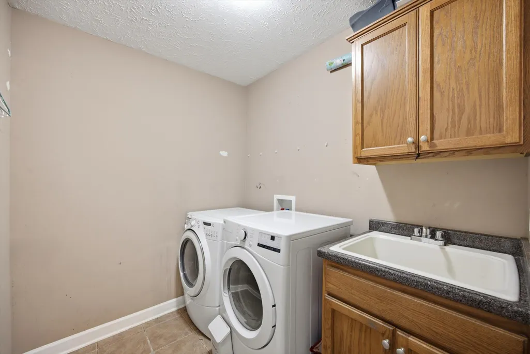
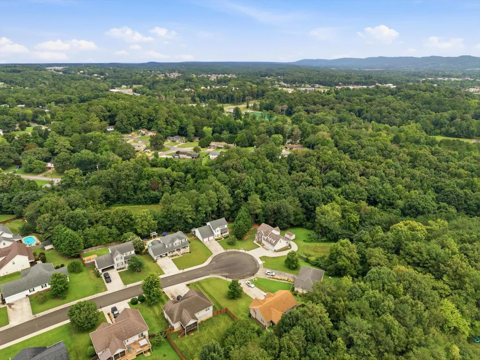
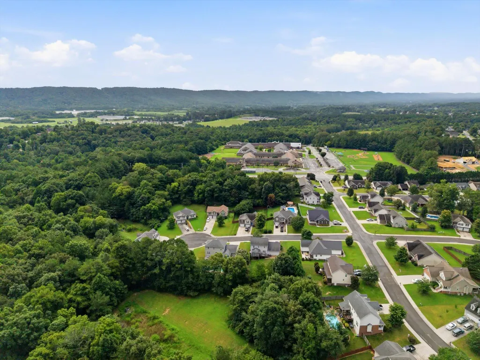
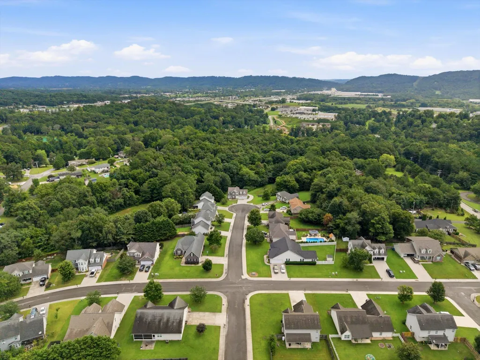
Welcome home to Homestead Estates, one of Ringgold's most sought-after gated communities, known for its welcoming, family-friendly atmosphere and prime location. This is an incredible opportunity to own in this desirable neighborhood at an exceptional value. While the home could benefit from cosmetic updates such as flooring, fresh paint, and minor drywall repairs, it has been priced accordingly, giving you the chance to build instant equity and make it your own. Lovingly owned by the same family for the past 23 years, this home has been well maintained where it matters most. Major improvements have already been completed, including the roof, HVAC systems, water heater, and kitchen appliances, all replaced within the past few years, allowing you to focus on the fun cosmetic updates instead of costly mechanical expenses. Conveniently located directly across from the elementary school, you'll enjoy the convenience of skipping the morning and afternoon car rider lines. The finished basement adds approximately 700 square feet of additional living space, providing endless possibilities for a media room, playroom, home office, gym, or guest suite. Whether you're a first-time buyer looking to build equity or someone searching for a home you can personalize, this property offers tremendous potential in a neighborhood where opportunities like this don't come along often. Home is being sold AS IS.
| Price History | |
|---|---|
| 8/6/2026 | Listed $375,000 |
General Features
| Sewer | Public Sewer |
|---|---|
| Heating | Central,Electric |
| Cooling | Central Air,Electric |
| Utilities | Cable Available,Electricity Available,Electricity Connected,Phone Available,Sewer Available,Sewer Connected,Water Available,Water Connected,Underground Utilities |
| Possession | Close Of Escrow |
| Roof | Shingle |
| Appliances | Self Cleaning Oven,Free-Standing Range,Free-Standing Electric Range,Electric Water Heater,Electric Cooktop,Disposal,Dishwasher |
| HOA Fee | 400 |
| Garage Spaces | 2 |
| Association Fee Includes | Maintenance Grounds |
| Patio/Porch Features | Covered,Deck,Patio,Porch,Porch - Covered |
| Architectural Style | Other |
| Security Features | Gated Community,Secured Garage/Parking,Smoke Detector(s) |
| Construction Materials | Brick,Vinyl Siding,Other |
| Year Built | 2005 |
| Stories Count | 3 |
| Levels | Three Or More |
| Property Subtype | Single Family Residence |
| Community Features | Sidewalks |
| Assoc Fee Paid Per | Annually |
| County | Catoosa |
| New Construction | false |
| Property Type | Residential |
| Association Amenities | Maintenance Grounds |
| HOA | true |
| Attached Garage | true |
| Subdivision Name | Homestead Ests |
| Garage Y/N | true |
| Total Rooms | 9 |
| Full Baths | 2 |
| Status | Active |
| Directions | Directions: From I-75, take Exit 350 (Battlefield Parkway/Fort Oglethorpe) and head east toward Ringgold. Continue approximately 4.5 miles, then turn left onto Three Notch Road. Travel about 1 mile an |
| High School | Heritage High School |
| City | Ringgold |
| Senior Community Y/N | false |
| Lot Size Units | Acres |
| Lot Size Square Feet | 12632.4 |
| Carport Y/N | false |
| Listing Terms | Cash,Conventional,FHA,USDA Loan,VA Loan |
| Elementary School | Ringgold Elementary |
| Land Lease Y/N | No |
| Tax Annual Amount | 2769.18 |
| Home Warranty Y/N | true |
| Middle/Junior High School | Heritage Middle |
| Lease Renewal Y/N | No |
| Additional Parcels Y/N | false |
| Lease Considered Y/N | No |
| Rent Control Y/N | No |
| Structure Type | House |
| Standard Status | Active |
| MobileHomeRemainsYN | No |
| Legal Description | Lot 10 Homestead Estates Ph 1 Landlot: 201 Landdist: 28/ |
| Sewer_co_Public_sp_Sewer | true |
| Heating_co_Central | true |
| Utilities_co_Cable_sp_Available | true |
| Utilities_co_Electricity_sp_Available | true |
| Utilities_co_Underground_sp_Utilities | true |
Interior Features
| Interior Amenities | Ceiling Fan(s),Double Vanity,Eat-in Kitchen,Pantry,Plumbed,Separate Dining Room,Walk-In Closet(s) |
|---|---|
| Basement | Full,Partially Finished |
| Flooring | Hardwood |
| Total Fireplaces | 1 |
| Fireplace Features | Gas Log,Great Room |
| Basement (Y/N) | true |
| Air Conditioning Y/N | true |
| Heating Y/N | true |
| Window Features | Insulated Windows |
| Fireplace Y/N | true |
| Above Grade Finished Area | 1700 |
| Half Baths | 2 |
| Laundry Features | Laundry Room,Main Level |
| Total Bedrooms | 3 |
| Below Grade Finished Area | 700 |
| LivingAreaSource | Owner |
| Total Baths | 4 |
Exterior Features
| Exterior Amenities | Other |
|---|---|
| Parking Features | Garage,Garage Door Opener,Garage Faces Front,Kitchen Level,Off Street,Paved |
| Lot Features | Back Yard,Cleared,Cul-De-Sac,Few Trees,Front Yard,Gentle Sloping,Level,Private,Split Possible |
| Water Source | Public |
| Lot Size Area | 0.29 |
| Foundation Details | See Remarks |
| Spa | No |
| Building Area Total | 2400 |
| Lot Dimensions | 65.95X159X169.65X110 |
| Lot Size Acres | 0.29 |
| Road Surface Type | Asphalt,Concrete,Paved |
| Waterfront Y/N | false |
| Road Frontage Type | Private Road |
| Crops Included Y/N | No |
| Road Responsibility | Public Maintained Road |
| Horse Y/N | No |
| Irrigation Water Rights Y/N | No |
Amenities
- Foreclosure
- Views
- Short Sale
- New Construction
- Adult 55+
- Lease To Own
- No HOA Fees
- Furnished
- Primary On Main
- Air Conditioning
- Seller Finance
- Green
- Fixer Upper
- Horse
- Golf
- Fireplace
- Deck
- Garage
- Basement
- Pool
Property vs Single Family Average in 30736
Price
Taxes
Year Built
 ©2026 Georgia Multiple Listing Service All information deemed reliable but not guaranteed. All properties are subject to prior sale, change or withdrawal. Neither listing broker(s) or information provider(s) shall be responsible for any typographical errors, misinformation, misprints and shall be held totally harmless. Listing(s) information is provided for consumer's personal, non-commercial use and may not be used for any purpose other than to identify prospective properties consumers may
 © 2026 Chattanooga Association of Realtors. All rights reserved. Information deemed to be reliable but not guaranteed. The data relating to real estate for sale on this website comes from the Chattanooga Association of Realtors and the Broker Reciprocity Program.sm. Real estate listings held by brokerage firms other than Dixon Homes Realty are marked with the BR logo and detailed information about them includes the name of the listing brokers. Listing broker has attempted to offer accurate data,
