
Price Reduction




Address
7314 Shamrock Lane, Hixson, TN
Price
$ 399,900
Property Attributes
- MLS#1540584
- TypeSingle Family
- Listing Status Active
- CountyHamilton
- CityHixson
- AreaCounty
- NeighborhoodShannon Hills
- Zip37343
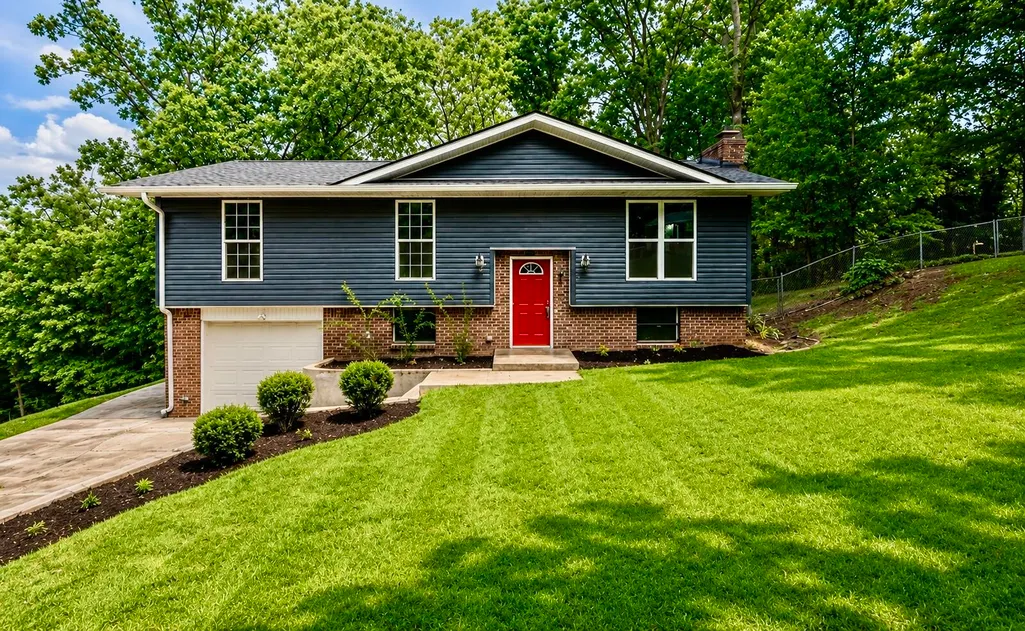
- StyleSplit Foyer
- Year Built1973
- Taxes$ 1013
- Price$ 399,900
- Bedrooms3
- Full Bathrooms3
- Half Bathrooms0
- Sqr Footage2100
- Lot Size0.31 Acres
Data Source:
Greater Chattanooga MLS (GCAR)
Property Description
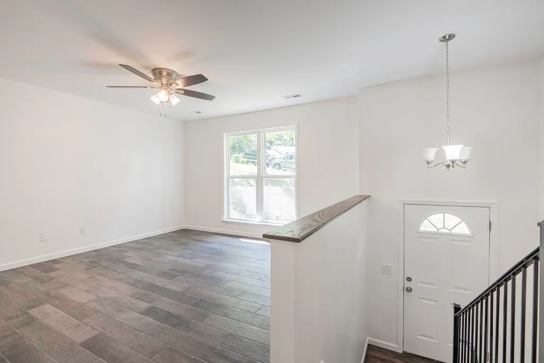
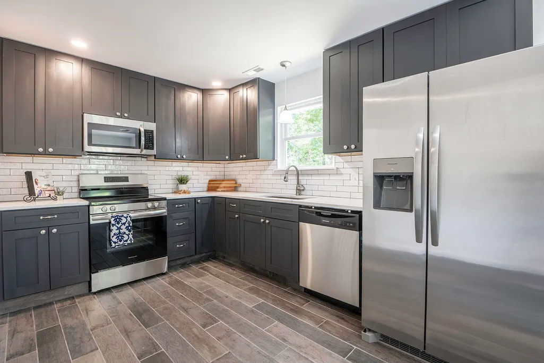
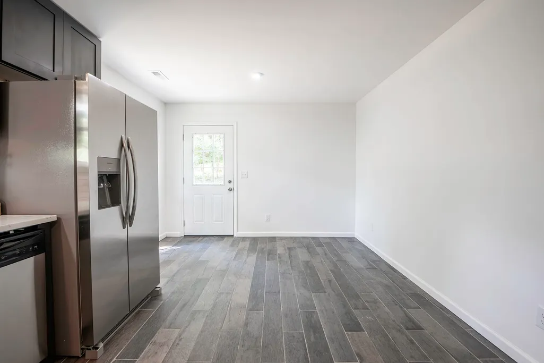
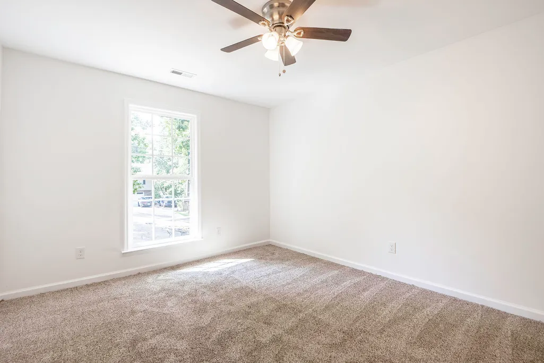
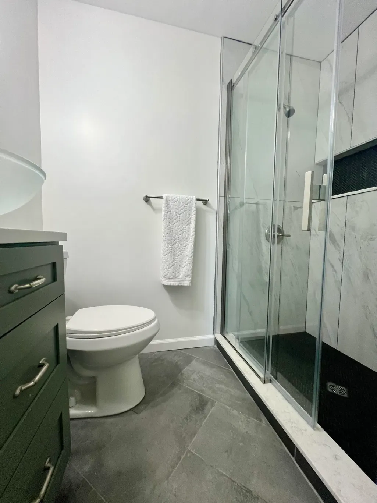
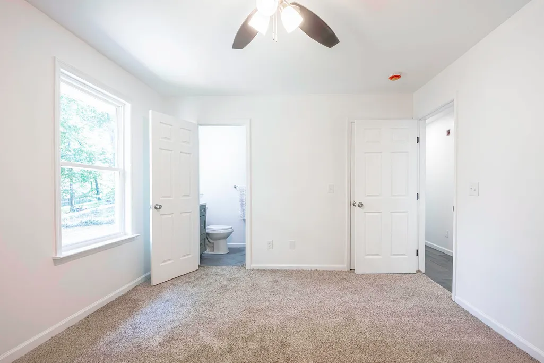
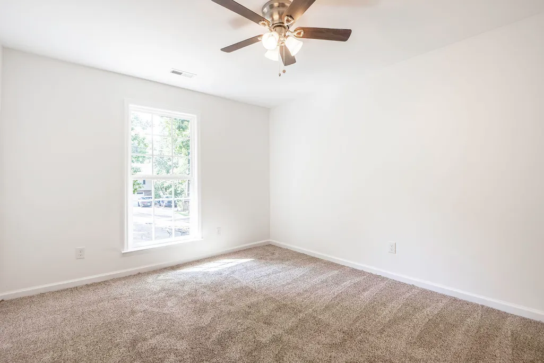
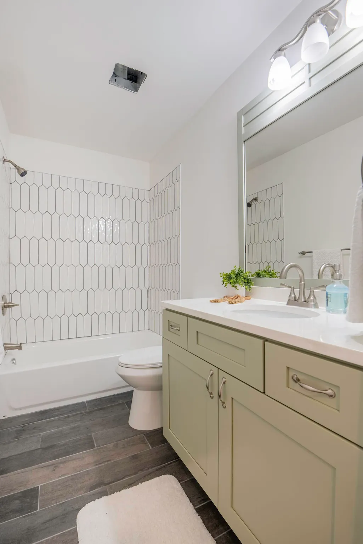
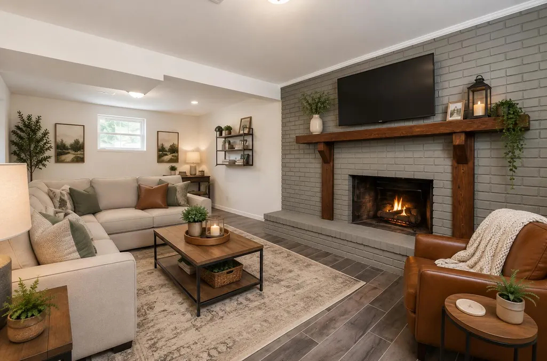
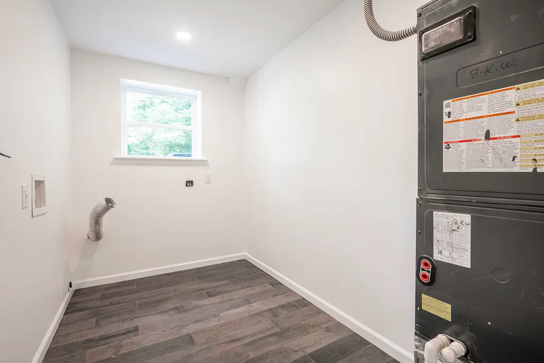
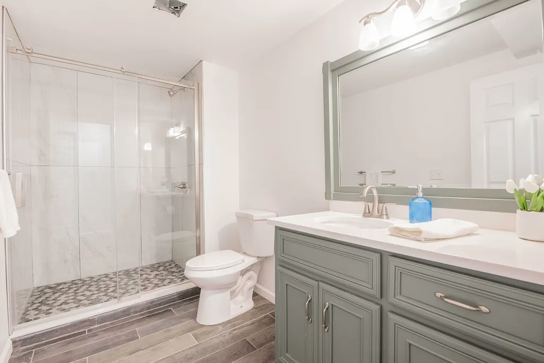
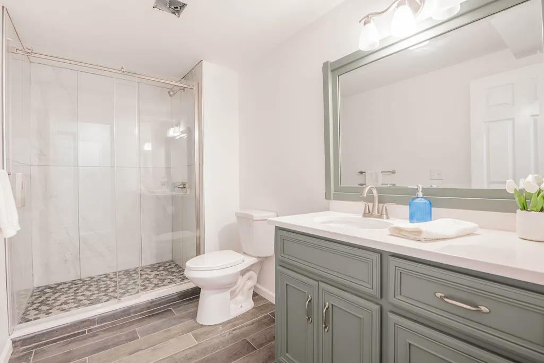
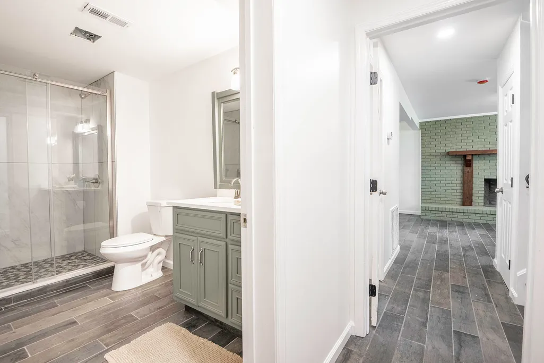
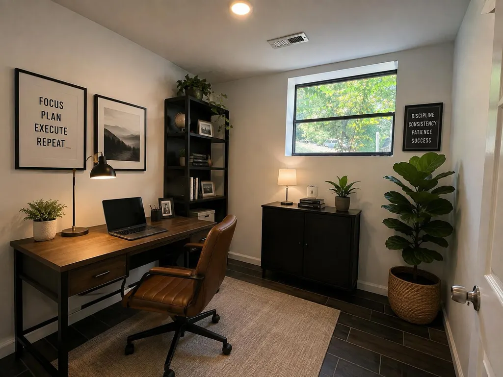
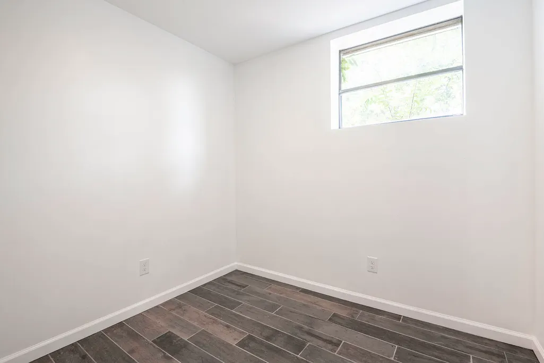
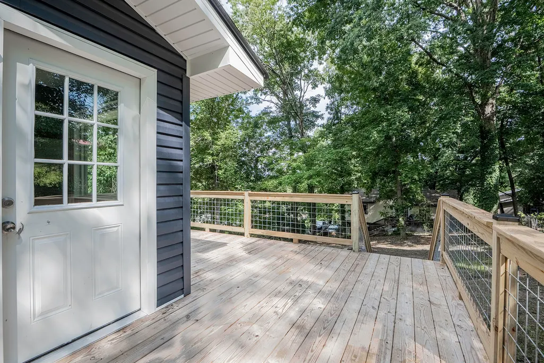
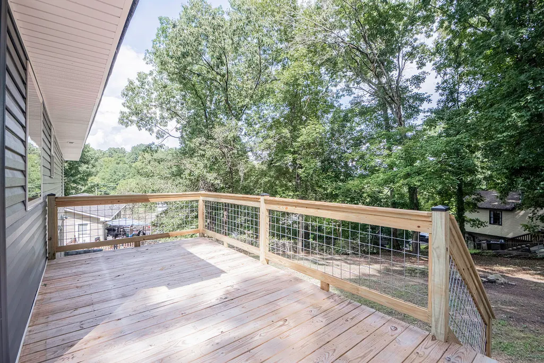
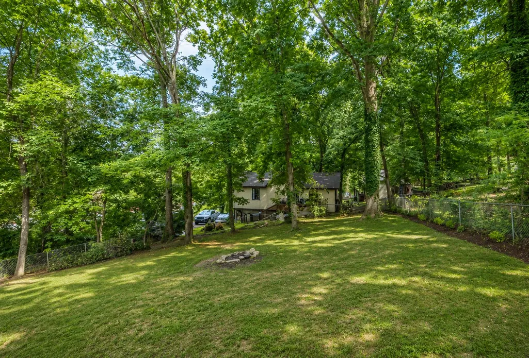
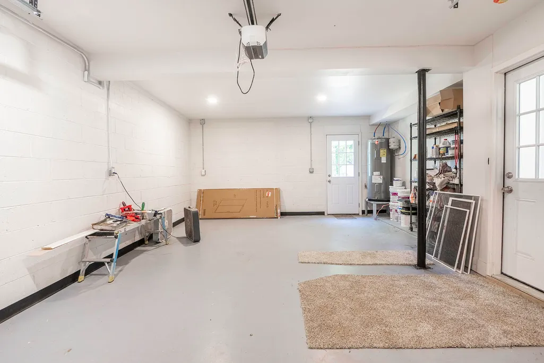
Welcome home to this Beautifully remodeled 3-bedroom, 3-full-bath home with approximately 2,100 sq. ft., tucked away on a quiet cul-de-sac in desirable Middle Valley. From the moment you step inside, you'll love the spacious rooms, neutral finishes, and updated kitchen featuring quartz countertops, stainless steel appliances, tile backsplash, pantry and plenty of cabinets. All 3 bedrooms are spacious with new carpet, paint and ceiling fans. All 3 bathrooms are custom tile, with 2 showers walk-in showers. The finished basement offers a large family room with a cozy fireplace that will keep you warm this winter. This room could easily serve as a 4th bedroom. There is also an office, laundry room. Home has separate HVAC systems for each level with separate thermostats. This will keep your utility bill lower. Recent updates include a new roof, 2 HVAC systems giving you peace of mind for years to come. Outside, enjoy the back wrap around deck and fenced backyard--perfect for kids, pets, entertaining, or simply relaxing. An oversized one-car garage and additional driveway parking provide plenty of space for your boat and vehicles. Best of all--low county taxes, and NO HOA's or restrictions with so many updates., This home is truly move-in ready. Close to shopping, restaurants and schools. Schedule your showing before it is gone!
| Elementary School | Middle School | High School |
|---|---|---|
| Middle Valley Elementary Elementary School | Hixson Middle Middle School | Hixson High High School |
| Price History | |
|---|---|
| 9/5/2026 | Listed $427,000 |
| 9/18/2026 | 6$399,900 |
General Features
| Sewer | Septic Tank |
|---|---|
| Heating | Central,Electric |
| Cooling | Central Air,Electric |
| Utilities | Cable Available,Electricity Available |
| Possession | Close Of Escrow |
| Roof | Shingle |
| Appliances | Refrigerator,Microwave,Free-Standing Refrigerator,Free-Standing Electric Range,Electric Water Heater,Dishwasher |
| Garage Spaces | 1 |
| Patio/Porch Features | Deck,Rear Porch |
| Architectural Style | Split Foyer |
| Pool Features | None |
| Security Features | Smoke Detector(s) |
| Construction Materials | Brick,Vinyl Siding |
| Year Built | 1973 |
| Stories Count | 2 |
| Property Subtype | Single Family Residence |
| Community Features | None |
| County | Hamilton |
| New Construction | false |
| Property Type | Residential |
| HOA | false |
| Attached Garage | true |
| Subdivision Name | Shannon Hills |
| Garage Y/N | true |
| Total Rooms | 10 |
| Full Baths | 3 |
| Status | Active |
| Directions | North on Hwy 153, right on Boy Scout, left on South Dent, left on Coffelt, left on Shamrock |
| High School | Hixson High |
| City | Hixson |
| Senior Community Y/N | false |
| MLS Area | County |
| Lot Size Units | Acres |
| Lot Size Square Feet | 13679.45 |
| Carport Spaces | 1 |
| Carport Y/N | true |
| Listing Terms | Cash,Conventional,FHA,VA Loan |
| Elementary School | Middle Valley Elementary |
| Tax Annual Amount | 1013.15 |
| Home Warranty Y/N | true |
| Middle/Junior High School | Hixson Middle |
| MLS Area Minor | County |
| Additional Parcels Y/N | false |
| Structure Type | House |
| Standard Status | Active |
| Occupancy Type | Owner |
| Legal Description | Lt 26 Shannon Hills Sub Pb 26 Pg 92 |
| Sewer_co_Septic_sp_Tank | true |
| Heating_co_Central | true |
| Utilities_co_Cable_sp_Available | true |
| Utilities_co_Electricity_sp_Available | true |
Interior Features
| Interior Amenities | Ceiling Fan(s),Eat-in Kitchen,Granite Counters,Open Floorplan,Pantry,Tub/shower Combo,Whirlpool Tub |
|---|---|
| Basement | Finished,Full |
| Flooring | Carpet,Plank |
| Total Fireplaces | 1 |
| Fireplace Features | Den,Family Room,Wood Burning |
| Basement (Y/N) | true |
| Air Conditioning Y/N | true |
| Heating Y/N | true |
| Window Features | Aluminum Frames,Vinyl Frames |
| Fireplace Y/N | true |
| Laundry Features | Electric Dryer Hookup,Gas Dryer Hookup,Lower Level,Washer Hookup |
| Total Bedrooms | 3 |
| LivingAreaSource | Assessor |
| Total Baths | 3 |
Exterior Features
| Exterior Amenities | Private Yard |
|---|---|
| Fencing | Chain Link,Fenced |
| Parking Features | Basement,Concrete,Garage,Garage Faces Front |
| Lot Features | Cul-De-Sac,Gentle Sloping,Level |
| Water Source | Public |
| Lot Size Area | 0.31 |
| Foundation Details | Block |
| Building Area Total | 2100 |
| Lot Dimensions | 102.5X145.4 |
| Lot Size Acres | 0.31 |
| Road Surface Type | Alley Paved,Concrete |
| Waterfront Y/N | false |
| Road Responsibility | Public Maintained Road |
Amenities
- Foreclosure
- Views
- Short Sale
- New Construction
- Adult 55+
- Lease To Own
- No HOA Fees
- Furnished
- Primary On Main
- Air Conditioning
- Seller Finance
- Green
- Fixer Upper
- Horse
- Golf
- Fireplace
- Deck
- Garage
- Basement
- Pool
Property vs Single Family Average in 37343
Price
Taxes
Year Built

 ©2026 Georgia Multiple Listing Service All information deemed reliable but not guaranteed. All properties are subject to prior sale, change or withdrawal. Neither listing broker(s) or information provider(s) shall be responsible for any typographical errors, misinformation, misprints and shall be held totally harmless. Listing(s) information is provided for consumer's personal, non-commercial use and may not be used for any purpose other than to identify prospective properties consumers may
