
Price Reduction - New Construction - Primary on Main

















Address
122 Old Pond Road Se, Cleveland, TN
Price
$ 399,000
Property Attributes
- MLS#1540620
- TypeSingle Family
- Listing Status Contingent
- CountyBradley
- CityCleveland
- NeighborhoodGreystone Ii
- Zip37323
- StyleSingle Family Residence
- Year Built2026
- Taxes$ 108
- Price$ 399,000
- Bedrooms3
- Full Bathrooms3
- Half Bathrooms0
- Sqr Footage1934
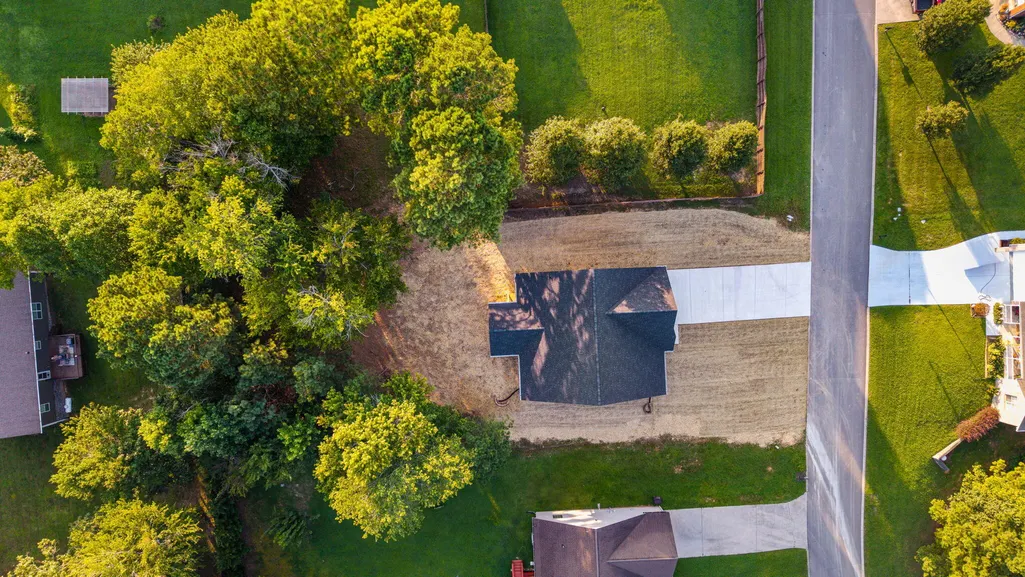
- Lot Size0.43 Acres
Data Source:
Greater Chattanooga MLS (GCAR)
Property Description
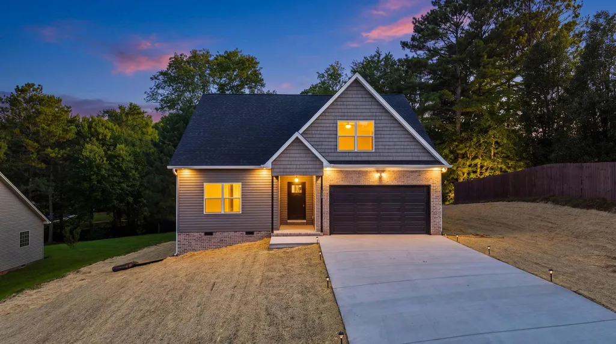
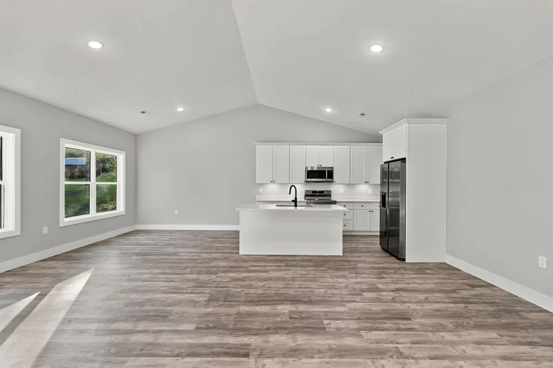
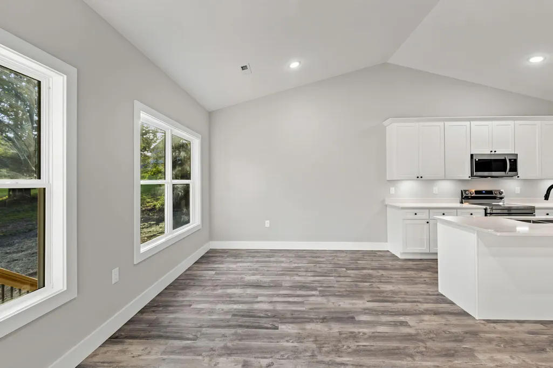
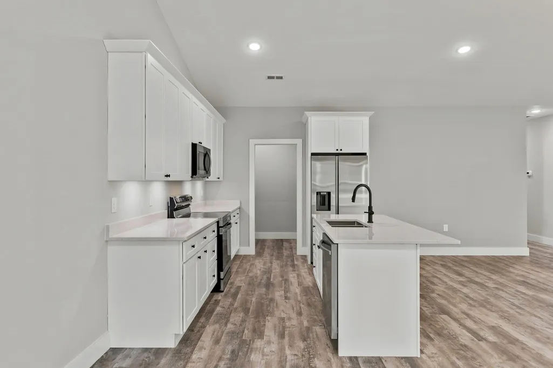
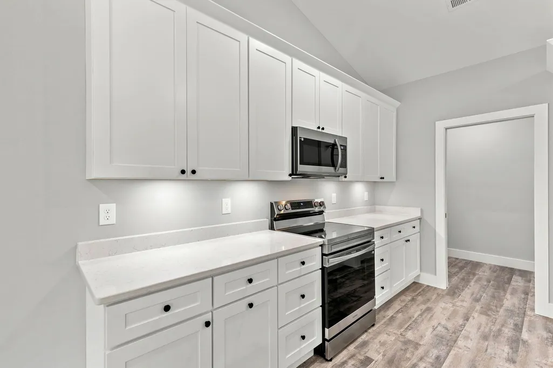
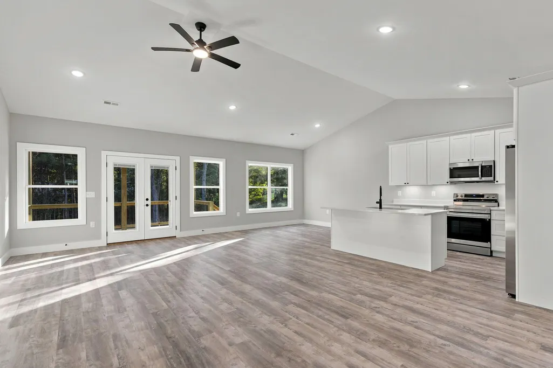
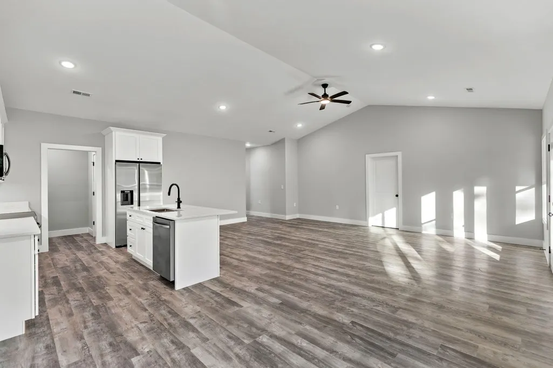
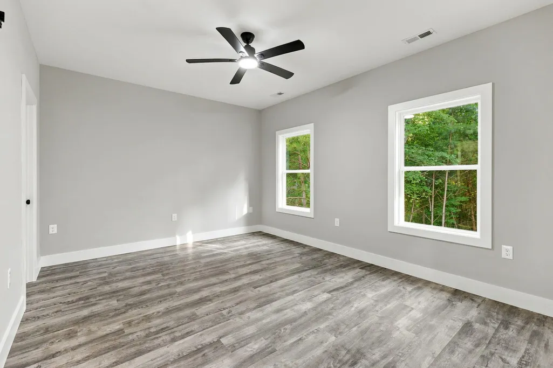
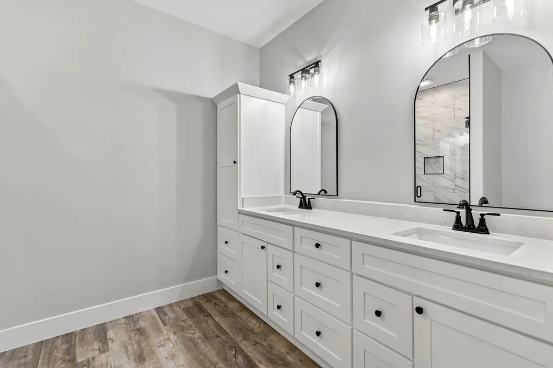
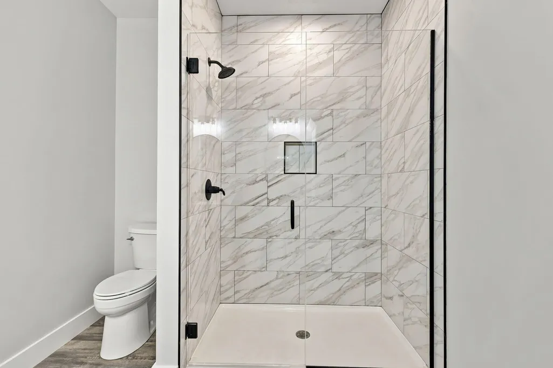
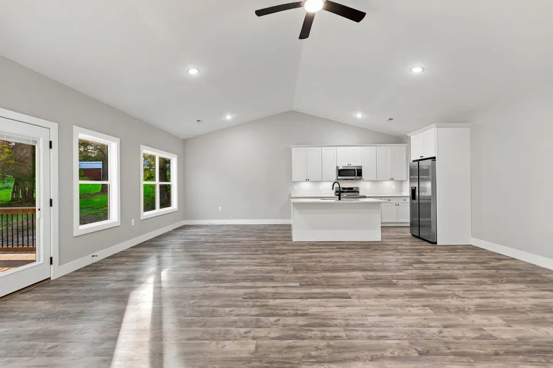
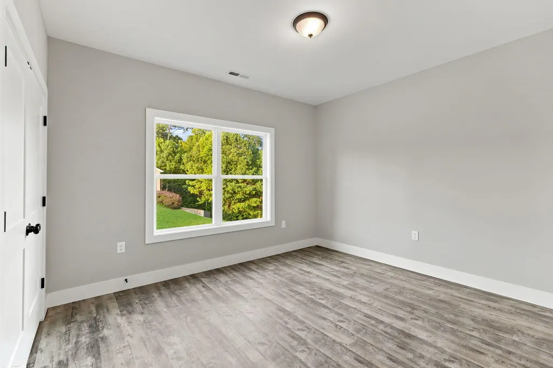
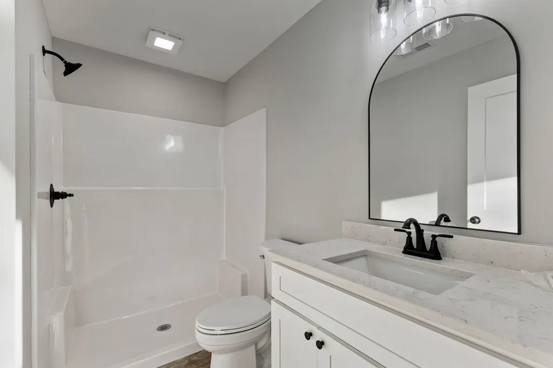
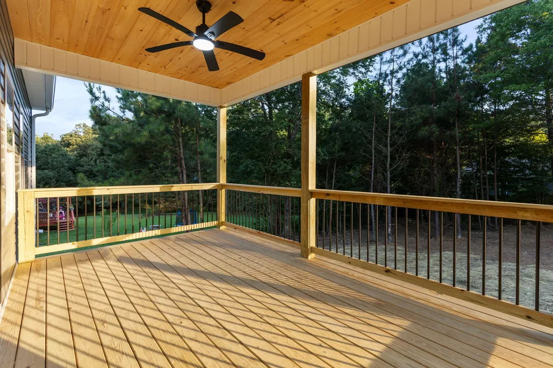
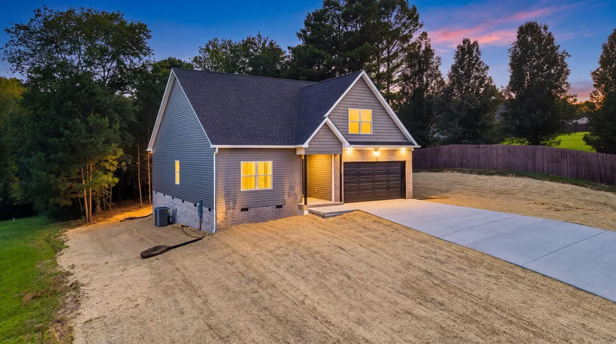
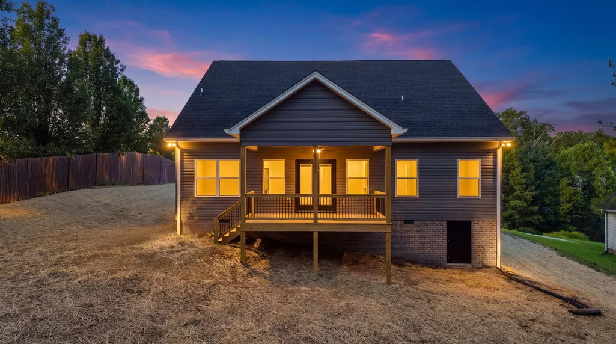
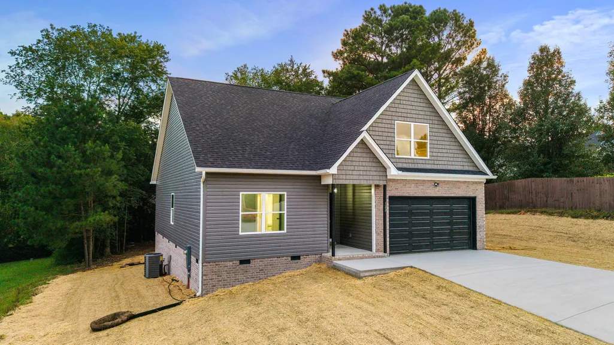
Possible 4th bedroom! This beautiful new construction Craftsman-style home in the desirable Greystone subdivision offers approximately 1,934 square feet with 3 bedrooms, 3 full baths, and a spacious bonus room that can easily serve as a 4th bedroom, home office, media room, or guest suite. The open-concept floor plan is enhanced by luxury vinyl plank flooring, soaring vaulted ceilings, abundant natural light, and refined finishes throughout. The bright, well-appointed kitchen features white cabinetry, quartz countertops, stainless steel appliances, a generous island, and under-cabinet lighting that adds both function and a polished finishing touch. The primary suite offers a relaxing retreat with double vanities and a beautifully tiled walk-in shower. Step outside to the covered back deck with a warm wood-plank ceiling overlooking the wooded backyard, creating a peaceful setting for morning coffee or evening entertaining. An attached two-car garage, flexible living spaces, and quality new construction complete this impressive home. Offered at $419,900, this Greystone property blends timeless Craftsman character with elevated finishes and modern comfort.
| Price History | |
|---|---|
| 8/12/2026 | Listed $429,000 |
| 8/20/2026 | 3$419,900 |
| 8/27/2026 | 5$399,000 |
General Features
| Sewer | Septic Tank |
|---|---|
| Heating | Central,Electric |
| Cooling | Central Air,Electric |
| Utilities | Electricity Connected,Water Connected |
| Possession | Close Of Escrow |
| Roof | Shingle |
| Appliances | Water Heater,Refrigerator,Microwave,Electric Range,Dishwasher |
| HOA Fee | 120 |
| Garage Spaces | 2 |
| Patio/Porch Features | Deck,Porch - Covered |
| Construction Materials | Brick,Vinyl Siding |
| Year Built | 2026 |
| Levels | One and One Half |
| Property Subtype | Single Family Residence |
| Assoc Fee Paid Per | Annually |
| County | Bradley |
| New Construction | true |
| Property Type | Residential |
| HOA | true |
| Attached Garage | true |
| Subdivision Name | Greystone Ii |
| Garage Y/N | true |
| Full Baths | 3 |
| Status | Contingent |
| Directions | Take 64 East to Ocoee, turn right on Randolph Samples Rd, turn left on Bates Pike, turn left on Greystone Lane, turn right on Old Pond Road. Home on right. |
| High School | Bradley Central High |
| City | Cleveland |
| Senior Community Y/N | false |
| Lot Size Units | Acres |
| Lot Size Square Feet | 18730.8 |
| Carport Y/N | false |
| Listing Terms | Cash,Conventional,FHA,VA Loan |
| Elementary School | Park View Elementary |
| Land Lease Y/N | No |
| Tax Annual Amount | 108.94 |
| Home Warranty Y/N | false |
| Middle/Junior High School | Lake Forest Middle School |
| Lease Renewal Y/N | No |
| Additional Parcels Y/N | false |
| Lease Considered Y/N | No |
| Rent Control Y/N | No |
| Standard Status | Pending |
| MobileHomeRemainsYN | No |
| Legal Description | parcel 067A B 003.00 Lot 20 |
| Sewer_co_Septic_sp_Tank | true |
| Heating_co_Central | true |
Interior Features
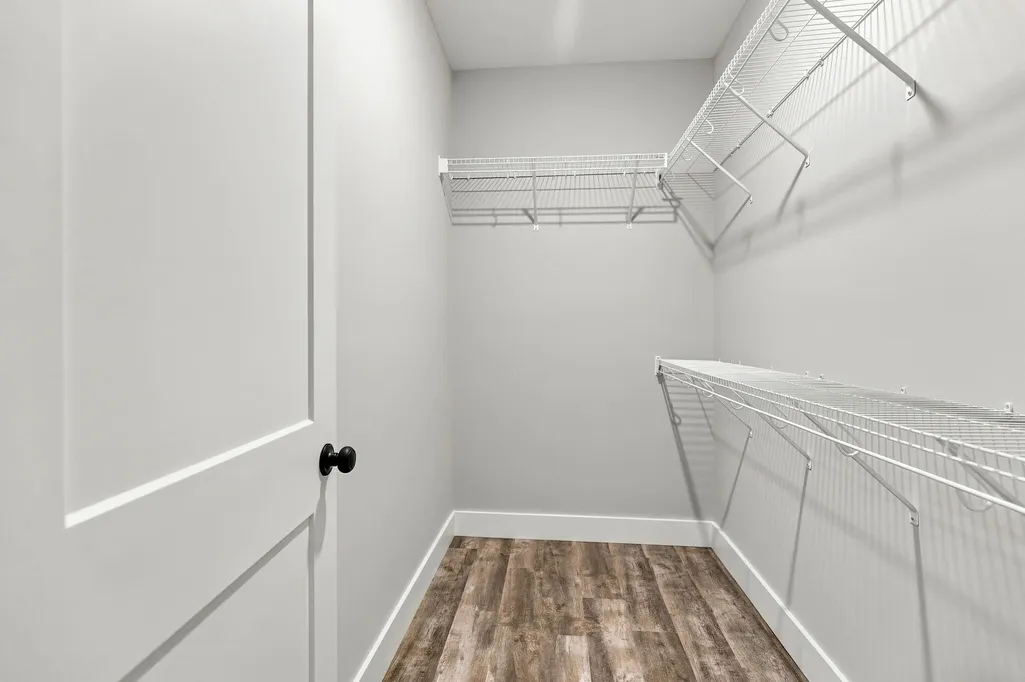
| Interior Amenities | Cathedral Ceiling(s),Ceiling Fan(s),Double Vanity,Eat-in Kitchen,High Ceilings,Kitchen Island,Open Floorplan,Primary Downstairs,Walk-In Closet(s) |
|---|---|
| Basement | Crawl Space |
| Flooring | Luxury Vinyl,Tile |
| Basement (Y/N) | false |
| Air Conditioning Y/N | true |
| Heating Y/N | true |
| Fireplace Y/N | false |
| Above Grade Finished Area | 1934 |
| Laundry Features | Laundry Room,Main Level |
| Total Bedrooms | 3 |
| LivingAreaSource | Builder |
| Total Baths | 3 |
Exterior Features
| Exterior Amenities | Rain Gutters |
|---|---|
| Parking Features | Concrete,Driveway,Garage,Garage Door Opener |
| Water Source | Public |
| Lot Size Area | 0.43 |
| Foundation Details | Block |
| Spa | No |
| Building Area Total | 1934 |
| Lot Dimensions | 90x197x90x199 |
| Lot Size Acres | 0.43 |
| Road Surface Type | Paved |
| Waterfront Y/N | false |
| Crops Included Y/N | No |
| Horse Y/N | No |
| Irrigation Water Rights Y/N | No |
Amenities
- Foreclosure
- Views
- Short Sale
- New Construction
- Adult 55+
- Lease To Own
- No HOA Fees
- Furnished
- Primary On Main
- Air Conditioning
- Seller Finance
- Green
- Fixer Upper
- Horse
- Golf
- Fireplace
- Deck
- Garage
- Basement
- Pool
Property vs Single Family Average in 37323
Price
Taxes
Year Built
 ©2026 Georgia Multiple Listing Service All information deemed reliable but not guaranteed. All properties are subject to prior sale, change or withdrawal. Neither listing broker(s) or information provider(s) shall be responsible for any typographical errors, misinformation, misprints and shall be held totally harmless. Listing(s) information is provided for consumer's personal, non-commercial use and may not be used for any purpose other than to identify prospective properties consumers may
 © 2026 Chattanooga Association of Realtors. All rights reserved. Information deemed to be reliable but not guaranteed. The data relating to real estate for sale on this website comes from the Chattanooga Association of Realtors and the Broker Reciprocity Program.sm. Real estate listings held by brokerage firms other than Dixon Homes Realty are marked with the BR logo and detailed information about them includes the name of the listing brokers. Listing broker has attempted to offer accurate data,
