
Price Reduction - Primary on Main










Address
269 Sutton Drive, Ringgold, GA
Price
$ 329,900
Property Attributes
- MLS#1541200
- TypeSingle Family
- Listing Status Active
- CountyCATOOSA
- CityRinggold
- NeighborhoodAlexander Hills
- Zip30736
- StyleA-Frame,Ranch
- Taxes$ 2277
- Price$ 329,900
- Bedrooms3
- Full Bathrooms2
- Half Bathrooms0
- Sqr Footage2422
- Lot Size0.38 Acres
Data Source:
Greater Chattanooga MLS (GCAR)
Property Description
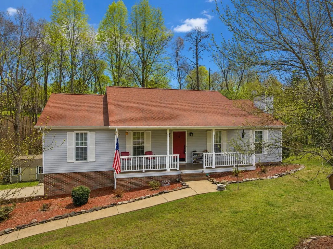
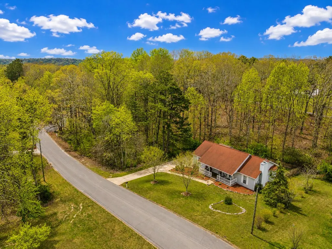
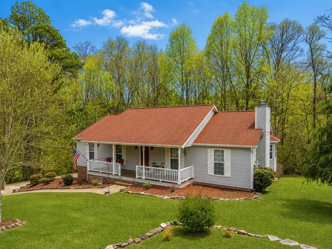
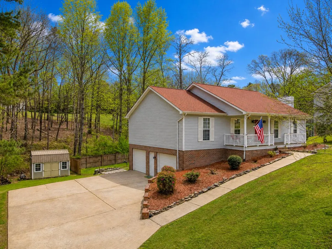
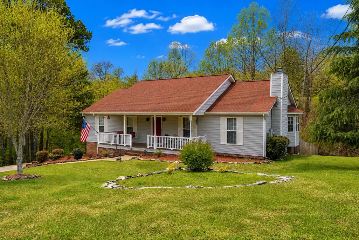
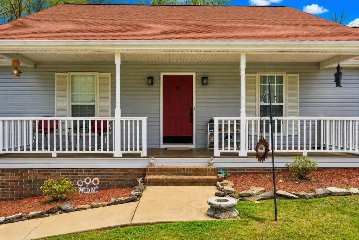
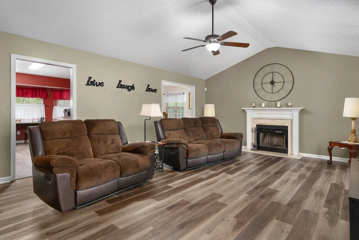
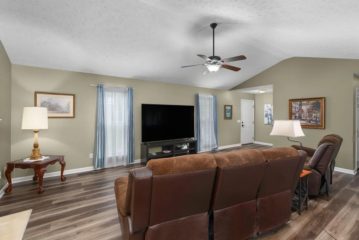
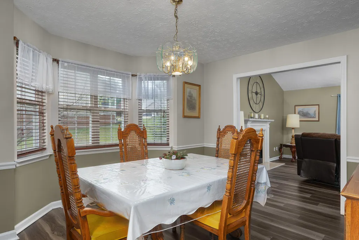
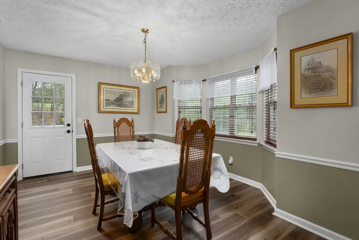
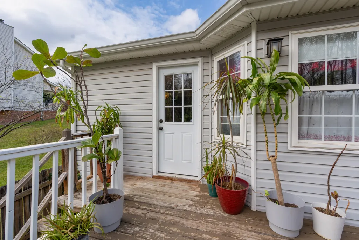
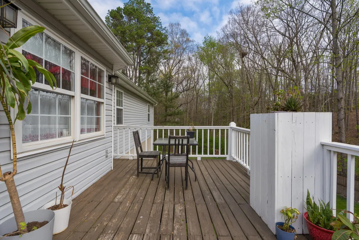
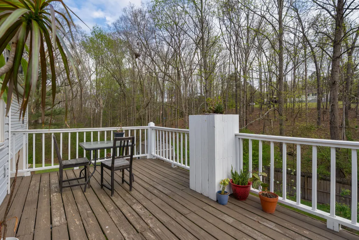
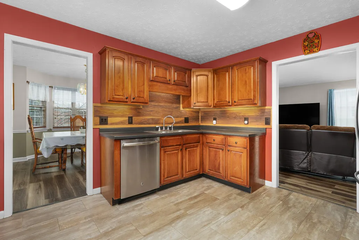
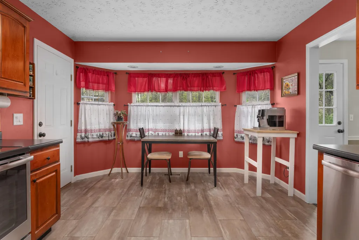
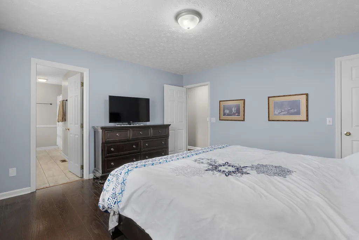
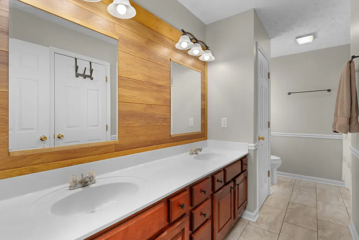
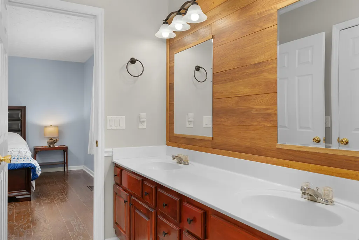
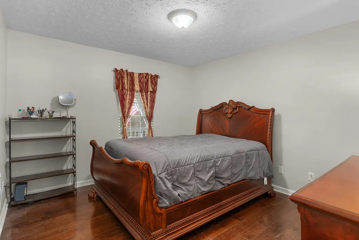
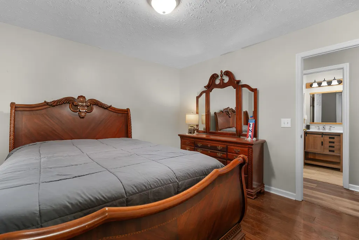
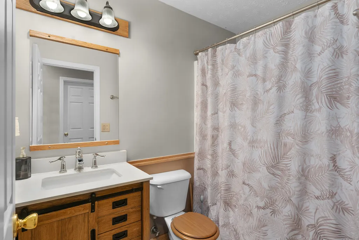
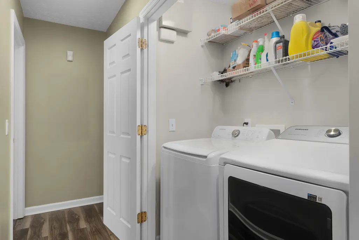
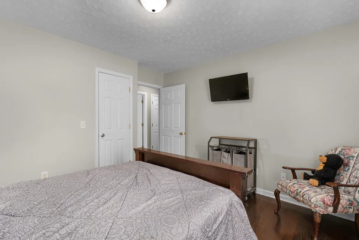
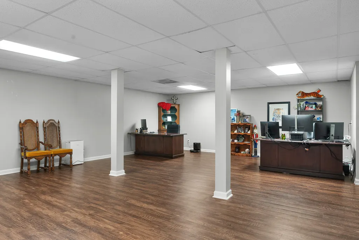
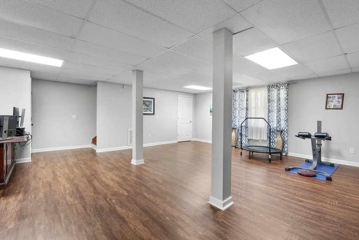
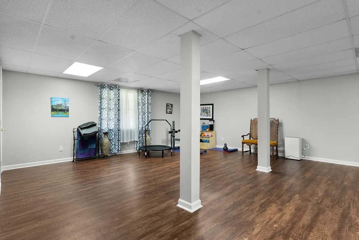
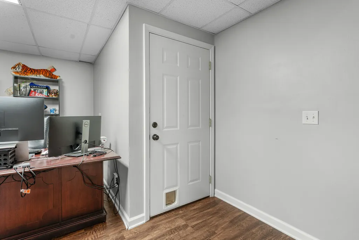
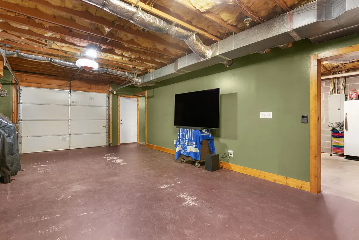
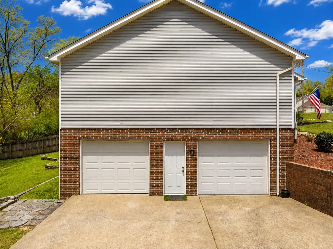
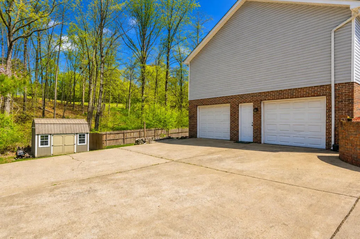
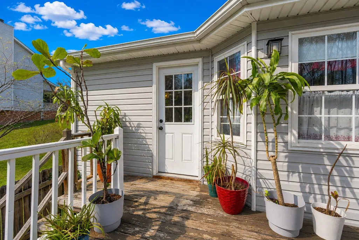
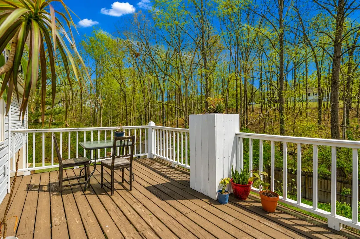
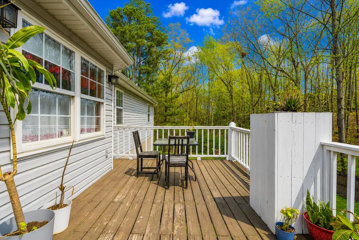
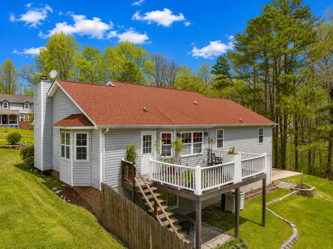
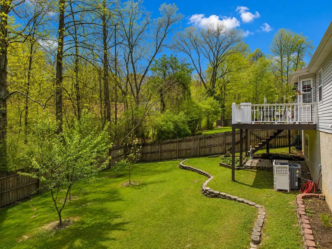
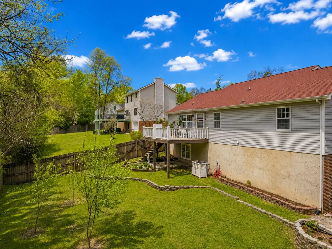
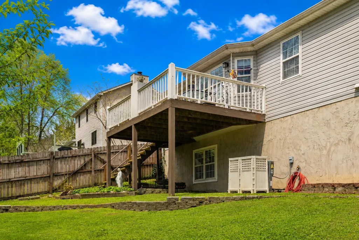
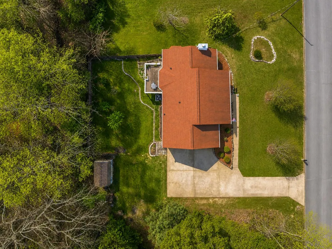
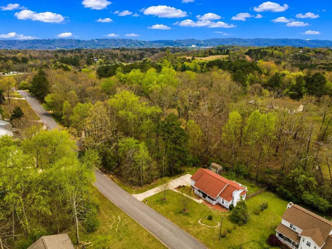
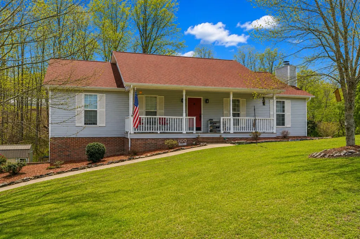
Opportunity is knocking in the heart of Ringgold! One level over a full basement with a 2-bay garage, this 3 bedroom, 2 bath home boasts a coveted wooded setting. A covered front porch adds to the curb appeal, and the spacious rooms, a great floor plan including the primary on the main, lovely landscaping, detached shed, and the partially fenced back yard seal the deal. Your tour of the home begins with the living room that has a vaulted ceiling, wood burning fireplace and access to the formal dining room and kitchen. The dining room adjoins the kitchen and has a rear door to the deck providing a nice flow for indoor-to-outdoor entertaining and everyday living. The kitchen has stainless appliances, access to the basement and an eat-in area with a sunny bay window overlooking the deck. The primary bedroom is at the end of the hallway and has a walk-in closet in the bedroom area and a second walk-in closet in the primary bath which also boasts a dual vanity and a jetted tub/shower combo. Two additional bedrooms share the use of the full guest bath. The hall laundry closet rounds out this level. Head downstairs where you will find a large family/rec room with a closet and the garage with 2 bays separated by a dividing wall. All of this, and you are close to schools, shopping, restaurants and only 20 minutes from downtown Chattanooga, so please call for more information and to schedule your private showing today. Information is deemed reliable but not guaranteed. Buyer to verify any and all information they deem important.
| Elementary School | Middle School | High School |
|---|---|---|
| Ringgold Elementary | Ringgold Middle | Ringgold High School |
| Price History | |
|---|---|
| 8/20/2026 | Listed $350,000 |
| 8/28/2026 | 3$339,900 |
| 9/17/2026 | 3$329,900 |
General Features
| Sewer | Septic Tank |
|---|---|
| Heating | Central,Electric |
| Cooling | Central Air,Electric |
| Utilities | Cable Available,Electricity Connected,Phone Available,Water Connected |
| Possession | Close Of Escrow |
| Roof | Asphalt,Shingle |
| Appliances | Refrigerator,Microwave,Free-Standing Electric Range,Electric Water Heater,Dishwasher,Convection Oven |
| Garage Spaces | 2.0 |
| Patio/Porch Features | Deck,Front Porch,Patio,Porch,Porch - Covered |
| Architectural Style | A-Frame,Ranch |
| Security Features | Smoke Detector(s) |
| Construction Materials | Brick,Vinyl Siding |
| Year Built | 1998 |
| Stories Count | 2 |
| Levels | Two |
| Property Subtype | Single Family Residence |
| Community Features | None |
| County | Catoosa |
| New Construction | No |
| Property Type | Residential |
| HOA | No |
| Attached Garage | Yes |
| Subdivision Name | Alexander Hills |
| Garage Y/N | Yes |
| Other Structures | Shed(s) |
| Total Rooms | 7 |
| Full Baths | 2 |
| Status | Active |
| Directions | I-75 N TOWARD CHATTANOOGA TN,TAKE EXIT 350,TURN RIGHT ON TO GA 2/Battlefield Pkwy,Turn left onto US-41 N/US-76 W,Turn left onto Alexander Dr,Turn right onto Sutton Dr house will be on the left |
| High School | Ringgold High School |
| City | Ringgold |
| Senior Community Y/N | No |
| Lot Size Units | Acres |
| Lot Size Square Feet | 16552.8 |
| Carport Y/N | No |
| Listing Terms | Cash,Conventional,FHA,VA Loan |
| Elementary School | Ringgold Elementary |
| Land Lease Y/N | No |
| Tax Annual Amount | 2277.25 |
| Home Warranty Y/N | Yes |
| Middle/Junior High School | Ringgold Middle |
| Lease Renewal Y/N | No |
| Additional Parcels Y/N | No |
| Lease Considered Y/N | No |
| Rent Control Y/N | No |
| Structure Type | House |
| Standard Status | Active |
| Occupancy Type | Owner |
| MobileHomeRemainsYN | No |
| Legal Description | LOT 10 ALEXANDER HILLS SUB LANDLOT: 115 LANDDIST: 28/ |
| Sewer_co_Septic_sp_Tank | True |
| Heating_co_Central | True |
| Utilities_co_Cable_sp_Available | True |
Interior Features
| Interior Amenities | Ceiling Fan(s),Chandelier,Eat-in Kitchen,En Suite,Low Flow Plumbing Fixtures,Primary Downstairs,Separate Dining Room,Smart Thermostat,Tub/shower Combo,Walk-In Closet(s),Whirlpool Tub,See Remarks |
|---|---|
| Basement | Finished,Full,Unfinished |
| Flooring | Luxury Vinyl,Tile |
| Total Fireplaces | 1 |
| Fireplace Features | Living Room,Wood Burning |
| Basement (Y/N) | Yes |
| Air Conditioning Y/N | Yes |
| Heating Y/N | Yes |
| Window Features | Vinyl Frames |
| Fireplace Y/N | Yes |
| Above Grade Finished Area | 1669.0 |
| Laundry Features | In Hall,Laundry Closet,Main Level |
| Total Bedrooms | 3 |
| Below Grade Finished Area | 753.0 |
| LivingAreaSource | Appraiser |
| Total Baths | 2 |
Exterior Features
| Exterior Amenities | Private Yard,Rain Gutters |
|---|---|
| Fencing | Partial,Wood |
| Parking Features | Basement,Driveway,Garage Door Opener,Garage Faces Side,Off Street |
| Lot Features | Back Yard,Front Yard,Gentle Sloping,Landscaped,Private,Wooded,See Remarks |
| Water Source | Public |
| Inclusions | John Deere lawnmower and all lawn tools will convey with the purchase of the property. |
| Lot Size Area | 0.38 |
| Foundation Details | Block |
| Spa | No |
| Building Area Total | 2422.0 |
| Lot Dimensions | 125X133 |
| Lot Size Acres | 0.38 |
| Road Surface Type | Paved |
| Waterfront Y/N | No |
| Road Frontage Type | City Street |
| Crops Included Y/N | No |
| Road Responsibility | Public Maintained Road |
| Horse Y/N | No |
| Irrigation Water Rights Y/N | No |
Amenities
- Foreclosure
- Views
- Short Sale
- New Construction
- Adult 55+
- Lease To Own
- No HOA Fees
- Furnished
- Primary On Main
- Air Conditioning
- Seller Finance
- Green
- Fixer Upper
- Horse
- Golf
- Fireplace
- Deck
- Garage
- Basement
- Pool
Property vs Single Family Average in 30736
Price
Taxes
Visits
 ©2026 Georgia Multiple Listing Service All information deemed reliable but not guaranteed. All properties are subject to prior sale, change or withdrawal. Neither listing broker(s) or information provider(s) shall be responsible for any typographical errors, misinformation, misprints and shall be held totally harmless. Listing(s) information is provided for consumer's personal, non-commercial use and may not be used for any purpose other than to identify prospective properties consumers may
 © 2026 Chattanooga Association of Realtors. All rights reserved. Information deemed to be reliable but not guaranteed. The data relating to real estate for sale on this website comes from the Chattanooga Association of Realtors and the Broker Reciprocity Program.sm. Real estate listings held by brokerage firms other than Dixon Homes Realty are marked with the BR logo and detailed information about them includes the name of the listing brokers. Listing broker has attempted to offer accurate data,
