
New Construction - Primary on Main












Address
4921 Grove Park Drive Nw, Cleveland, TN
Price
$ 579,900
Property Attributes
- MLS#1541233
- TypeSingle Family
- Listing Status Active
- CountyBradley
- CityCleveland
- NeighborhoodLakeside Cottages at The Farm
- Zip37312
- StyleOther
- Year Built2026
- Taxes$ 3552
- Price$ 579,900
- Bedrooms3
- Full Bathrooms3
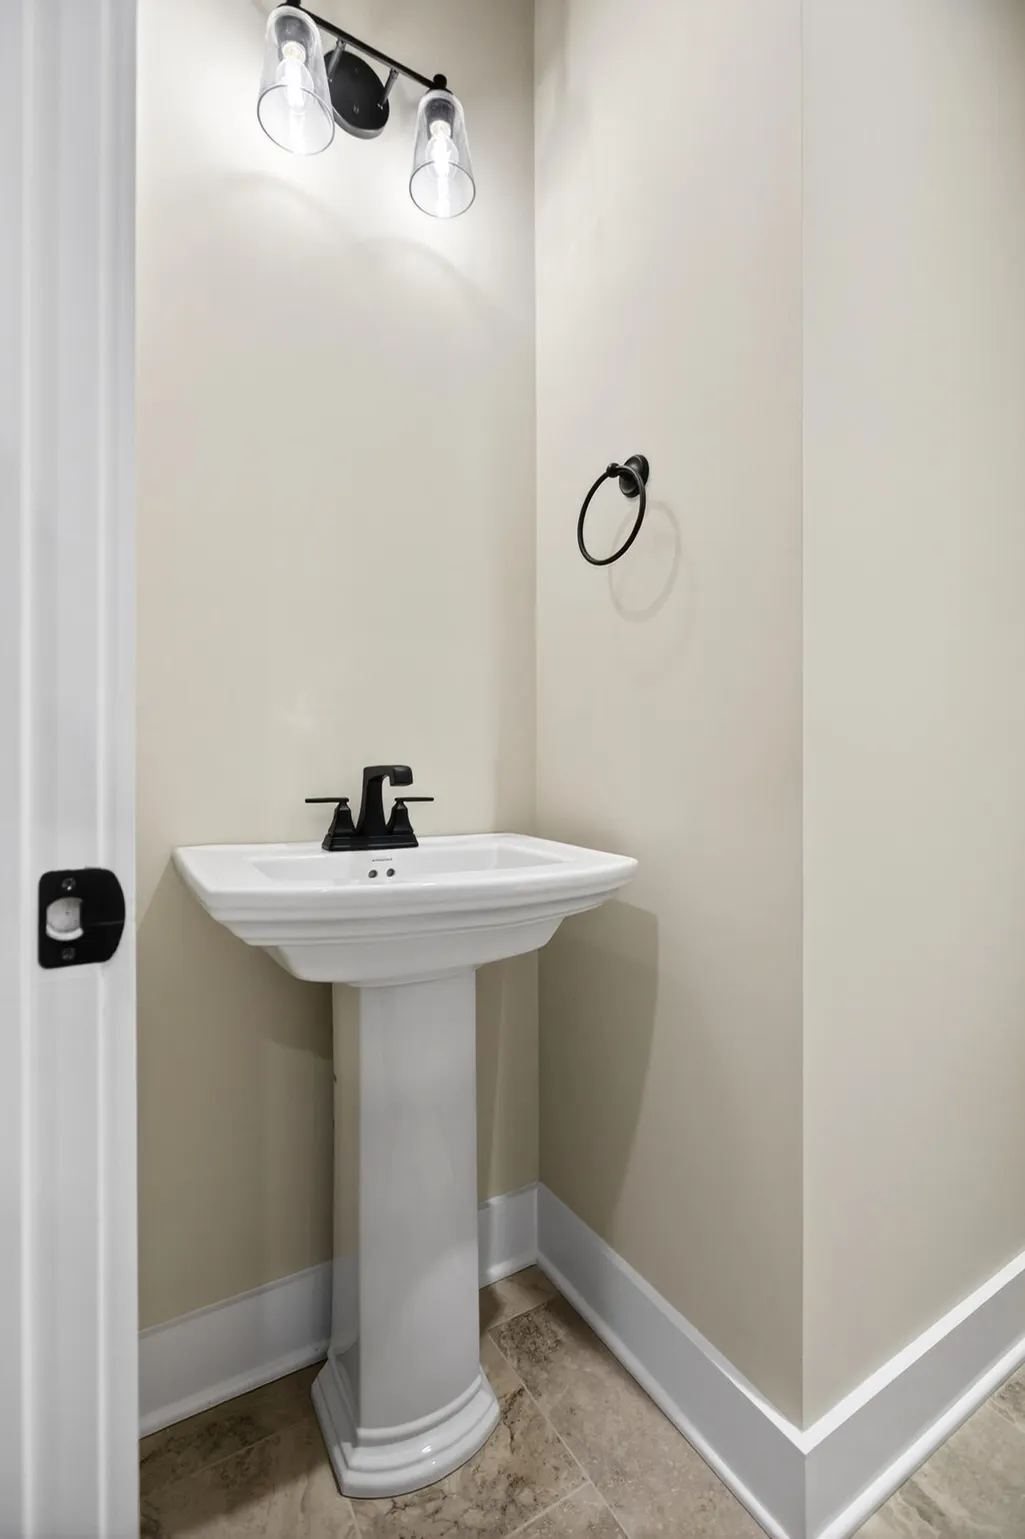
- Half Bathrooms1
- Sqr Footage2612
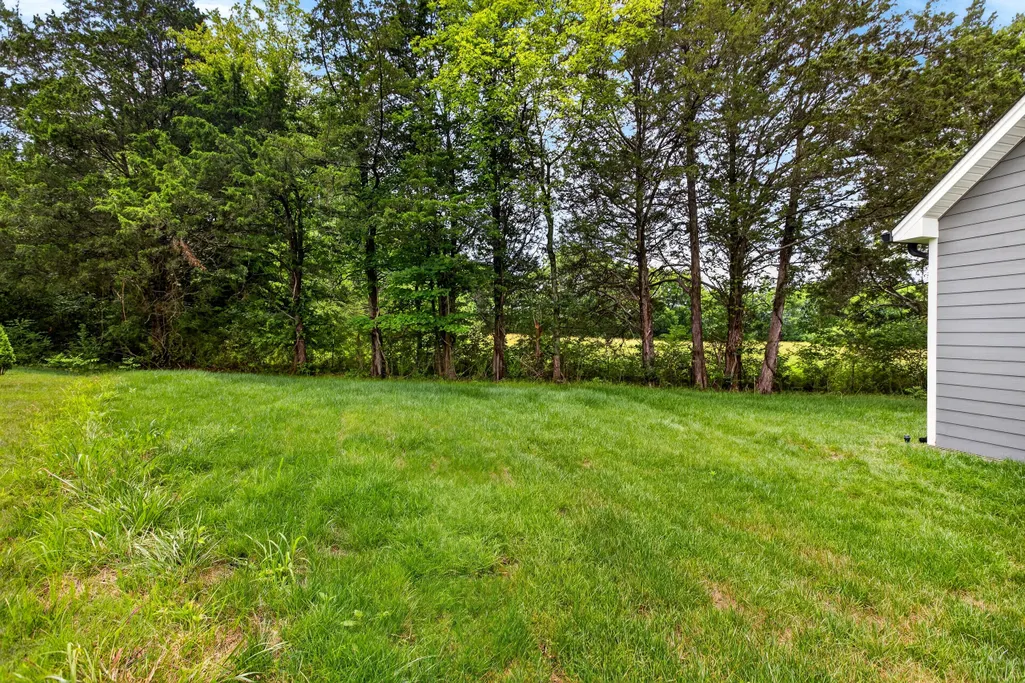
- Lot Size0.22 Acres
Data Source:
Greater Chattanooga MLS (GCAR)
Property Description
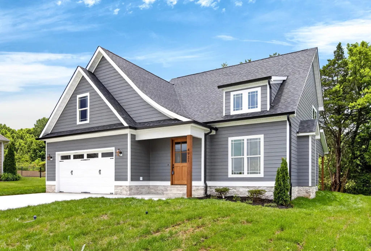
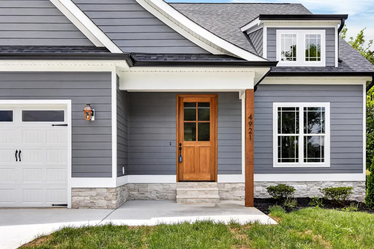
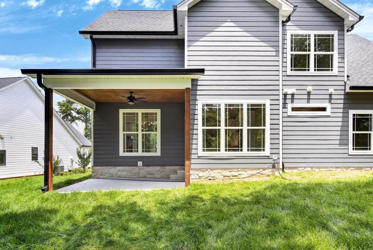
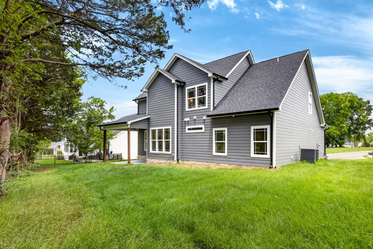
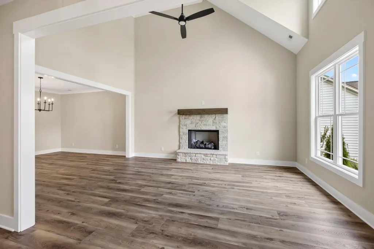
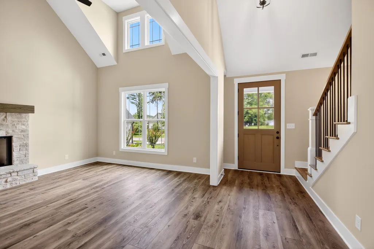
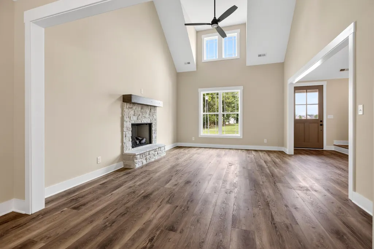
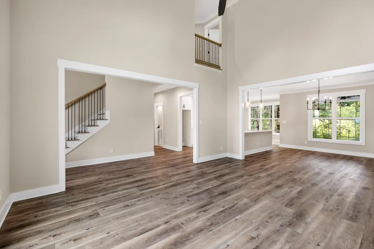
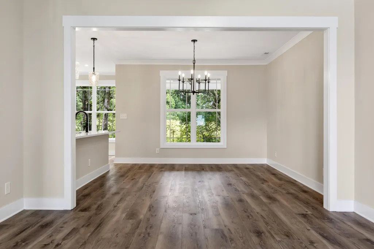
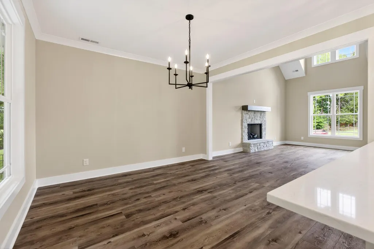
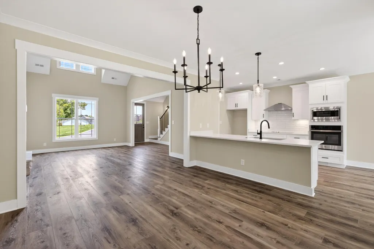
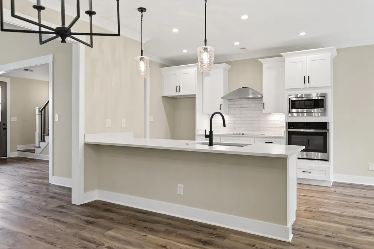
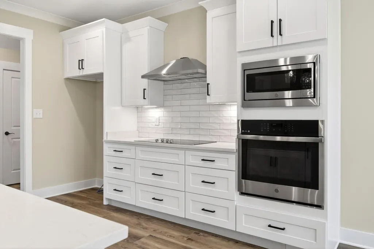
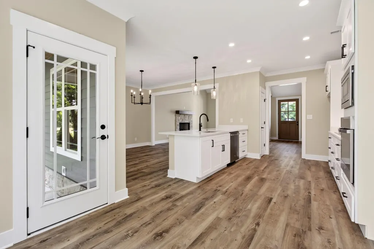
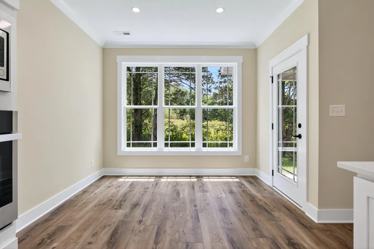
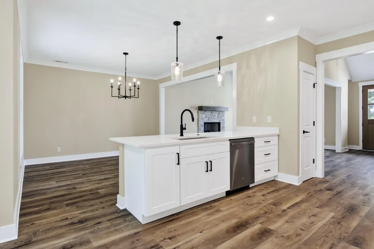
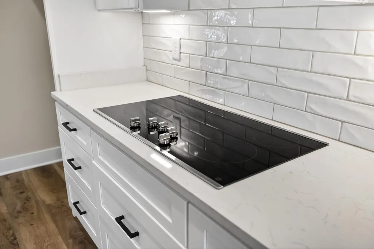
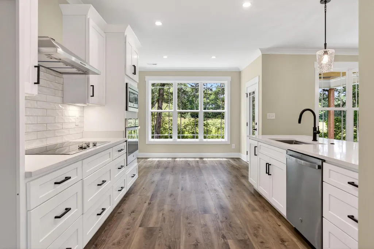
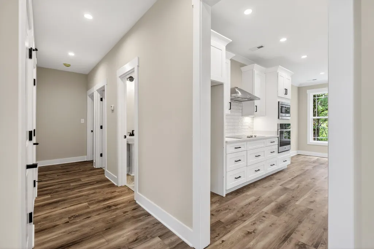
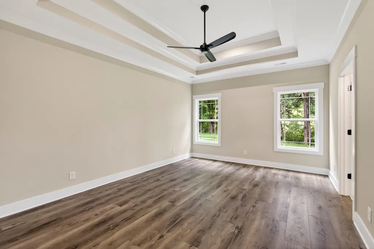
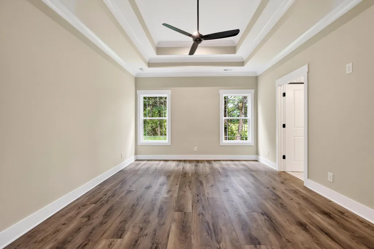
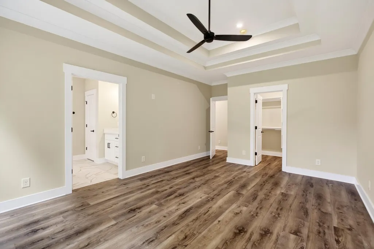
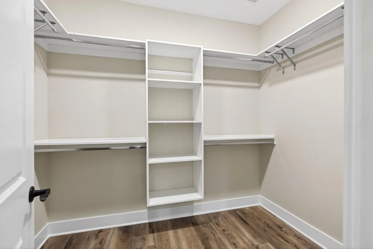
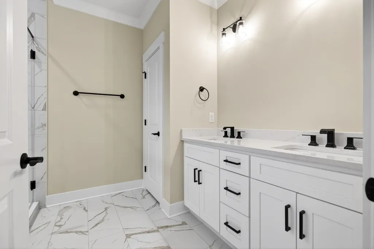
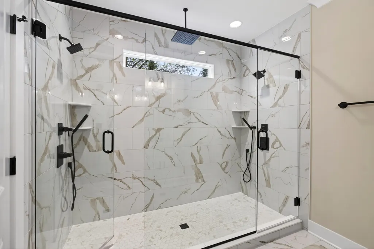
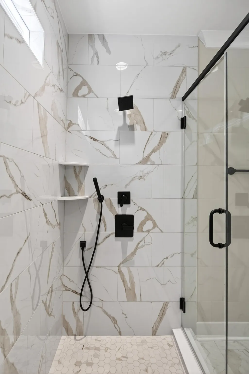
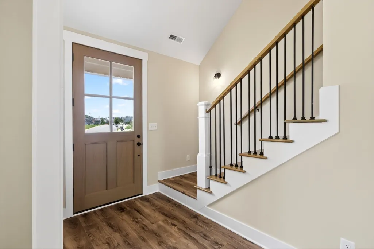
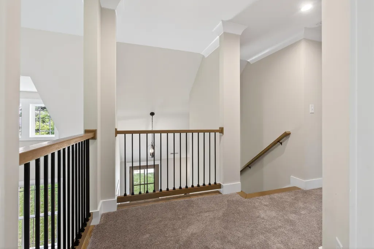
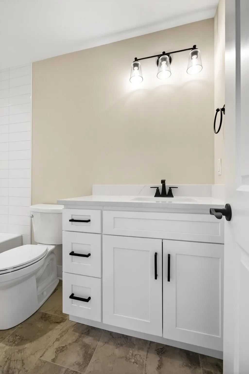
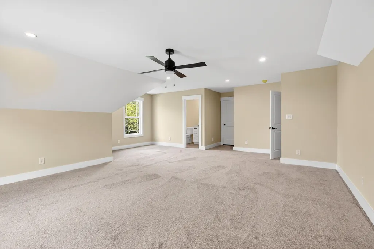
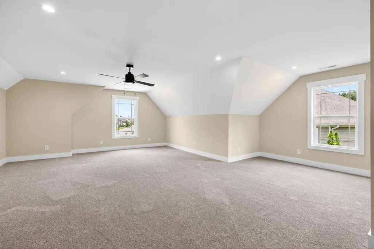
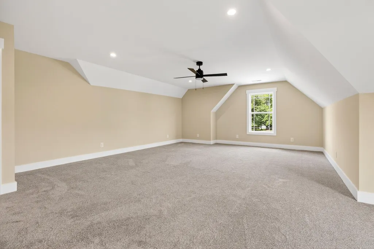
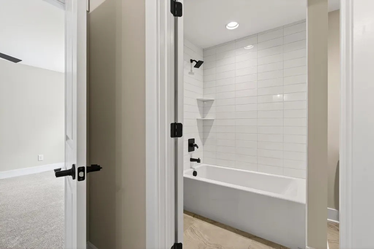
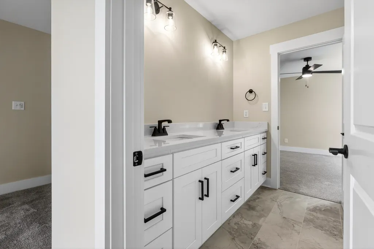
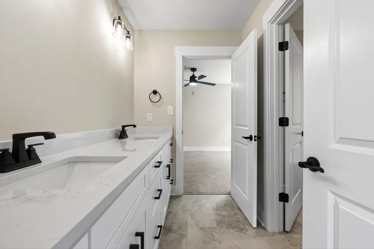
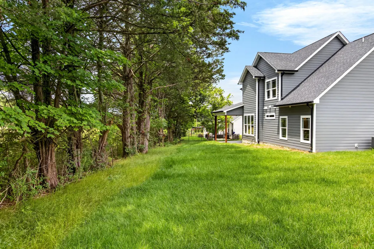
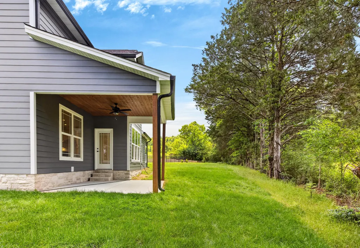
Experience elevated living in this beautifully crafted new home in North Cleveland featuring 3 bedrooms and a spacious bonus room, thoughtfully designed with both comfort and refined detail in mind. From the moment you arrive, the inviting curb appeal and classic rocking chair front porch create a warm yet sophisticated first impression. Inside, the foyer opens to a stunning living space highlighted by soaring two story vaulted ceilings and a cozy fireplace, offering the perfect setting for both relaxation and entertaining. The open concept design flows effortlessly into the formal dining area and a well appointed kitchen featuring granite countertops, stainless steel appliances, a pantry, and a light filled breakfast nook. The main level primary suite offers a private retreat complete with a generous walk in closet and a spa inspired bathroom featuring double vanities, a beautifully double sided tiled shower. Upstairs, two additional bedrooms and a full bathroom provide both comfort and privacy for family or guests. The expansive bonus room with its own full bathroom offers endless possibilities whether used as a media lounge, executive office, recreation space, or private guest quarters. Step outside to the covered back porch, an ideal setting for enjoying quiet mornings or hosting gatherings year round. Perfectly situated just minutes from the heart of Cleveland, this exceptional residence combines convenience, style, and luxury living at its finest.
| Elementary School | Middle School | High School |
|---|---|---|
| E.L. Ross Elementary Elementary School | Cleveland Middle Middle School | Cleveland High High School |
| Price History | |
|---|---|
| 8/21/2026 | Listed $579,900 |
General Features
| Sewer | Public Sewer |
|---|---|
| Heating | Central |
| Cooling | Ceiling Fan(s),Central Air |
| Utilities | Electricity Connected,Natural Gas Connected,Sewer Connected,Water Connected,Underground Utilities |
| Possession | Close Of Escrow |
| Roof | Shingle |
| Appliances | Microwave,Electric Range,Dishwasher |
| HOA Fee | 20 |
| Garage Spaces | 2 |
| Association Fee Includes | Other |
| Patio/Porch Features | Covered,Rear Porch |
| Architectural Style | Other |
| Pool Features | None |
| Security Features | Smoke Detector(s) |
| Construction Materials | HardiPlank Type,Stone |
| Year Built | 2026 |
| Stories Count | 2 |
| Levels | Two |
| Property Subtype | Single Family Residence |
| Community Features | None |
| Assoc Fee Paid Per | Monthly |
| County | Bradley |
| New Construction | true |
| Property Type | Residential |
| Association Amenities | Other |
| HOA | true |
| Attached Garage | true |
| Subdivision Name | Lakeside Cottages at The Farm |
| Garage Y/N | true |
| Total Rooms | 12 |
| Full Baths | 3 |
| Status | Active |
| Directions | NE on Keith Street and continue on North Lee Hwy, Turn Right on Grove Park Drive, Home is on Right in Cul-de-sac. |
| High School | Cleveland High |
| City | Cleveland |
| Senior Community Y/N | false |
| Lot Size Units | Acres |
| Lot Size Square Feet | 9583.2 |
| Carport Y/N | false |
| Listing Terms | Cash,Conventional,FHA,VA Loan |
| Spa Features | None |
| Elementary School | E.L. Ross Elementary |
| Tax Annual Amount | 3552.26 |
| Home Warranty Y/N | false |
| Middle/Junior High School | Cleveland Middle |
| Additional Parcels Y/N | false |
| Standard Status | Active |
| Occupancy Type | Vacant |
| Legal Description | 034E D 015.00 |
| Sewer_co_Public_sp_Sewer | true |
| Heating_co_Central | true |
| Utilities_co_Underground_sp_Utilities | true |
Interior Features
| Interior Amenities | Cathedral Ceiling(s),Ceiling Fan(s),Crown Molding,Double Shower,Granite Counters,High Speed Internet,Kitchen Island,Open Floorplan,Primary Downstairs,Tub/shower Combo |
|---|---|
| Basement | None |
| Flooring | Carpet,Luxury Vinyl,Tile |
| Total Fireplaces | 1 |
| Fireplace Features | Family Room,Gas Log |
| Basement (Y/N) | false |
| Air Conditioning Y/N | true |
| Heating Y/N | true |
| Fireplace Y/N | true |
| Above Grade Finished Area | 2612 |
| Half Baths | 1 |
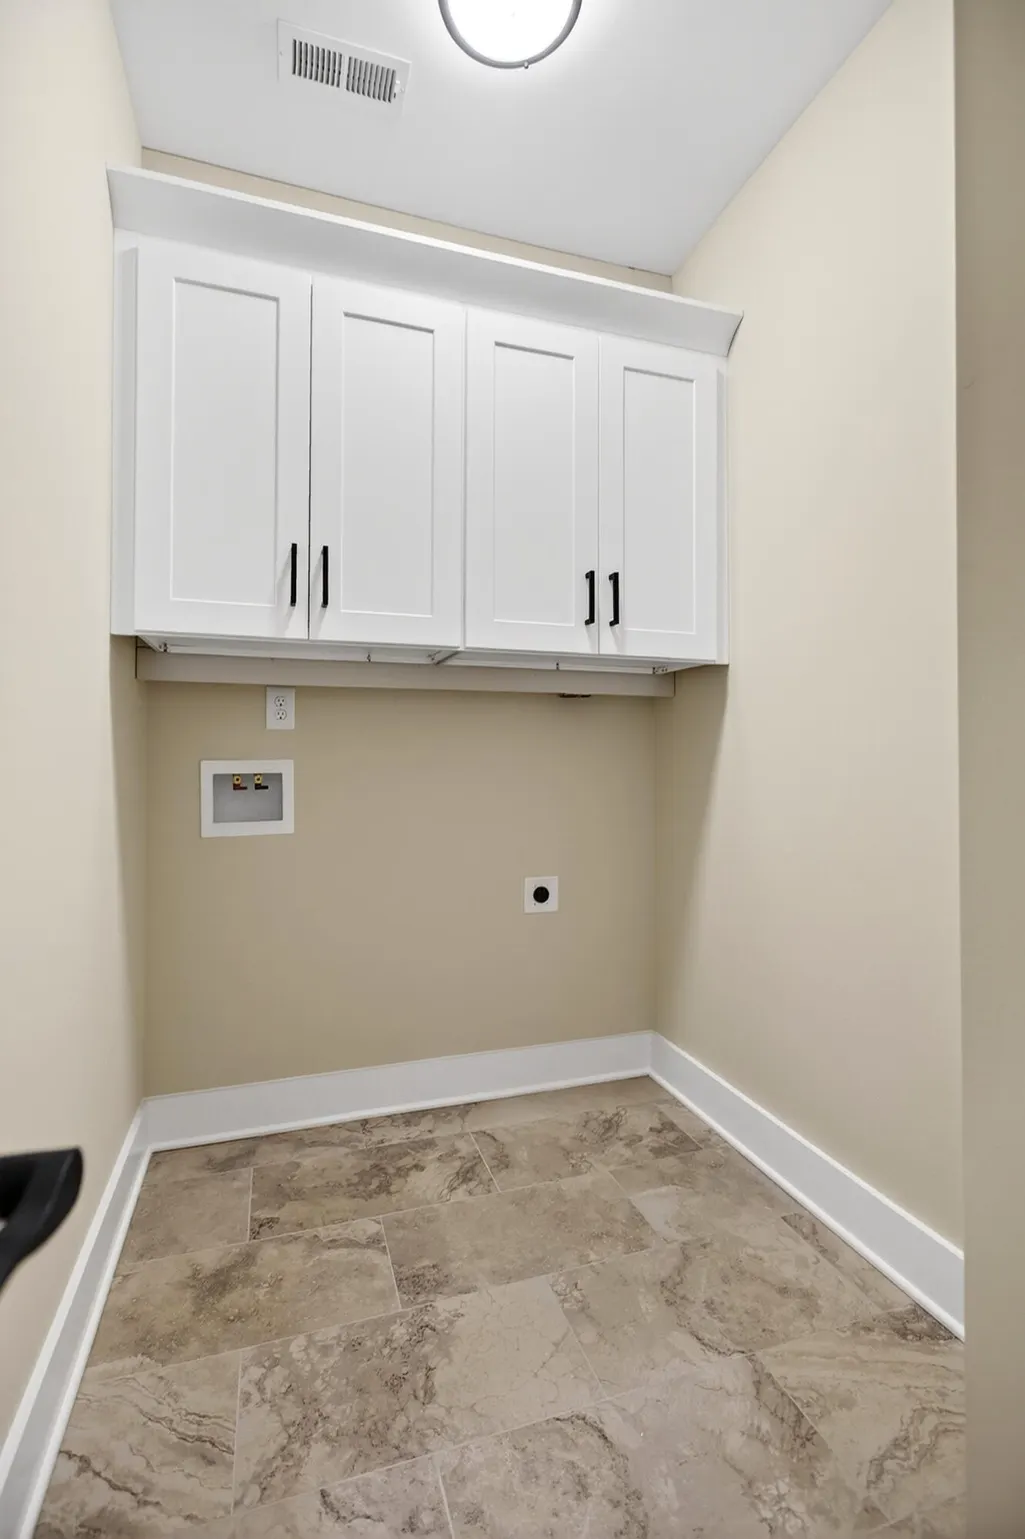
| Laundry Features | Main Level |
| Total Bedrooms | 3 |
| LivingAreaSource | Builder |
| Total Baths | 4 |
Exterior Features
| Exterior Amenities | Private Yard,Rain Gutters |
|---|---|
| Parking Features | Driveway,Garage Faces Front,Paved |
| Water Source | Public |
| Lot Size Area | 0.22 |
| Foundation Details | Block |
| Spa | false |
| Building Area Total | 2612 |
| Lot Dimensions | 140x130x108 |
| Lot Size Acres | 0.22 |
| Road Surface Type | Paved |
| Waterfront Y/N | false |
| Road Frontage Type | City Street |
| Road Responsibility | Public Maintained Road |
Amenities
- Foreclosure
- Views
- Short Sale
- New Construction
- Adult 55+
- Lease To Own
- No HOA Fees
- Furnished
- Primary On Main
- Air Conditioning
- Seller Finance
- Green
- Fixer Upper
- Horse
- Golf
- Fireplace
- Deck
- Garage
- Basement
- Pool
Property vs Single Family Average in 37312
Price
Taxes
Year Built

 ©2026 Georgia Multiple Listing Service All information deemed reliable but not guaranteed. All properties are subject to prior sale, change or withdrawal. Neither listing broker(s) or information provider(s) shall be responsible for any typographical errors, misinformation, misprints and shall be held totally harmless. Listing(s) information is provided for consumer's personal, non-commercial use and may not be used for any purpose other than to identify prospective properties consumers may
