











Address
7803 Middle Valley Road, Hixson, TN
Price
$ 419,000
Property Attributes
- MLS#1541245
- TypeSingle Family
- Listing Status Active
- CountyHamilton
- CityHixson
- AreaCounty
- NeighborhoodSpreading Oaks
- Zip37343
- StyleRanch
- Year Built1963
- Taxes$ 1159
- Price$ 419,000
- Bedrooms4
- Full Bathrooms2
- Half Bathrooms0
- Sqr Footage2500
- Lot Size0.41 Acres
Data Source:
Greater Chattanooga MLS (GCAR)
Property Description
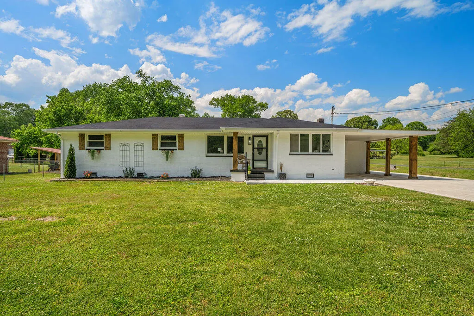
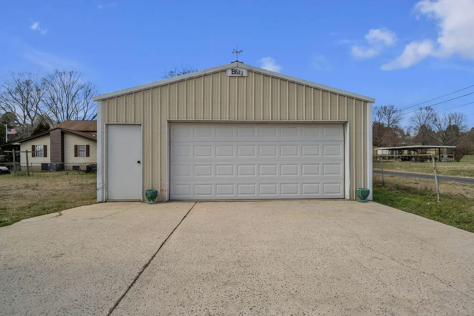
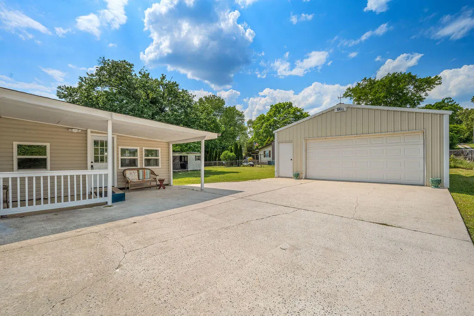
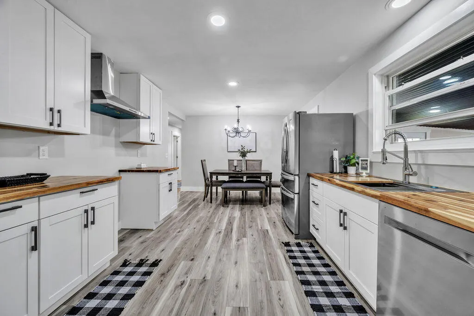
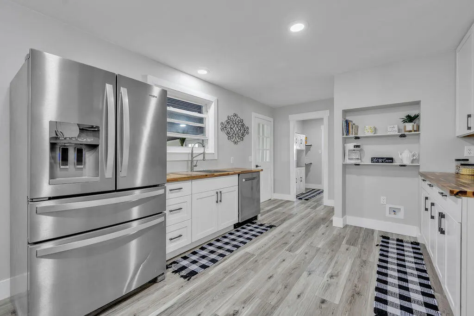
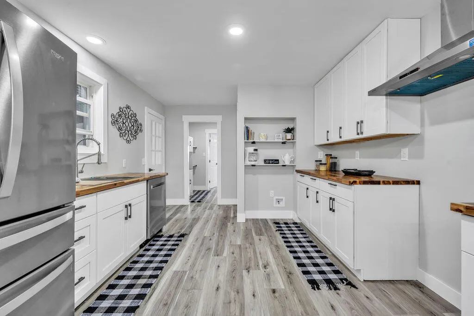
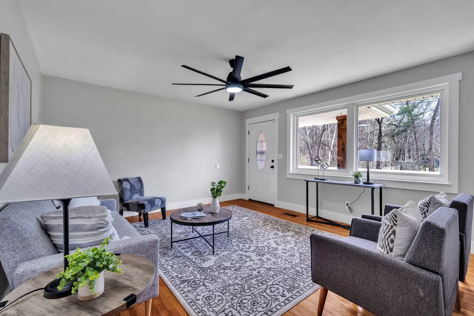
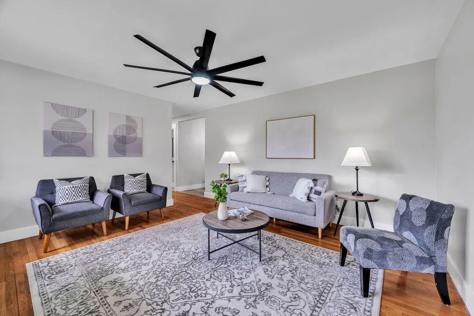
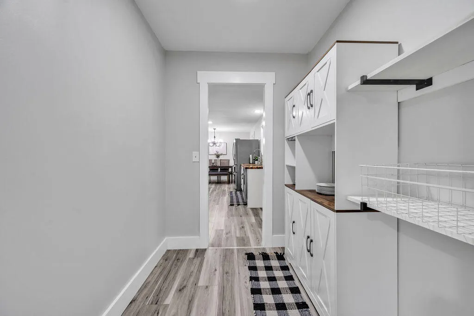
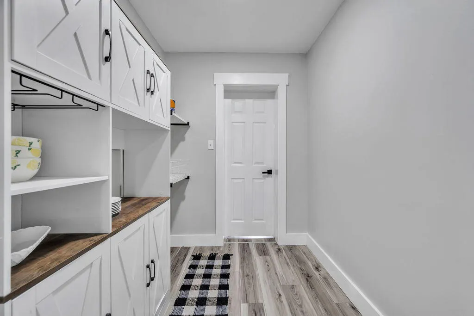
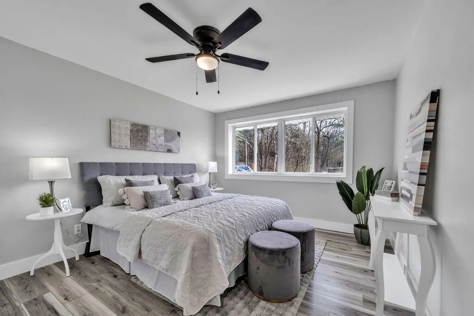
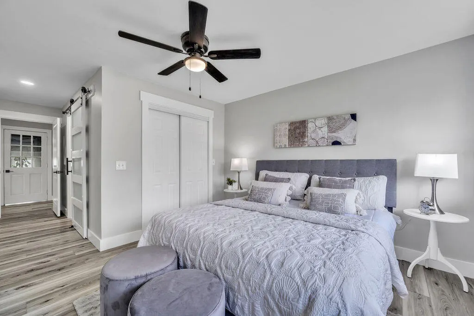
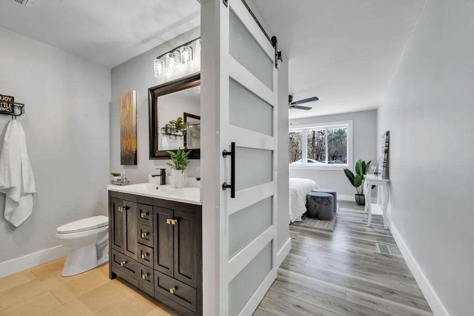
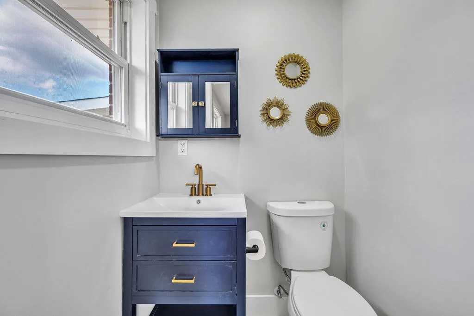
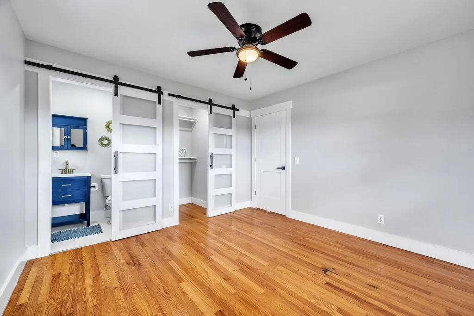
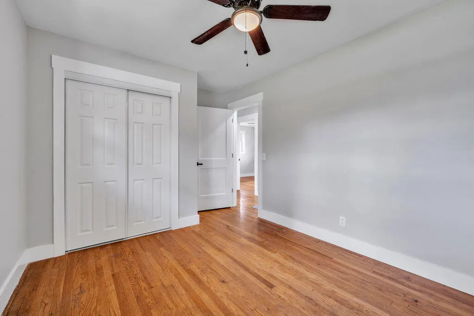
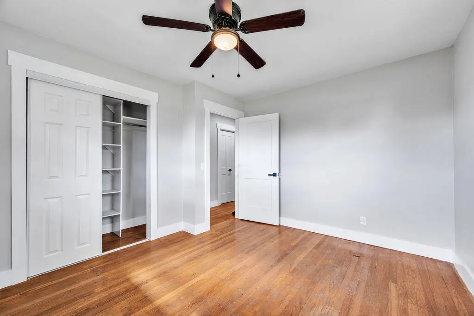
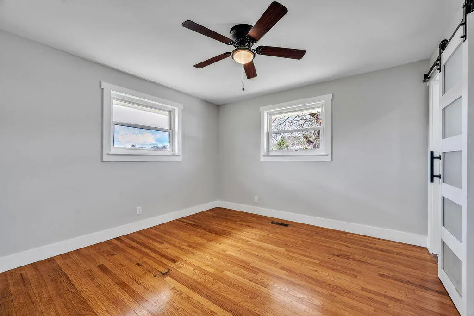
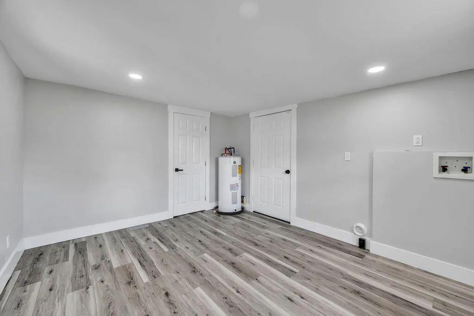
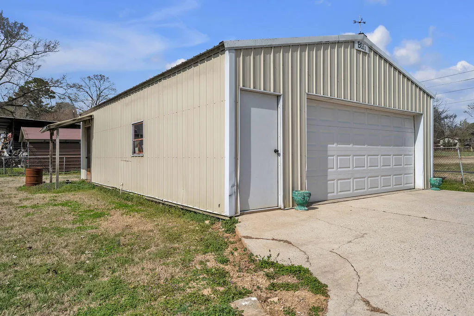
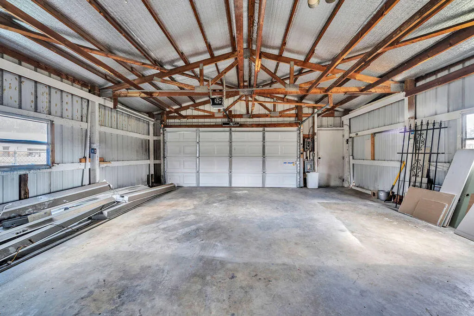
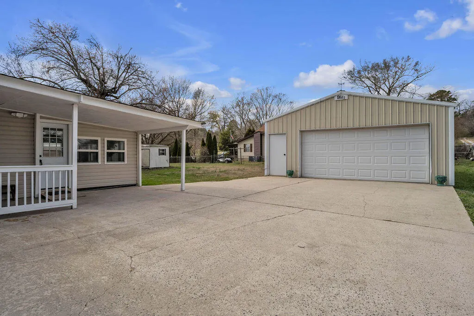
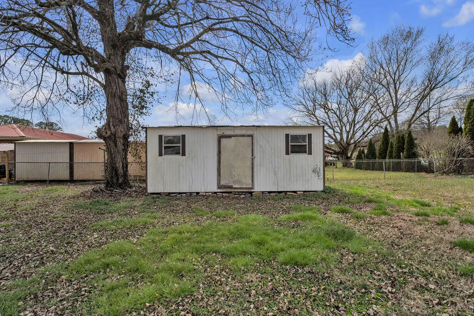
The perfect blend of modern luxury, expansive space, and unmatched convenience. This beautifully renovated, fully updated 2,500-square-foot home sits on a flat, half-acre lot with a 25x40 workshop/garage. The thoughtfully designed layout features 4 spacious bedrooms, 2.5 bathrooms, and a stunning 400-square-foot sunroom flooded with natural light. At the heart of the home is a chef's kitchen equipped with a large walk-in pantry and your choice of a gas or electric range hookup. An oversized laundry room offers incredible flexibility to easily convert into a 5th bedroom, private home office, or custom flex space. Outdoors, the property the property boasts a massive 25x40 workshop/garage alongside an additional utility building complete with pre-installed water and electricity. Perfectly situated with fast access to Highways 153 and 27, close to everything, this exceptional estate delivers a great combination of luxury and utility in a prime location. The seller is offering a $3,000 bonus to the buyer's agent who brings an acceptable offer and successfully closes the transaction within 30 days of contract acceptance.
| Elementary School | Middle School | High School |
|---|---|---|
| Middle Valley Elementary Elementary School | Loftis Middle Middle School | Soddy-Daisy High High School |
| Price History | |
|---|---|
| 9/1/2026 | Listed $419,000 |
General Features
| Sewer | Septic Tank,See Remarks |
|---|---|
| Heating | Central,Natural Gas |
| Cooling | Ceiling Fan(s),Central Air |
| Utilities | Cable Available,Electricity Available,Electricity Connected,Natural Gas Available,Natural Gas Connected,Phone Available,Water Available,Water Connected |
| Possession | Close Of Escrow |
| Roof | Asphalt |
| Appliances | Water Heater,Stainless Steel Appliance(s),Self Cleaning Oven,Refrigerator,Range Hood,Plumbed For Ice Maker,Free-Standing Refrigerator,Free-Standing Electric Oven,Exhaust Fan,Electric Water Heater,Dishwasher |
| Garage Spaces | 6 |
| Patio/Porch Features | Covered,Porch - Covered,Rear Porch |
| Architectural Style | Ranch |
| Security Features | Smoke Detector(s) |
| Construction Materials | Brick,Vinyl Siding |
| Year Built | 1963 |
| Stories Count | 1 |
| Levels | One |
| Property Subtype | Single Family Residence |
| Community Features | Park,Restaurant |
| Accessibility | Accessible Approach with Ramp,Accessible Bedroom,Accessible Common Area,Accessible Doors,Accessible Entrance,Accessible Hallway(s),Accessible Kitchen |
| County | Hamilton |
| New Construction | false |
| Property Type | Residential |
| HOA | false |
| Attached Garage | false |
| Subdivision Name | Spreading Oaks |
| Garage Y/N | true |
| Other Structures | Garage(s),Outbuilding,Storage,Workshop,Other |
| Total Rooms | 12 |
| Full Baths | 2 |
| Status | Active |
| Directions | Hixson Pike, Left on Thrasher Pike. At middle valley road Walmart, turn right. Home is on your left. |
| High School | Soddy-Daisy High |
| City | Hixson |
| Senior Community Y/N | false |
| MLS Area | County |
| Lot Size Units | Acres |
| Lot Size Square Feet | 17859.6 |
| Carport Spaces | 1 |
| Carport Y/N | true |
| Listing Terms | Cash,Conventional,FHA,USDA Loan,VA Loan |
| Elementary School | Middle Valley Elementary |
| Tax Annual Amount | 1159.04 |
| Home Warranty Y/N | true |
| Middle/Junior High School | Loftis Middle |
| MLS Area Minor | County |
| Additional Parcels Y/N | false |
| Standard Status | Active |
| Occupancy Type | Vacant |
| Legal Description | LOT 17 SPREADING OAKS PB 22 PG 66 |
| Sewer_co_Septic_sp_Tank | true |
| Heating_co_Central | true |
| Utilities_co_Cable_sp_Available | true |
| Utilities_co_Electricity_sp_Available | true |
| Utilities_co_Natural_sp_Gas_sp_Available | true |
Interior Features
| Interior Amenities | Built-in Features,Ceiling Fan(s),Double Vanity,En Suite,Pantry,Plumbed,Recessed Lighting,Split Bedrooms,Walk-In Closet(s) |
|---|---|
| Flooring | Hardwood,Luxury Vinyl,Tile |
| Total Fireplaces | 1 |
| Fireplace Features | Family Room,Gas Log |
| Basement (Y/N) | false |
| Air Conditioning Y/N | true |
| Heating Y/N | true |
| Window Features | Double Pane Windows,Insulated Windows,Low-Emissivity Windows,Screens,Vinyl Frames |
| Fireplace Y/N | true |
| Above Grade Finished Area | 2500 |
| Laundry Features | Laundry Room,Main Level,Washer Hookup |
| Total Bedrooms | 4 |
| LivingAreaSource | Tax Records |
| Total Baths | 2 |
Exterior Features
| Exterior Amenities | Private Yard,Rain Gutters,Storage |
|---|---|
| Fencing | Chain Link |
| Parking Features | Concrete,Driveway,Garage,Garage Faces Front,Off Street |
| Lot Features | Back Yard,Cleared,Front Yard,Level |
| Water Source | Public |
| Inclusions | Call Broker Bay for all showings, All questions call Selina Denham 423-505-7177. Buyer to verify any information deemed important to them including but not limited to square footage, taxes, and school zones. Personal interest. Seller is offering Choice Plus Home Warranty $580 value. Sellers preferred Title company -Foundation Title -6166 Shallowford Rd. |
| Lot Size Area | 0.41 |
| Foundation Details | Block,Permanent |
| Spa | false |
| Building Area Total | 2500 |
| Lot Dimensions | 102.2X172 |
| Lot Size Acres | 0.41 |
| Road Surface Type | Asphalt |
| Waterfront Y/N | false |
| Road Frontage Type | County Road |
| Road Responsibility | Public Maintained Road |
Amenities
- Foreclosure
- Views
- Short Sale
- New Construction
- Adult 55+
- Lease To Own
- No HOA Fees
- Furnished
- Primary On Main
- Air Conditioning
- Seller Finance
- Green
- Fixer Upper
- Horse
- Golf
- Fireplace
- Deck
- Garage
- Basement
- Pool
Property vs Single Family Average in 37343
Price
Taxes
Year Built
 ©2026 Georgia Multiple Listing Service All information deemed reliable but not guaranteed. All properties are subject to prior sale, change or withdrawal. Neither listing broker(s) or information provider(s) shall be responsible for any typographical errors, misinformation, misprints and shall be held totally harmless. Listing(s) information is provided for consumer's personal, non-commercial use and may not be used for any purpose other than to identify prospective properties consumers may
 © 2026 Chattanooga Association of Realtors. All rights reserved. Information deemed to be reliable but not guaranteed. The data relating to real estate for sale on this website comes from the Chattanooga Association of Realtors and the Broker Reciprocity Program.sm. Real estate listings held by brokerage firms other than Dixon Homes Realty are marked with the BR logo and detailed information about them includes the name of the listing brokers. Listing broker has attempted to offer accurate data,
