
Water Views - Primary on Main - Seller Financing









Address
217 Horse Creek Drive, Chattanooga, TN
Price
$ 475,000
Property Attributes
- MLS#1541298
- TypeSingle Family
- Listing Status Active
- CountyHamilton
- CityChattanooga
- AreaChattanooga
- NeighborhoodHorse Creek Farms
- Zip37405
- StyleSingle Family Residence
- Year Built2004
- Taxes$ 4550
- Price$ 475,000
- Bedrooms3
- Full Bathrooms2
- Half Bathrooms0
- Sqr Footage1962
Data Source:
Greater Chattanooga MLS (GCAR)
Property Description
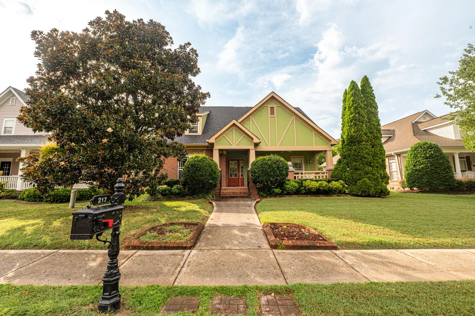
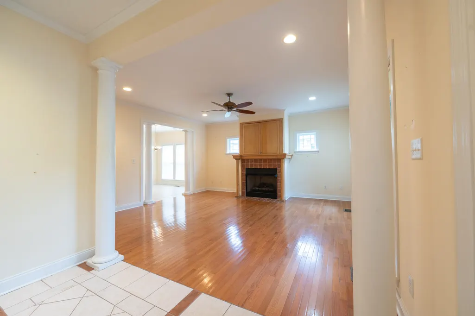
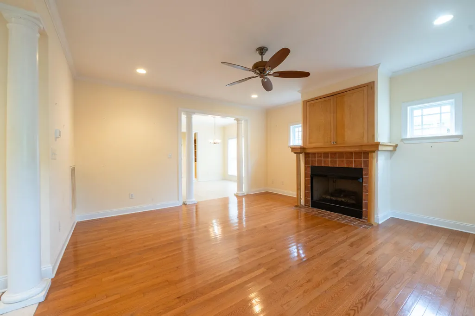
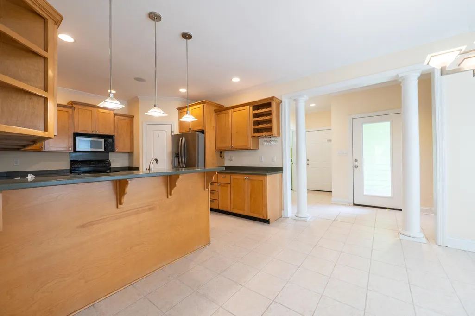
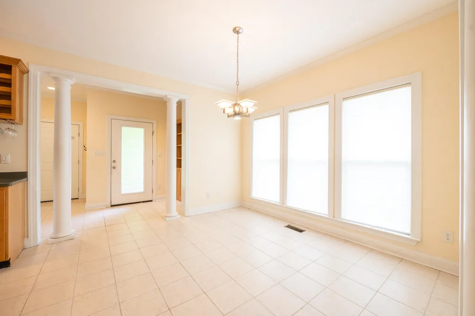
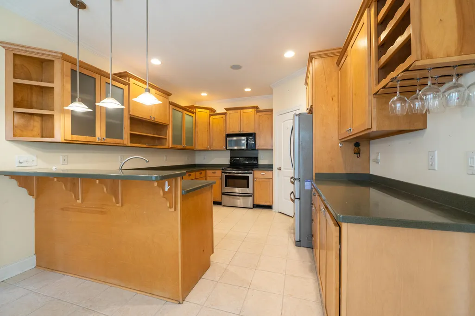
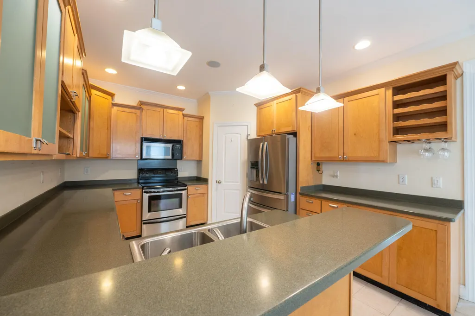
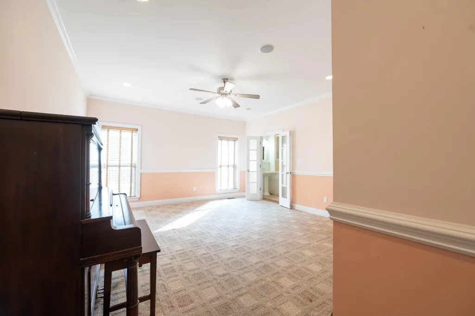
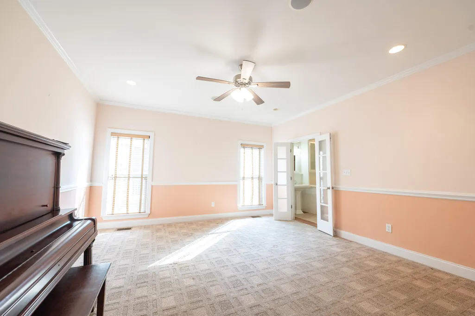
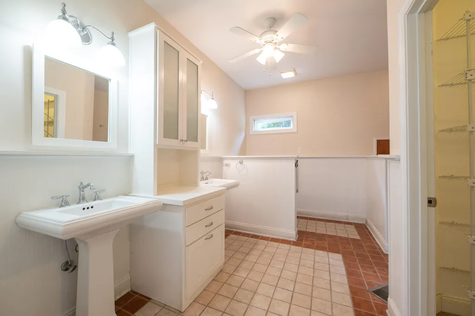
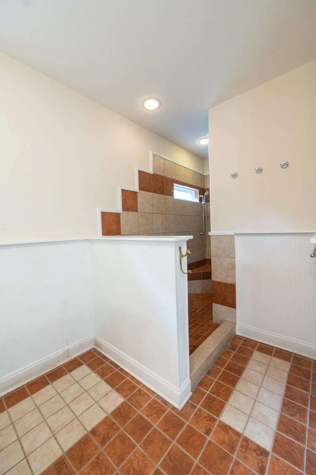
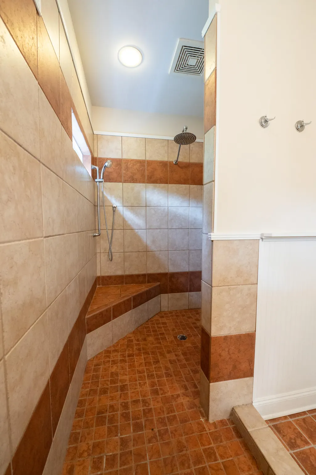
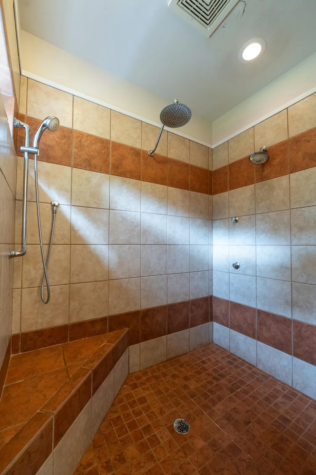
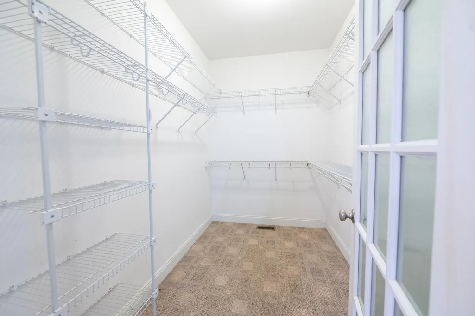
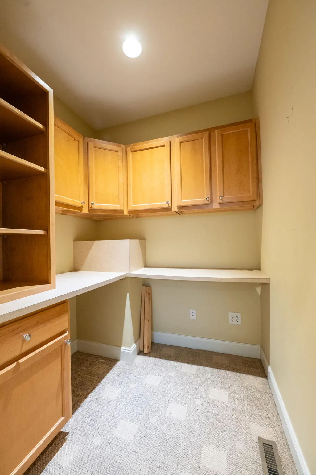
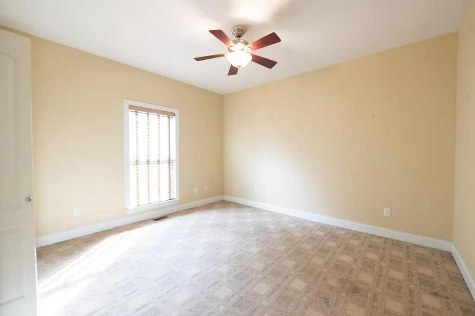
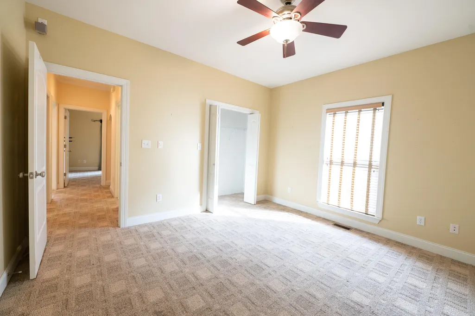
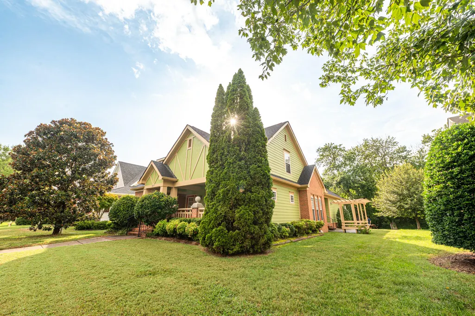
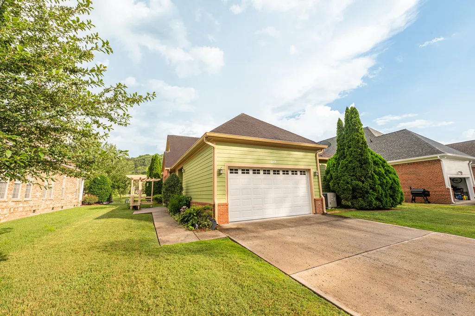
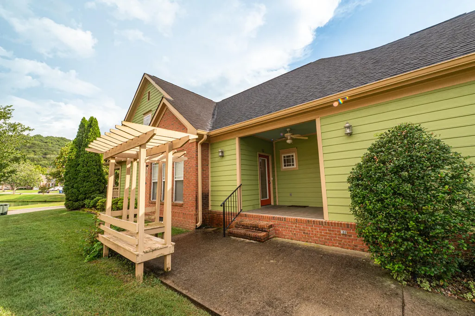
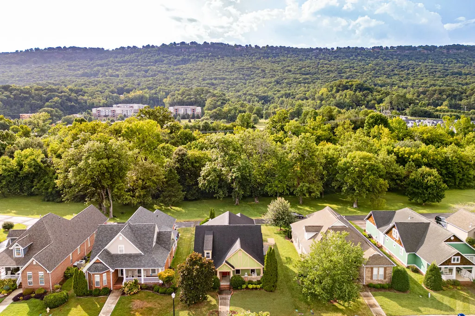
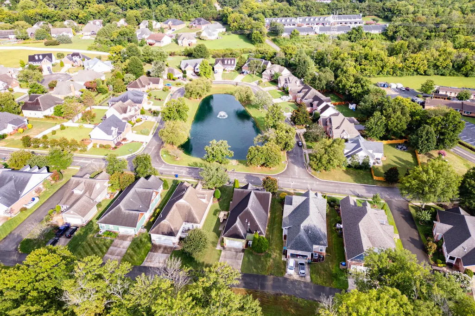
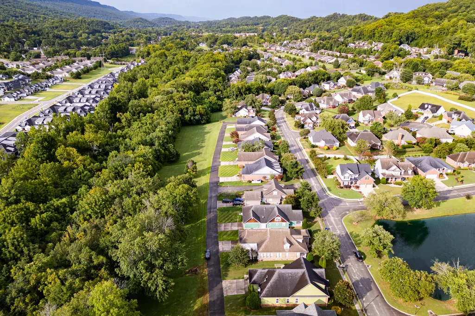
Beautifully maintained, move-in ready home offering easy one-level living in the desirable Horse Creek Farms community. Built in 2004 and offering 1,962 square feet with 3 bedrooms and 2 full baths, this home is very convenient to Downtown Chattanooga and Signal Mountain. Great curb appeal includes a partial brick exterior, mature magnolia shade tree and a covered rocking chair front porch with swing. Across the street is a beautiful spring fed pond. Inside, a tiled foyer framed by majestic columns welcomes you. To the left of the foyer, two bedrooms offer generous closets and share a full bath with tub/shower combo. There is also an office space off of the hallway with a nice built-in desk, shelves and cabinets (this home was designed so that a staircase could go here to access the second floor attic to create additional living space for your guests or growing family!). To the right of the foyer, enter the spacious living room, featuring hardwood floors and a gas-log fireplace. More beautiful columns welcome you to the kitchen offering a breakfast bar with pendant lighting, abundant cabinetry, stainless appliances, and pantry storage, while the adjacent eat-in area features a triple window that fills the space with natural light. Off of the kitchen, at the back of the home, French doors open to the main-level private primary suite, complete with chair rail molding and a luxurious ensuite bath featuring dual vanities, walk-in closet, and oversized tiled walk-in shower with double shower heads and body sprayers. The laundry room includes the washer and dryer, which remain, along with cabinetry and wire shelving. Outside, enjoy the covered side porch and patio overlooking the level grassy yard. The rear-entry garage provides covered parking or storage space. Behind the home, there is a beautiful greenway for your enjoyment with trails and Beautiful Horse Creek. This move-in ready, charming home offers a great opportunity for it's next owner!
| Price History | |
|---|---|
| 8/21/2026 | Listed $475,000 |
General Features
| Sewer | Public Sewer |
|---|---|
| Heating | Central,Natural Gas |
| Cooling | Central Air |
| Utilities | Cable Available,Electricity Connected,Phone Available,Sewer Connected,Water Connected,Underground Utilities |
| Possession | Close Of Escrow |
| Roof | Shingle |
| Appliances | Electric Range,Disposal,Dishwasher |
| Garage Spaces | 2 |
| Patio/Porch Features | Deck,Patio,Porch,Porch - Covered |
| Security Features | Smoke Detector(s) |
| Construction Materials | Other |
| Year Built | 2004 |
| View | Water |
| Property Subtype | Single Family Residence |
| Community Features | Sidewalks,Pond |
| County | Hamilton |
| New Construction | false |
| Property Type | Residential |
| HOA | false |
| Attached Garage | true |
| Subdivision Name | Horse Creek Farms |
| Garage Y/N | true |
| Other Structures | None |
| Total Rooms | 8 |
| Full Baths | 2 |
| Status | Active |
| Directions | Follow US-27 N and use the right 2 lanes to take the exit toward Signal Mtn. Merge onto US-127 N/Signal Mountain Rd. Slight right onto Mountain Creek Rd. At the traffic circle, take the 1st exit and s |
| High School | Red Bank High School |
| City | Chattanooga |
| Senior Community Y/N | false |
| MLS Area | Chattanooga |
| Carport Y/N | false |
| Listing Terms | Conventional,Owner May Carry |
| Spa Features | None |
| Elementary School | Red Bank Elementary |
| Land Lease Y/N | No |
| Tax Annual Amount | 4550.91 |
| Home Warranty Y/N | false |
| Middle/Junior High School | Red Bank Middle |
| Lease Renewal Y/N | No |
| MLS Area Minor | Chattanooga |
| Additional Parcels Y/N | false |
| Lease Considered Y/N | No |
| Rent Control Y/N | No |
| Structure Type | House |
| Standard Status | Active |
| MobileHomeRemainsYN | No |
| Legal Description | Lt 7 Horse Creek Farms Pb65 Pg7 Rev 65-11 Out Of 117C-A-8 For 2001 |
| Sewer_co_Public_sp_Sewer | true |
| Heating_co_Central | true |
| Utilities_co_Cable_sp_Available | true |
| Utilities_co_Underground_sp_Utilities | true |
Interior Features
| Interior Amenities | Breakfast Bar,Ceiling Fan(s),Double Shower,Double Vanity,Eat-in Kitchen,High Ceilings,Pantry,Primary Downstairs,Separate Dining Room,Separate Shower,Split Bedrooms,Tub/shower Combo,Walk-In Closet(s),W |
|---|---|
| Basement | Crawl Space |
| Flooring | Carpet,Hardwood,Tile |
| Total Fireplaces | 1 |
| Fireplace Features | Gas Log,Living Room |
| Basement (Y/N) | false |
| Air Conditioning Y/N | true |
| Heating Y/N | true |
| Window Features | Vinyl Frames |
| Fireplace Y/N | true |
| Above Grade Finished Area | 1962 |
| Laundry Features | Electric Dryer Hookup,Laundry Room,Main Level,Washer Hookup |
| Total Bedrooms | 3 |
| LivingAreaSource | Tax Records |
| Total Baths | 2 |
Exterior Features
| Exterior Amenities | Rain Gutters |
|---|---|
| Parking Features | Concrete,Driveway,Garage,Garage Door Opener,Garage Faces Rear |
| Lot Features | Level,Split Possible,Sprinklers In Front,Sprinklers In Rear |
| Water Source | Public |
| Foundation Details | Block |
| Spa | false |
| Building Area Total | 1962 |
| Lot Dimensions | 65X148.62 |
| Waterfront Y/N | false |
| Crops Included Y/N | No |
| Horse Y/N | No |
| Irrigation Water Rights Y/N | No |
Amenities
- Foreclosure
- Views
- Short Sale
- New Construction
- Adult 55+
- Lease To Own
- No HOA Fees
- Furnished
- Primary On Main
- Air Conditioning
- Seller Finance
- Green
- Fixer Upper
- Horse
- Golf
- Fireplace
- Deck
- Garage
- Basement
- Pool
Property vs Single Family Average in 37405
Price
Taxes
Year Built

 ©2026 Georgia Multiple Listing Service All information deemed reliable but not guaranteed. All properties are subject to prior sale, change or withdrawal. Neither listing broker(s) or information provider(s) shall be responsible for any typographical errors, misinformation, misprints and shall be held totally harmless. Listing(s) information is provided for consumer's personal, non-commercial use and may not be used for any purpose other than to identify prospective properties consumers may
