


















Address
993 Red Rock Road, Oneida, TN
Price
$ 2,250,000
Property Attributes
- MLS#1541442
- TypeSingle Family
- Listing Status Active
- CountySCOTT
- CityOneida
- Zip37841
- StyleCabin
- Taxes$ 4416
- Price$ 2,250,000
- Bedrooms4
- Full Bathrooms3
- Half Bathrooms2
- Sqr Footage3013
- Lot Size84.32 Acres
Data Source:
Greater Chattanooga MLS (GCAR)
Property Description
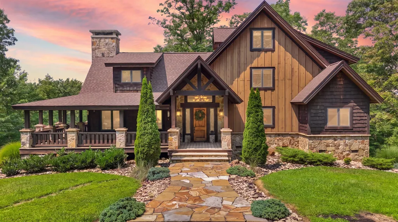
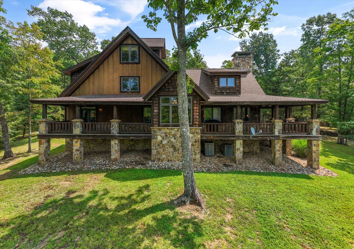
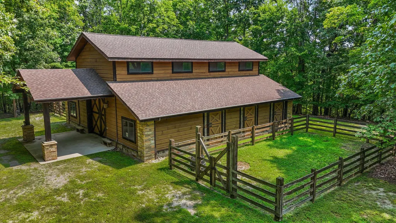
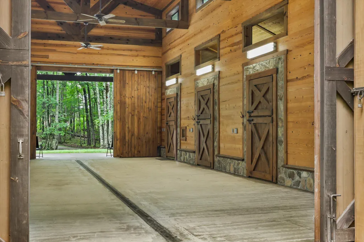
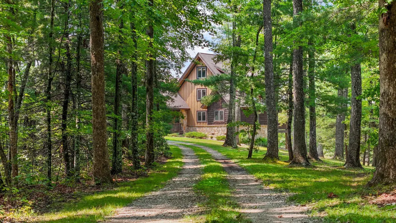
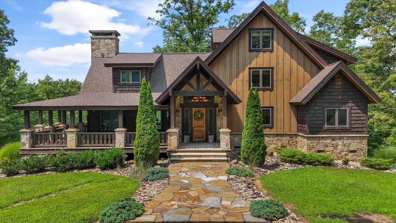
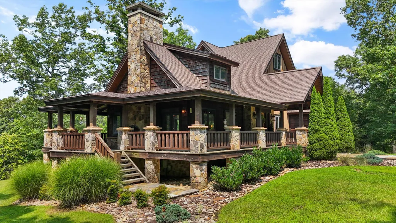
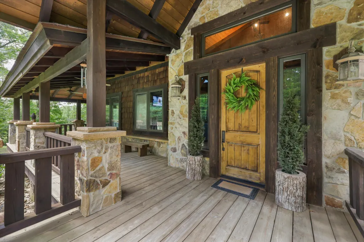
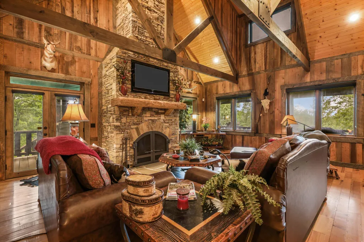
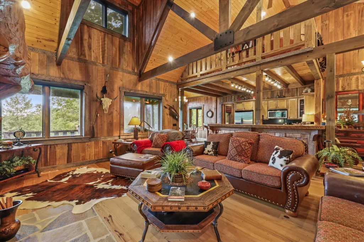
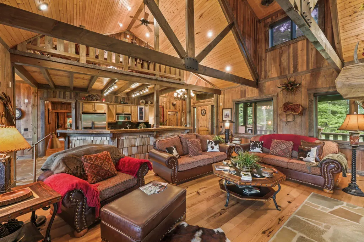
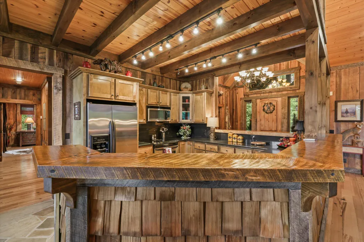
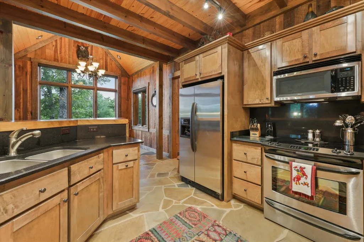
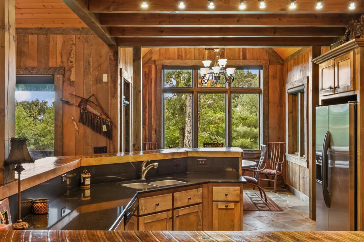
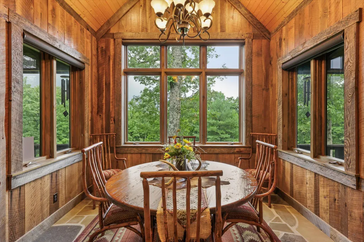
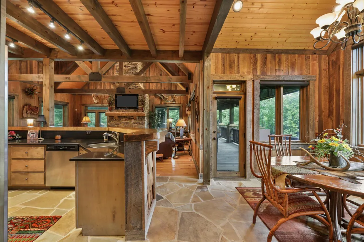
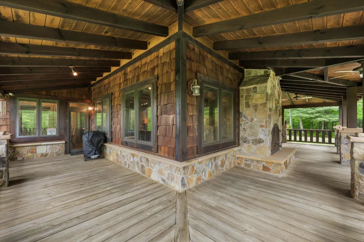
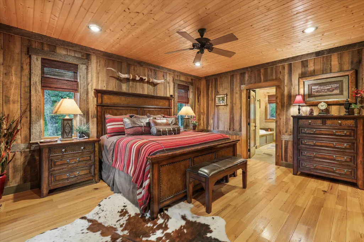
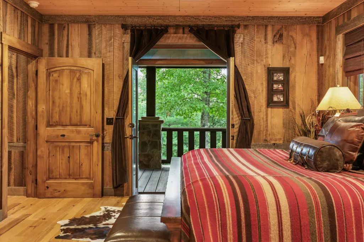
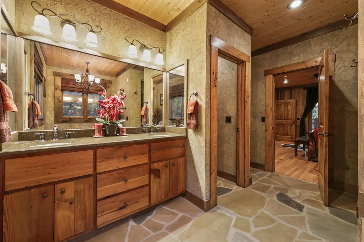
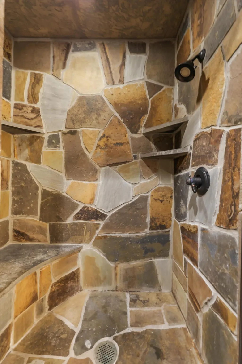
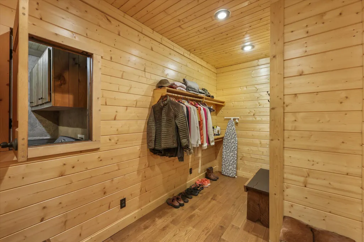
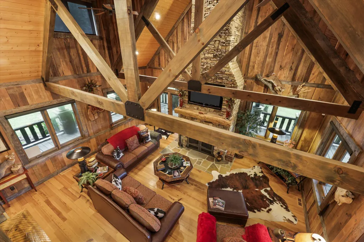
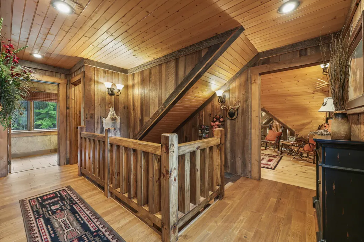
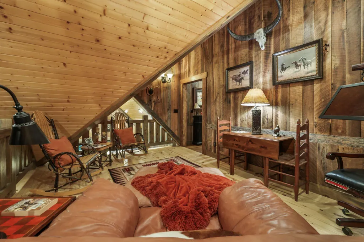
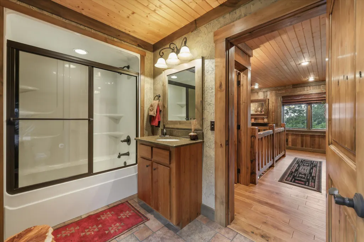
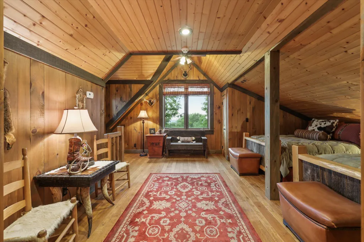
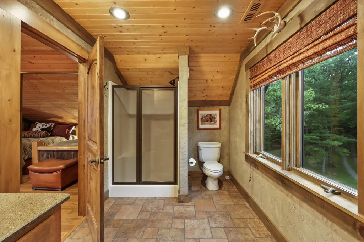
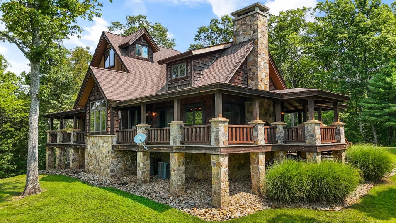
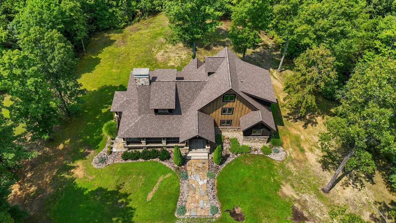
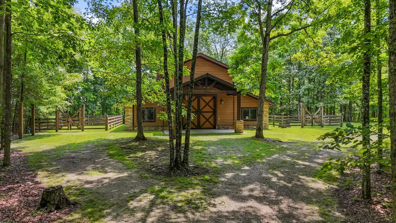
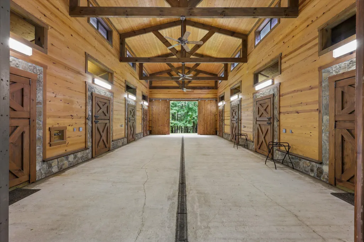
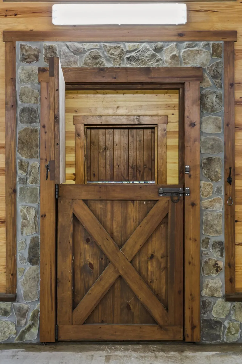
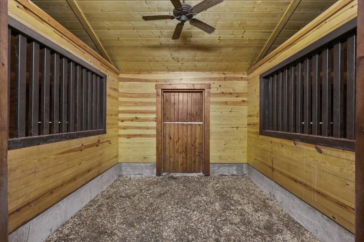
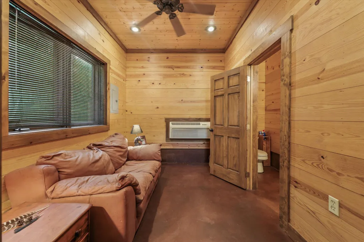
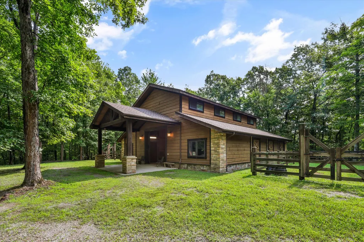
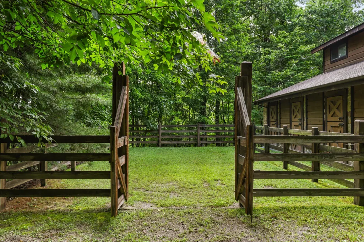
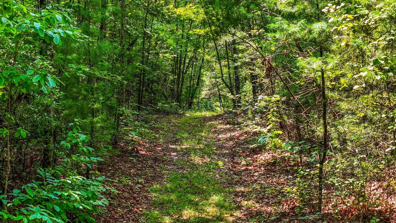
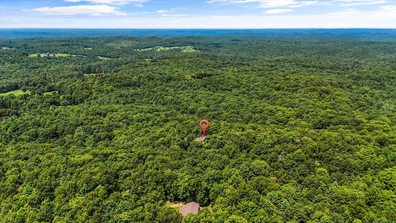
Some homes are built on land, this one was built from it! The story of this property begins before the front door. It begins across almost 85 acres of level & rolling ground, where cleared trails thread through the land for hiking, ATV riding and motorbike exploring, and where the property borders Big South Fork National River and Recreation Area. Bear, bobcat, deer and turkey move through this landscape, while town remains only 10 minutes away. The house does not simply sit on the land. In many ways, it was made from it. The approach is marked by stone sourced from the local area, each piece hand-picked and cut by the stone mason for the sidewalks, entrance, steps, porch caps and rockwork surrounding the home. Inside, the custom stacked-stone fireplace is crowned by a hand-hewn mantel made from a tree taken directly from the homesite. Nearby, the high bar was milled, sawed and finished by the builders from wood harvested on the property. The deeper the house unfolds, the more its history reveals itself through the materials. Custom kitchen cabinetry, bath vanities, mudroom cabinetry and the primary bedroom media cabinet were built by a local artist from 200-year-old reclaimed wood. Two-hundred-year-old heart pine runs through the great room, primary bedroom and second-floor steps. First and second-floor walls are clad in 100-year-old reclaimed barnwood. Custom knotty alder doors, handmade stair and porch railings, flagstone floors and custom rock showers continue the craftsmanship from room to room. In the mudroom, a tree trunk becomes the pedestal for a mosaic sink. At the fireplace, hand-forged doors created by a local artist turn a functional detail into another piece of the home's story. That same attention carries into the barn. Six stalls sit beneath local custom beams, surrounded by stacked and laid stonework and finished with hand-forged door locks and stall partitions. A tack room and a separate relaxing room with a bathroom expand the barn beyond its tr
| Elementary School | Middle School | High School |
|---|---|---|
| Fairview Elementary School | Huntsville Middle | Scott County High School |
| Price History | |
|---|---|
| 8/25/2026 | Listed $2,250,000 |
General Features
| Sewer | Septic Tank |
|---|---|
| Heating | Central |
| Cooling | Ceiling Fan(s),Central Air |
| Utilities | Natural Gas Available,Propane |
| Possession | Close Of Escrow |
| Appliances | Washer,Refrigerator,Oven,Microwave,Electric Range,Dryer,Disposal,Dishwasher |
| Patio/Porch Features | Deck,Porch - Covered,Wrap Around |
| Architectural Style | Cabin |
| Security Features | Security System |
| Construction Materials | HardiPlank Type,Log,Stone,Wood Siding,Other |
| Year Built | 2007 |
| Levels | Three Or More |
| Property Subtype | Single Family Residence |
| Accessibility | Other |
| County | Scott |
| New Construction | No |
| Property Type | Residential |
| HOA | No |
| Attached Garage | No |
| Subdivision Name | None |
| Garage Y/N | No |
| Other Structures | Barn(s),Stable(s) |
| Total Rooms | 13 |
| Full Baths | 3 |
| Status | Active |
| Directions | PLEASE READ DIRECTIONS! 1-75N. Take exit 141 for State Rte 63 W toward Oneida/Huntsville. Take State Rte 63 W/TN-63 W. Right onto TN-456/Annadell Rd. Left onto TN-456. Left onto Alberta St/Depot St. |
| High School | Scott County High School |
| City | Oneida |
| Senior Community Y/N | No |
| Lot Size Units | Acres |
| Lot Size Square Feet | 3672979.2 |
| Carport Y/N | No |
| Listing Terms | Cash,Conventional |
| Elementary School | Fairview Elementary School |
| Land Lease Y/N | No |
| Tax Annual Amount | 4416.8 |
| Home Warranty Y/N | No |
| Middle/Junior High School | Huntsville Middle |
| Lease Renewal Y/N | No |
| Additional Parcels Y/N | No |
| Lease Considered Y/N | No |
| Rent Control Y/N | No |
| Standard Status | Active |
| MobileHomeRemainsYN | No |
| Legal Description | Single Family |
| Sewer_co_Septic_sp_Tank | True |
| Heating_co_Central | True |
| Utilities_co_Natural_sp_Gas_sp_Available | True |
Interior Features
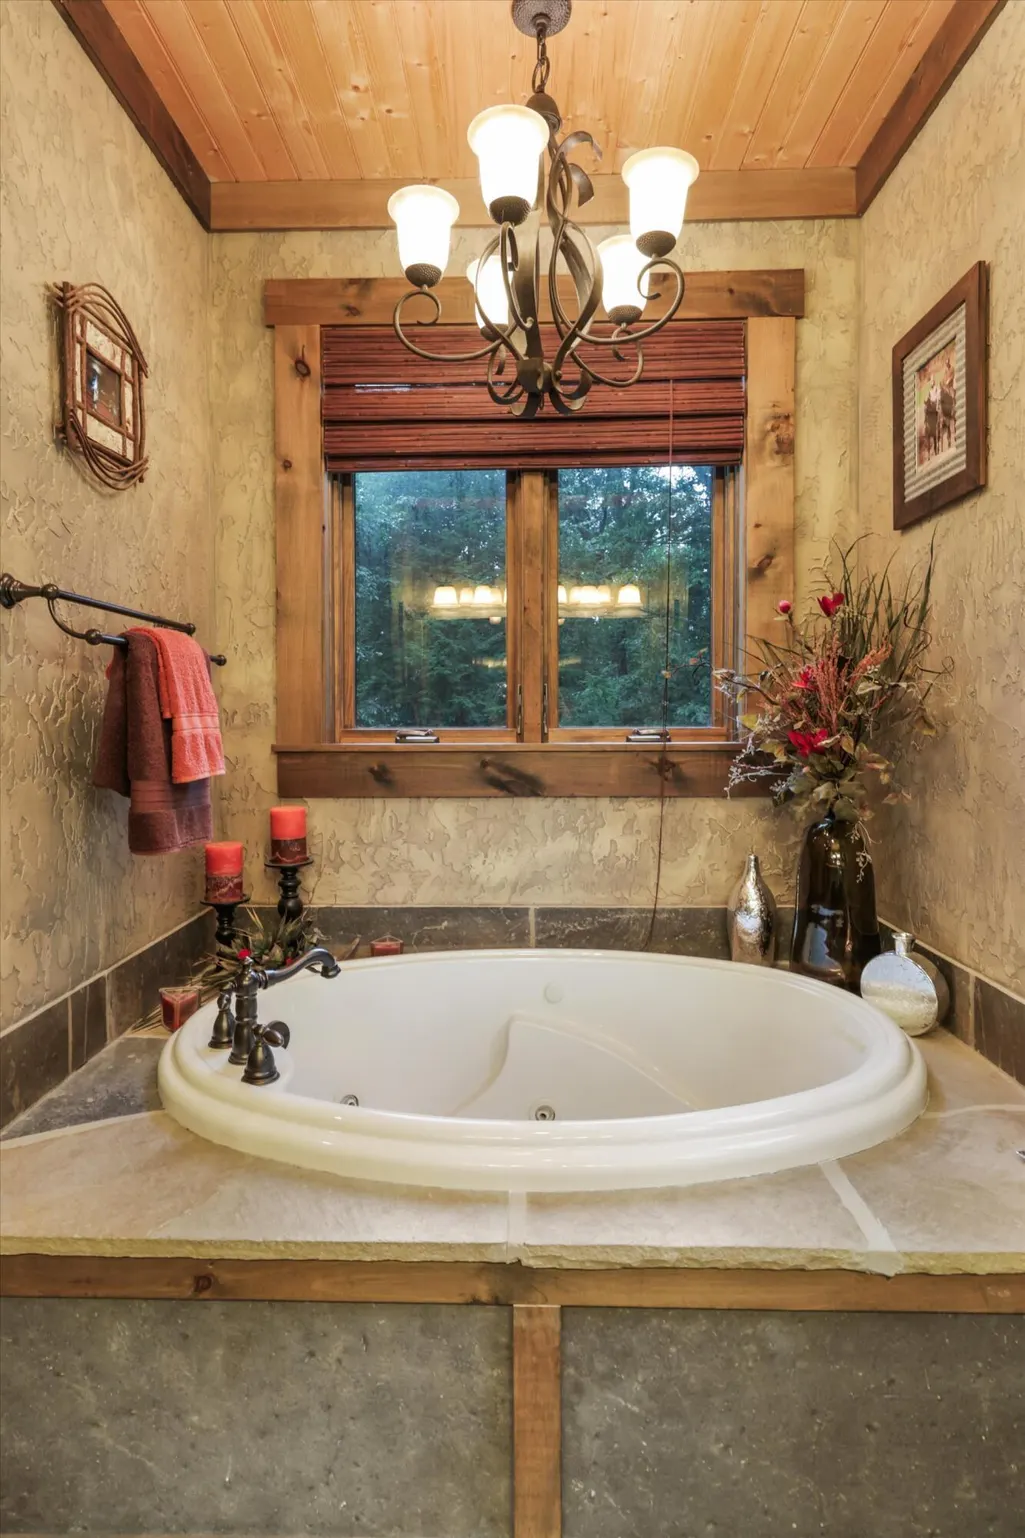
| Interior Amenities | Breakfast Bar,Cathedral Ceiling(s),Ceiling Fan(s),Eat-in Kitchen,Kitchen Island,Walk-In Closet(s),Whirlpool Tub |
|---|---|
| Basement | Crawl Space |
| Flooring | Hardwood,Luxury Vinyl,Slate,Stone |
| Total Fireplaces | 2 |
| Fireplace Features | Gas Log,Living Room,Outside |
| Basement (Y/N) | No |
| Air Conditioning Y/N | Yes |
| Heating Y/N | Yes |
| Window Features | Insulated Windows |
| Fireplace Y/N | Yes |
| Above Grade Finished Area | 3013.0 |
| Half Baths | 2 |
| Laundry Features | Main Level |
| Total Bedrooms | 4 |
| LivingAreaSource | Appraiser |
| Total Baths | 5 |
Exterior Features
| Exterior Amenities | Rain Gutters |
|---|---|
| Parking Features | Off Street,RV Access/Parking |
| Lot Features | Private,Wooded |
| Water Source | Public |
| Lot Size Area | 84.32 |
| Foundation Details | See Remarks |
| Spa | No |
| Building Area Total | 3013.0 |
| Lot Dimensions | 908,658 |
| Lot Size Acres | 84.32 |
| Waterfront Y/N | No |
| Crops Included Y/N | No |
| Horse Y/N | No |
| Irrigation Water Rights Y/N | No |
Amenities
- Foreclosure
- Views
- Short Sale
- New Construction
- Adult 55+
- Lease To Own
- No HOA Fees
- Furnished
- Primary On Main
- Air Conditioning
- Seller Finance
- Green
- Fixer Upper
- Horse
- Golf
- Fireplace
- Deck
- Garage
- Basement
- Pool
Property vs Single Family Average in 37841
Price
Taxes
Visits
 ©2026 Georgia Multiple Listing Service All information deemed reliable but not guaranteed. All properties are subject to prior sale, change or withdrawal. Neither listing broker(s) or information provider(s) shall be responsible for any typographical errors, misinformation, misprints and shall be held totally harmless. Listing(s) information is provided for consumer's personal, non-commercial use and may not be used for any purpose other than to identify prospective properties consumers may
 © 2026 Chattanooga Association of Realtors. All rights reserved. Information deemed to be reliable but not guaranteed. The data relating to real estate for sale on this website comes from the Chattanooga Association of Realtors and the Broker Reciprocity Program.sm. Real estate listings held by brokerage firms other than Dixon Homes Realty are marked with the BR logo and detailed information about them includes the name of the listing brokers. Listing broker has attempted to offer accurate data,
