










Address
710 Ogrady Drive, Chattanooga, TN
Price
$ 334,900
Property Attributes
- MLS#1541480
- TypeSingle Family
- Listing Status Active
- CountyHamilton
- CityChattanooga
- AreaChattanooga
- NeighborhoodWest Chatt Land Co
- Zip37419
- StyleOther
- Year Built1967
- Taxes$ 2647
- Price$ 334,900
- Bedrooms3
- Full Bathrooms1
- Half Bathrooms1
- Sqr Footage1100
- Lot Size0.57 Acres
Data Source:
Greater Chattanooga MLS (GCAR)
Property Description
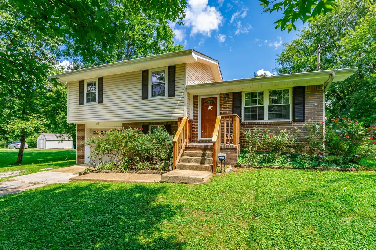
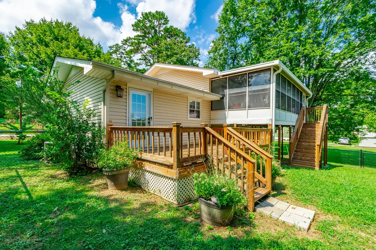
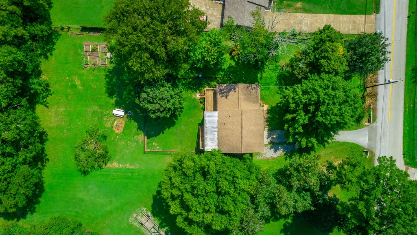
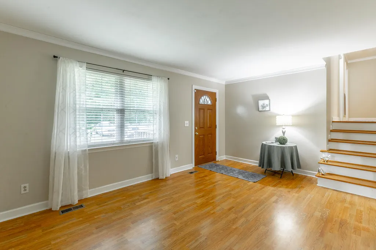
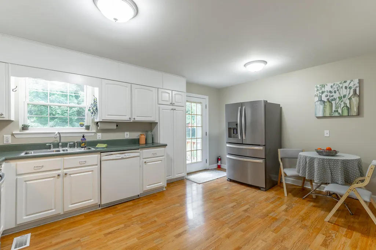
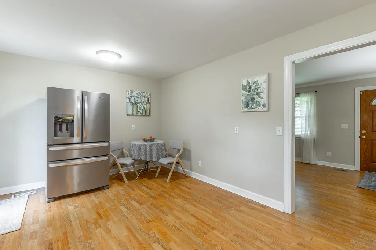
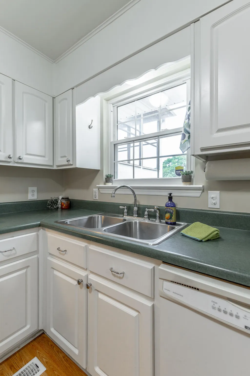
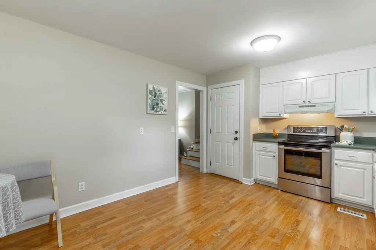
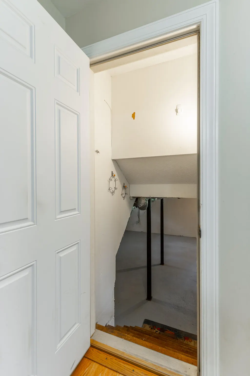
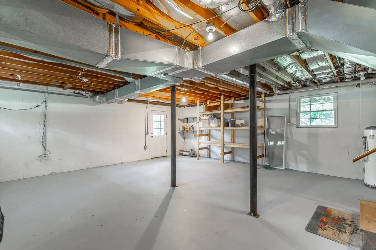
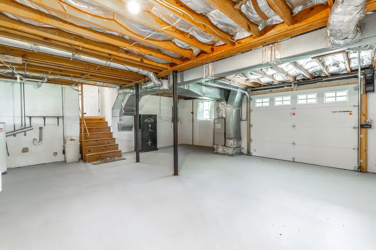
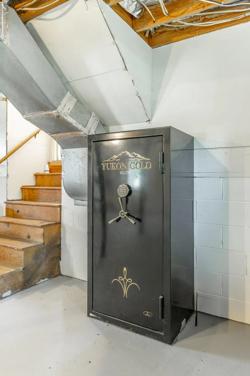
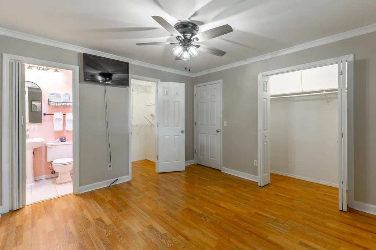
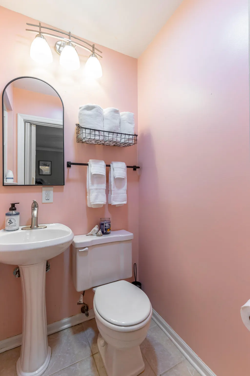
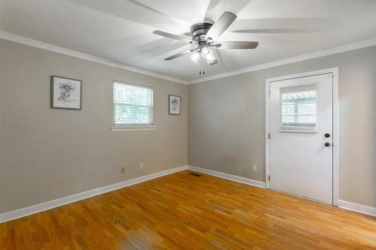
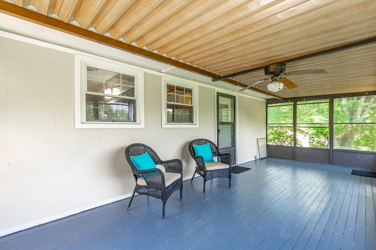
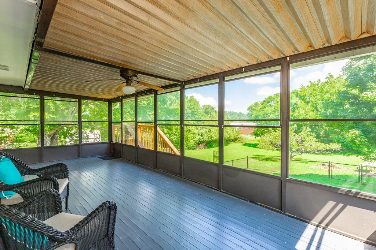
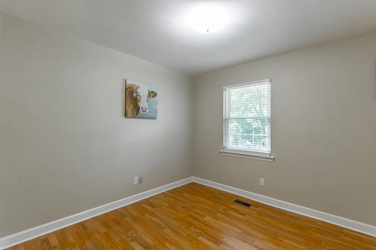
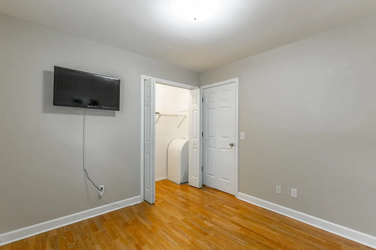
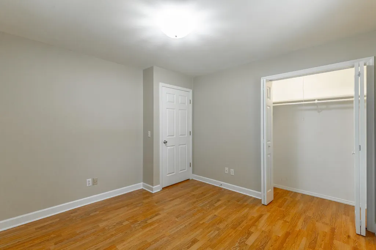
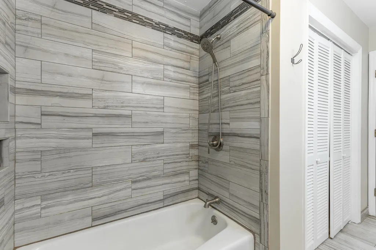
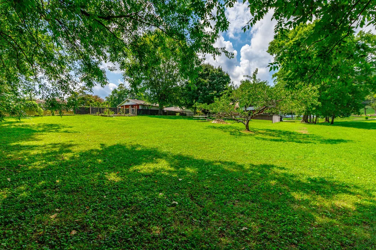
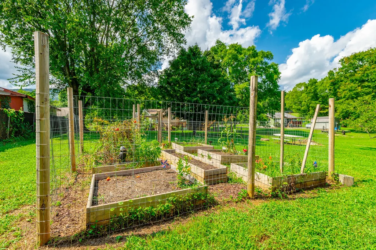
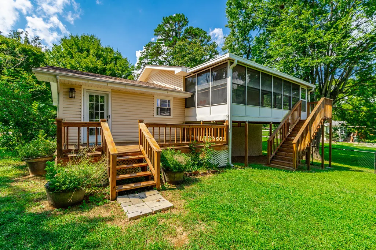
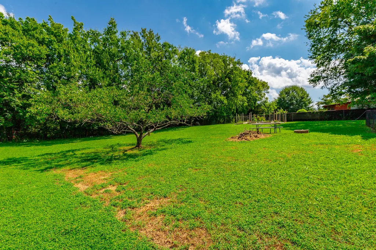
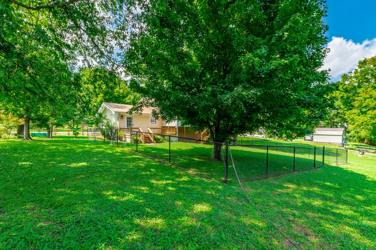
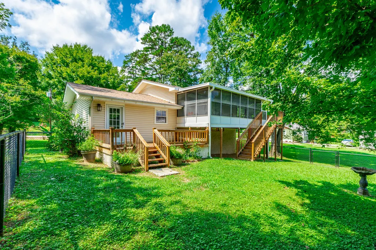
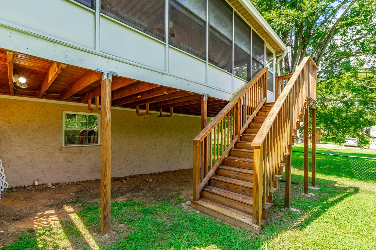
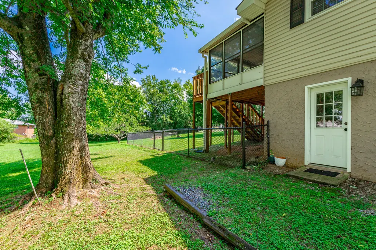
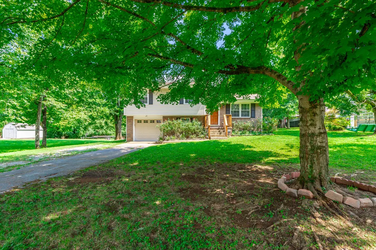
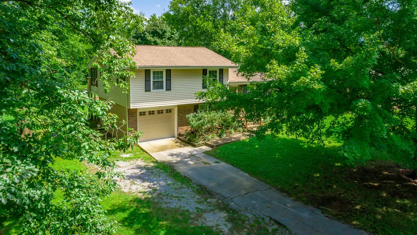
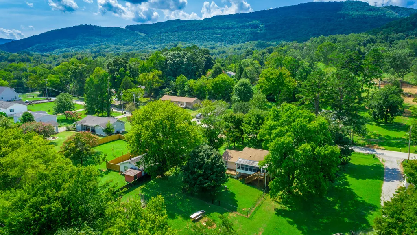
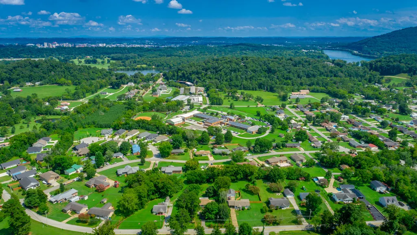
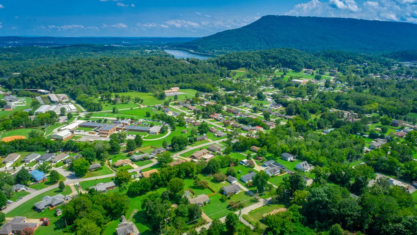
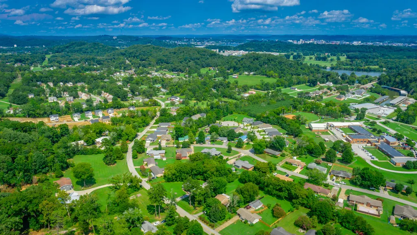
Looking for something better than a cookie-cutter sub-division home on a postage stamp lot with a $400,000+ price tag? Check out this super clean Lookout Valley starter home on a quiet half acre only 6 ½ miles from downtown Chattanooga. Light, bright and airy, this 3-bed 1.5 bath home seamlessly blends the indoors with the outside with a large deck off the kitchen and a screened-in porch off the master bedroom. Step inside the front porch to the view living room with large picture window, laminate floors throughout and a neutral color scheme. The eat-in kitchen features ample white floor to ceiling cabinets topped with Formica counters. Appliances include a stainless refrigerator with icemaker, electric range, dishwasher & disposal. Upstairs the master bedroom has a walk-in closet & a separate double closet as well as an updated ½ bath. Just off the master bedroom is a door leading to an elevated screened-in outdoor porch suitable for a workout space. The other two bedrooms have double closets, and the hallway bath features a remodeled double vanity, shower tub and large storage closet. There is also a coat closet. Two smart TV's are included, one in the master bedroom & another in a secondary bedroom. From the kitchen, it's just a few steps down to the large garage space with 1 car automatic garage door & tons of storage space. A large safe (bolted to the garage floor) is included in the sale. Another door from the kitchen leads to a scenic fenced-in area perfect for pets or play. Grow your own vegetables in the enclosed garden, and roast hotdogs and marshmallows in the cozy fire-pit area. Great Lookout Valley schools. Location, Location, Location!
| Price History | |
|---|---|
| 8/26/2026 | Listed $334,900 |
General Features
| Sewer | Public Sewer |
|---|---|
| Heating | Central,Electric |
| Cooling | Central Air,Electric |
| Utilities | Cable Available,Electricity Connected,Sewer Connected,Water Connected |
| Possession | Close Of Escrow |
| Roof | Asphalt,Shingle |
| Appliances | Ice Maker,Free-Standing Refrigerator,Exhaust Fan,ENERGY STAR Qualified Refrigerator,Electric Water Heater,Electric Range,Disposal,Dishwasher |
| Garage Spaces | 1 |
| Patio/Porch Features | Deck,Enclosed,Front Porch,Patio,Porch - Screened,Rear Porch,Screened |
| Architectural Style | Other |
| Pool Features | None |
| Security Features | Security System Owned |
| Construction Materials | Brick,Stone,Stucco,Vinyl Siding |
| Year Built | 1967 |
| Stories Count | 1 |
| Levels | One and One Half |
| Property Subtype | Single Family Residence |
| Community Features | None |
| County | Hamilton |
| New Construction | false |
| Property Type | Residential |
| HOA | false |
| Attached Garage | true |
| Subdivision Name | West Chatt Land Co |
| Garage Y/N | true |
| Other Structures | None |
| Total Rooms | 7 |
| Full Baths | 1 |
| Status | Active |
| Directions | From I-24, take the Brown's Ferry Rd exit and head north to Elder Mountain Rd. Turn Left and follow to Ogrady Dr, turn Right. House will be on your right just past Vols Lane. |
| High School | Lookout Valley High |
| City | Chattanooga |
| Senior Community Y/N | false |
| MLS Area | Chattanooga |
| Lot Size Units | Acres |
| Lot Size Square Feet | 24829.2 |
| Carport Y/N | false |
| Listing Terms | Cash,Conventional,FHA,USDA Loan,VA Loan |
| Spa Features | None |
| Elementary School | Lookout Valley Elementary |
| Land Lease Y/N | No |
| Tax Annual Amount | 2647.16 |
| Home Warranty Y/N | true |
| Middle/Junior High School | Lookout Valley Middle |
| Lease Renewal Y/N | No |
| MLS Area Minor | Chattanooga |
| Additional Parcels Y/N | false |
| Lease Considered Y/N | No |
| Rent Control Y/N | No |
| Structure Type | House |
| Standard Status | Active |
| Occupancy Type | Vacant |
| MobileHomeRemainsYN | No |
| Legal Description | BLK 17 WEST CHATT LAND CO SUB NO 1 PB6 PG34 |
| Sewer_co_Public_sp_Sewer | true |
| Heating_co_Central | true |
| Utilities_co_Cable_sp_Available | true |
Interior Features
| Interior Amenities | Ceiling Fan(s),Granite Counters,Laminate Counters,Walk-In Closet(s),See Remarks |
|---|---|
| Basement | None |
| Flooring | Laminate |
| Basement (Y/N) | false |
| Air Conditioning Y/N | true |
| Heating Y/N | true |
| Window Features | Blinds,ENERGY STAR Qualified Windows,Insulated Windows,Storm Window(s),Vinyl Frames |
| Fireplace Y/N | false |
| Above Grade Finished Area | 1100 |
| Half Baths | 1 |
| Laundry Features | Electric Dryer Hookup,In Garage |
| Total Bedrooms | 3 |
| LivingAreaSource | Tax Records |
| Total Baths | 2 |
Exterior Features
| Exterior Amenities | Fire Pit,Garden,Rain Gutters |
|---|---|
| Fencing | Chain Link,Partial |
| Parking Features | Garage,Garage Door Opener,Garage Faces Front,Gravel |
| Lot Features | Back Yard,Front Yard,Garden,Landscaped,Many Trees,Native Plants,Rectangular Lot,Rural |
| Water Source | Public |
| Inclusions | two smart tv's in bedrooms, floor safe in garage, kitchen refrigerator and electric Range. |
| Lot Size Area | 0.57 |
| Foundation Details | Block |
| Spa | false |
| Building Area Total | 1100 |
| Lot Dimensions | 100X250 |
| Lot Size Acres | 0.57 |
| Road Surface Type | Asphalt |
| Waterfront Y/N | false |
| Road Frontage Type | City Street |
| Other Equipment | Other |
| Crops Included Y/N | No |
| Road Responsibility | Public Maintained Road |
| Horse Y/N | No |
| Irrigation Water Rights Y/N | No |
| Exterior_sp_Features_co_Garden | true |
Amenities
- Foreclosure
- Views
- Short Sale
- New Construction
- Adult 55+
- Lease To Own
- No HOA Fees
- Furnished
- Primary On Main
- Air Conditioning
- Seller Finance
- Green
- Fixer Upper
- Horse
- Golf
- Fireplace
- Deck
- Garage
- Basement
- Pool
Property vs Single Family Average in 37419
Price
Taxes
Year Built
 ©2026 Georgia Multiple Listing Service All information deemed reliable but not guaranteed. All properties are subject to prior sale, change or withdrawal. Neither listing broker(s) or information provider(s) shall be responsible for any typographical errors, misinformation, misprints and shall be held totally harmless. Listing(s) information is provided for consumer's personal, non-commercial use and may not be used for any purpose other than to identify prospective properties consumers may
 © 2026 Chattanooga Association of Realtors. All rights reserved. Information deemed to be reliable but not guaranteed. The data relating to real estate for sale on this website comes from the Chattanooga Association of Realtors and the Broker Reciprocity Program.sm. Real estate listings held by brokerage firms other than Dixon Homes Realty are marked with the BR logo and detailed information about them includes the name of the listing brokers. Listing broker has attempted to offer accurate data,
