
Price Reduction - Primary on Main











Address
2356 Gale Lane, Chattanooga, TN
Price
$ 485,000
Property Attributes
- MLS#1541566
- TypeSingle Family
- Listing Status Contingent
- CountyHamilton
- CityChattanooga
- AreaChattanooga
- NeighborhoodShallowford Hills
- Zip37421
- StyleSingle Family Residence
- Year Built2014
- Taxes$ 4044
- Price$ 485,000
- Bedrooms3
- Full Bathrooms3
- Half Bathrooms0
- Sqr Footage2569
- Lot Size0.5 Acres
Data Source:
Greater Chattanooga MLS (GCAR)
Property Description
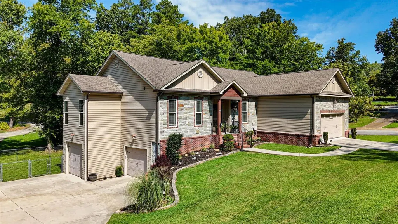
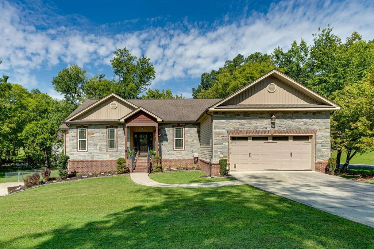
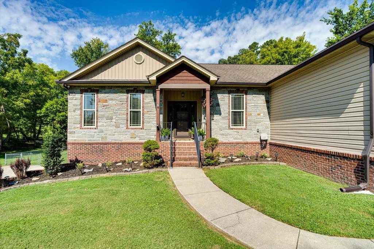
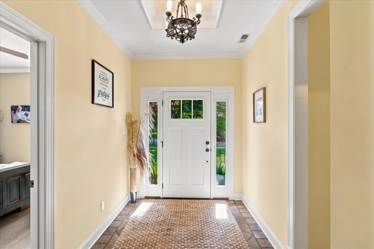
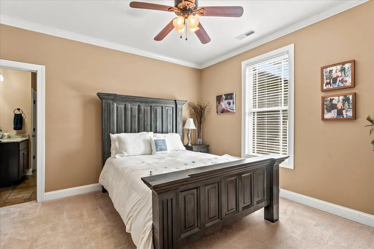
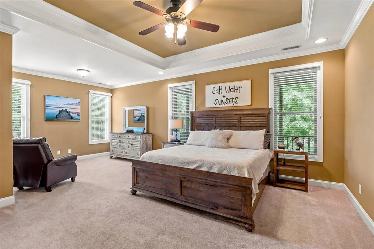
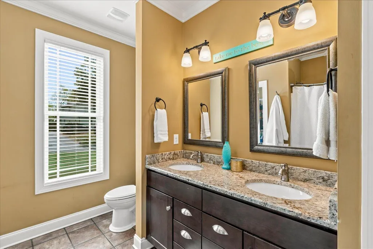
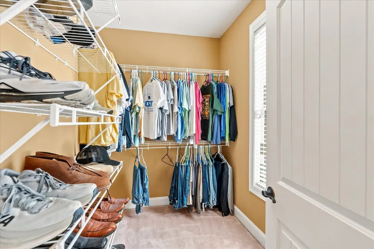
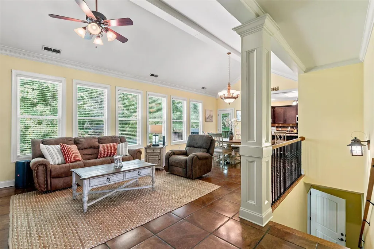
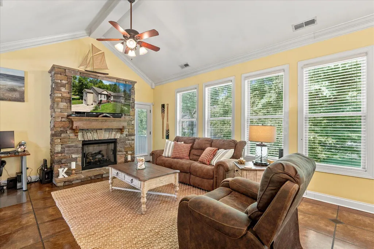
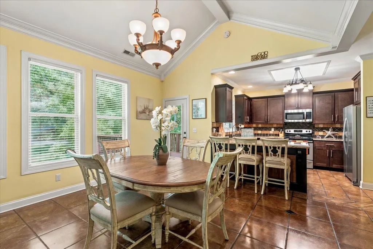
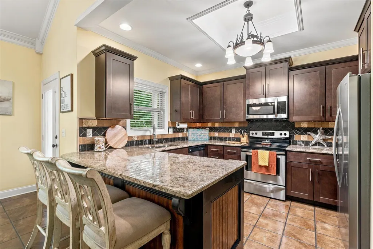
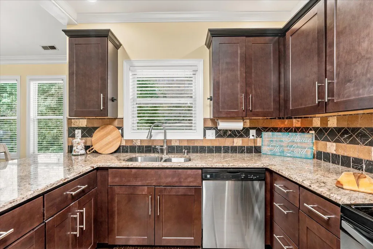
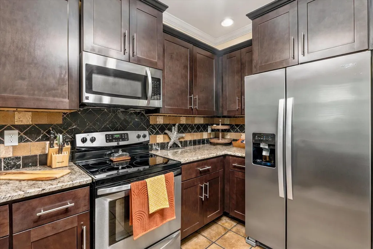
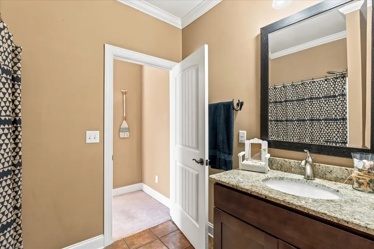
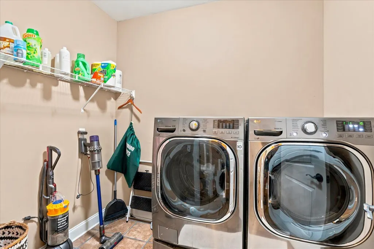
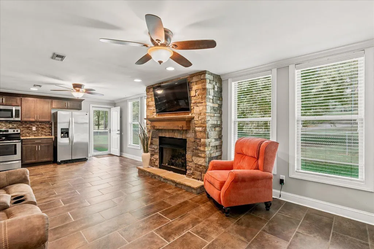
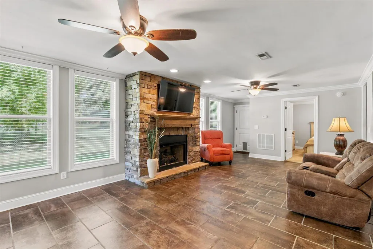
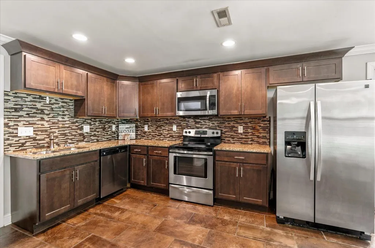
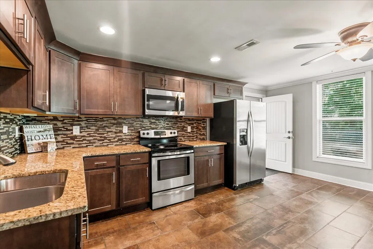
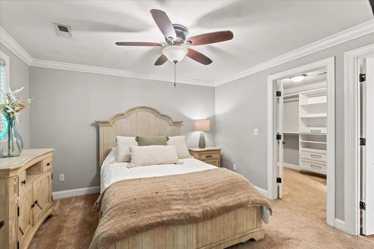
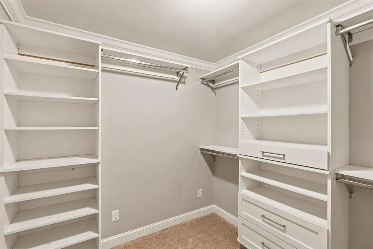
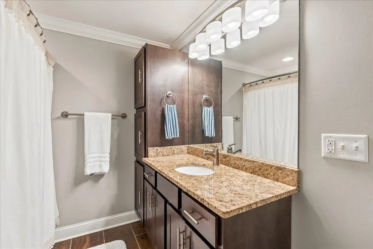
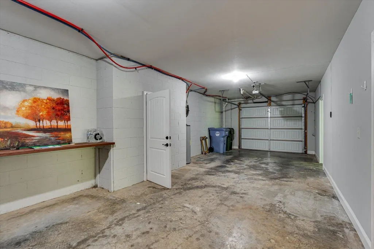
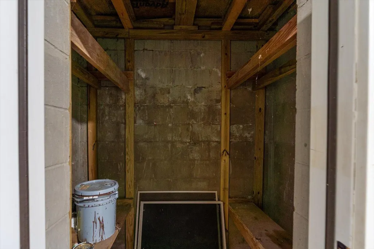
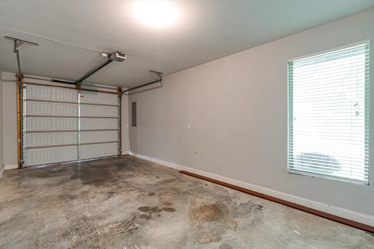
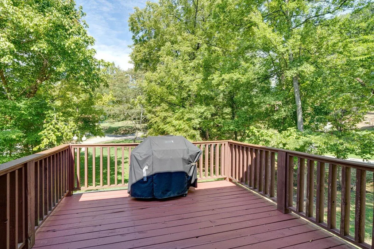
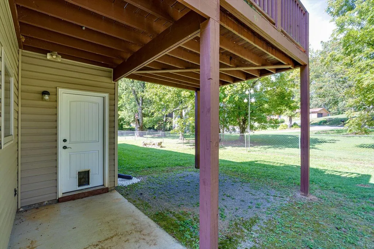
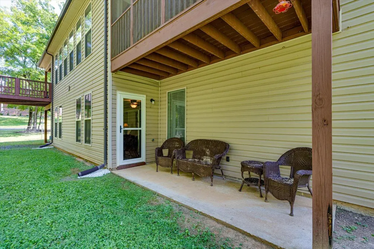
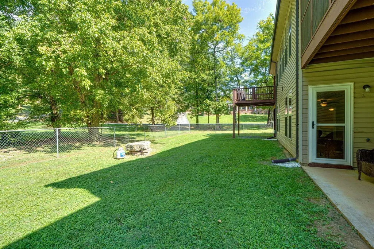
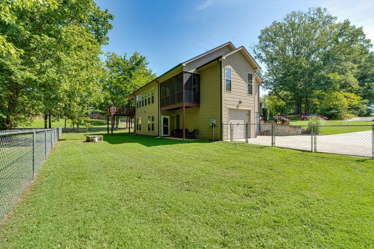
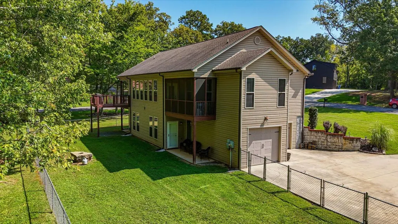
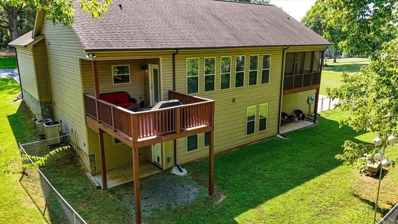
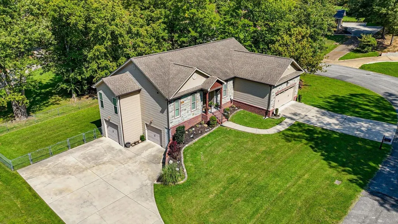
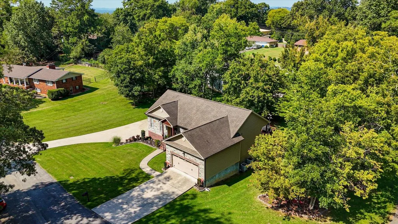
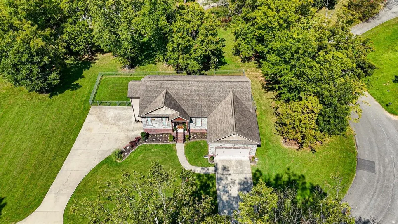
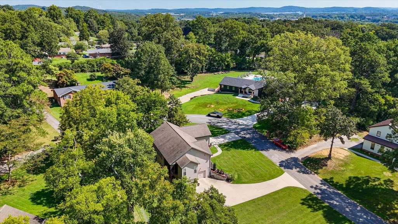
Welcome to this spacious custom-built home offering the rare combination of privacy, flexibility, convenience, & income potential-all situated on 0.5 acres. Perfectly positioned near Hamilton Place, Volkswagen, Chattanooga Airport, interstate access, parks, gyms, shopping, dining, hospitals, major employers, & entertainment, this home provides an exceptional location while still offering room to spread out & enjoy a private setting. The main level boasts an open-concept design, vaulted ceilings, & a beautiful stone wall gas fireplace. The kitchen features granite countertops, stainless steel appliances, generous workspace, & easy access to the rear deck overlooking the huge fenced in backyard. With 2 bedrooms on main level, the oversized main level primary suite provides a sitting area, huge walk-in closet, & luxurious ensuite bathroom. Designed with multigenerational living in mind, the home features separate living spaces that are ideal for extended guests or rental income. The private walkout basement level has previously rented for $1,800 per month & features its own entrance, full kitchen, spacious living & dining area, 1 bedroom, 1 full bath, an oversized walk-in closet, laundry area, gas fireplace, & 2 additional garages. This space offers incredible flexibility for an in-law suite, long-term rental, or private guest quarters. Outside, enjoy the fenced backyard, rear deck, lower patio, and gas fire pit--perfect for relaxing or entertaining on the property's expansive 0.5 acres. Highlights include multiple upper and lower garage bays, separate driveways, abundant parking, & excellent storage options. Additional features include gas wall heaters and a storm shelter. Whether you're searching for a move-in-ready Chattanooga home, multigenerational living, private guest accommodations, or an opportunity to generate rental income, this property delivers a level of versatility that's difficult to find. Furnishings are negotiable & to be sold separately.
| Elementary School | Middle School | High School |
|---|---|---|
| Bess T. Shepherd Elementary Elementary School | Tyner Middle Academy Middle School | Tyner Academy High School |
| Price History | |
|---|---|
| 8/31/2026 | Listed $495,000 |
| 9/10/2026 | 2$485,000 |
General Features
| Sewer | Public Sewer |
|---|---|
| Heating | Central,Natural Gas,Wall Furnace |
| Cooling | Ceiling Fan(s),Central Air,Electric,Multi Units |
| Utilities | Electricity Connected,Natural Gas Connected,Sewer Connected,Water Connected |
| Possession | Close Of Escrow |
| Roof | Shingle |
| Appliances | Water Heater,Stainless Steel Appliance(s),Refrigerator,Microwave,Free-Standing Refrigerator,Free-Standing Range,Electric Water Heater,Electric Range |
| Garage Spaces | 5 |
| Patio/Porch Features | Covered,Deck,Front Porch,Patio,Porch - Covered,Porch - Screened,Rear Porch,Screened |
| Pool Features | None |
| Construction Materials | Brick,Concrete,Stone,Vinyl Siding |
| Year Built | 2014 |
| Stories Count | 1 |
| Levels | One |
| Property Subtype | Single Family Residence |
| Accessibility | Accessible Bedroom,Accessible Central Living Area,Accessible Closets,Accessible Doors,Accessible Entrance,Accessible Full Bath,Accessible Kitchen Appliances,Accessible Washer/Dryer |
| County | Hamilton |
| New Construction | false |
| Property Type | Residential |
| HOA | false |
| Attached Garage | true |
| Subdivision Name | Shallowford Hills |
| Garage Y/N | true |
| Total Rooms | 9 |
| Full Baths | 3 |
| Status | Contingent |
| Directions | From Hwy 153 take Shallowford Rd exit and go east toward Hamilton Place Mall. Go approx. 1 mile and turn left on Gale Ln. New construction at rear of circle. From I-75 take Shallowford Rd exit and go west away from the mall. Go approx. 3 miles and turn right onto Gale Ln. Home is on right. |
| High School | Tyner Academy |
| City | Chattanooga |
| Senior Community Y/N | false |
| MLS Area | Chattanooga |
| Lot Size Units | Acres |
| Lot Size Square Feet | 21780 |
| Carport Y/N | false |
| Listing Terms | Cash,Conventional,FHA,VA Loan |
| Elementary School | Bess T. Shepherd Elementary |
| Tax Annual Amount | 4044.39 |
| Home Warranty Y/N | false |
| Middle/Junior High School | Tyner Middle Academy |
| Property Condition | Updated/Remodeled |
| MLS Area Minor | Chattanooga |
| Additional Parcels Y/N | false |
| Virtual Tour | https://www.zillow.com/view-imx/5bc34350-f412-4275-ac87-fe62c1fa2845?setAttribution=mls&wl=true&initialViewType=pano&utm_source=dashboard |
| Structure Type | House |
| Standard Status | Pending |
| Occupancy Type | Owner |
| Legal Description | LOT 8 SHALLOWFORD HILLS RESUB PB 25 PG 66 |
| Sewer_co_Public_sp_Sewer | true |
| Heating_co_Central | true |
Interior Features
| Interior Amenities | Ceiling Fan(s),Chandelier,Crown Molding,Double Vanity,Eat-in Kitchen,En Suite,Entrance Foyer,Granite Counters,High Ceilings,High Speed Internet,In-Law Floorplan,Kitchen Island,Natural Woodwork,Open Floorplan,Pantry,Primary Downstairs,Separate Dining Room,Sitting Area,Storage,Tub/shower Combo,Vaulted Ceiling(s),Walk-In Closet(s) |
|---|---|
| Basement | Finished,Full |
| Flooring | Carpet,Ceramic Tile |
| Total Fireplaces | 2 |
| Fireplace Features | Basement,Gas Log,Gas Starter,Living Room |
| Basement (Y/N) | true |
| Air Conditioning Y/N | true |
| Heating Y/N | true |
| Fireplace Y/N | true |
| Above Grade Finished Area | 1702 |
| Laundry Features | In Basement,Laundry Closet,Laundry Room,Main Level,Multiple Locations |
| Total Bedrooms | 3 |
| Below Grade Finished Area | 867 |
| LivingAreaSource | Appraiser |
| Total Baths | 3 |
Exterior Features
| Exterior Amenities | Private Yard,Rain Gutters |
|---|---|
| Fencing | Back Yard,Chain Link,Fenced |
| Parking Features | Basement,Concrete,Driveway,Garage,Garage Door Opener,Garage Faces Front,Garage Faces Side,Kitchen Level,RV Access/Parking |
| Lot Features | Back Yard,Cleared,Front Yard,Landscaped,Level |
| Water Source | Public |
| Lot Size Area | 0.5 |
| Foundation Details | Brick/Mortar,Permanent,Slab |
| Spa | false |
| Building Area Total | 2569 |
| Lot Dimensions | 0.5 acres |
| Lot Size Acres | 0.5 |
| Waterfront Y/N | false |
Amenities
- Foreclosure
- Views
- Short Sale
- New Construction
- Adult 55+
- Lease To Own
- No HOA Fees
- Furnished
- Primary On Main
- Air Conditioning
- Seller Finance
- Green
- Fixer Upper
- Horse
- Golf
- Fireplace
- Deck
- Garage
- Basement
- Pool
Property vs Single Family Average in 37421
Price
Taxes
Year Built

 ©2026 Georgia Multiple Listing Service All information deemed reliable but not guaranteed. All properties are subject to prior sale, change or withdrawal. Neither listing broker(s) or information provider(s) shall be responsible for any typographical errors, misinformation, misprints and shall be held totally harmless. Listing(s) information is provided for consumer's personal, non-commercial use and may not be used for any purpose other than to identify prospective properties consumers may
