
New Construction







Address
1019 Fortitude Trail, Chattanooga, TN
Price
$ 399,900
Property Attributes
- MLS#1541592
- TypeSingle Family
- Listing Status Active
- CountyHamilton
- CityChattanooga
- AreaChattanooga
- NeighborhoodGivens Park
- Zip37421
- StyleContemporary
- Year Built2026
- Price$ 399,900
- Bedrooms4
- Full Bathrooms2
- Half Bathrooms1
- Sqr Footage1843
Data Source:
Greater Chattanooga MLS (GCAR)
Property Description
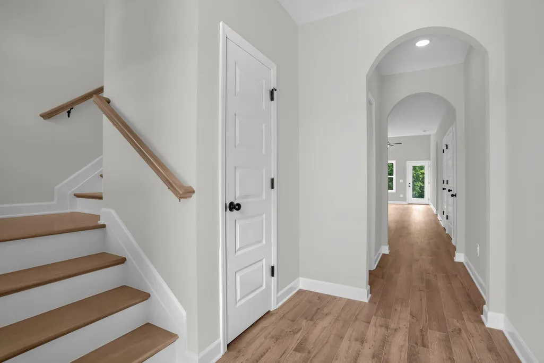
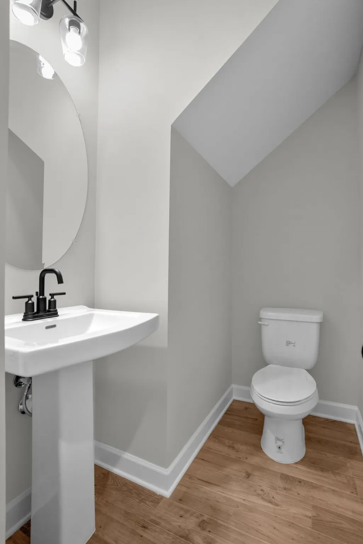
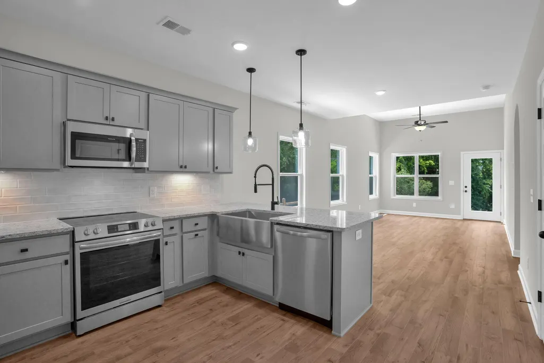
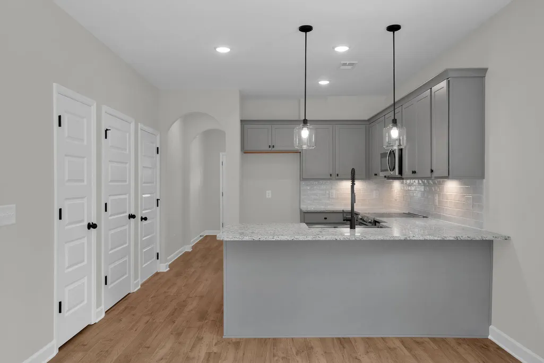
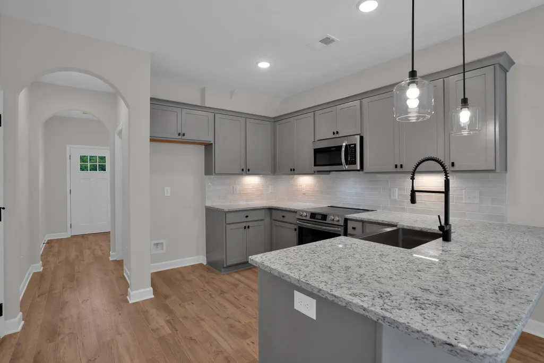
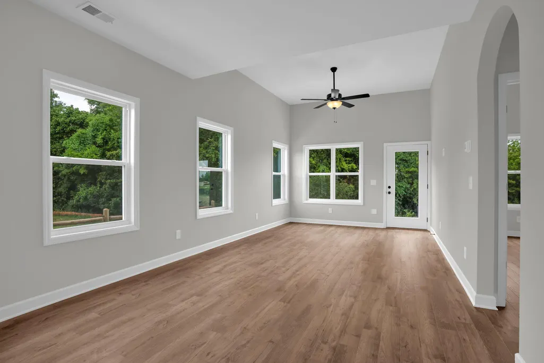
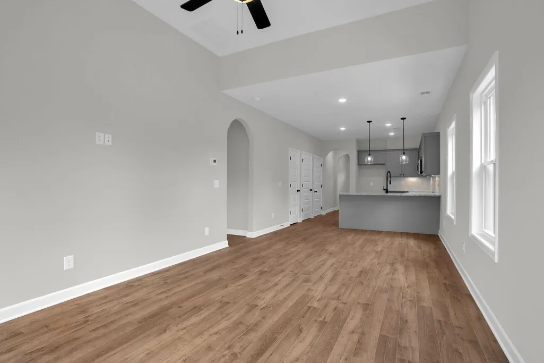
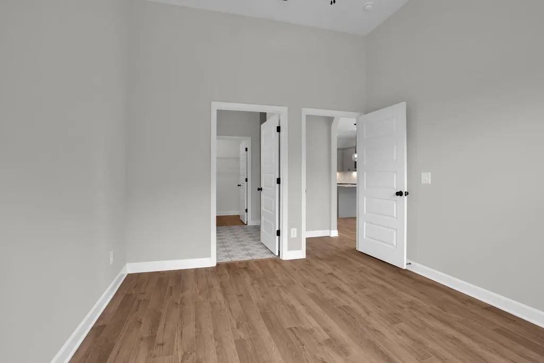
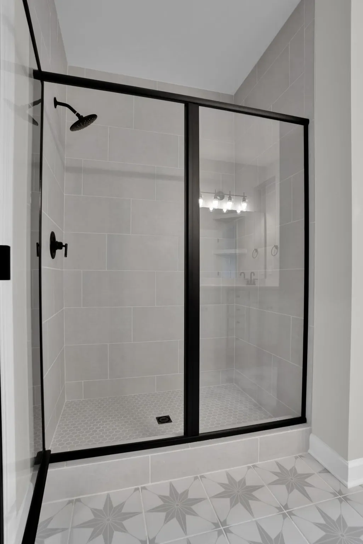
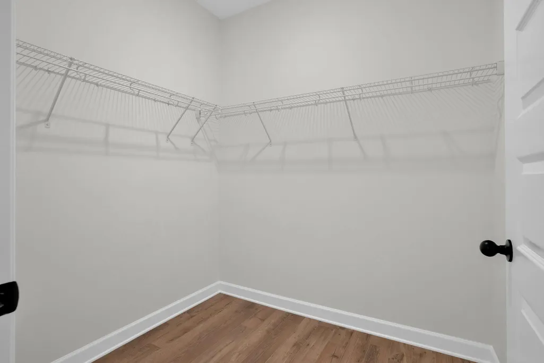
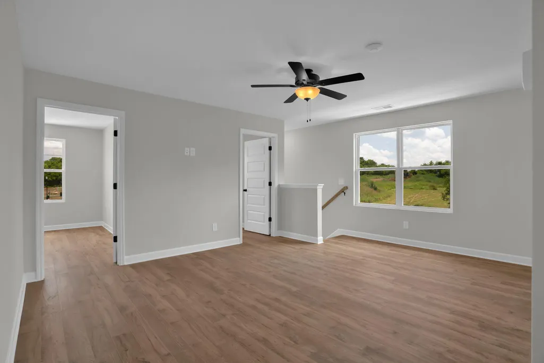
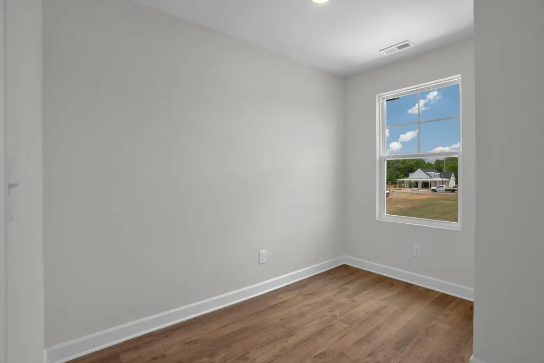
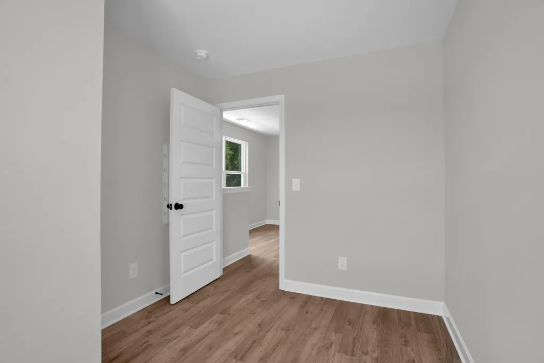
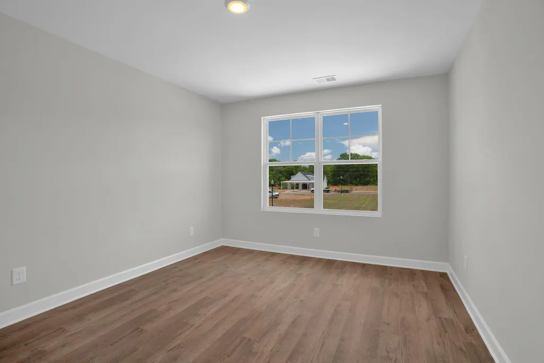
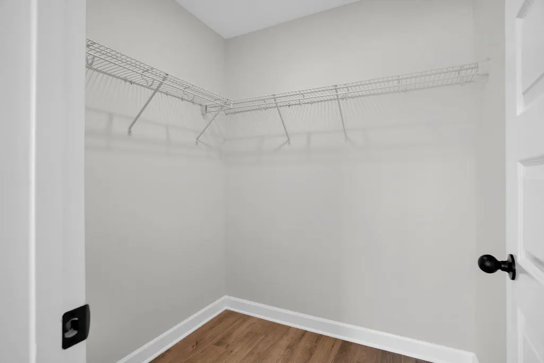
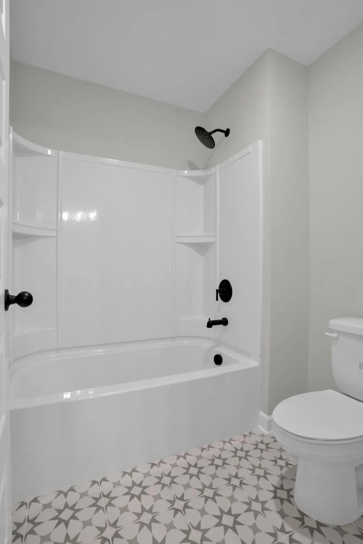
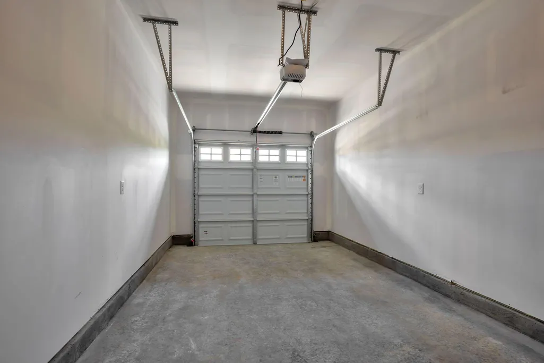
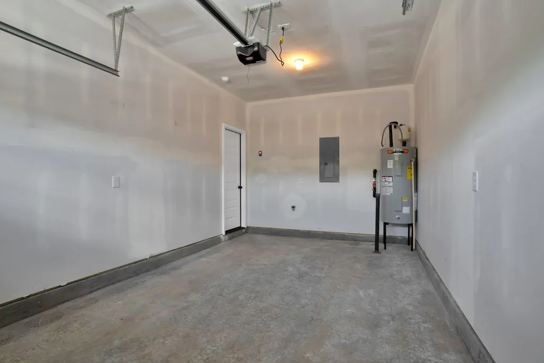
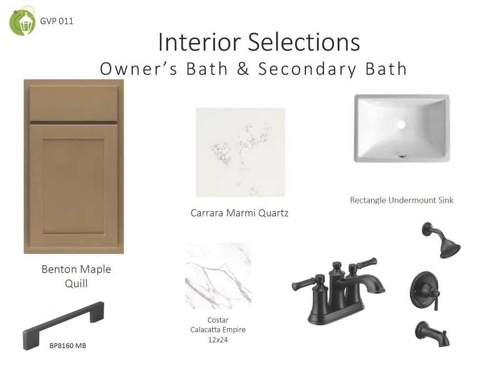
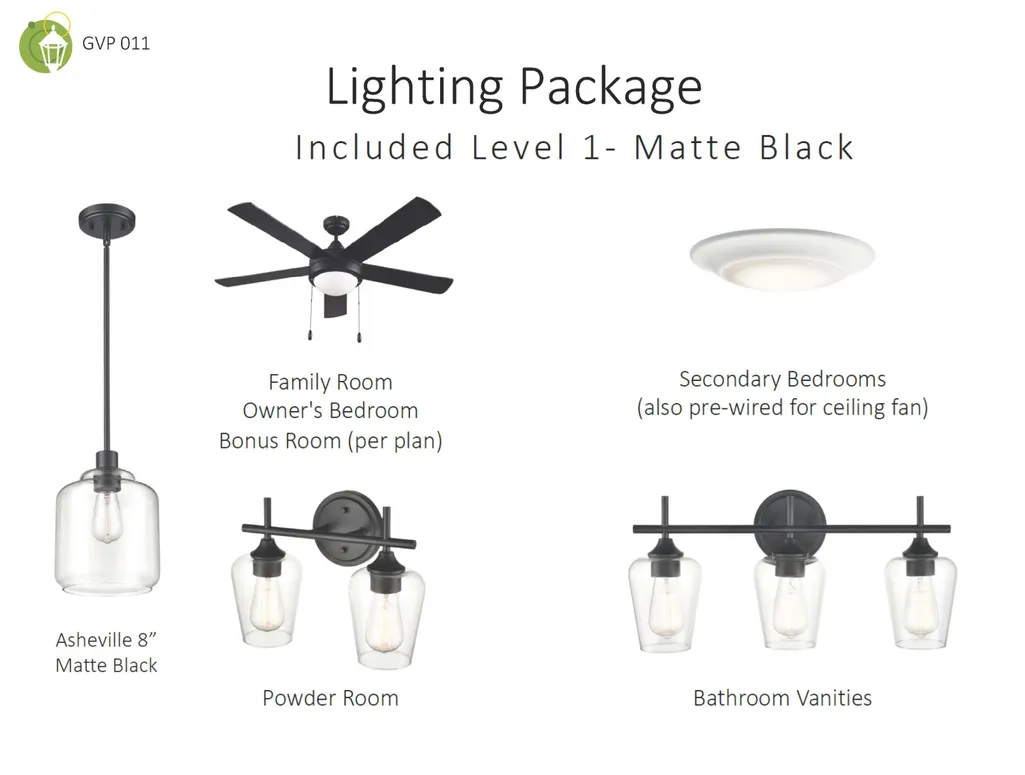
Under construction with estimated completion in September 2026. This home may also qualify for Chattanooga's Down Payment Assistance Program in conjunction with THDA financing (Up to $15,000). See agent for details. The Geneva by Parkside Builders offers the perfect balance of space, style, and convenience. This thoughtfully designed floor plan features 4 bedrooms, 2.5 baths, a main level primary suite, an upstairs bonus room, and a 1 car garage with an additional parking pad for a second vehicle. Designed with today's lifestyle in mind, the open concept layout is complemented by included upgrades such as engineered hardwood flooring, solid hardwood stairs, and quality finishes throughout. Located in Givens Park, an intimate East Brainerd community of just 28 homes, residents enjoy beautifully landscaped homesites, a peaceful walking trail, and easy access to Hamilton Place, Trader Joe's, Whole Foods, local restaurants, coffee shops, and the highly sought after East Brainerd schools. Don't miss the opportunity to personalize your new home while it's still under construction and enjoy one of Chattanooga's most convenient locations.
| Elementary School | Middle School | High School |
|---|---|---|
| East Brainerd Elementary Elementary School | East Hamilton Middle School | East Hamilton High School |
| Price History | |
|---|---|
| 8/30/2026 | Listed $399,900 |
General Features
| Sewer | Public Sewer |
|---|---|
| Heating | Central,Electric |
| Cooling | Central Air,Electric |
| Utilities | Cable Connected,Electricity Connected,Sewer Connected,Underground Utilities |
| Possession | Close Of Escrow |
| Roof | Asphalt,Shingle |
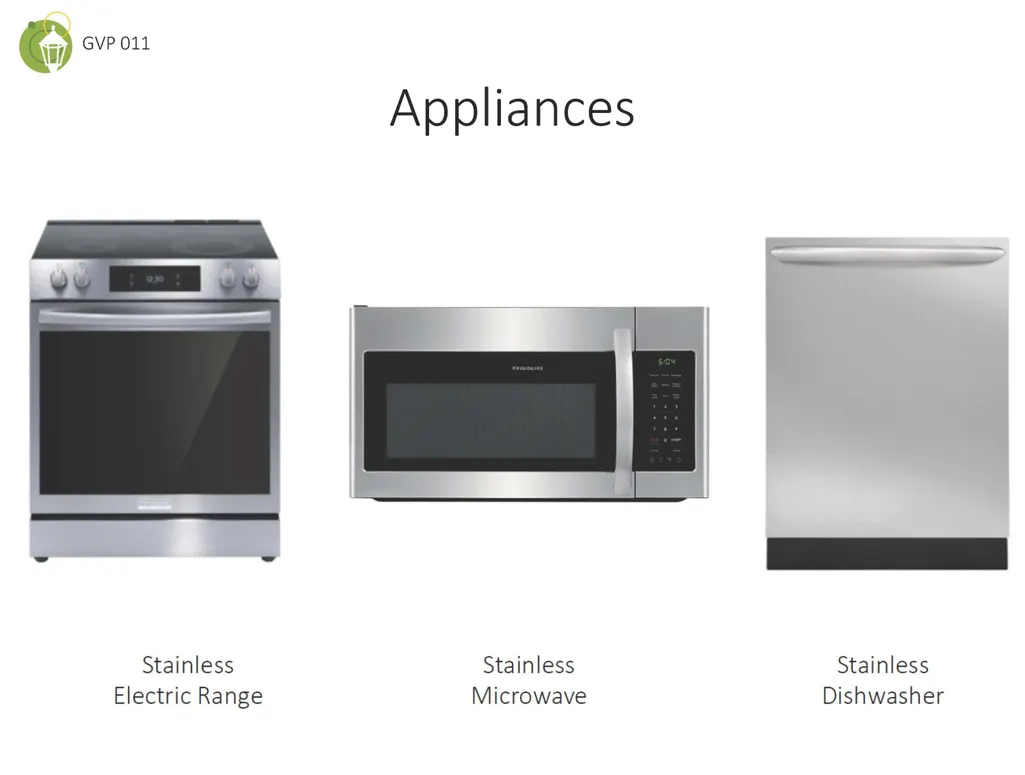
| Appliances | Microwave,Free-Standing Electric Range,Disposal,Dishwasher |
| HOA Fee | 125 |
| Garage Spaces | 1 |
| Association Fee Includes | Maintenance Grounds,Trash |
| Patio/Porch Features | Covered,Deck,Porch - Covered |
| Architectural Style | Contemporary |
| Pool Features | None |
| Security Features | Prewired,Smoke Detector(s) |
| Construction Materials | Fiber Cement,HardiPlank Type |
| Year Built | 2026 |
| Stories Count | 2 |
| Levels | Two |
| Property Subtype | Single Family Residence |
| Community Features | Other |
| Assoc Fee Paid Per | Monthly |
| County | Hamilton |
| New Construction | true |
| Property Type | Residential |
| Association Amenities | Landscaping,Maintenance Grounds,Trail(s),Trash |
| HOA | true |
| Attached Garage | true |
| Subdivision Name | Givens Park |
| Garage Y/N | true |
| Total Rooms | 7 |
| Full Baths | 2 |
| Status | Active |
| Directions | Take I-24 E to TN-320 E/E Brainerd Rd. Take exit 3A from I-75 N Continue on TN-320 E/E Brainerd Rd. Drive to Givens Rd |
| High School | East Hamilton |
| City | Chattanooga |
| Senior Community Y/N | false |
| MLS Area | Chattanooga |
| Carport Y/N | false |
| Listing Terms | Cash,Conventional,FHA,VA Loan |
| Spa Features | None |
| Elementary School | East Brainerd Elementary |
| Home Warranty Y/N | false |
| Middle/Junior High School | East Hamilton |
| Property Condition | To Be Built |
| MLS Area Minor | Chattanooga |
| Additional Parcels Y/N | false |
| Structure Type | House |
| Builder Name | Parkside Builders |
| Standard Status | Active |
| Occupancy Type | Vacant |
| Legal Description | Lot 11 |
| Sewer_co_Public_sp_Sewer | true |
| Heating_co_Central | true |
| Utilities_co_Cable_sp_Connected | true |
| Utilities_co_Underground_sp_Utilities | true |
Interior Features
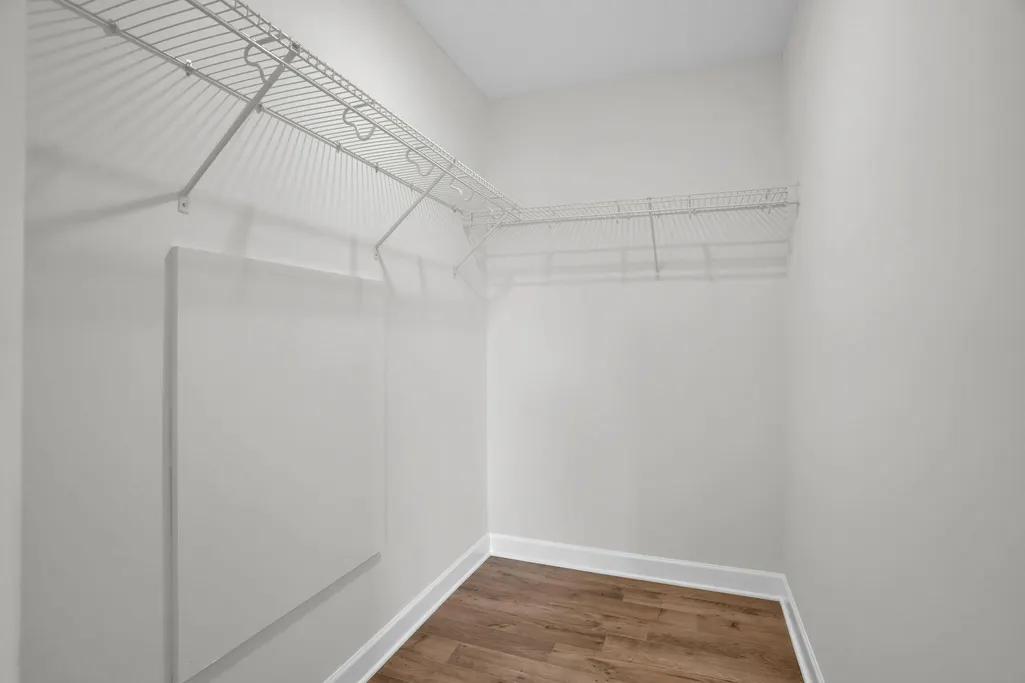
| Interior Amenities | Ceiling Fan(s),Double Vanity,En Suite,High Ceilings,High Speed Internet,Low Flow Plumbing Fixtures,Open Floorplan,Pantry,Stone Counters,Tub/shower Combo,Walk-In Closet(s),Wired for Data |
|---|---|
| Flooring | Carpet,Hardwood,Tile |
| Basement (Y/N) | false |
| Air Conditioning Y/N | true |
| Heating Y/N | true |
| Window Features | Insulated Windows,Vinyl Frames |
| Fireplace Y/N | false |
| Above Grade Finished Area | 1843 |
| Half Baths | 1 |
| Laundry Features | Electric Dryer Hookup,Laundry Closet,Washer Hookup |
| Total Bedrooms | 4 |
| LivingAreaSource | Builder |
| Total Baths | 3 |
Exterior Features
| Exterior Amenities | Rain Gutters |
|---|---|
| Parking Features | Concrete,Driveway,Garage,Garage Door Opener,Garage Faces Front,Off Street |
| Lot Features | Sprinklers In Front,Sprinklers In Rear,Wooded,Zero Lot Line |
| Water Source | Public |
| Foundation Details | Slab |
| Building Area Total | 1843 |
| Road Surface Type | Asphalt,Paved |
| Waterfront Y/N | false |
| Road Frontage Type | Interstate Access Within 5 Miles,Private Road |
| Other Equipment | Irrigation Equipment |
Amenities
- Foreclosure
- Views
- Short Sale
- New Construction
- Adult 55+
- Lease To Own
- No HOA Fees
- Furnished
- Primary On Main
- Air Conditioning
- Seller Finance
- Green
- Fixer Upper
- Horse
- Golf
- Fireplace
- Deck
- Garage
- Basement
- Pool
Property vs Single Family Average in 37421
Price
Year Built

 ©2026 Georgia Multiple Listing Service All information deemed reliable but not guaranteed. All properties are subject to prior sale, change or withdrawal. Neither listing broker(s) or information provider(s) shall be responsible for any typographical errors, misinformation, misprints and shall be held totally harmless. Listing(s) information is provided for consumer's personal, non-commercial use and may not be used for any purpose other than to identify prospective properties consumers may
