
Primary on Main



















Address
1728 Ichabod Lane, Chattanooga, TN
Price
$ 675,000
Property Attributes
- MLS#1541627
- TypeSingle Family
- Listing Status Contingent
- CountyHamilton
- CityChattanooga
- AreaChattanooga
- NeighborhoodSleepy Hollow
- Zip37405
- StyleContemporary
- Year Built2011
- Taxes$ 5190
- Price$ 675,000
- Bedrooms3
- Full Bathrooms2
- Half Bathrooms1
- Sqr Footage1700
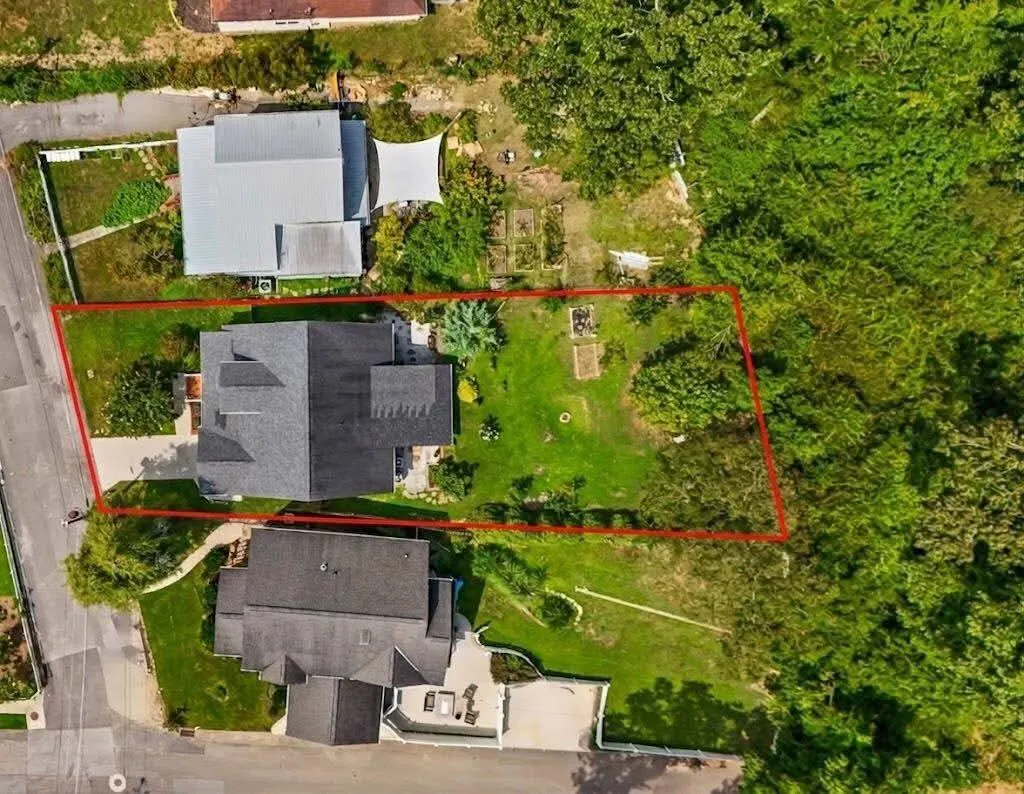
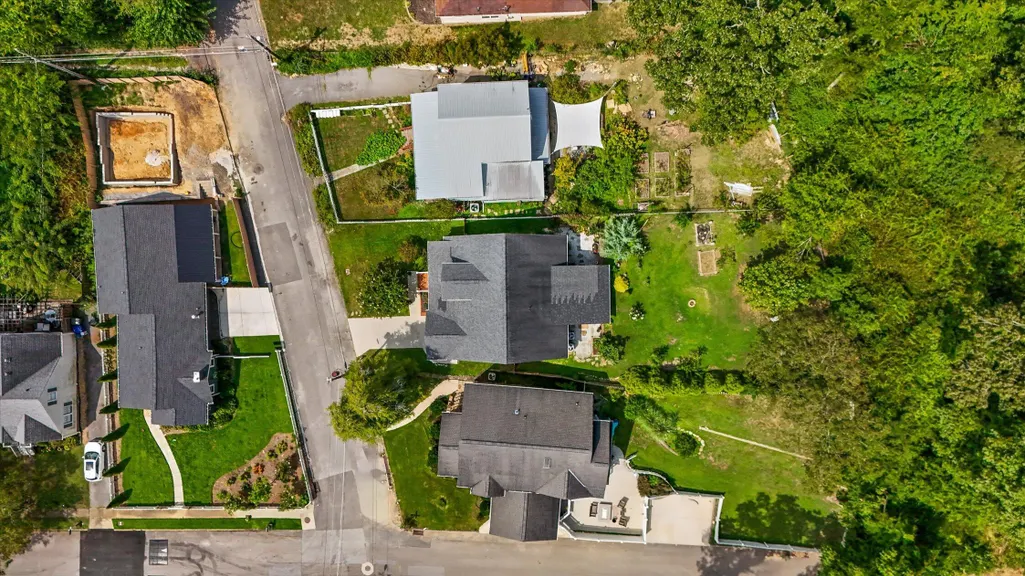
- Lot Size0.18 Acres
Data Source:
Greater Chattanooga MLS (GCAR)
Property Description
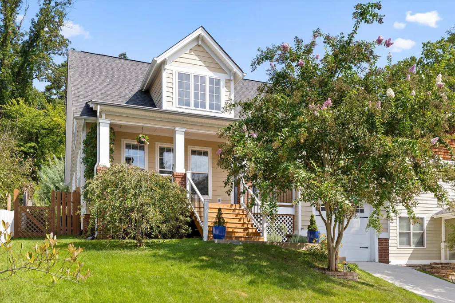
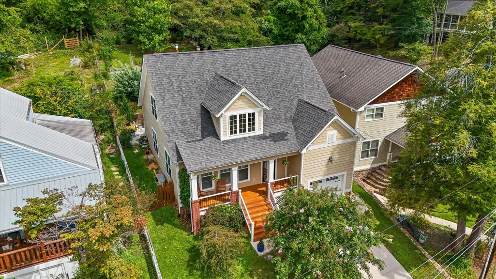
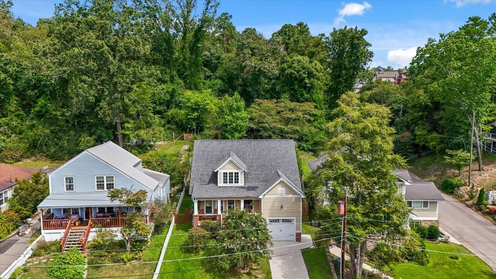
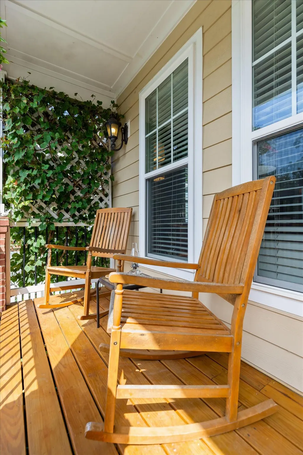
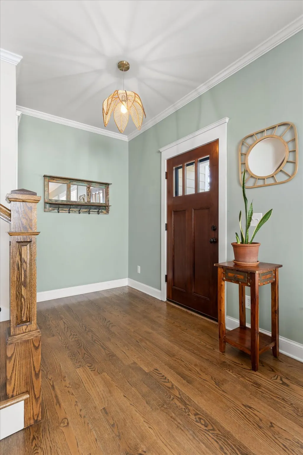
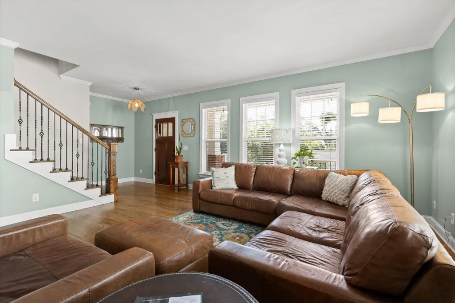
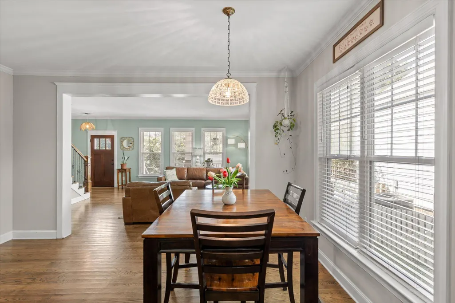
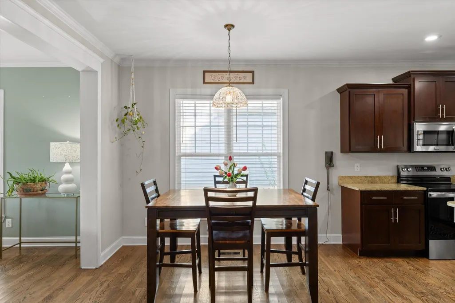
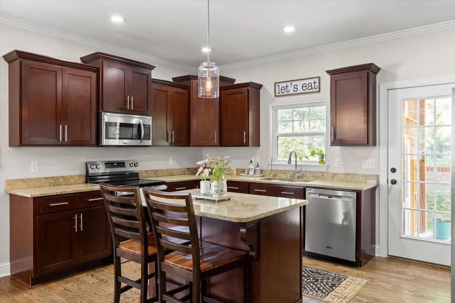
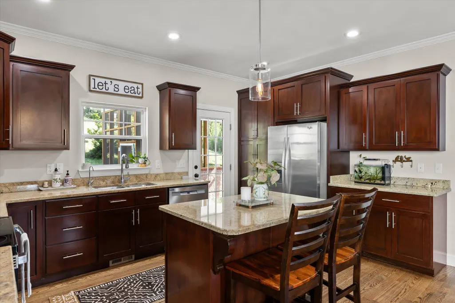
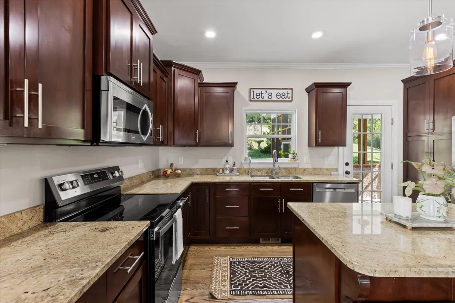
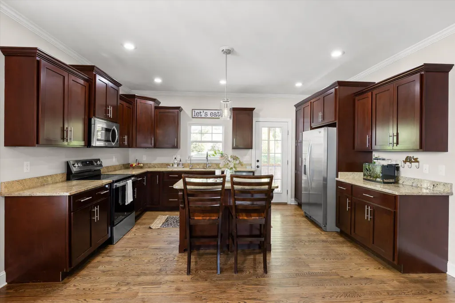
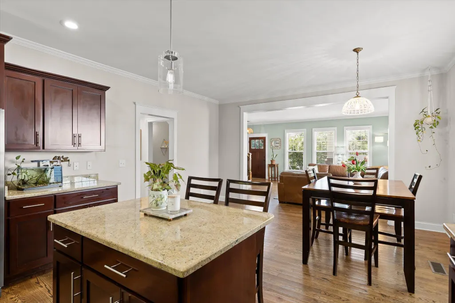
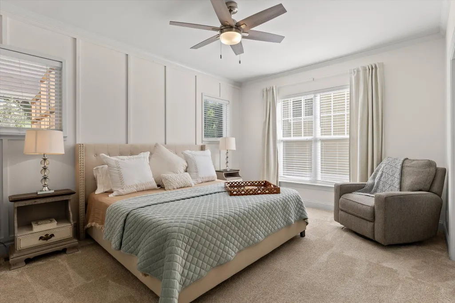
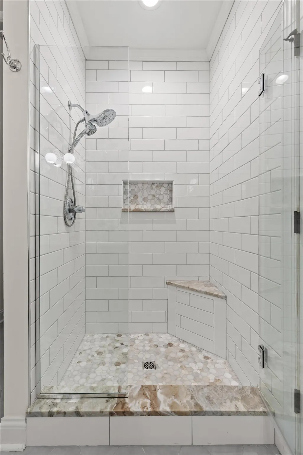
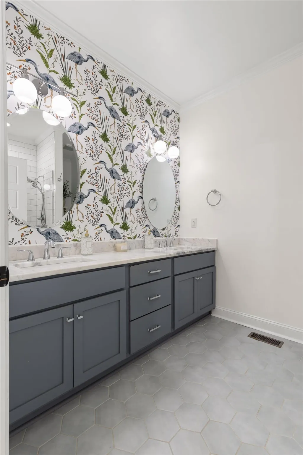
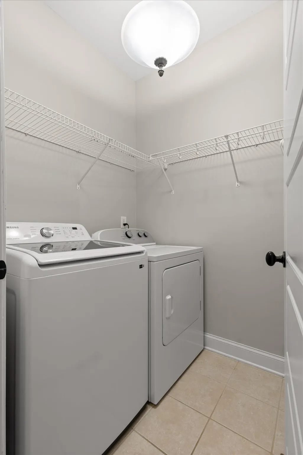
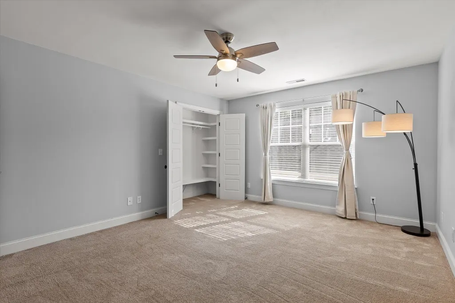
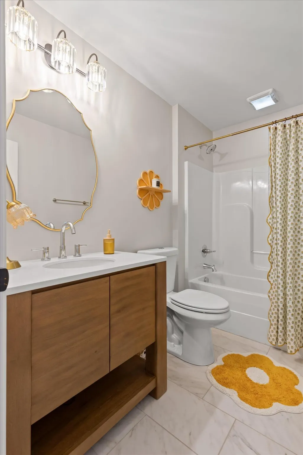
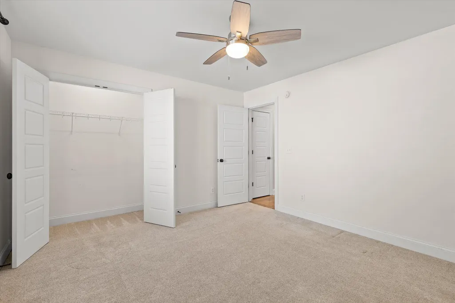
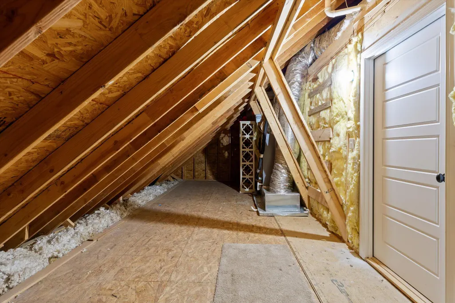
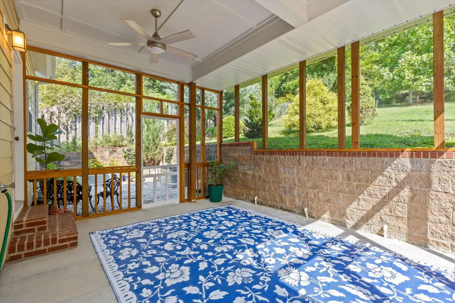
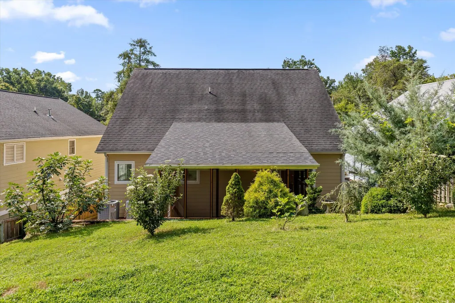
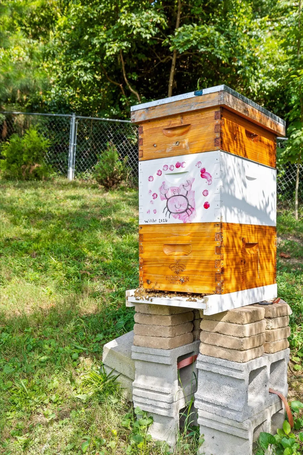
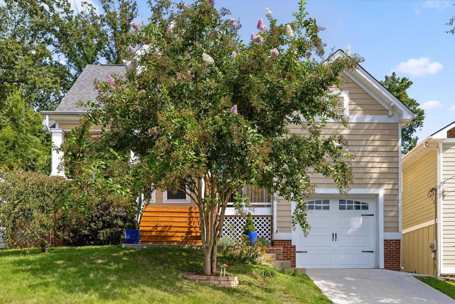
Welcome to 1728 Ichabod Lane! Nestled on a quiet street in the heart of North Chattanooga, this captivating two-story home offers the perfect blend of modern updates, classic charm, and unbeatable neighborhood convenience. Zoned for the desirable Normal Park Schools and just a short walk to local boutique shops, restaurants, and neighborhood parks, this location places the best of Chattanooga right outside your front door. Enjoy the covered front porch, ideal for relaxing with your morning coffee, or unwinding from a busy day. Step inside, you'll notice beautiful hardwood floors running throughout the entire main level. The expansive living room is flooded with natural sunlight, and creates a perfect space for families, or entertaining guests. The large kitchen features plenty of countertop space, cabinetry storage, and stainless steel appliances. The master bedroom and fully renovated en suite bathroom is located on the main level, along with laundry room, and additional half bathroom off the kitchen. Upstairs, two spacious bedrooms share a renovated full bathroom with stylish contemporary finishes. The 2nd level also includes extensive unfinished attic storage, perfect for seasonal items or future expansion possibilities. Step out back to a covered, screened patio designed for year-round outdoor living without the pests. Fully private backyard oasis complete with a thriving home orchard featuring apple, peach, and fig trees, alongside a dedicated herb garden. *Whole-House Water Softener and Reverse Osmosis System included.
| Price History | |
|---|---|
| 8/28/2026 | Listed $675,000 |
General Features
| Sewer | Public Sewer |
|---|---|
| Heating | Central,Electric |
| Cooling | Central Air,Electric |
| Utilities | Electricity Connected,Natural Gas Connected,Sewer Connected,Water Connected |
| Possession | Close Of Escrow |
| Roof | Shingle |
| Appliances | Water Softener Owned,Water Softener,Microwave,Free-Standing Electric Range,Electric Water Heater,Dishwasher |
| Patio/Porch Features | Covered,Deck,Patio,Porch,Porch - Covered,Screened |
| Architectural Style | Contemporary |
| Security Features | Smoke Detector(s) |
| Construction Materials | Brick,Fiber Cement |
| Year Built | 2011 |
| Stories Count | 2 |
| Levels | Two |
| Property Subtype | Single Family Residence |
| County | Hamilton |
| New Construction | false |
| Property Type | Residential |
| HOA | false |
| Attached Garage | false |
| Subdivision Name | Sleepy Hollow |
| Garage Y/N | false |
| Total Rooms | 9 |
| Full Baths | 2 |
| Status | Contingent |
| Directions | Hixson Pike North, left on Dartmouth St, bear right on Knickerbocker, then left onto second Ichabod Ln. Home is on the right. Sign in yard. |
| High School | Red Bank High School |
| City | Chattanooga |
| Senior Community Y/N | false |
| MLS Area | Chattanooga |
| Lot Size Units | Acres |
| Lot Size Square Feet | 7840.8 |
| Carport Y/N | false |
| Listing Terms | Cash,Conventional,FHA,VA Loan |
| Elementary School | Normal Park Elementary |
| Land Lease Y/N | No |
| Tax Annual Amount | 5190.95 |
| Home Warranty Y/N | false |
| Middle/Junior High School | Normal Park Upper |
| Property Condition | Updated/Remodeled |
| Lease Renewal Y/N | No |
| MLS Area Minor | Chattanooga |
| Additional Parcels Y/N | false |
| Lease Considered Y/N | No |
| Rent Control Y/N | No |
| Structure Type | House |
| Standard Status | Pending |
| MobileHomeRemainsYN | No |
| Legal Description | Lot 10 Sleepy Hollow Pb 11 Pg 14 |
| Sewer_co_Public_sp_Sewer | true |
| Heating_co_Central | true |
Interior Features
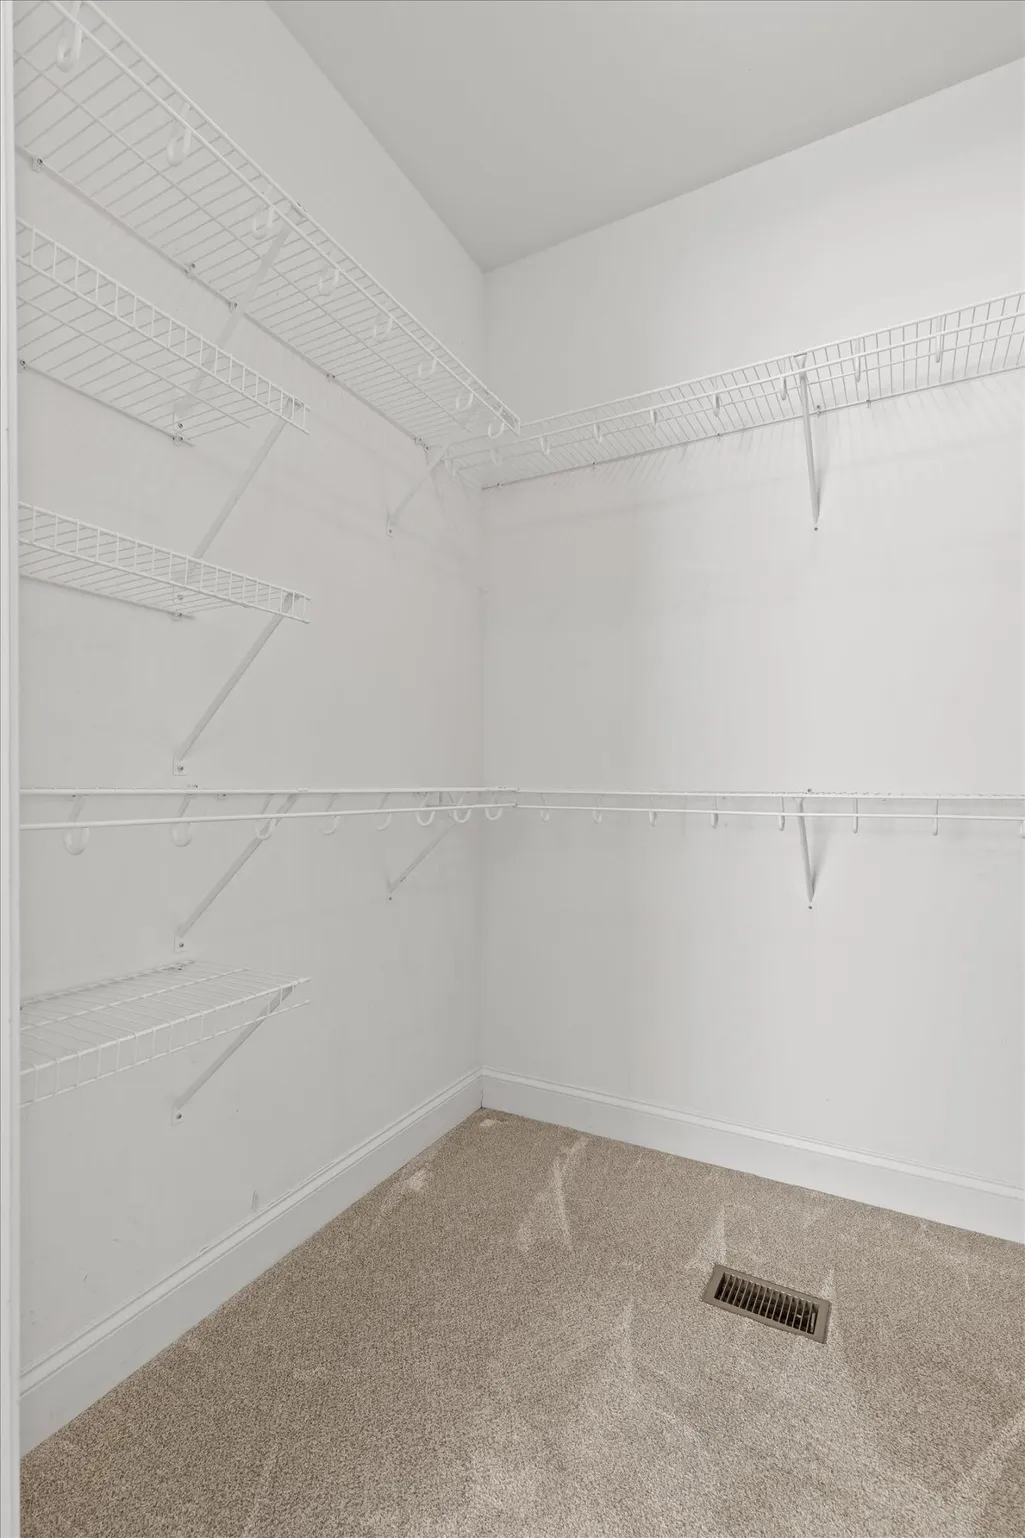
| Interior Amenities | Cathedral Ceiling(s),Double Vanity,Eat-in Kitchen,High Ceilings,Kitchen Island,Open Floorplan,Primary Downstairs,Separate Shower,Tub/shower Combo,Walk-In Closet(s) |
|---|---|
| Basement | Crawl Space |
| Flooring | Carpet,Hardwood,Tile |
| Basement (Y/N) | true |
| Air Conditioning Y/N | true |
| Heating Y/N | true |
| Window Features | Insulated Windows |
| Fireplace Y/N | false |
| Above Grade Finished Area | 1700 |
| Half Baths | 1 |
| Laundry Features | Laundry Room |
| Total Bedrooms | 3 |
| LivingAreaSource | Tax Records |
| Total Baths | 3 |
Exterior Features
| Exterior Amenities | Fire Pit,Garden,Rain Gutters |
|---|---|
| Fencing | Back Yard |
| Parking Features | Garage Door Opener,Garage Faces Front |
| Lot Features | Few Trees,Gentle Sloping |
| Water Source | Public |
| Lot Size Area | 0.18 |
| Foundation Details | Block |
| Spa | No |
| Building Area Total | 1700 |
| Lot Dimensions | 51.5X150 |
| Lot Size Acres | 0.18 |
| Road Surface Type | Asphalt |
| Waterfront Y/N | false |
| Road Frontage Type | City Street |
| Crops Included Y/N | No |
| Road Responsibility | Public Maintained Road |
| Horse Y/N | No |
| Irrigation Water Rights Y/N | No |
| Exterior_sp_Features_co_Garden | true |
Amenities
- Foreclosure
- Views
- Short Sale
- New Construction
- Adult 55+
- Lease To Own
- No HOA Fees
- Furnished
- Primary On Main
- Air Conditioning
- Seller Finance
- Green
- Fixer Upper
- Horse
- Golf
- Fireplace
- Deck
- Garage
- Basement
- Pool
Property vs Single Family Average in 37405
Price
Taxes
Year Built
 ©2026 Georgia Multiple Listing Service All information deemed reliable but not guaranteed. All properties are subject to prior sale, change or withdrawal. Neither listing broker(s) or information provider(s) shall be responsible for any typographical errors, misinformation, misprints and shall be held totally harmless. Listing(s) information is provided for consumer's personal, non-commercial use and may not be used for any purpose other than to identify prospective properties consumers may
 © 2026 Chattanooga Association of Realtors. All rights reserved. Information deemed to be reliable but not guaranteed. The data relating to real estate for sale on this website comes from the Chattanooga Association of Realtors and the Broker Reciprocity Program.sm. Real estate listings held by brokerage firms other than Dixon Homes Realty are marked with the BR logo and detailed information about them includes the name of the listing brokers. Listing broker has attempted to offer accurate data,
