
Primary on Main







































Address
112 Asbury Drive, Chattanooga, TN
Price
$ 647,000
Property Attributes
- MLS#1541667
- TypeSingle Family
- Listing Status Contingent
- CountyHamilton
- CityChattanooga
- AreaChattanooga
- NeighborhoodBelvoir
- Zip37411
- StyleRanch
- Year Built1955
- Taxes$ 3577
- Price$ 647,000
- Bedrooms5
- Full Bathrooms3
- Half Bathrooms0
- Sqr Footage3968
- Lot Size0.33 Acres
Data Source:
Greater Chattanooga MLS (GCAR)
Property Description
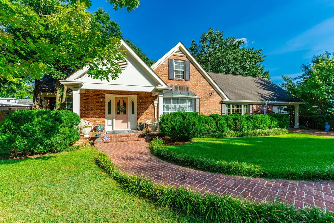
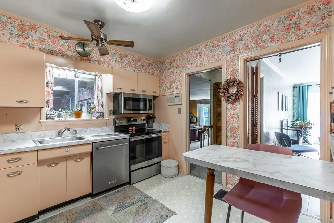
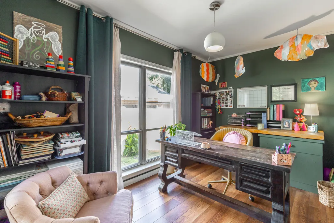
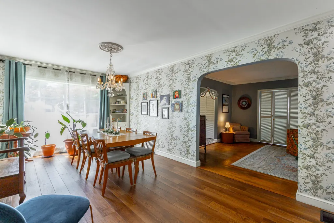
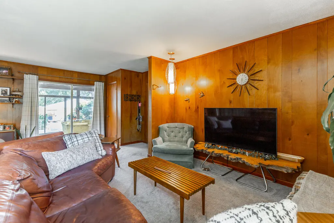
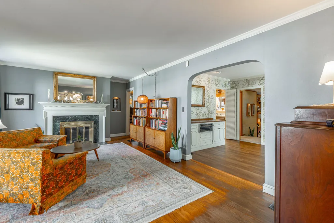
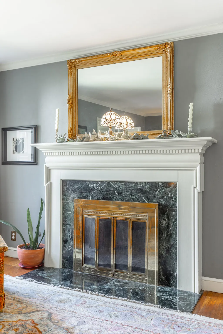
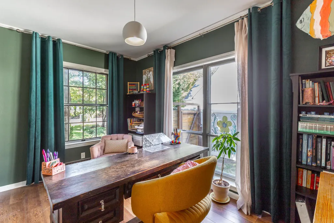
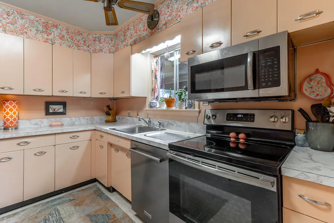
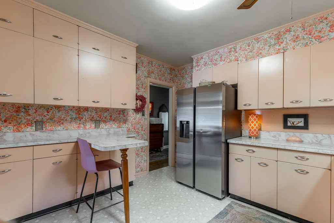
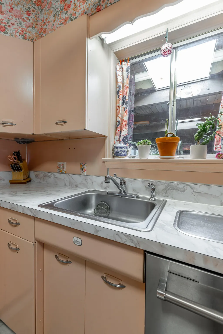
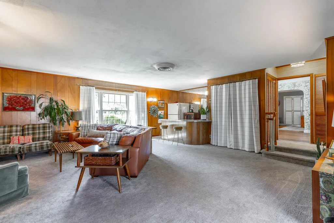
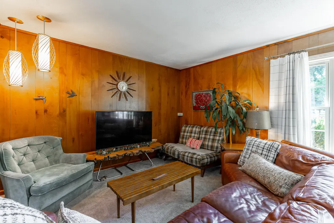
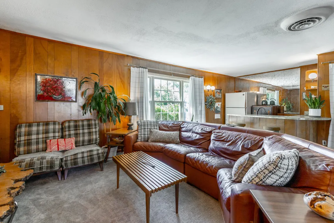
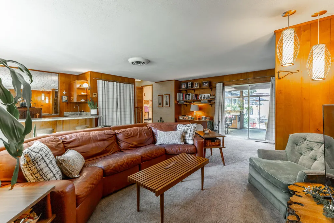
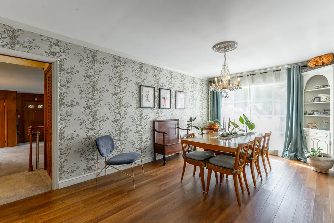
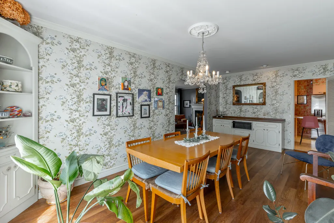
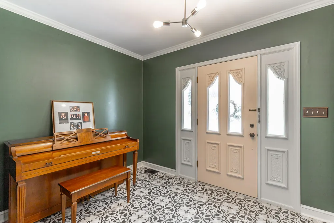
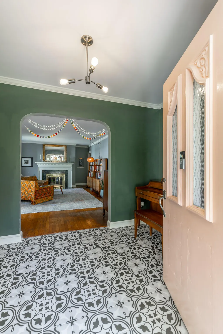
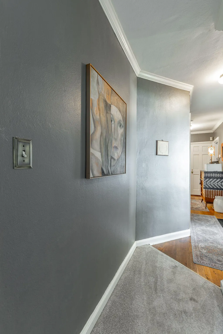
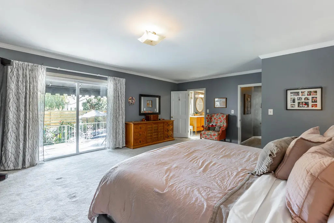
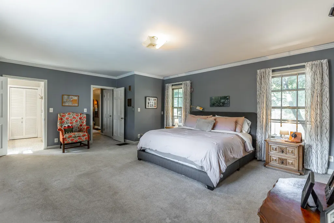
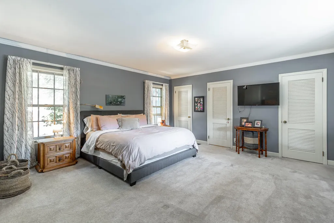
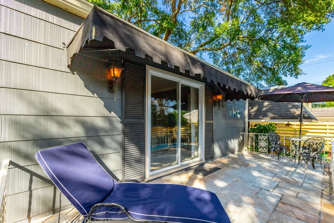
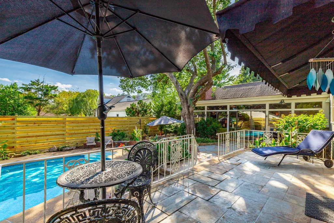
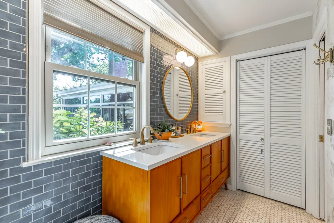
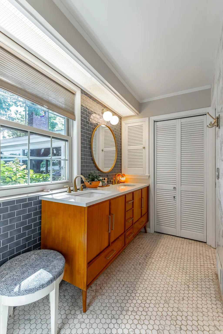
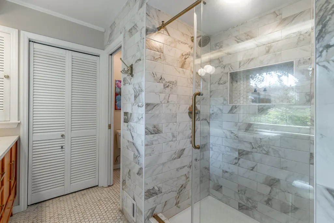
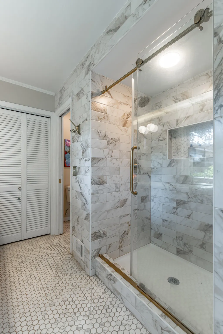
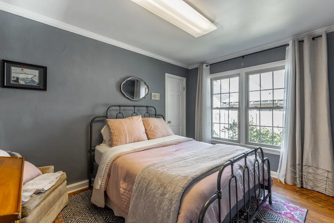
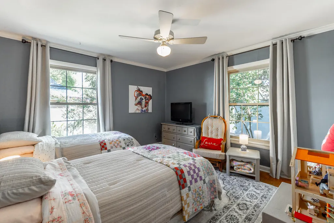
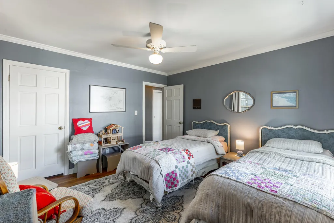
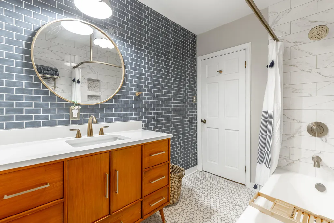
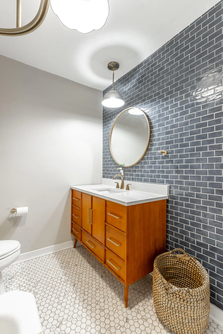
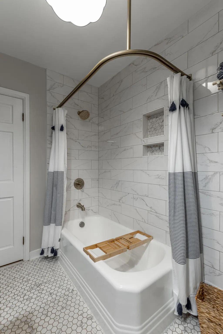
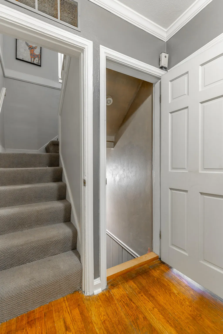
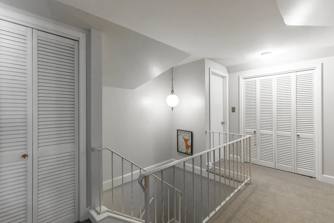
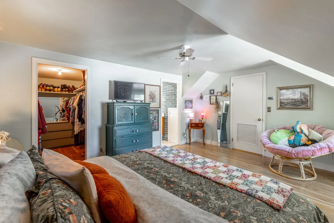
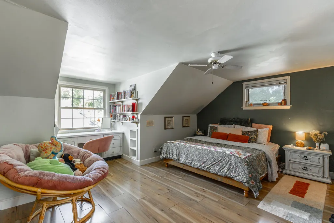
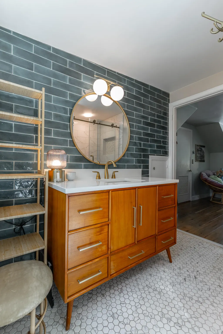
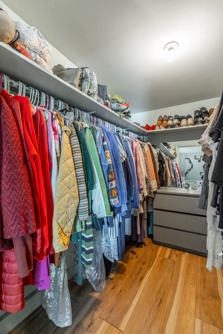
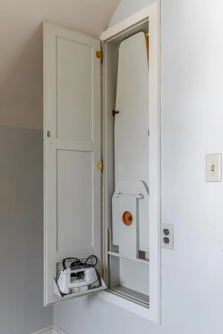
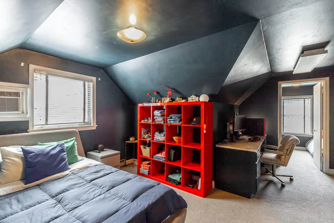
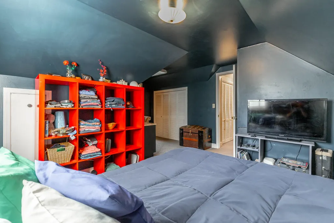
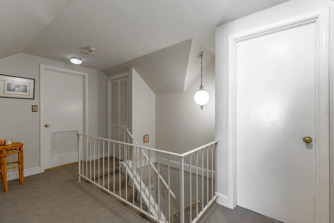
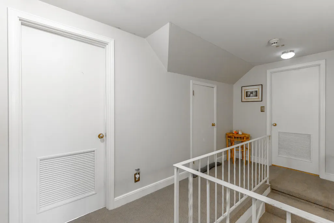
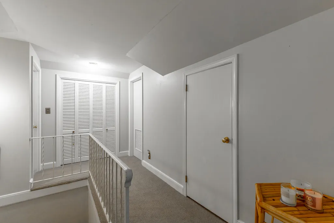
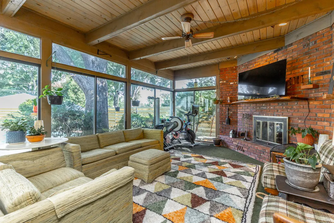
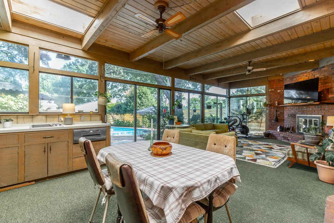
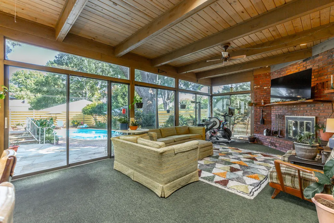
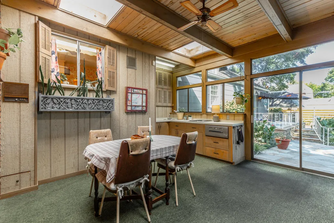
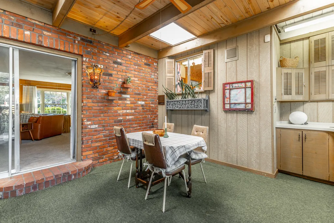
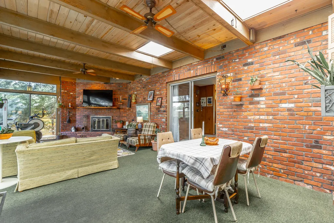
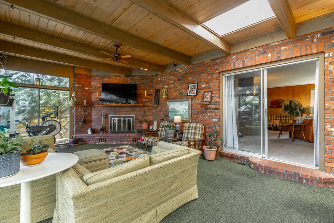
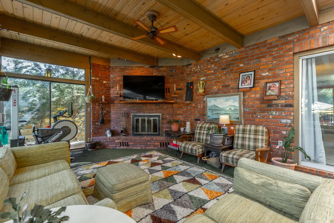
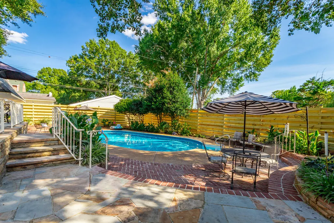
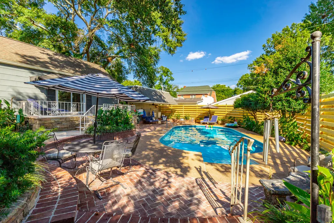
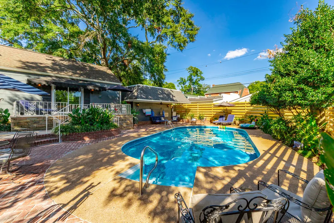
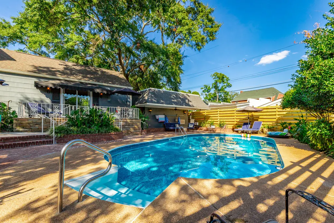
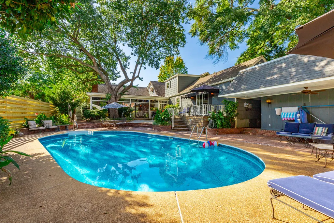
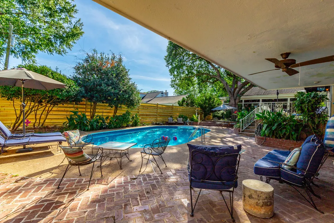
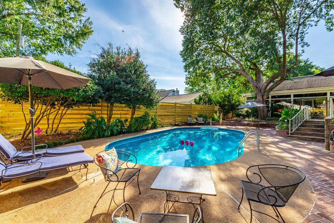
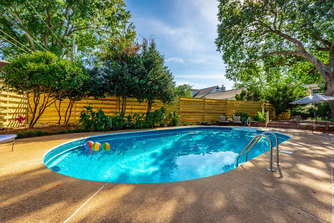
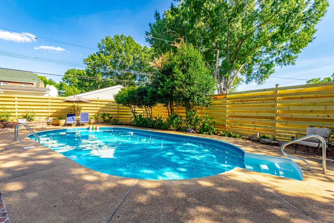
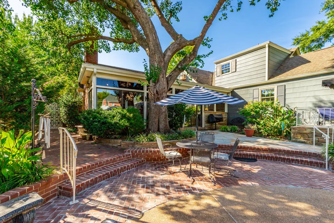
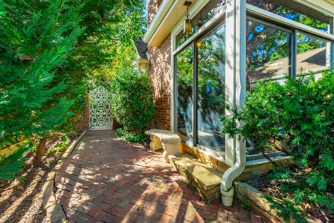
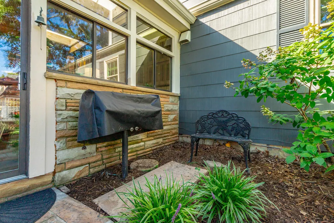
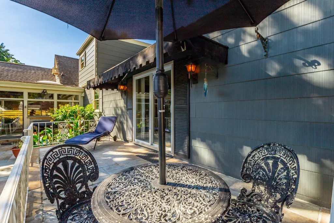
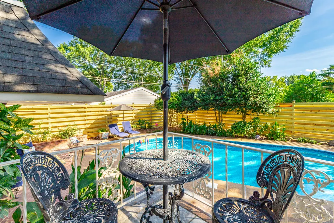
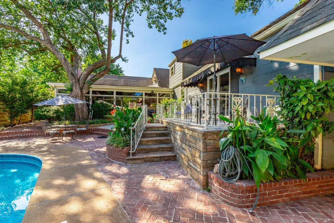
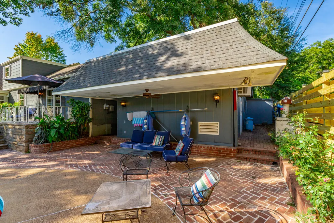
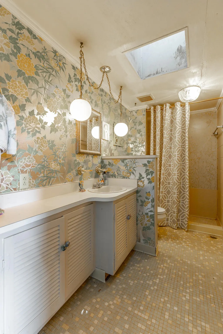
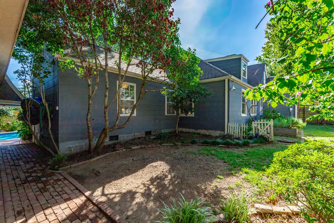
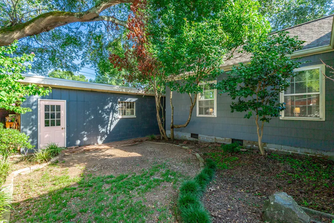
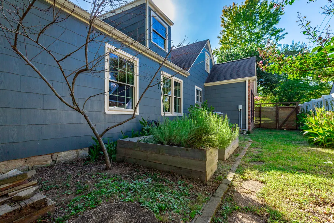
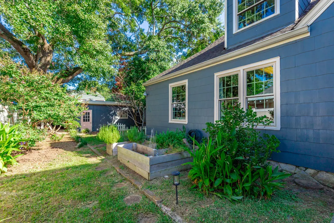
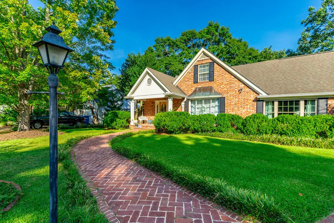
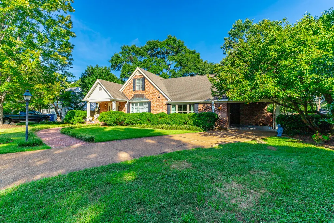
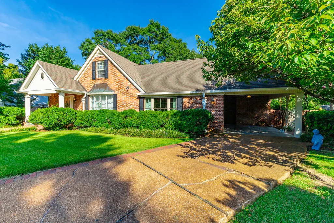
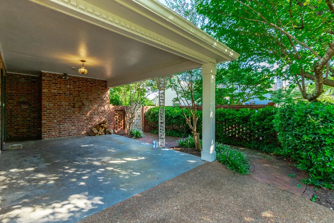
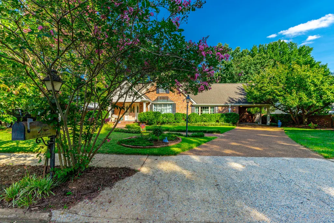
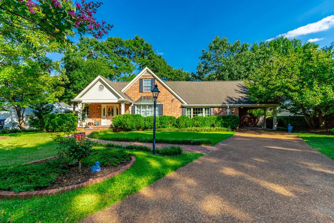
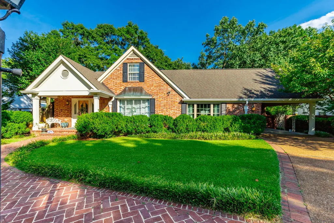
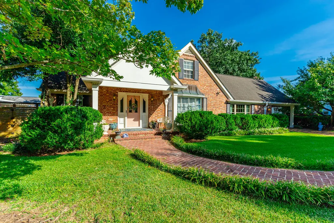
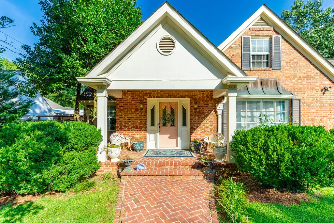
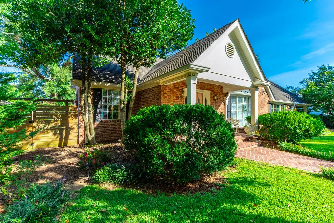
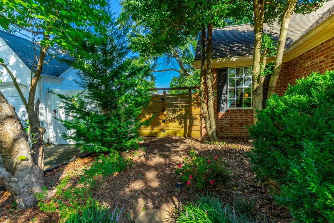
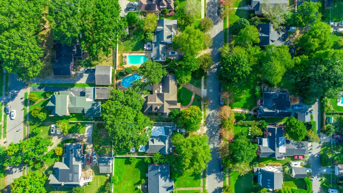
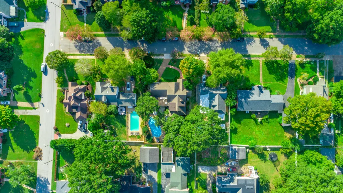
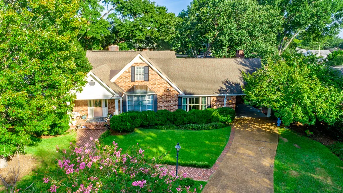
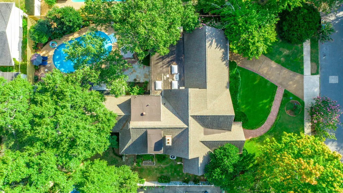
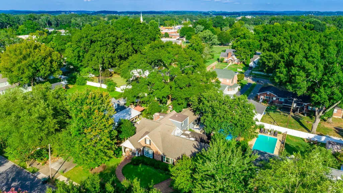
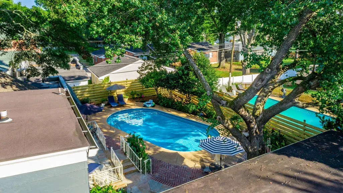
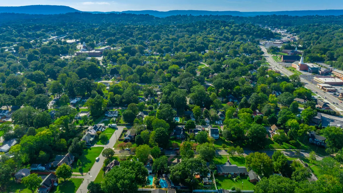
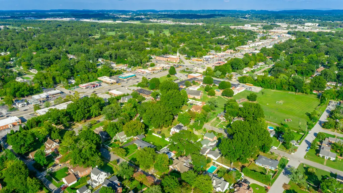
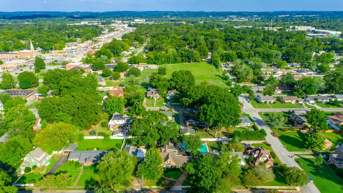
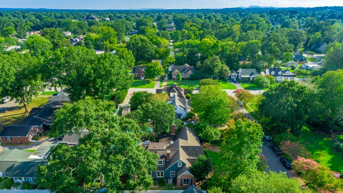
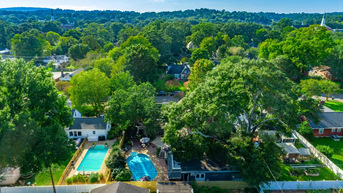
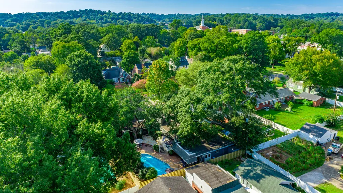
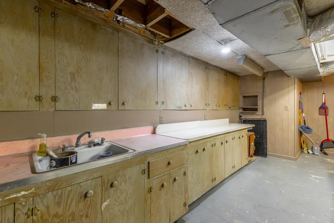
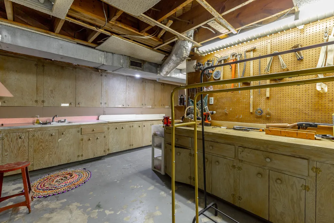
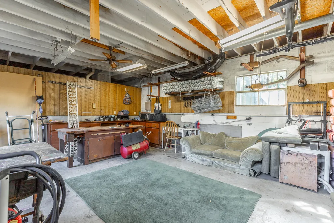
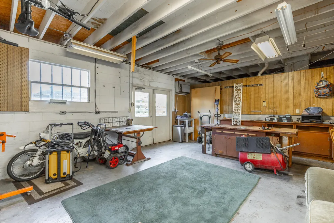
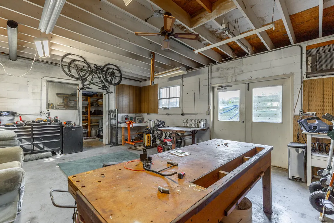
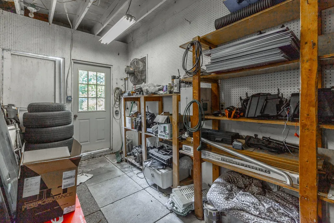
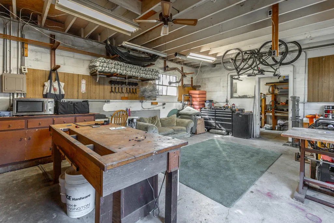
1955 MID-CENTURY MODERN living on beautiful TREE LINED Asbury Drive in the sought after Belvoir area. Amazing CHARACTER, incredible outdoor living and nearly 4,000 square feet tucked away in Chattanooga's established BELVOIR neighborhood on one of the most beautiful streets. This 2 owner home has been lovingly maintained throughout the years. It truly is a UNIQUE place and offers a wonderful combination of ORIGINAL VINTAGE DETAILS and thoughtful MODERN UPDATES, all on beautifully landscaped grounds with your own private backyard POOL OASIS. This is a special place, as you can see and feel from the moment you step inside. From the VINTAGE pink original kitchen with his metal cabinetry in pristine condition, to the incredible sunken SUNROOM with it's original built in warming drawer, griddle, wet bar and fireplace that has seen it's share of entertaining over the last 70+ years. Warm hardwoods are still lining the floors with additional thoughtful updates throughout where needed. NEW updated bathrooms (3), completely gutted and rebuilt, with custom tile work, LUXURY HARDWOOD vanities and NEW PLUMBING. Expansive PRIMARY suite is completed secluded and offers 3 walk-in closets, the GORGEOUS, completely UPDATED bath, NEW flooring and it's own OUTDOOR patio overlooking the incredible outdoor oasis. 2 additional bedrooms and 2nd completely renovated FULL bath are just down the hall. This home invites you into its large FOYER with new TILE floors opening into the relaxing LIVING ROOM and original FIREPLACE with marble surround. Sunny HOME OFFICE or ART STUDIO is conveniently just off of living area. LARGE formal dining room with NEW FLOORING, built-in BUFFET and picture window, perfect for Sunday dinners, entertaining and holiday gatherings. ORIGINAL wood paneling in the cozy den with VINTAGE LIGHT FIXTURES, wet bar and LAUNDRY closet opens onto the sunken SUNROOM, all with the cool vibes of the MCM era. Upstairs you'll find two additional bedrooms, one with EN-SUITE full bath, completely remodeled and huge WALK-IN closet. The 2nd upstairs bedroom offers an additional FLEX space for storage, music room or gaming area. This home's best kept secret is the OUTDOOR OASIS. Walk the FLAGSTONE and Brick patio paths, which organically surrounds the IN-GROUND pool (with NEW PUMP and LINER) to spend your day lounging in the sun, or gardening in your secret side yard, a tucked away garden space along side the home. Owner has added a brand NEW 8' WOODEN Privacy fence around the perimeter of back of the property for added security and privacy. You will also find an ORIGINAL METAL garden gate placed within the original brickwork fencing offering a private entrance to this entrancing backyard. Thoughtful established LANDSCAPED grounds line the front and back of this home, with MATURE trees that offer privacy and add to the ambience of your time spent here. The pool area has its own ORIGINAL VINTAGE POOL BATHROOM, a fun reminder of the home's mid-century roots and is located in the DETACHED WORKSHOP/outbuilding that offers an additional 500+ sq ft of space and storage. Multiple covered areas for shade to lounge and enjoy your peaceful surroundings. This owner has made very intentional UPGRADES and UPDATES while maintaining the historical aspects that make this home UNIQUE AND SPECIAL. Located mere minutes from DOWNTOWN CHATTANOOGA, I-75, I-24, shopping, MULTIPLE HOSPITALS, lovely LOCAL DINING, LOCAL sporting events, TENNESSEE RIVER, Outdoor parks and recreation areas and ALL of the amazing events and offerings our area has to discover. 112 Asbury offers the convenience of an IN-TOWN LOCATION yet has the PRIVACY, space, CHARACTER, and warmth of an amazing home that is a RARE FIND these days. This home is the full package with an incredible story to tell. Come see for yourself and help write this lovely home's next chapter. Book your private tour today.
| Price History | |
|---|---|
| 8/28/2026 | Listed $647,000 |
General Features
| Sewer | Public Sewer |
|---|---|
| Heating | Baseboard,Central,Electric,Natural Gas |
| Cooling | Central Air,Electric |
| Utilities | Cable Available,Electricity Connected,Natural Gas Available,Sewer Connected,Water Connected |
| Possession | Close Of Escrow,Negotiable |
| Roof | Flat,Mixed,Rubber,Shingle |
| Appliances | Washer/Dryer,Warming Drawer,Stainless Steel Appliance(s),Refrigerator,Microwave,Indoor Grill,Gas Water Heater,Electric Range,Electric Cooktop,Dryer,Disposal,Dishwasher |
| Patio/Porch Features | Covered,Front Porch,Patio,Porch,Porch - Covered |
| Architectural Style | Ranch |
| Pool Features | In Ground |
| Security Features | Security Fence,Smoke Detector(s) |
| Construction Materials | Brick,Other |
| Year Built | 1955 |
| Stories Count | 2 |
| Levels | One and One Half |
| Property Subtype | Single Family Residence |
| Community Features | Sidewalks |
| County | Hamilton |
| New Construction | false |
| Property Type | Residential |
| HOA | false |
| Attached Garage | false |
| Subdivision Name | Belvoir |
| Garage Y/N | false |
| Other Structures | Equipment Building,Outbuilding,Pool House,Workshop |
| Total Rooms | 15 |
| Full Baths | 3 |
| Status | Contingent |
| Directions | From DT Chattanooga take 1-24 East, Exit 184 (Moore Road), L onto S Moore Rd, Left onto Mayfair Ave, R onto Haney Dr, L onto Conner, R onto Asbury, home is on the right. From Brainerd Road, turn onto |
| High School | East Ridge High |
| City | Chattanooga |
| Senior Community Y/N | false |
| MLS Area | Chattanooga |
| Lot Size Units | Acres |
| Lot Size Square Feet | 14374.8 |
| Carport Spaces | 1 |
| Carport Y/N | true |
| Listing Terms | Cash,Conventional |
| Spa Features | None |
| Elementary School | East Ridge Elementary |
| Land Lease Y/N | No |
| Tax Annual Amount | 3577.5 |
| Home Warranty Y/N | false |
| Middle/Junior High School | East Ridge Middle |
| Property Condition | Updated/Remodeled |
| Lease Renewal Y/N | No |
| MLS Area Minor | Chattanooga |
| Additional Parcels Y/N | false |
| Lease Considered Y/N | No |
| Rent Control Y/N | No |
| Structure Type | House |
| Standard Status | Pending |
| Occupancy Type | Owner |
| MobileHomeRemainsYN | No |
| Legal Description | 0097 09 12 LOT 40 PT 41 CONNER ES TATES PB 11 PG 21 |
| Sewer_co_Public_sp_Sewer | true |
| Heating_co_Central | true |
| Utilities_co_Cable_sp_Available | true |
| Utilities_co_Natural_sp_Gas_sp_Available | true |
| Year Built Effective | 1954 |
Interior Features
| Interior Amenities | Bar,Beamed Ceilings,Breakfast Bar,Ceiling Fan(s),Double Closets,Double Vanity,Eat-in Kitchen,En Suite,Entrance Foyer,Kitchen Island,Laminate Counters,Natural Woodwork,Primary Downstairs,Separate Dinin |
|---|---|
| Basement | Partial,Unfinished |
| Flooring | Carpet,Hardwood,Linoleum,Luxury Vinyl,Tile |
| Total Fireplaces | 2 |
| Fireplace Features | Den,Gas Log,Living Room,Wood Burning |
| Basement (Y/N) | true |
| Air Conditioning Y/N | true |
| Heating Y/N | true |
| Window Features | Aluminum Frames,Bay Window(s),Blinds,ENERGY STAR Qualified Windows,Insulated Windows,Skylight(s),Vinyl Frames |
| Fireplace Y/N | true |
| Above Grade Finished Area | 3968 |
| Laundry Features | Electric Dryer Hookup,Gas Dryer Hookup,Laundry Closet,Main Level,Washer Hookup |
| Total Bedrooms | 5 |
| LivingAreaSource | Appraiser |
| Total Baths | 3 |
| Heating-Baseboard | true |
Exterior Features
| Exterior Amenities | Awning(s),Courtyard,Covered Courtyard,Gas Grill,Lighting,Outdoor Grill,Private Entrance,Private Yard,Rain Gutters,Storage,Uncovered Courtyard |
|---|---|
| Fencing | Back Yard,Fenced,Privacy,Wood |
| Parking Features | Kitchen Level,Off Street |
| Lot Features | Back Yard,City Lot,Few Trees,Front Yard,Landscaped,Level,Near Public Transit,Private |
| Water Source | Public |
| Lot Size Area | 0.33 |
| Foundation Details | Block |
| Spa | false |
| Building Area Total | 3968 |
| Lot Dimensions | 90X150 |
| Lot Size Acres | 0.33 |
| Road Surface Type | Asphalt,Paved |
| Waterfront Y/N | false |
| Road Frontage Type | City Street,Interstate Access Within 5 Miles |
| Other Equipment | None |
| Crops Included Y/N | No |
| Road Responsibility | Public Maintained Road |
| Horse Y/N | No |
| Irrigation Water Rights Y/N | No |
| Exterior_sp_Features_co_Outdoor_sp_Grill | true |
Amenities
- Foreclosure
- Views
- Short Sale
- New Construction
- Adult 55+
- Lease To Own
- No HOA Fees
- Furnished
- Primary On Main
- Air Conditioning
- Seller Finance
- Green
- Fixer Upper
- Horse
- Golf
- Fireplace
- Deck
- Garage
- Basement
- Pool
Property vs Single Family Average in 37411
Price
Taxes
Year Built

 ©2026 Georgia Multiple Listing Service All information deemed reliable but not guaranteed. All properties are subject to prior sale, change or withdrawal. Neither listing broker(s) or information provider(s) shall be responsible for any typographical errors, misinformation, misprints and shall be held totally harmless. Listing(s) information is provided for consumer's personal, non-commercial use and may not be used for any purpose other than to identify prospective properties consumers may
