
Primary on Main












Address
480 Haywood Lane, Dayton, TN
Price
$ 275,000
Property Attributes
- MLS#1541732
- TypeSingle Family
- Listing Status Contingent
- CountyRhea
- CityDayton
- NeighborhoodGarrison Hgts
- Zip37321
- StyleOther
- Year Built1990
- Taxes$ 1049
- Price$ 275,000
- Bedrooms3
- Full Bathrooms2
- Half Bathrooms0
- Sqr Footage1272
- Lot Size0.35 Acres
Data Source:
Greater Chattanooga MLS (GCAR)
Property Description
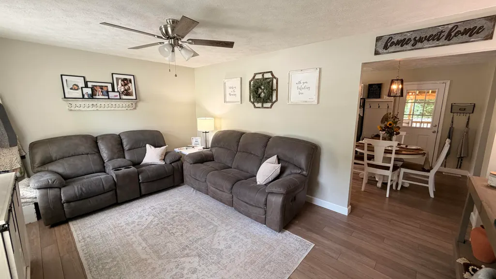
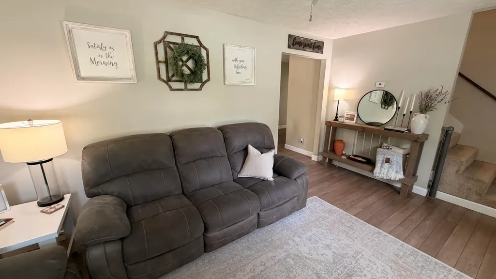
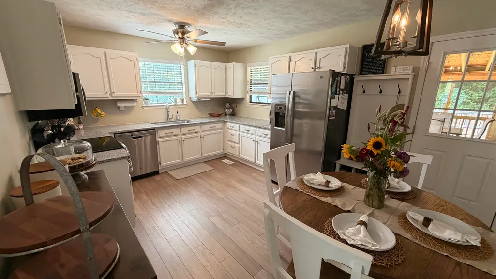
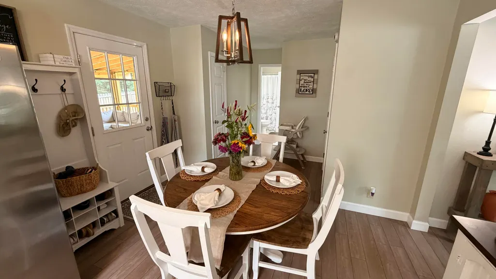
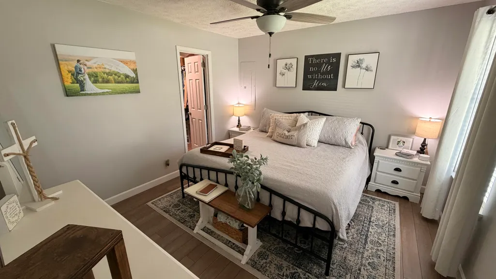
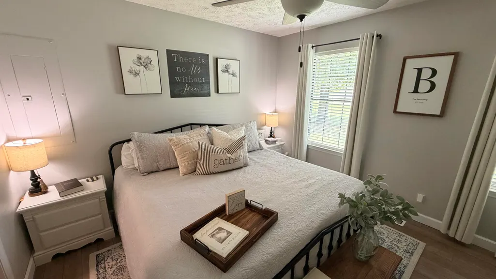
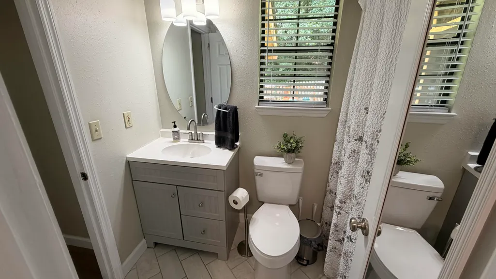
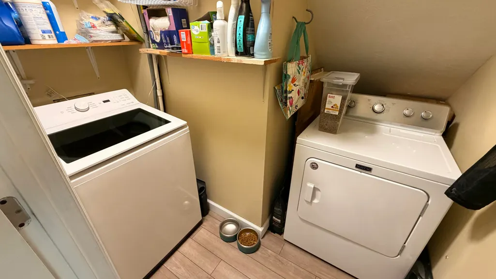
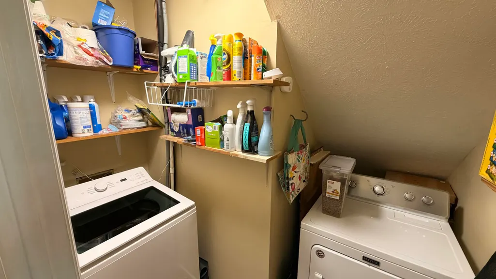
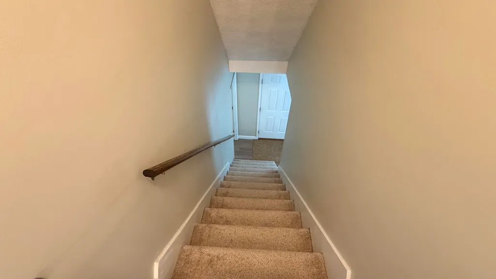
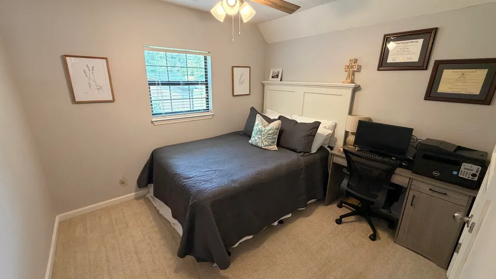
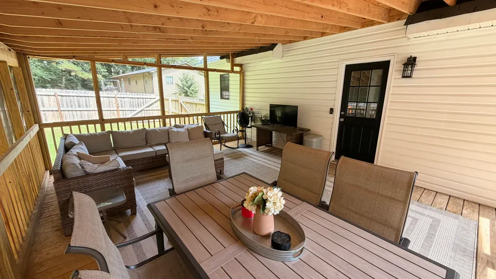
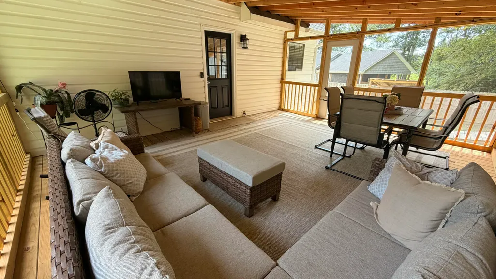
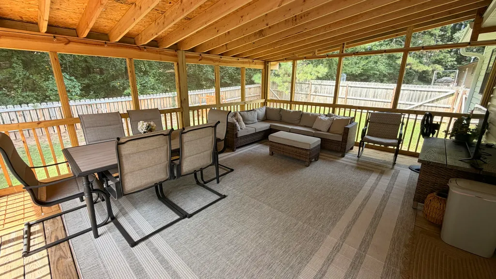
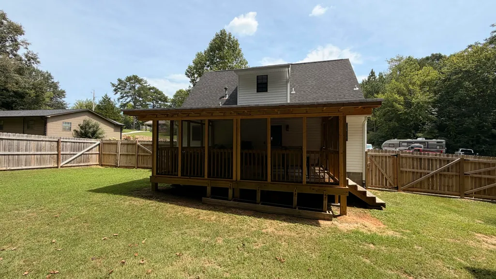
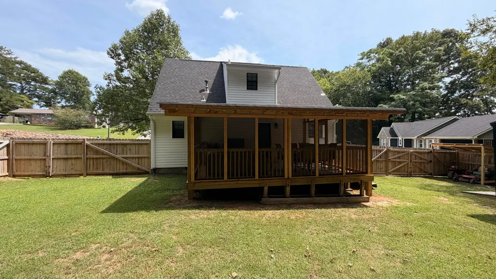
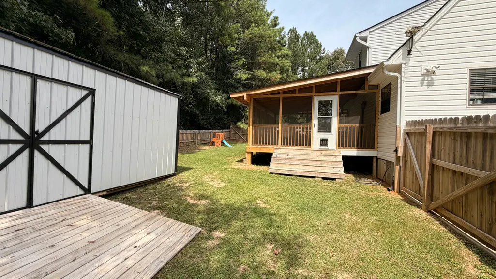
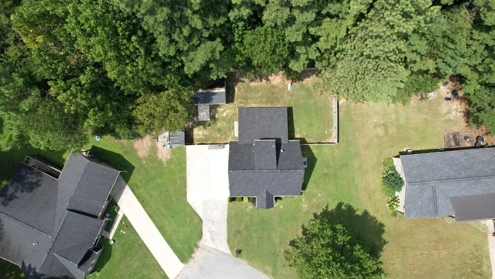
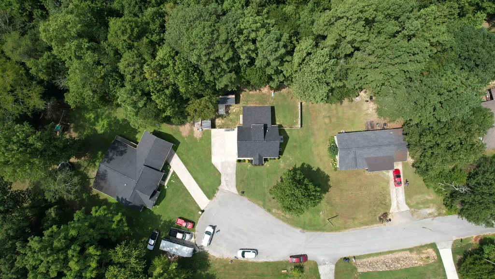
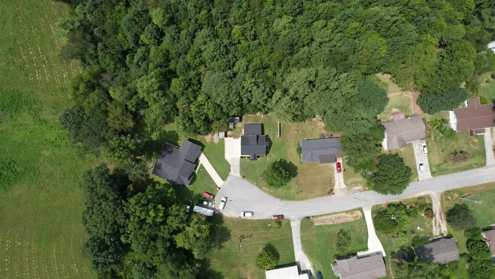
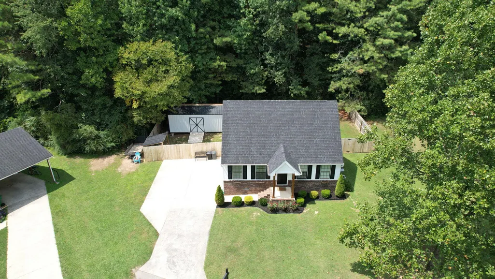
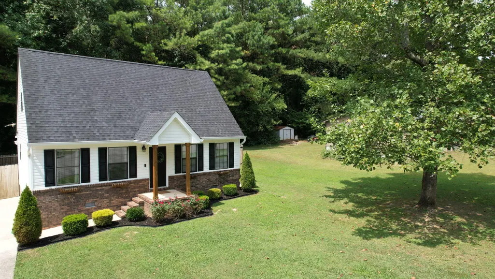
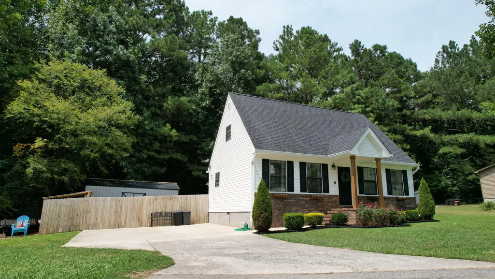
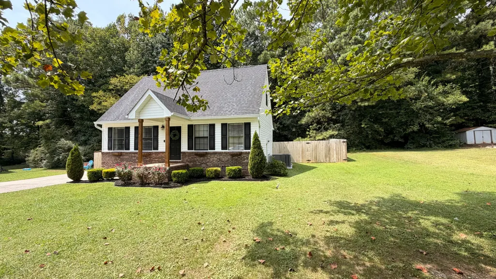
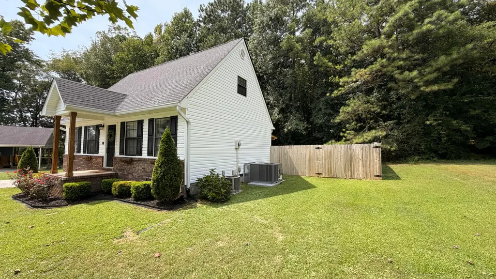
A Little Farmhouse Charm in the Heart of Dayton. There's something about a home that simply feels warm & welcoming, and this beautifully remodeled 3-bedroom, 2-bath home in the city limits of Dayton, Tennessee has just that kind of charm. Tucked away in a quiet cul-de-sac, this sweet home offers the perfect blend of comfortable living, thoughtful updates, and inviting outdoor spaces. Inside, you'll find LVP flooring, beautiful granite countertops, and a cozy eat-in kitchen that feels like the heart of the home--a place where morning coffee, family dinners, and good conversation naturally happen. The primary bedroom, full bath, and walk-in closet are all conveniently located on the main level, making the home both comfortable and functional. But perhaps one of the best features is waiting just outside. The brand-new screened-in back porch, completed in March 2026, creates a beautiful space to slow down and enjoy the backyard. Imagine rocking chairs, a glass of sweet tea, and evenings spent visiting with family and friends. The level, privacy-fenced backyard offers plenty of room to enjoy, while the large storage building provides all the space you need for gardening tools, hobbies, and outdoor extras. And the updates? They've already been lovingly taken care of. The home boasts a new roof installed in February 2026, new AC in 2025, new water heater in 2025, new granite countertops in 2025, and a new washer in 2026. The LVP flooring and appliances were added in 2020, giving the home a wonderful mix of established comfort and modern convenience. Beautiful landscaping, a concrete driveway, a peaceful setting, and a location just minutes from shopping, dining, schools, and local businesses complete the picture. This is more than a house--it's a place that feels ready for Sunday suppers, porch sitting, backyard memories, and all the little moments that make a house a home. Come take a look... you may just find the cozy little corner of Dayton you've been looking for.
| Price History | |
|---|---|
| 8/29/2026 | Listed $275,000 |
General Features
| Sewer | Septic Tank |
|---|---|
| Heating | Central |
| Cooling | Central Air |
| Utilities | Electricity Connected,Water Connected |
| Possession | Close Of Escrow |
| Roof | Shingle |
| Appliances | Water Heater,Washer/Dryer,Refrigerator,Microwave,Electric Range,Dishwasher |
| Patio/Porch Features | Covered,Front Porch,Porch,Porch - Covered,Porch - Screened,Rear Porch,Screened |
| Architectural Style | Other |
| Construction Materials | Vinyl Siding |
| Year Built | 1990 |
| Stories Count | 2 |
| Levels | Two |
| Property Subtype | Single Family Residence |
| County | Rhea |
| New Construction | false |
| Property Type | Residential |
| HOA | false |
| Attached Garage | false |
| Subdivision Name | Garrison Hgts |
| Garage Y/N | false |
| Other Structures | Outbuilding,Storage |
| Full Baths | 2 |
| Status | Contingent |
| Directions | From Hwy 27 & Hwy 30 crossroads in Dayton, take Hwy 27 S. Left onto Blythe Ferry. Stay right at Kountry Korner split. Left onto Garrison Road. Right onto Karen St. Right onto Crawford St. Left onto Ha |
| High School | Rhea County High School |
| City | Dayton |
| Senior Community Y/N | false |
| Lot Size Units | Acres |
| Lot Size Square Feet | 15281.28 |
| Carport Y/N | false |
| Listing Terms | Cash,Conventional,FHA,USDA Loan,VA Loan |
| Elementary School | Dayton Elementary & Middle |
| Land Lease Y/N | No |
| Tax Annual Amount | 1049.98 |
| Home Warranty Y/N | false |
| Middle/Junior High School | Rhea County Middle |
| Property Condition | Updated/Remodeled |
| Lease Renewal Y/N | No |
| Additional Parcels Y/N | false |
| Lease Considered Y/N | No |
| Rent Control Y/N | No |
| Virtual Tour | https://youtu.be/pq-afYYT1Fc |
| Structure Type | House |
| Standard Status | Pending |
| MobileHomeRemainsYN | No |
| Legal Description | Tax ID 103A B 015.00; Lot #15 Garrison Heights Subdivision |
| Sewer_co_Septic_sp_Tank | true |
| Heating_co_Central | true |
Interior Features
| Interior Amenities | Eat-in Kitchen,Primary Downstairs,Tub/shower Combo,Walk-In Closet(s) |
|---|---|
| Flooring | Carpet,Tile,Vinyl |
| Basement (Y/N) | false |
| Air Conditioning Y/N | true |
| Heating Y/N | true |
| Fireplace Y/N | false |
| Above Grade Finished Area | 1272 |
| Laundry Features | In Hall,Laundry Room,Lower Level,Main Level |
| Total Bedrooms | 3 |
| LivingAreaSource | Tax Records |
| Total Baths | 2 |
Exterior Features
| Exterior Amenities | Private Yard,Rain Gutters,Storage |
|---|---|
| Fencing | Back Yard,Fenced,Privacy,Wood |
| Parking Features | Concrete,Driveway |
| Lot Features | Back Yard,Cleared,Cul-De-Sac,Front Yard,Irregular Lot,Landscaped,Level |
| Water Source | Public |
| Inclusions | N/A |
| Lot Size Area | 0.35 |
| Foundation Details | Block |
| Spa | No |
| Building Area Total | 1272 |
| Lot Dimensions | 96.8 X 151 |
| Lot Size Acres | 0.35 |
| Road Surface Type | Chip And Seal |
| Waterfront Y/N | false |
| Road Frontage Type | City Street |
| Crops Included Y/N | No |
| Road Responsibility | Public Maintained Road |
| Horse Y/N | No |
| Irrigation Water Rights Y/N | No |
Amenities
- Foreclosure
- Views
- Short Sale
- New Construction
- Adult 55+
- Lease To Own
- No HOA Fees
- Furnished
- Primary On Main
- Air Conditioning
- Seller Finance
- Green
- Fixer Upper
- Horse
- Golf
- Fireplace
- Deck
- Garage
- Basement
- Pool
Property vs Single Family Average in 37321
Price
Taxes
Year Built

 ©2026 Georgia Multiple Listing Service All information deemed reliable but not guaranteed. All properties are subject to prior sale, change or withdrawal. Neither listing broker(s) or information provider(s) shall be responsible for any typographical errors, misinformation, misprints and shall be held totally harmless. Listing(s) information is provided for consumer's personal, non-commercial use and may not be used for any purpose other than to identify prospective properties consumers may
