
Waterfront - New Construction











Address
220 Starboard Drive, Jasper, TN
Price
$ 1,299,000
Property Attributes
- MLS#1541880
- TypeSingle Family
- Listing Status Active
- CountyMarion
- CityJasper
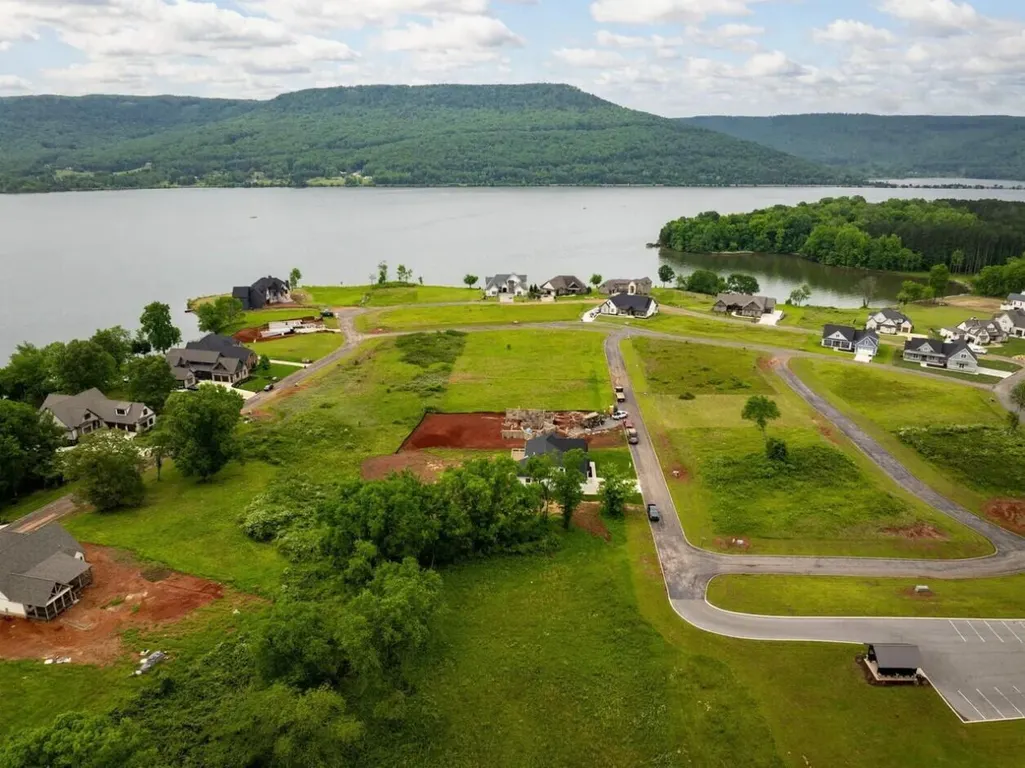
- NeighborhoodCrown Harbor
- Zip37347
- StyleContemporary
- Year Built2025
- Taxes$ 609
- Price$ 1,299,000
- Bedrooms4
- Full Bathrooms4
- Half Bathrooms0
- Sqr Footage4870
- Lot Size0.48 Acres
Data Source:
Greater Chattanooga MLS (GCAR)
Property Description
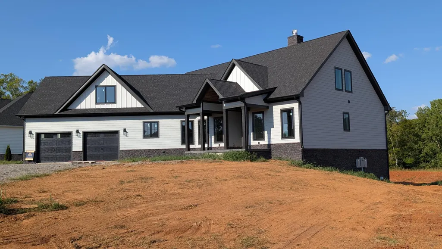
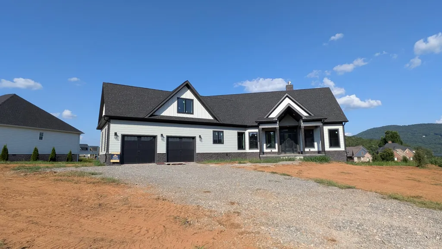
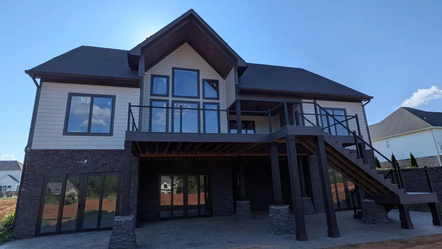
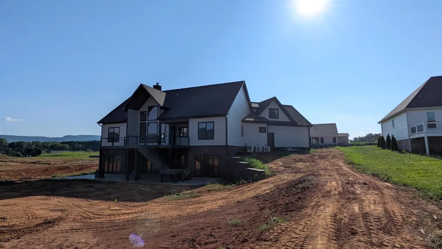
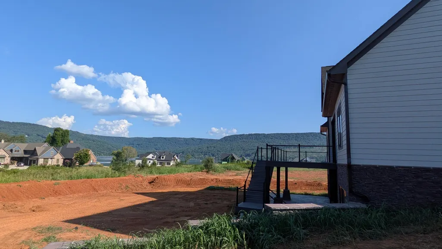
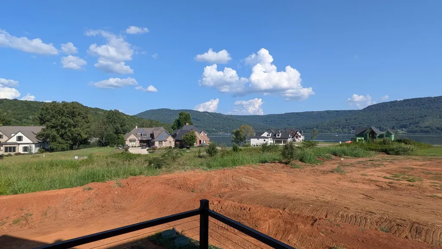
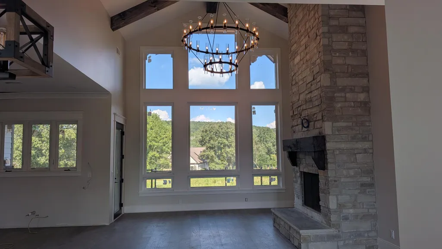
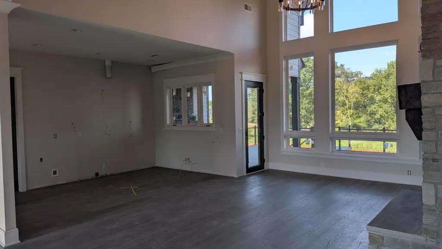
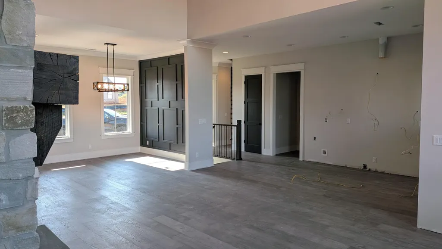
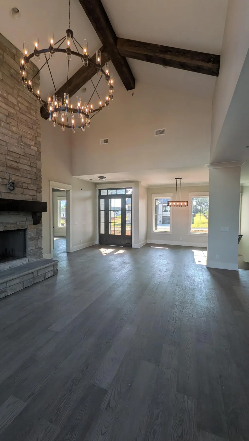
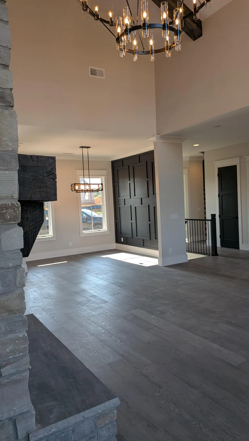
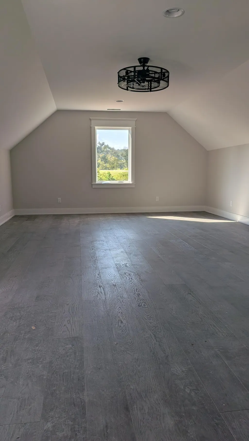
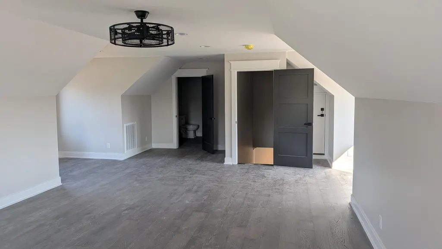
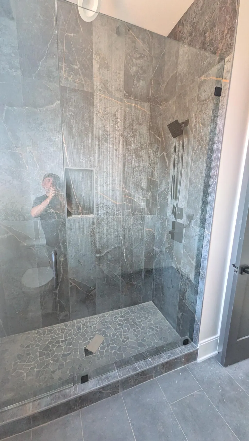
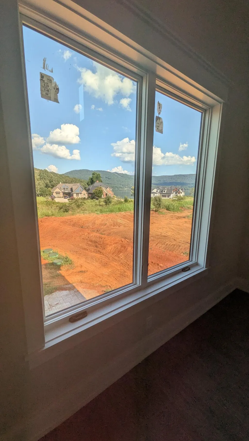
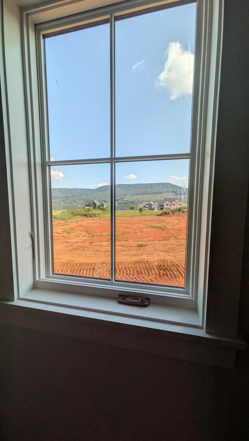
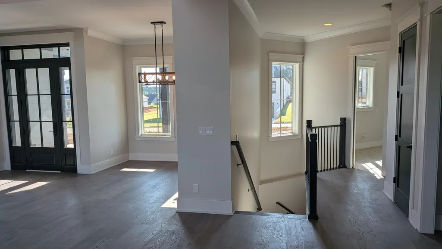
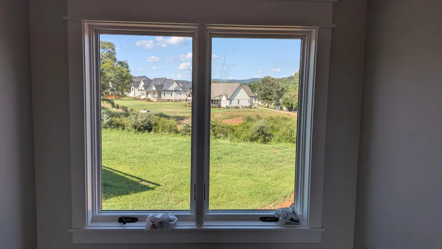
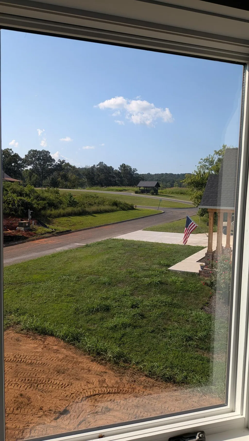
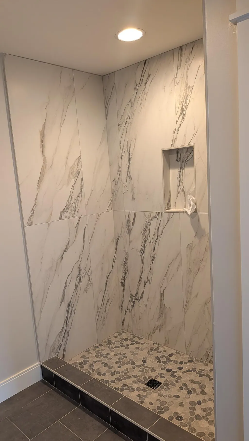
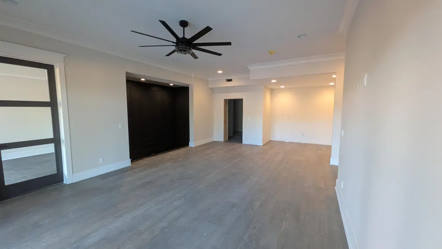
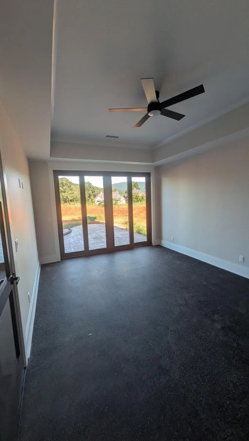
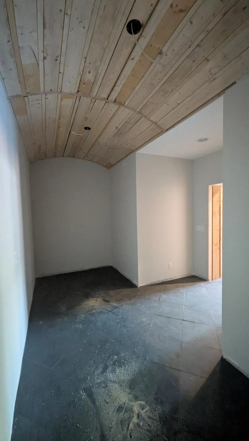
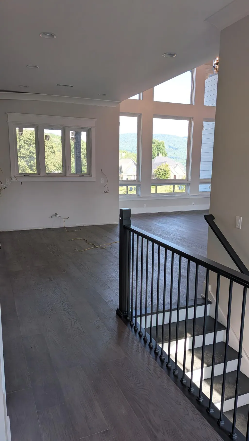
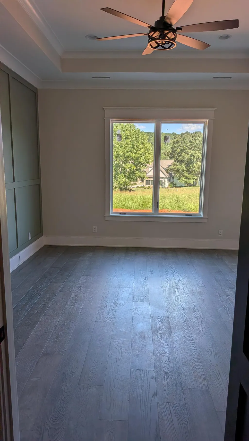
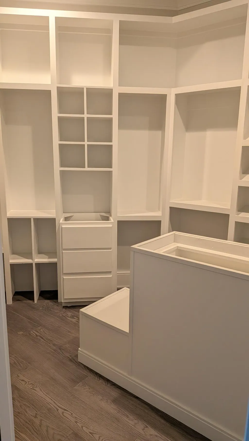
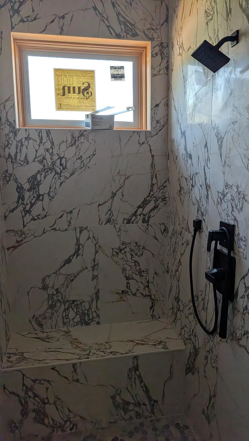
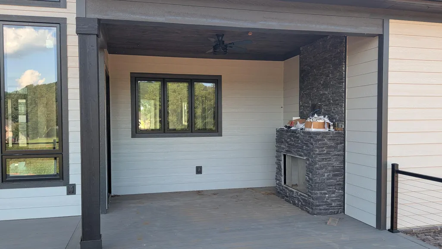
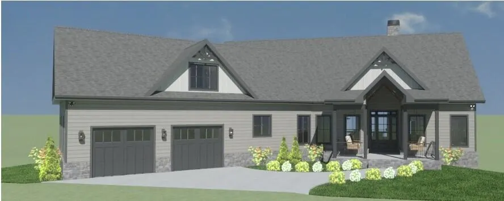
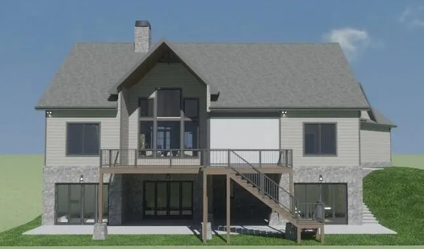
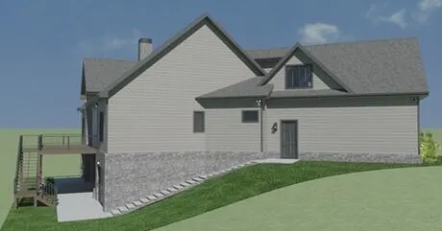
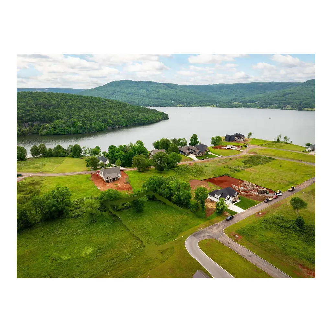
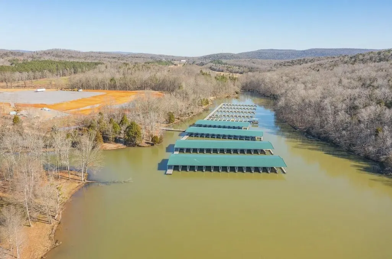
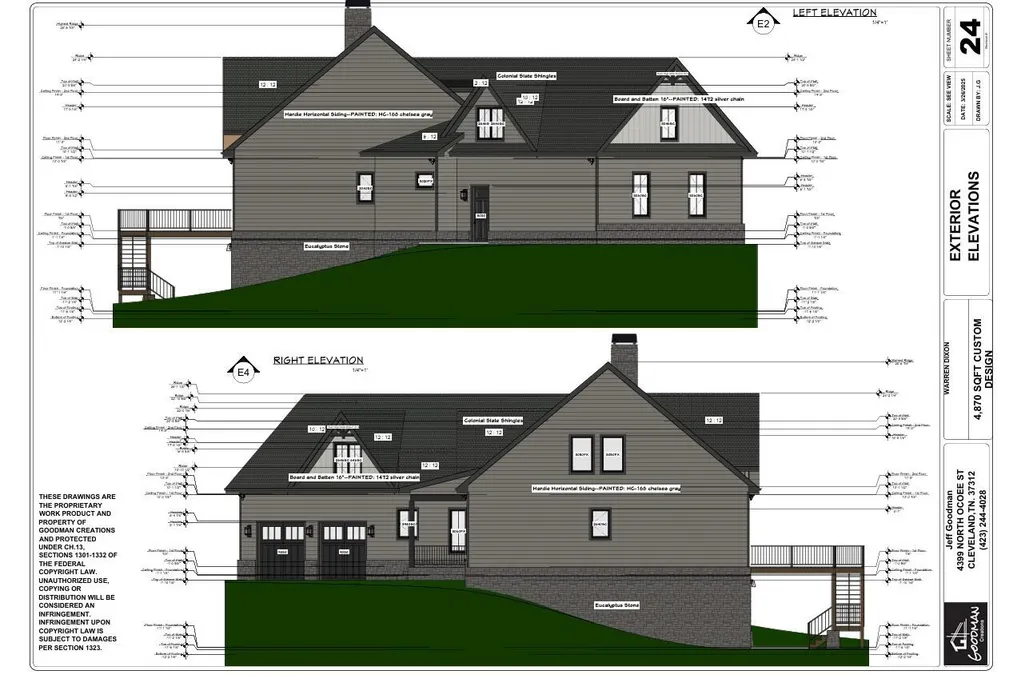
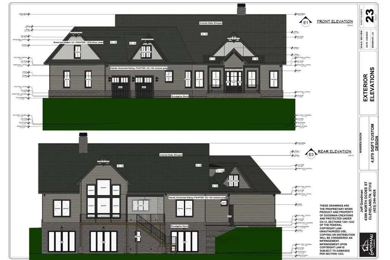
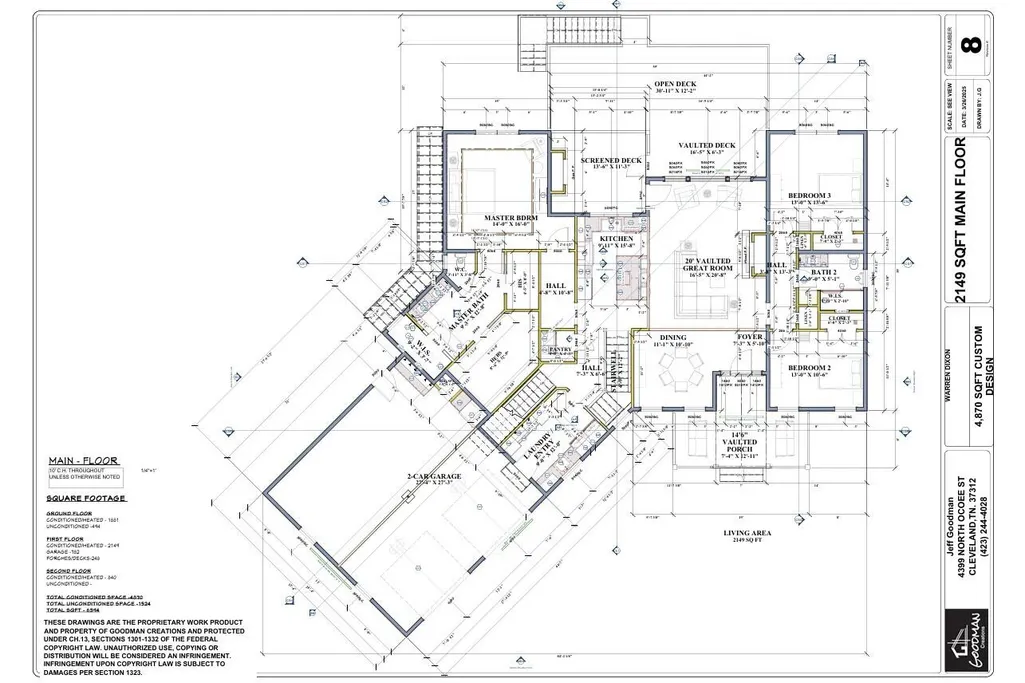
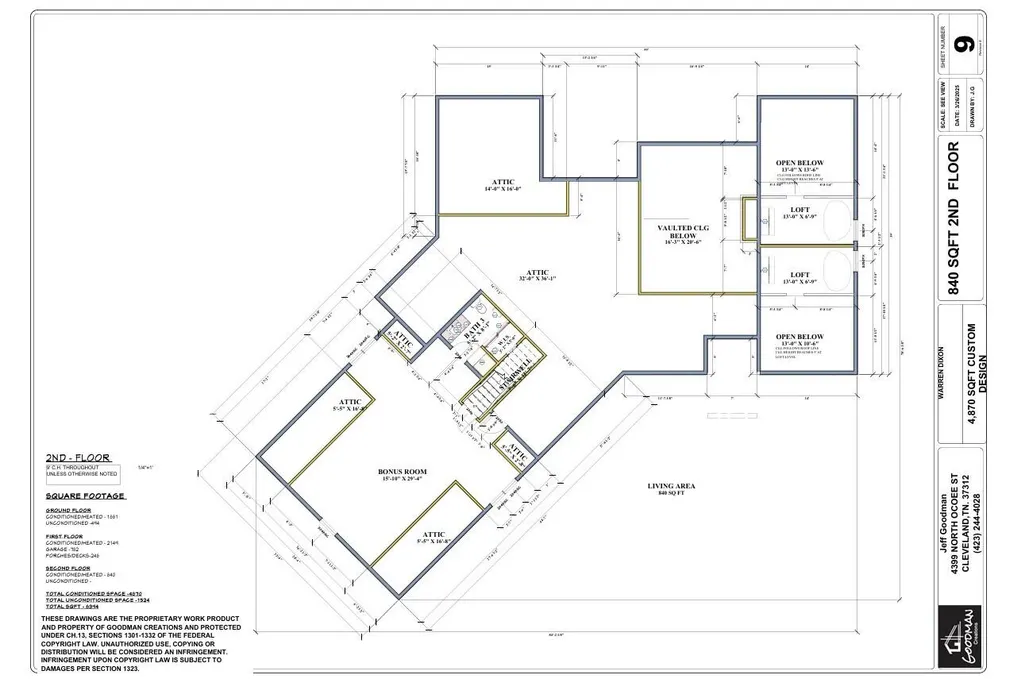
NEW CONSTRUCTION BUILDER MODEL - 8 Week Delivery. Still time to pick out cabinetry, countertops, and appliances. Custom Builder Model in Crown Harbor Subdivision located on the Tennessee River and famous Nickajack Lake. LAKE AND MOUNTAIN VIEWS FROM EVERYROOM! Just a golf cart ride to Marina. This home has it all from spa including sauna, cold plunge, to the golf simulator with 17 foot high ceilings, large wine and whiskey cellar with vault door, bourbon barrel ceiling and full concrete safe room, gym, full walk-out basement. This luxury home highlights the stunning views of Nickajack Lake, Tennessee River, & Cumberland Mountains from all rooms. Large bonus room over garage with full bath can serve as in-law or guest quarters, dog wash in garage. Luxury kitchen including walk-in pantry with built in coffee machine. Vaulted great room with floor to ceiling fireplace this room showcases all those stunning views. Bedrooms 2 & 3 have second floor loft areas. Master suite features a stunning luxury bath with dual shower heads and ceiling waterfall. Master bedroom oversized walk-in closet with island. All closets are custom built-in shelfing. Large screened in porch with fireplace and oversized deck looking over large private backyard. This home has it all. Just off I-24 and within 20 minutes of Chattanooga. No State Income Tax, Extremely Low Property Taxes, Low City of Jasper Water. You will feel on vacation every day at this home!!
| Price History | |
|---|---|
| 9/1/2026 | Listed $1,299,000 |
General Features
| Sewer | Public Sewer |
|---|---|
| Heating | Central,Forced Air,Heat Pump,Propane |
| Cooling | Central Air,Multi Units,Zoned |
| Utilities | Cable Available,Electricity Connected,Phone Available,Sewer Connected,Water Connected,Propane,Underground Utilities |
| Possession | Close Of Escrow |
| Roof | Asphalt,Shingle |
| Appliances | Wine Refrigerator,Wine Cooler,Washer/Dryer,Vented Exhaust Fan,Tankless Water Heater,Self Cleaning Oven,Refrigerator,Range Hood,Microwave,Ice Maker,Humidifier,Gas Range,Exhaust Fan,Disposal,Dishwasher, |
| Garage Spaces | 2 |
| Association Fee Includes | Maintenance Grounds,Security |
| Patio/Porch Features | Covered,Enclosed,Front Porch,Patio,Porch,Porch - Covered,Porch - Screened,Rear Porch,Screened |
| Architectural Style | Contemporary |
| Security Features | Gated Community,Security Gate,Security Lights |
| Construction Materials | Concrete,HardiPlank Type,Stone |
| Year Built | 2025 |
| View | Mountain(s),Panoramic,River,Water |
| Stories Count | 2 |
| Levels | Three Or More |
| Property Subtype | Single Family Residence |
| Waterfront Features | Lake,Lake Front,Lake Privileges,Marina in Community,Navigable Water,River Access,River Front |
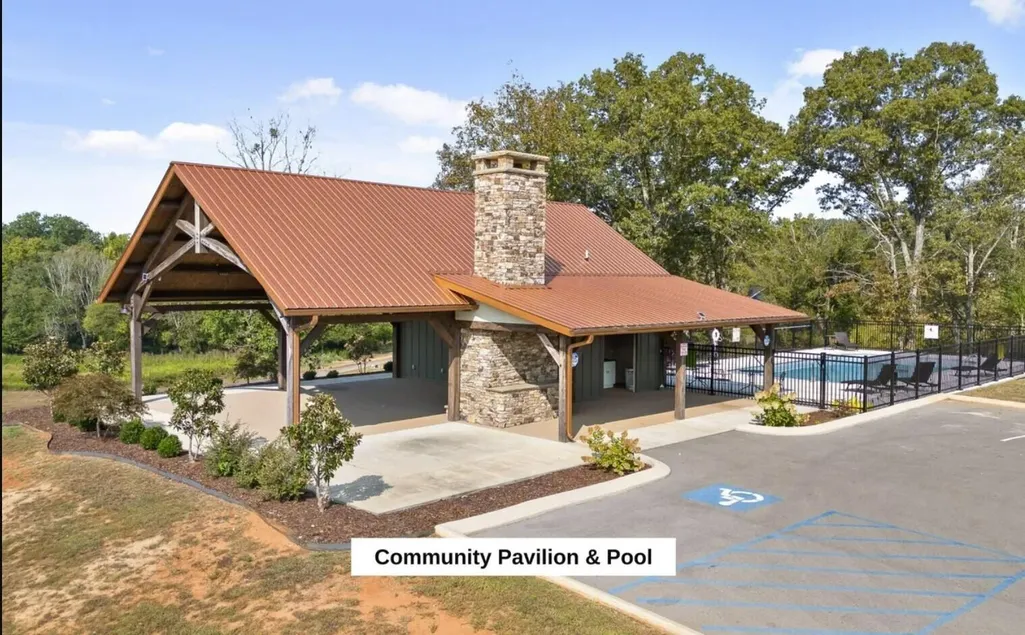
| Community Features | Clubhouse,Gated,Playground |
| Accessibility | Accessible Bedroom,Accessible Central Living Area,Accessible Closets,Accessible Common Area,Accessible Doors,Accessible Electrical and Environmental Controls,Accessible Entrance,Accessible Full Bath,A |
| Assoc Fee Paid Per | Annually |
| County | Marion |
| New Construction | true |
| Property Type | Residential |
| Association Amenities | Beach Access,Boat Dock,Boat Slip,Boating,Gated,Marina,Park,Playground,Pool,Powered Boats Allowed,Recreation Facilities,Security |
| HOA | true |
| Attached Garage | true |
| Subdivision Name | Crown Harbor |
| Garage Y/N | true |
| Total Rooms | 12 |
| Full Baths | 4 |
| Status | Active |
| Directions | I-24 to TVA road south to Crown Harbor |
| High School | Marion County High |
| City | Jasper |
| Senior Community Y/N | false |
| Lot Size Units | Acres |
| Lot Size Square Feet | 20908.8 |
| Carport Y/N | false |
| Listing Terms | Relocation Property,Cash,Conventional,FHA,USDA Loan,VA Loan |
| Spa Features | Bath |
| Elementary School | Jasper Elementary |
| Land Lease Y/N | No |
| Tax Annual Amount | 609.06 |
| Home Warranty Y/N | true |
| Middle/Junior High School | Jasper Middle |
| Lease Renewal Y/N | No |
| Additional Parcels Y/N | false |
| Lease Considered Y/N | No |
| Rent Control Y/N | No |
| Standard Status | Active |
| Occupancy Type | Vacant |
| TaxOtherAnnualAssessmentAmount | 609 |
| MobileHomeRemainsYN | No |
| Legal Description | 0.32 Ac |
| Sewer_co_Public_sp_Sewer | true |
| Heating_co_Propane3 | true |
| Heating_co_Central | true |
| Utilities_co_Cable_sp_Available | true |
| Utilities_co_Underground_sp_Utilities | true |
Interior Features
| Interior Amenities | Bar,Beamed Ceilings,Bookcases,Breakfast Bar,Built-in Features,Cathedral Ceiling(s),Ceiling Fan(s),Crown Molding,Double Shower,Double Vanity,Eat-in Kitchen,High Ceilings,High Speed Internet,In-Law Floo |
|---|---|
| Basement | Finished,Full |
| Flooring | Hardwood |
| Total Fireplaces | 2 |
| Fireplace Features | Gas Log,Gas Starter,Great Room,Outside,Wood Burning |
| Basement (Y/N) | true |
| Air Conditioning Y/N | true |
| Heating Y/N | true |
| Window Features | Double Pane Windows,Insulated Windows,Screens,Wood Frames |
| Fireplace Y/N | true |
| Above Grade Finished Area | 2989 |
| Laundry Features | Common Area,Electric Dryer Hookup,Gas Dryer Hookup,Laundry Closet,Laundry Room,Main Level,Sink,Washer Hookup |
| Total Bedrooms | 4 |
| Below Grade Finished Area | 1881 |
| LivingAreaSource | Tax Records |
| Total Baths | 4 |
| Heating-Heat Pump | true |
| Heating-Forced Air | true |
Exterior Features
| Exterior Amenities | Fire Pit,Private Yard |
|---|---|
| Parking Features | Concrete,Driveway,Garage,Garage Door Opener,Garage Faces Front |
| Lot Features | Back Yard,Cleared,Close to Clubhouse,Front Yard,Interior Lot,Landscaped,Level,Private,Rectangular Lot,Sprinklers In Front,Sprinklers In Rear,Views |
| Water Source | Public |
| Lot Size Area | 0.48 |
| Foundation Details | Concrete Perimeter |
| Spa | true |
| Building Area Total | 4870 |
| Lot Dimensions | 110X125 |
| Lot Size Acres | 0.48 |
| Road Surface Type | Asphalt,Paved |
| Waterfront Y/N | true |
| Road Frontage Type | Private Road |
| Other Equipment | List Available |
| Crops Included Y/N | No |
| Road Responsibility | Private Maintained Road |
| Horse Y/N | No |
| Irrigation Water Rights Y/N | No |
Amenities
- Foreclosure
- Views
- Short Sale
- New Construction
- Adult 55+
- Lease To Own
- No HOA Fees
- Furnished
- Primary On Main
- Air Conditioning
- Seller Finance
- Green
- Fixer Upper
- Horse
- Golf
- Fireplace
- Deck
- Garage
- Basement
- Pool
Property vs Single Family Average in 37347
Price
Taxes
Year Built

 ©2026 Georgia Multiple Listing Service All information deemed reliable but not guaranteed. All properties are subject to prior sale, change or withdrawal. Neither listing broker(s) or information provider(s) shall be responsible for any typographical errors, misinformation, misprints and shall be held totally harmless. Listing(s) information is provided for consumer's personal, non-commercial use and may not be used for any purpose other than to identify prospective properties consumers may
