
Price Reduction - Views












Address
106 Forest Hill Lane, Evensville, TN
Price
$ 340,000
Property Attributes
- MLS#1542048
- TypeSingle Family
- Listing Status Active
- CountyRhea
- CityEvensville
- NeighborhoodForest Hill
- Zip37332
- StyleContemporary
- Year Built2023
- Taxes$ 877
- Price$ 340,000
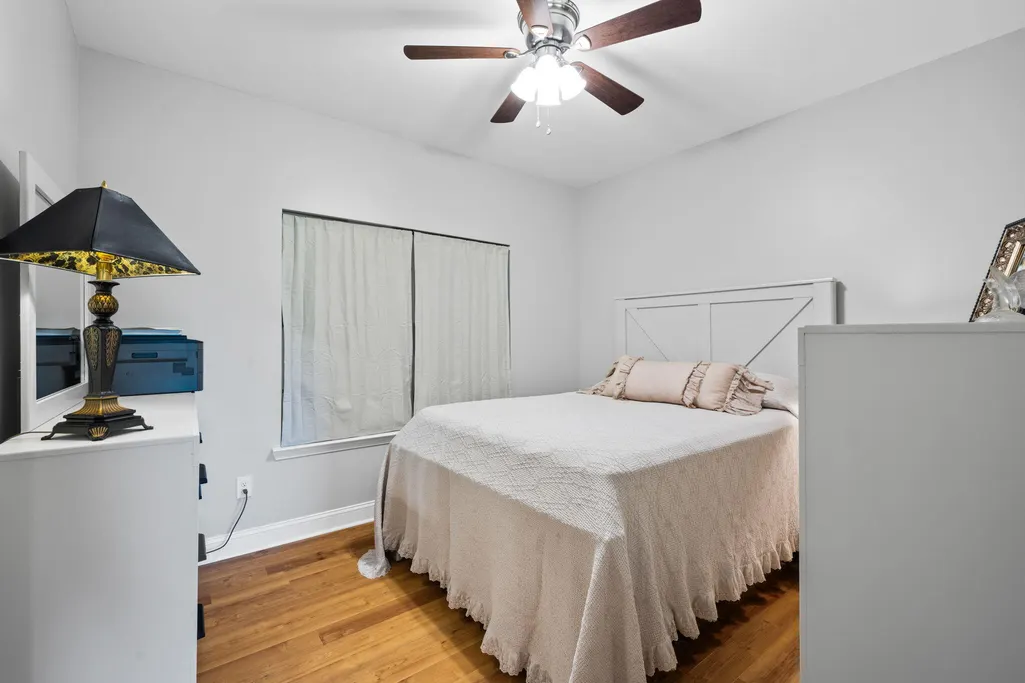
- Bedrooms3
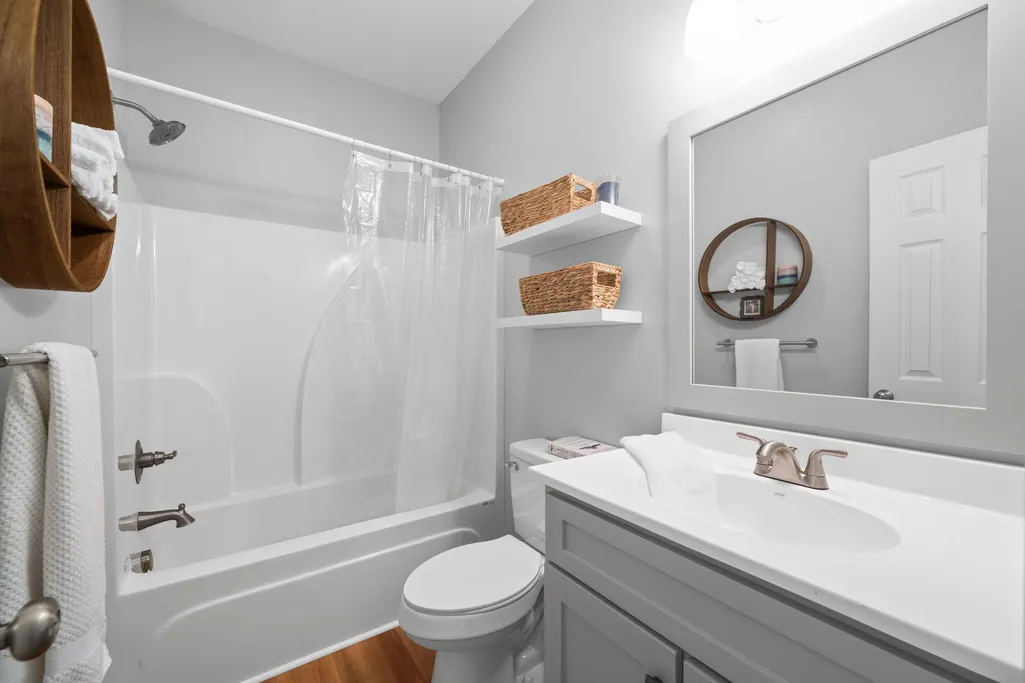
- Full Bathrooms2
- Half Bathrooms0
- Sqr Footage1188
- Lot Size0.68 Acres
Data Source:
Greater Chattanooga MLS (GCAR)
Property Description
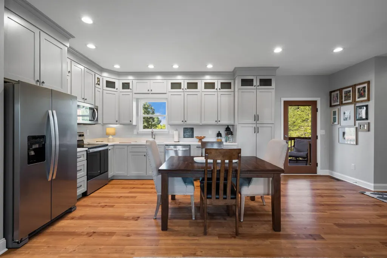
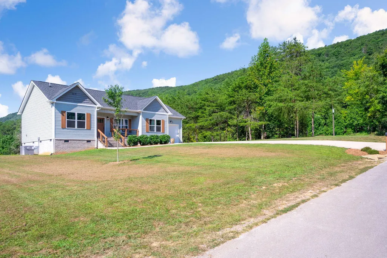
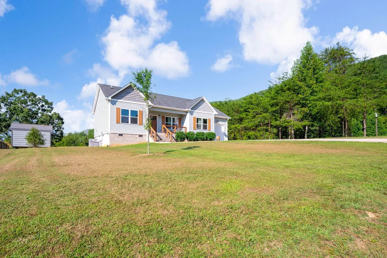
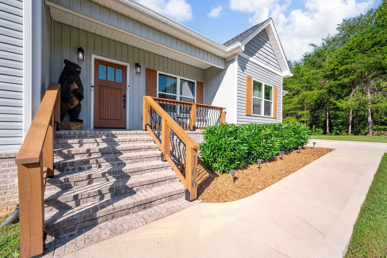
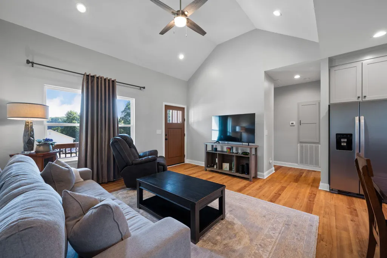
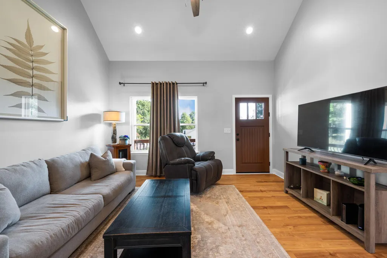
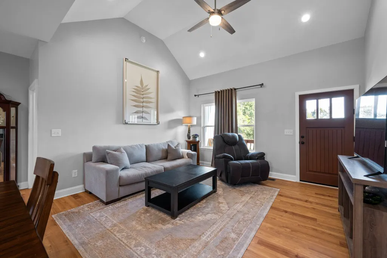
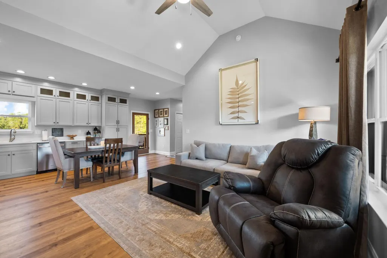
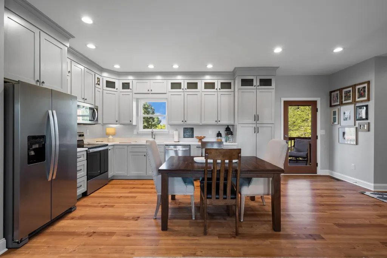
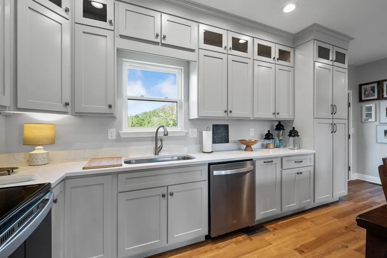
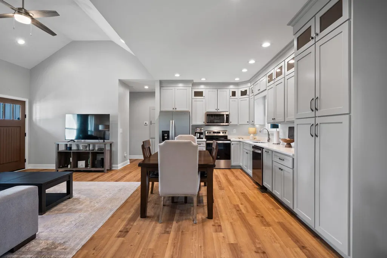
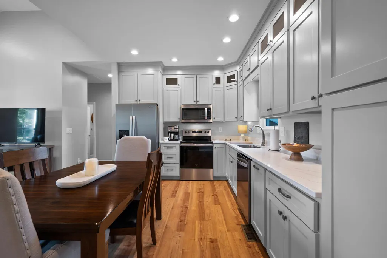
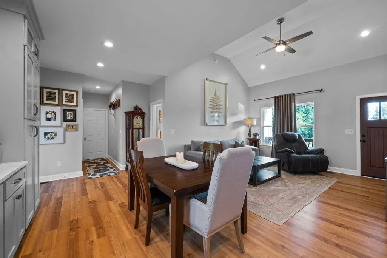
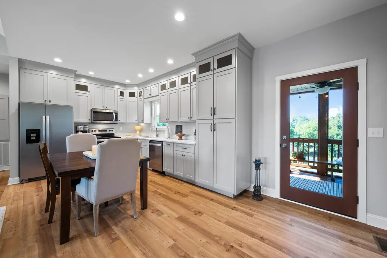
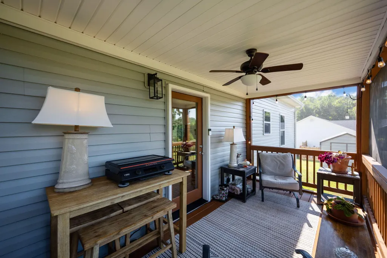
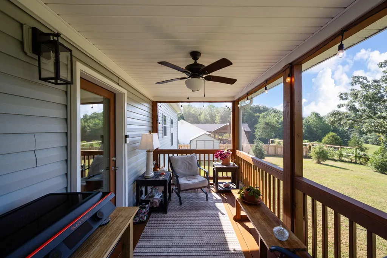
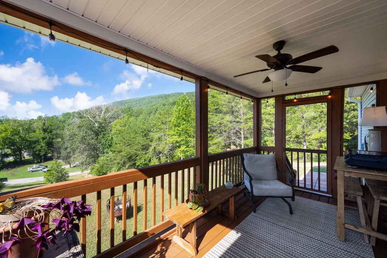
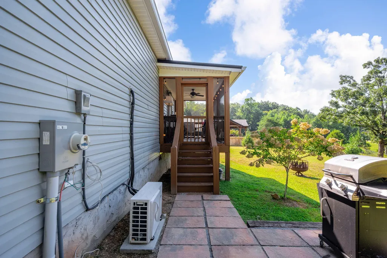
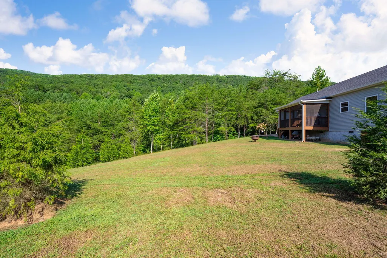
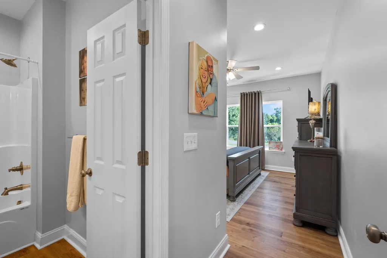
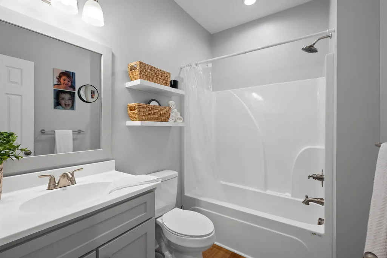
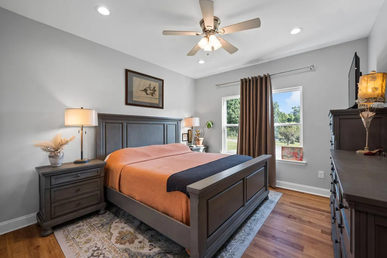
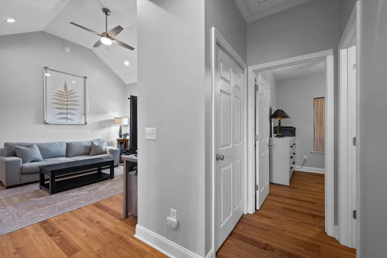
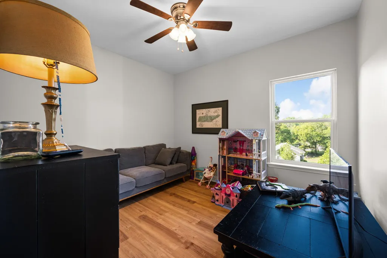
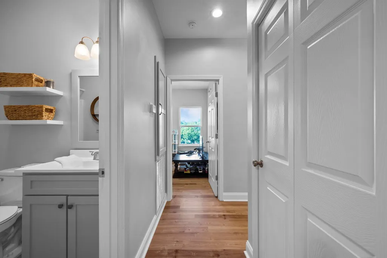
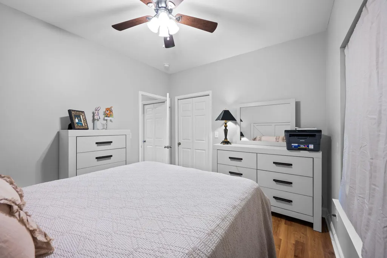
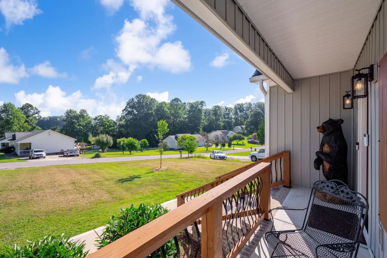
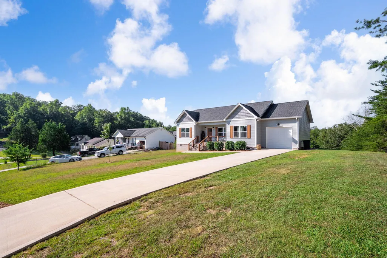
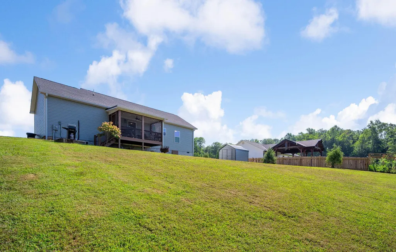
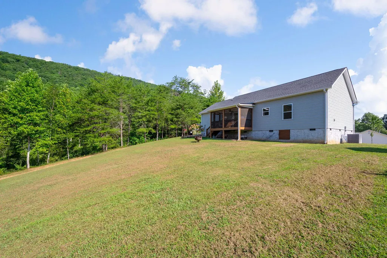
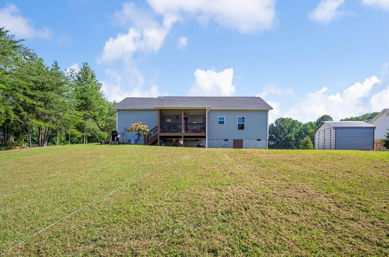
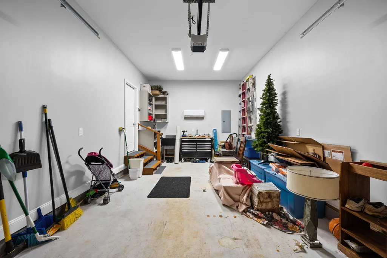
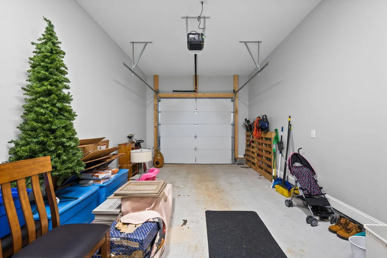
Elevated One-Level Living with Mountain Views What began as a builder-grade home has been thoughtfully transformed into a beautifully elevated residence where quality, style, and attention to detail shine throughout. From the moment you step inside, you'll notice the difference; solid wood doors, upgraded flooring, show-stopping moldings, custom cabinetry, upgraded lighting, and high-end finishes have created a home that feels anything but ordinary. The heart of the home is the stunning kitchen, featuring custom cabinetry that extends flush to the ceiling, solid-surface countertops, abundant storage, and a beautiful open design that flows seamlessly into the living room. It's a space equally suited for everyday living and entertaining. All on one convenient level, the home offers effortless living with thoughtful upgrades throughout. Step outside to the recently added covered and screened porch, where you can relax and take in beautiful mountain views. Improved outdoor railings, recently added mature landscaping, and a brand-new outbuilding further enhance the exterior and create an inviting outdoor retreat. Even the garage has been elevated, featuring its own mini-split HVAC system for year-round comfort and versatility. Every improvement has been carefully considered to add beauty, function, and lasting value. Tucked away in peaceful Evensville while remaining just minutes from Dayton and Spring City, this home offers the perfect combination of tranquility, convenience, and refined living. Come see how beautifully this home has been transformed--you may never guess where it started.
| Elementary School | Middle School | High School |
|---|---|---|
| Spring Creek Elementary Elementary School | Rhea County Middle Middle School | Rhea County High School High School |
| Price History | |
|---|---|
| 9/3/2026 | Listed $345,000 |
| 9/15/2026 | 1$340,000 |
General Features
| Sewer | Septic Tank |
|---|---|
| Heating | Central |
| Cooling | Central Air |
| Utilities | Cable Connected,Electricity Connected,Water Connected |
| Possession | Close Of Escrow |
| Roof | Shingle |
| Appliances | Microwave,Free-Standing Electric Range,Electric Water Heater,Dishwasher |
| Garage Spaces | 1 |
| Patio/Porch Features | Covered,Porch - Screened |
| Architectural Style | Contemporary |
| Security Features | Smoke Detector(s) |
| Construction Materials | Brick,Stucco,Vinyl Siding |
| Year Built | 2023 |
| View | Mountain(s) |
| Levels | One |
| Property Subtype | Single Family Residence |
| County | Rhea |
| New Construction | false |
| Property Type | Residential |
| HOA | false |
| Attached Garage | true |
| Subdivision Name | Forest Hill |
| Garage Y/N | true |
| Other Structures | Shed(s),Storage |
| Total Rooms | 8 |
| Full Baths | 2 |
| Status | Active |
| Directions | Take US-27N to Dayton. Turn left on Back Valley Rd. Turn left on Forest Hill Lane. Home is first on the right. |
| High School | Rhea County High School |
| City | Evensville |
| Senior Community Y/N | false |
| Lot Size Units | Acres |
| Lot Size Square Feet | 29620.8 |
| Carport Y/N | false |
| Listing Terms | Cash,Conventional,FHA,VA Loan |
| Elementary School | Spring Creek Elementary |
| Tax Annual Amount | 877.6 |
| Home Warranty Y/N | false |
| Middle/Junior High School | Rhea County Middle |
| Additional Parcels Y/N | false |
| Structure Type | House |
| Standard Status | Active |
| Legal Description | Not available |
| Sewer_co_Septic_sp_Tank | true |
| Heating_co_Central | true |
| Utilities_co_Cable_sp_Connected | true |
| Year Built Effective | 2023 |
Interior Features
| Interior Amenities | High Ceilings,Open Floorplan |
|---|---|
| Basement | None |
| Basement (Y/N) | false |
| Air Conditioning Y/N | true |
| Heating Y/N | true |
| Fireplace Y/N | false |
| Above Grade Finished Area | 1188 |
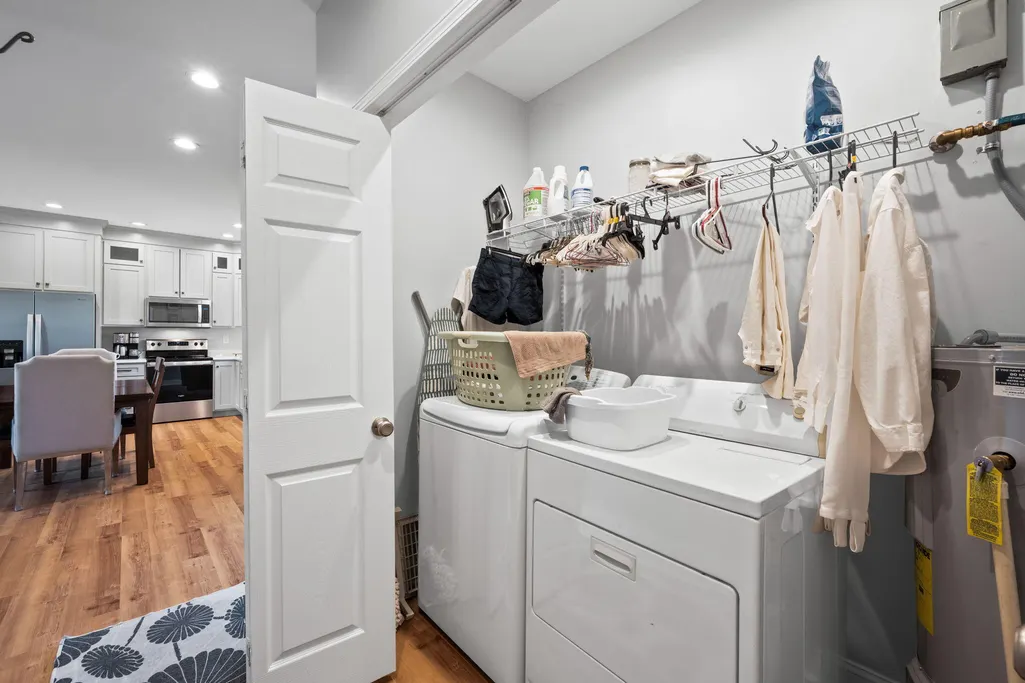
| Laundry Features | Laundry Closet |
| Total Bedrooms | 3 |
| LivingAreaSource | Tax Records |
| Total Baths | 2 |
Exterior Features
| Exterior Amenities | Rain Gutters,Storage |
|---|---|
| Fencing | None |
| Parking Features | Concrete,Driveway,Garage |
| Lot Features | Corner Lot,Views |
| Water Source | Public |
| Inclusions | --- |
| Lot Size Area | 0.68 |
| Foundation Details | Block,Brick/Mortar |
| Building Area Total | 1188 |
| Lot Dimensions | 110 X 249.65 IRR |
| Lot Size Acres | 0.68 |
| Waterfront Y/N | false |
Amenities
- Foreclosure
- Views
- Short Sale
- New Construction
- Adult 55+
- Lease To Own
- No HOA Fees
- Furnished
- Primary On Main
- Air Conditioning
- Seller Finance
- Green
- Fixer Upper
- Horse
- Golf
- Fireplace
- Deck
- Garage
- Basement
- Pool
Property vs Single Family Average in 37332
Price
Taxes
Year Built
 ©2026 Georgia Multiple Listing Service All information deemed reliable but not guaranteed. All properties are subject to prior sale, change or withdrawal. Neither listing broker(s) or information provider(s) shall be responsible for any typographical errors, misinformation, misprints and shall be held totally harmless. Listing(s) information is provided for consumer's personal, non-commercial use and may not be used for any purpose other than to identify prospective properties consumers may
 © 2026 Chattanooga Association of Realtors. All rights reserved. Information deemed to be reliable but not guaranteed. The data relating to real estate for sale on this website comes from the Chattanooga Association of Realtors and the Broker Reciprocity Program.sm. Real estate listings held by brokerage firms other than Dixon Homes Realty are marked with the BR logo and detailed information about them includes the name of the listing brokers. Listing broker has attempted to offer accurate data,
