
Water Views




















Address
2257 N Shore Acres Road, Soddy Daisy, TN
Price
$ 530,000
Property Attributes
- MLS#1542207
- TypeSingle Family
- Listing Status Active
- CountyHamilton
- CitySoddy Daisy
- AreaSoddy Daisy
- NeighborhoodLasley Land Dev
- Zip37379
- StyleSingle Family Residence
- Year Built1984
- Taxes$ 1357
- Price$ 530,000
- Bedrooms4
- Full Bathrooms3
- Half Bathrooms0
- Sqr Footage3100
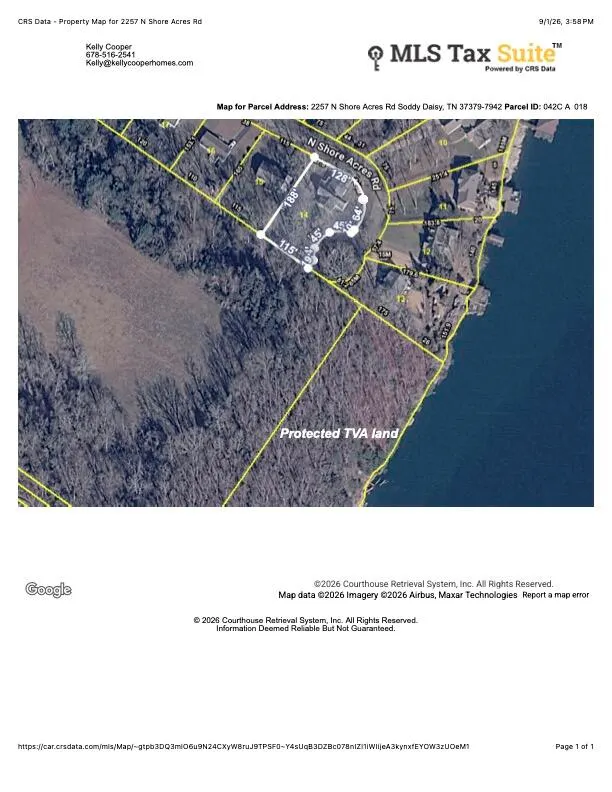
- Lot Size0.55 Acres
Data Source:
Greater Chattanooga MLS (GCAR)
Property Description
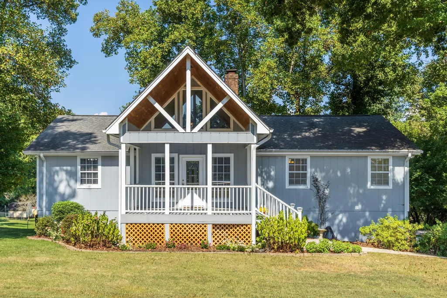
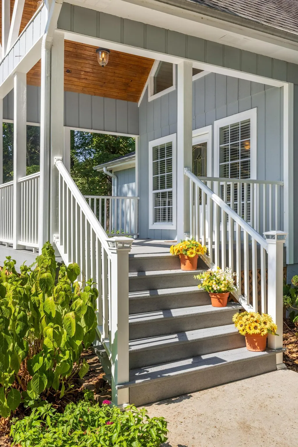
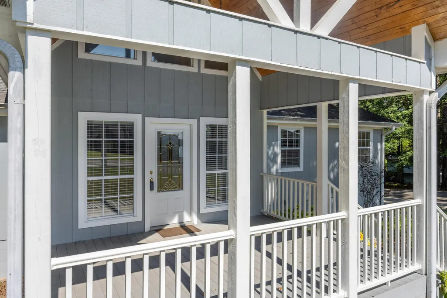
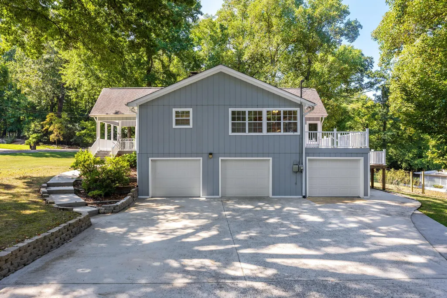
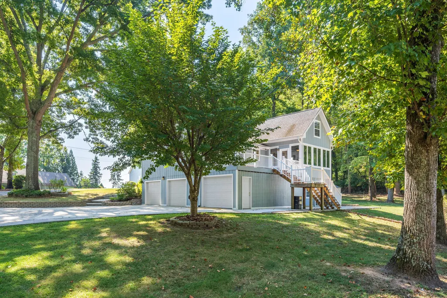
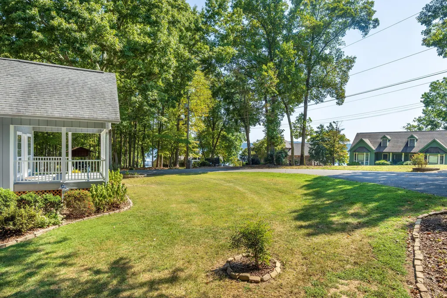
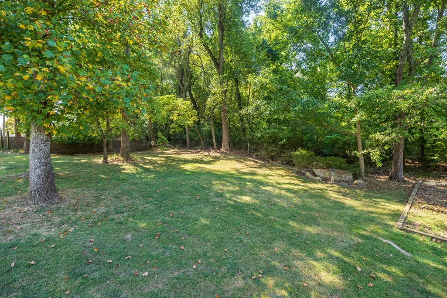
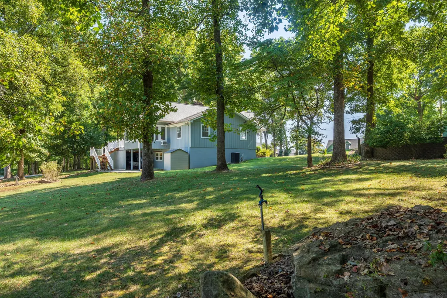
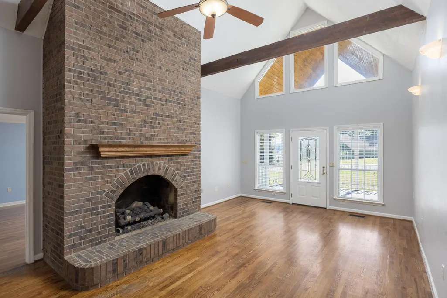
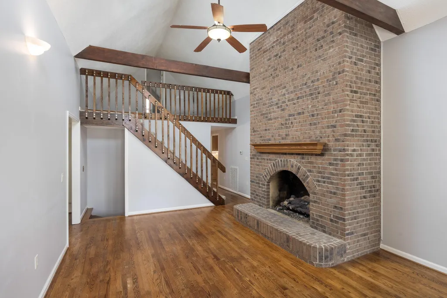
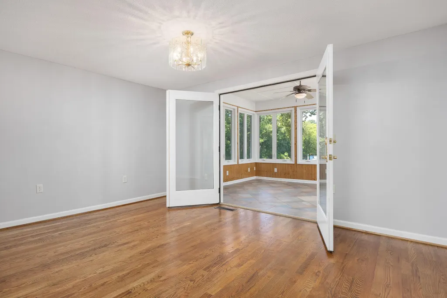
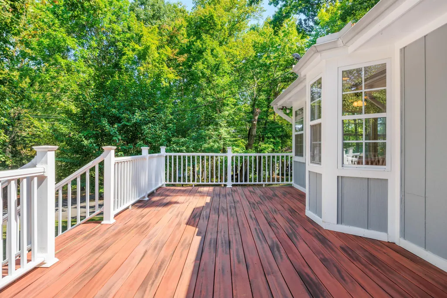
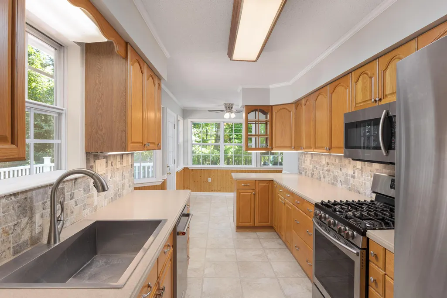
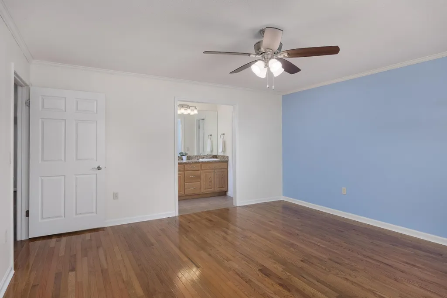
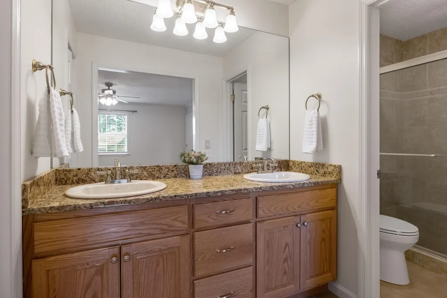
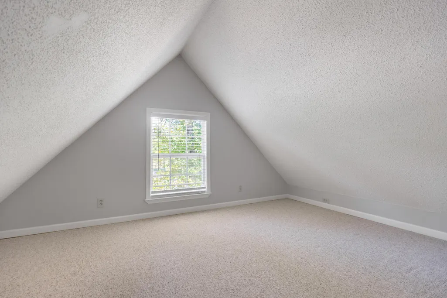
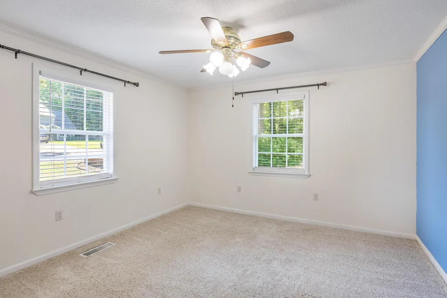
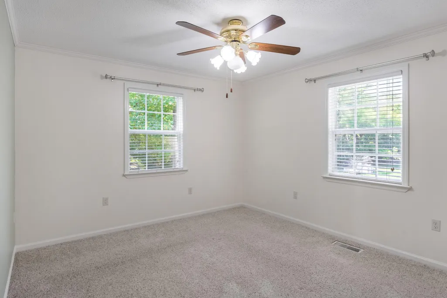
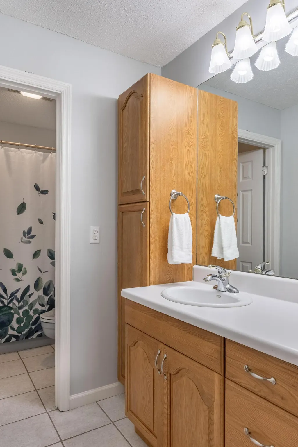
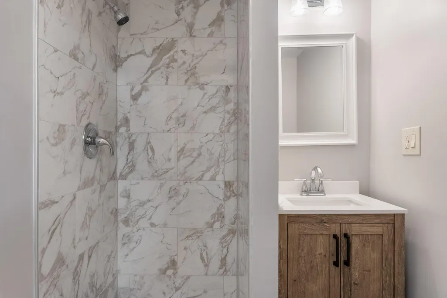
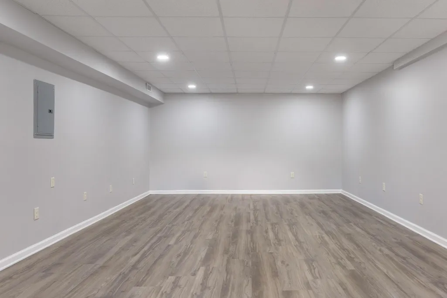
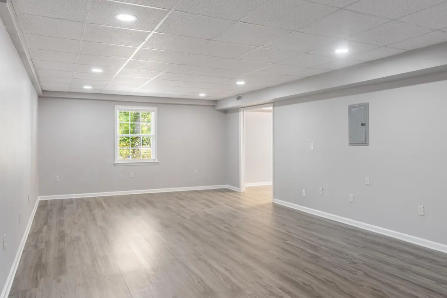
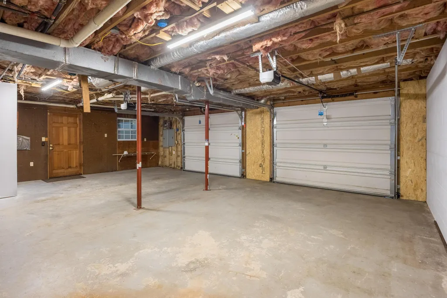
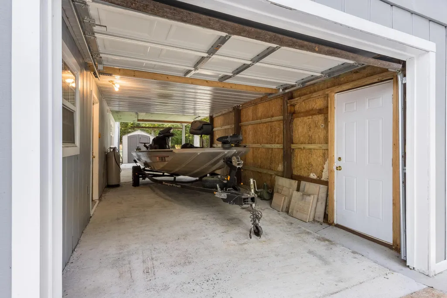
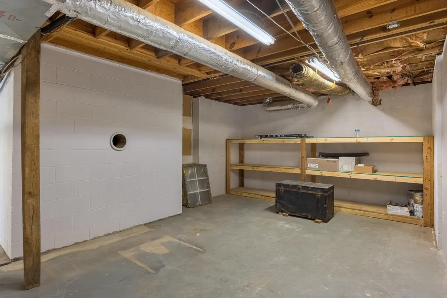
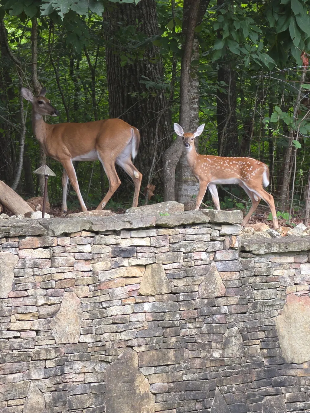
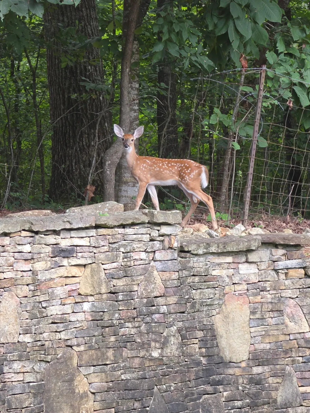
Escape to the lake at 2257 N Shore Acres Rd in Soddy Daisy! Tucked away on a quiet, wooded cul-de-sac with water views from the home, this 4-bedroom, 3-bath property offers space, privacy, and flexibility just minutes from public lake access. The kitchen features great natural light, an eat-in area, and all kitchen appliances will remain. A loft provides flexible space for a home office, playroom, or hobby area, while the sunroom and deck overlook the backyard and offer inviting places to relax and enjoy the peaceful setting and abundant neighborhood wildlife. A cozy brick fireplace with propane gas logs anchors the living space and can be converted to natural gas. The finished basement adds even more possibilities, with plenty of storage and room for a workshop. The additional finished space also offers great potential for a separate apartment, in-law suite, or private teen suite--ideal for multigenerational living, guests, or possible additional income. A 3-car garage provides plenty of room for vehicles and recreational gear, with the third bay especially well suited for boat storage. Outside, an in-ground sprinkler system uses water drawn from the river through a dedicated sprinkler pump. Additional improvements include windows installed in 2000, dual-fuel HVAC from 2014, and roof from 2014. The septic tank was pumped approximately eight years ago when new field lines were installed. Enjoy water views, a wooded setting, wildlife, and convenient lake access while still having the space and versatility of a 4-bedroom home. Whether you're looking for a full-time residence, room for extended family, or a place to keep the boat close and spend more time on the water, this home offers a unique opportunity to enjoy the Soddy Daisy lake lifestyle.
| Price History | |
|---|---|
| 9/4/2026 | Listed $530,000 |
General Features
| Sewer | Septic Tank |
|---|---|
| Heating | Central,Dual Fuel,Natural Gas,Other |
| Cooling | Central Air,Electric,Other |
| Utilities | Cable Connected,Electricity Connected,Natural Gas Connected,Water Connected |
| Possession | Close Of Escrow |
| Roof | Shingle |
| Appliances | Refrigerator,Microwave,Electric Water Heater,Dishwasher |
| Garage Spaces | 3 |
| Patio/Porch Features | Deck,Front Porch,Patio,Porch - Covered |
| Construction Materials | Wood Siding |
| Year Built | 1984 |
| View | Lake,Water,Other |
| Levels | Two |
| Property Subtype | Single Family Residence |
| County | Hamilton |
| New Construction | false |
| Property Type | Residential |
| HOA | false |
| Attached Garage | true |
| Subdivision Name | Lasley Land Dev |
| Garage Y/N | true |
| Full Baths | 3 |
| Status | Active |
| Directions | US-27 N to Soddy Daisy, exit towards Dayton, R on Highwater Rd, R on Old Dayton Pike, L onto Lee Pike, R onto N Shore Acres Rd, Turn left to stay on N Shore Acres Rd, House is on the Right |
| High School | Soddy-Daisy High |
| City | Soddy Daisy |
| Senior Community Y/N | false |
| MLS Area | Soddy Daisy |
| Lot Size Units | Acres |
| Lot Size Square Feet | 23958 |
| Carport Y/N | false |
| Listing Terms | Cash,Conventional,FHA,VA Loan |
| Elementary School | North Hamilton Co Elementary |
| Land Lease Y/N | No |
| Tax Annual Amount | 1357.97 |
| Home Warranty Y/N | false |
| Middle/Junior High School | Soddy-Daisy Middle |
| Lease Renewal Y/N | No |
| MLS Area Minor | Soddy Daisy |
| Additional Parcels Y/N | false |
| Lease Considered Y/N | No |
| Rent Control Y/N | No |
| Standard Status | Active |
| MobileHomeRemainsYN | No |
| Legal Description | LOT 14 LASLEY LAND DEV PB 22 PG 74 |
| Sewer_co_Septic_sp_Tank | true |
| Heating_co_Central | true |
| Utilities_co_Cable_sp_Connected | true |
Interior Features
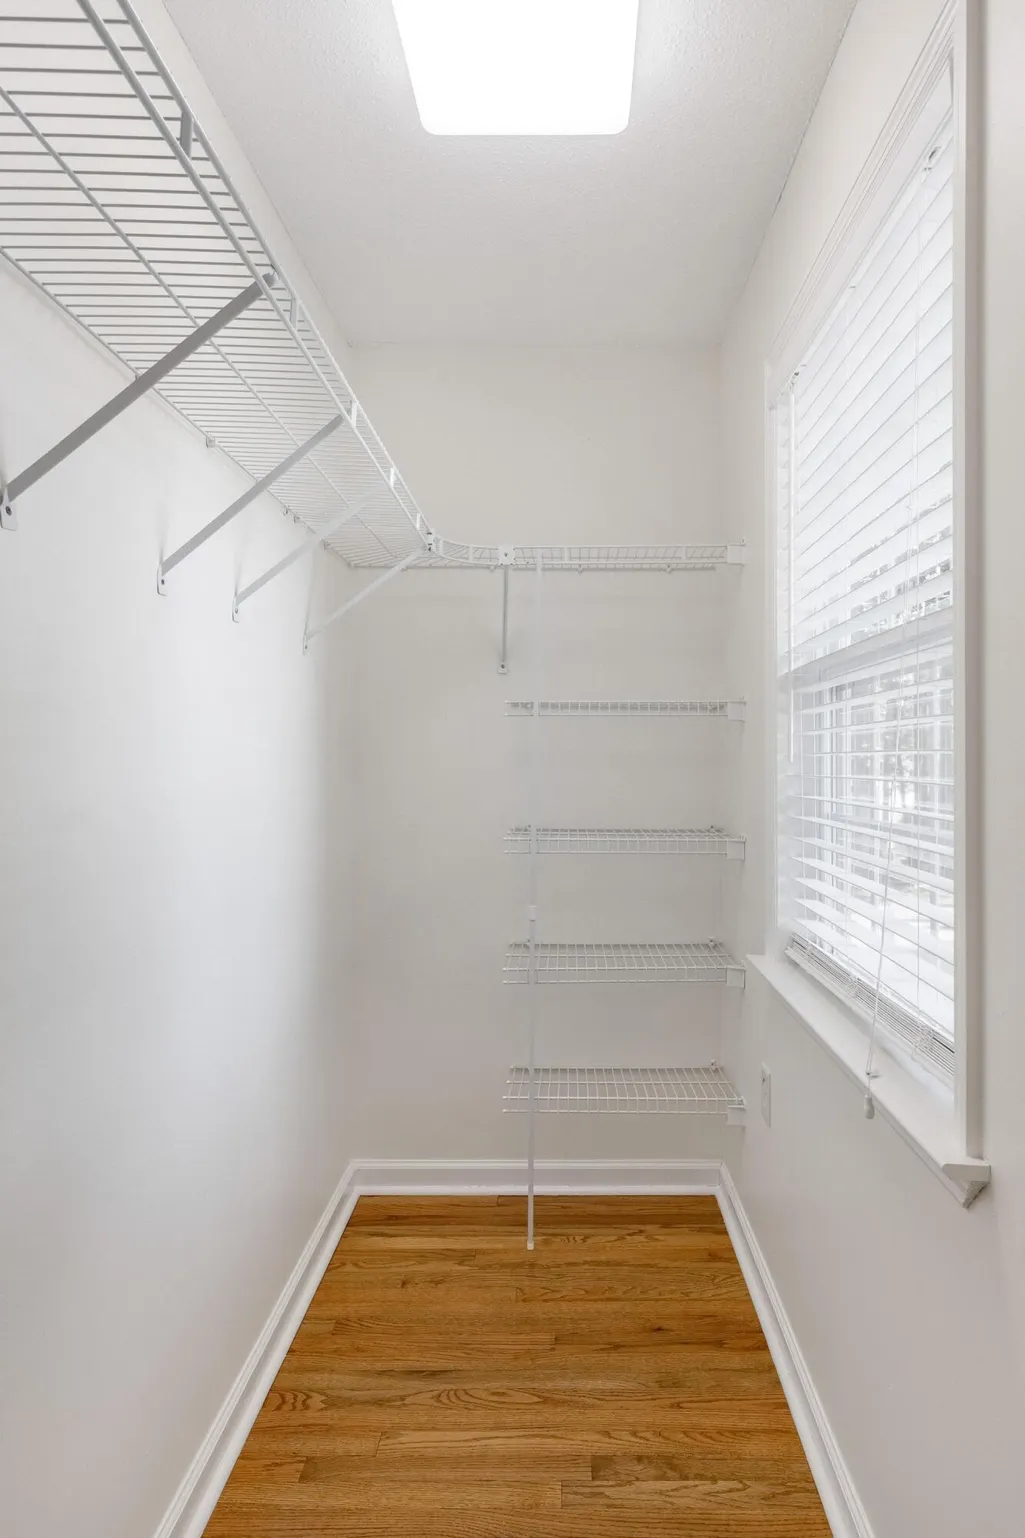
| Interior Amenities | Cathedral Ceiling(s),Eat-in Kitchen,Separate Dining Room,Walk-In Closet(s) |
|---|---|
| Basement | Finished,Full |
| Total Fireplaces | 1 |
| Fireplace Features | Living Room,Propane |
| Basement (Y/N) | true |
| Air Conditioning Y/N | true |
| Heating Y/N | true |
| Window Features | Insulated Windows |
| Fireplace Y/N | true |
| Above Grade Finished Area | 3100 |
| Total Bedrooms | 4 |
| LivingAreaSource | Owner |
| Total Baths | 3 |
Exterior Features
| Exterior Amenities | Rain Gutters |
|---|---|
| Parking Features | Basement,Driveway,Garage,Garage Faces Side,Off Street |
| Lot Features | Cul-De-Sac,Level,Sprinklers In Front |
| Water Source | Public |
| Lot Size Area | 0.55 |
| Foundation Details | Block |
| Spa | No |
| Building Area Total | 3100 |
| Lot Dimensions | 67.5X181 |
| Lot Size Acres | 0.55 |
| Waterfront Y/N | false |
| Crops Included Y/N | No |
| Horse Y/N | No |
| Irrigation Water Rights Y/N | No |
Amenities
- Foreclosure
- Views
- Short Sale
- New Construction
- Adult 55+
- Lease To Own
- No HOA Fees
- Furnished
- Primary On Main
- Air Conditioning
- Seller Finance
- Green
- Fixer Upper
- Horse
- Golf
- Fireplace
- Deck
- Garage
- Basement
- Pool
Property vs Single Family Average in 37379
Price
Taxes
Year Built
 ©2026 Georgia Multiple Listing Service All information deemed reliable but not guaranteed. All properties are subject to prior sale, change or withdrawal. Neither listing broker(s) or information provider(s) shall be responsible for any typographical errors, misinformation, misprints and shall be held totally harmless. Listing(s) information is provided for consumer's personal, non-commercial use and may not be used for any purpose other than to identify prospective properties consumers may
 © 2026 Chattanooga Association of Realtors. All rights reserved. Information deemed to be reliable but not guaranteed. The data relating to real estate for sale on this website comes from the Chattanooga Association of Realtors and the Broker Reciprocity Program.sm. Real estate listings held by brokerage firms other than Dixon Homes Realty are marked with the BR logo and detailed information about them includes the name of the listing brokers. Listing broker has attempted to offer accurate data,
