






Address
410 Paragon Drive, Chattanooga, TN
Price
$ 450,000
Property Attributes
- MLS#1542521
- TypeSingle Family
- Listing Status Active
- CountyHamilton
- CityChattanooga
- AreaRed Bank
- NeighborhoodParagon Place
- Zip37415
- StyleSingle Family Residence
- Year Built1964
- Taxes$ 3507
- Price$ 450,000
- Bedrooms3
- Full Bathrooms3
- Half Bathrooms1
- Sqr Footage3462
- Lot Size0.52 Acres
Data Source:
Greater Chattanooga MLS (GCAR)
Property Description
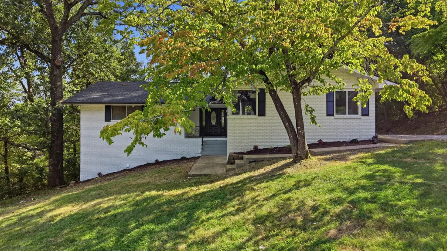
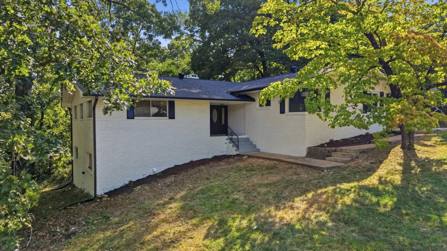
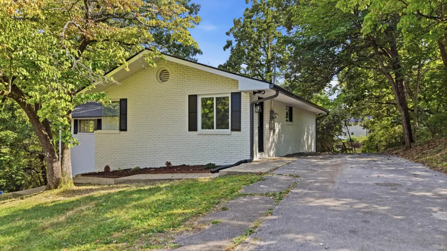
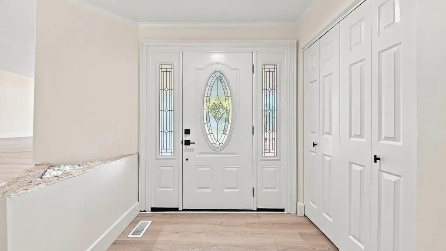
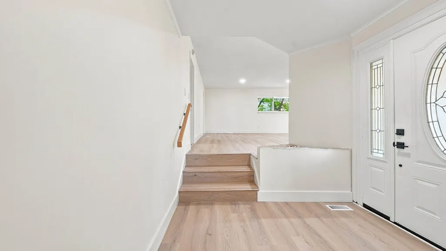
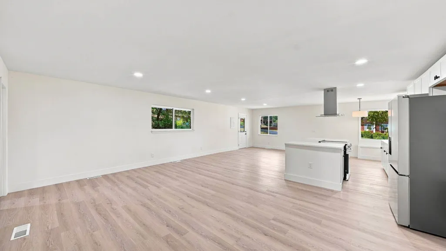
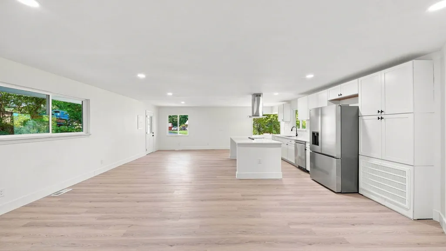
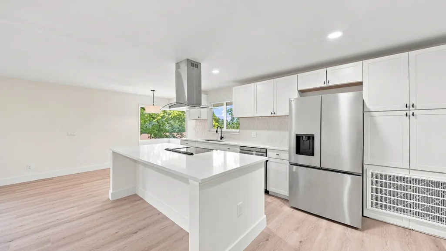
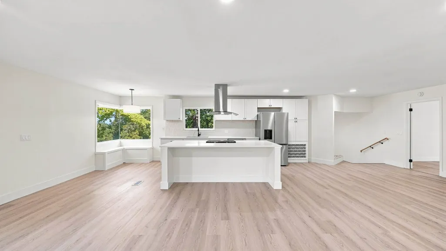
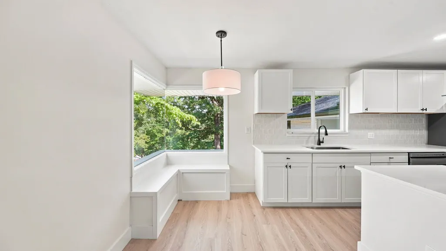
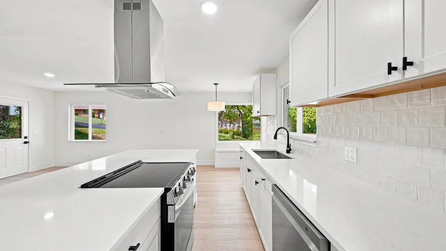
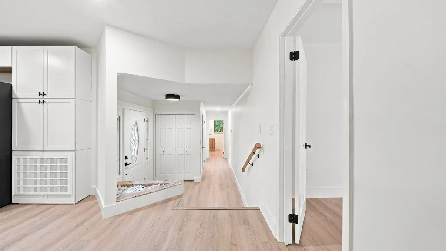
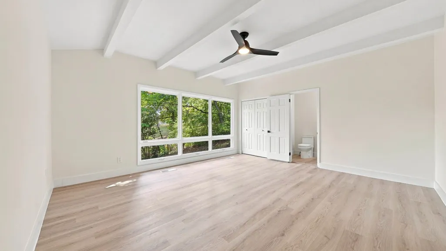
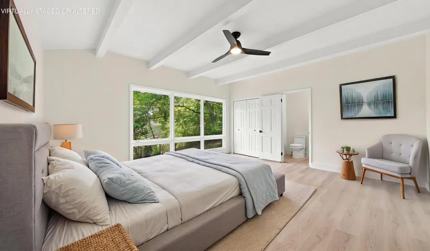
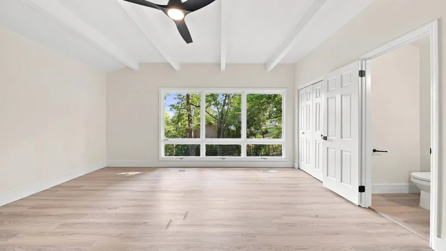
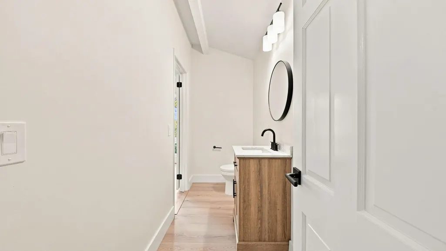
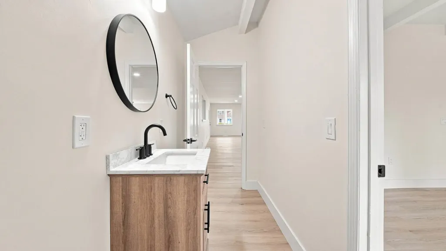
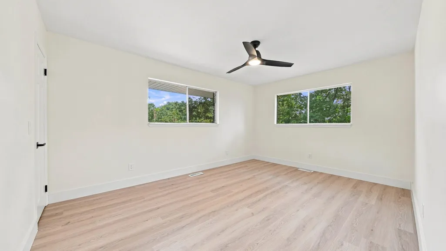
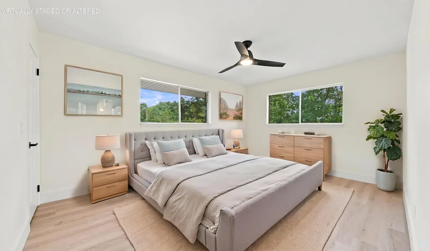
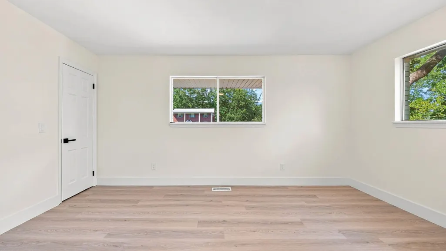
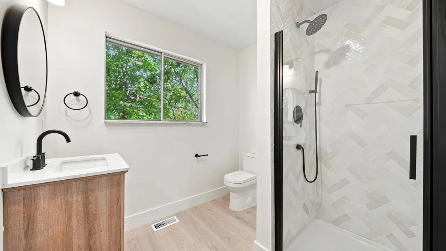
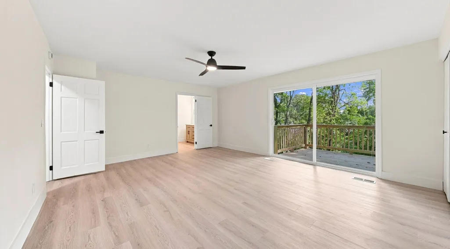
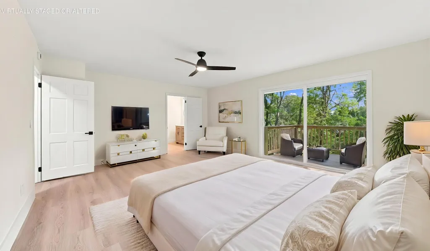
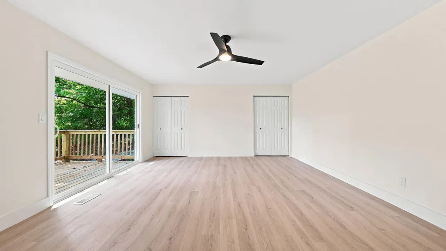
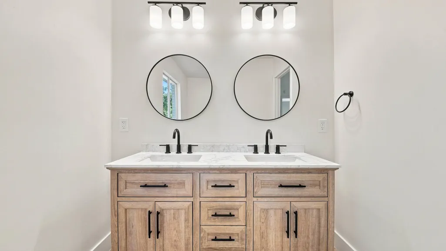
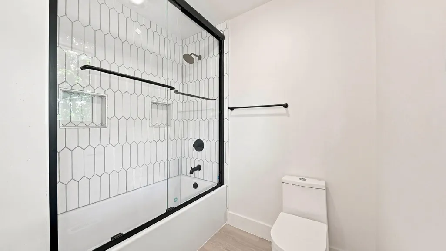
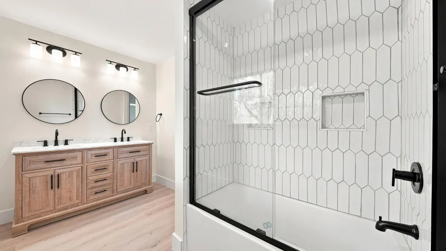
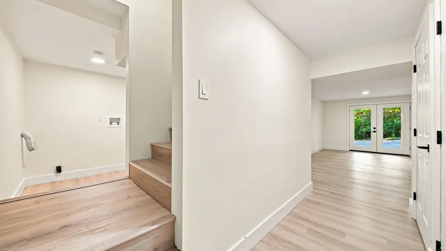
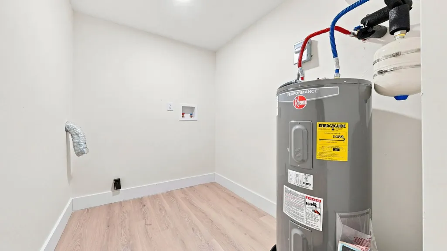
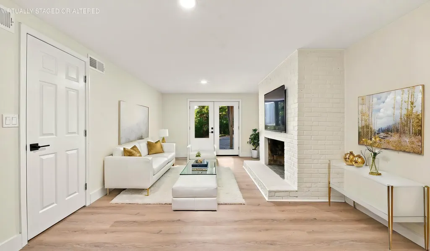
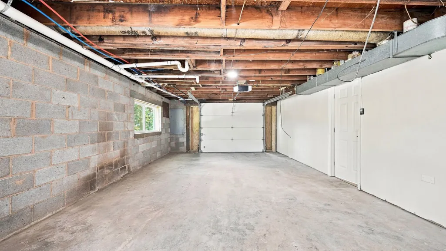
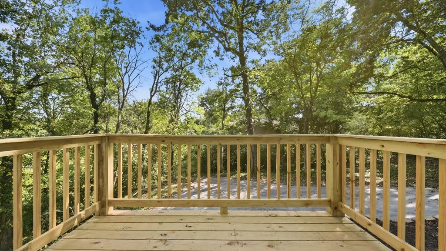
****Welcome to 410 Paragon Drive!**** This beautifully renovated 3-bedroom, 3.5-bathroom home is situated on a half-acre lot in Red Bank. Inside, you'll find a bright, open-concept main level where the kitchen, dining, and living areas flow together, complemented by new flooring and recessed lighting. The all-new kitchen features shaker-style cabinetry, quartz countertops, stainless steel appliances, a large island with pendant lighting and an island hood, a tile backsplash, and a built-in breakfast nook beneath the corner windows. The primary suite offers a raised ceiling with exposed painted beams, a walk-in closet, and French doors leading to a brand-new deck. Its remodeled bathroom includes a double vanity and a floor-to-ceiling tiled shower with a glass panel. A hall bathroom with a deep soaking tub and a newly added half bathroom complete the main level. Downstairs, you'll find a second living area featuring a fireplace and French doors that open to the patio, as well as a full bathroom, a new laundry room, and a one-car garage with additional storage space. Outside, you'll find a spacious half-acre lot shaded by mature hardwood trees, a new deck, a patio, fresh exterior paint, and a video doorbell. Extensive improvements include a new roof and gutters, HVAC system, electrical service, water heater, plumbing drain lines, interior and exterior doors, windows, and garage door with a smart opener. Enjoy beautifully updated living and inviting outdoor spaces, all conveniently located just minutes from Hixson, North Shore, and downtown Chattanooga. Don't let this gem of a home get away from you. Schedule your private showing today!
| Price History | |
|---|---|
| 9/10/2026 | Listed $450,000 |
General Features
| Sewer | Public Sewer |
|---|---|
| Heating | Central,Natural Gas |
| Cooling | Central Air,Electric |
| Utilities | Electricity Connected,Natural Gas Available,Sewer Connected,Water Connected,Propane |
| Possession | Close Of Escrow |
| Roof | Asphalt,Shingle |
| Appliances | Water Heater,Self Cleaning Oven,Oven,Electric Water Heater,Electric Range,Dishwasher |
| Garage Spaces | 1 |
| Patio/Porch Features | Covered,Front Porch |
| Construction Materials | Brick,Vinyl Siding |
| Year Built | 1964 |
| Stories Count | 2 |
| Levels | Two |
| Property Subtype | Single Family Residence |
| County | Hamilton |
| New Construction | false |
| Property Type | Residential |
| HOA | false |
| Attached Garage | true |
| Subdivision Name | Paragon Place |
| Garage Y/N | true |
| Total Rooms | 5 |
| Full Baths | 3 |
| Status | Active |
| Directions | From US-27 N take Morrison Springs Rd exit toward Red Bank. Turn right onto Morrison Springs Rd. Use the left 2 lanes to turn left onto Dayton Blvd. Turn right onto Appian Way. Turn left to stay on Ap |
| High School | Red Bank High School |
| City | Chattanooga |
| Senior Community Y/N | false |
| MLS Area | Red Bank |
| Lot Size Units | Acres |
| Lot Size Square Feet | 22530.76 |
| Carport Y/N | false |
| Listing Terms | Cash,Conventional,FHA,VA Loan |
| Elementary School | Alpine Crest Elementary |
| Land Lease Y/N | No |
| Tax Annual Amount | 3507.03 |
| Home Warranty Y/N | false |
| Middle/Junior High School | Red Bank Middle |
| Lease Renewal Y/N | No |
| MLS Area Minor | Red Bank |
| Additional Parcels Y/N | false |
| Lease Considered Y/N | No |
| Rent Control Y/N | No |
| Standard Status | Active |
| Occupancy Type | Vacant |
| MobileHomeRemainsYN | No |
| Legal Description | Lot 17 Paragon Place Revised Pb 24 Pg 6 |
| Sewer_co_Public_sp_Sewer | true |
| Heating_co_Central | true |
| Utilities_co_Natural_sp_Gas_sp_Available | true |
Interior Features
| Interior Amenities | Beamed Ceilings,Breakfast Nook,Ceiling Fan(s),En Suite,Recessed Lighting,Tub/shower Combo |
|---|---|
| Basement | Finished |
| Flooring | Luxury Vinyl |
| Total Fireplaces | 1 |
| Fireplace Features | Den |
| Basement (Y/N) | true |
| Air Conditioning Y/N | true |
| Heating Y/N | true |
| Window Features | Insulated Windows,Vinyl Frames |
| Fireplace Y/N | true |
| Above Grade Finished Area | 3462 |
| Half Baths | 1 |
| Laundry Features | Electric Dryer Hookup,In Basement,Inside,Laundry Room,Lower Level,Washer Hookup |
| Total Bedrooms | 3 |
| LivingAreaSource | Tax Records |
| Total Baths | 4 |
Exterior Features
| Exterior Amenities | Private Yard,Rain Gutters |
|---|---|
| Fencing | None |
| Parking Features | Concrete,Driveway,Garage,Garage Faces Rear |
| Lot Features | Corner Lot,Few Trees,Gentle Sloping |
| Water Source | Public |
| Inclusions | Refrigerator |
| Lot Size Area | 0.52 |
| Foundation Details | Brick/Mortar |
| Spa | false |
| Building Area Total | 3462 |
| Lot Dimensions | 153.26X147.01 |
| Lot Size Acres | 0.52 |
| Road Surface Type | Asphalt,Paved |
| Waterfront Y/N | false |
| Road Frontage Type | City Street |
| Crops Included Y/N | No |
| Road Responsibility | Public Maintained Road |
| Horse Y/N | No |
| Irrigation Water Rights Y/N | No |
Amenities
- Foreclosure
- Views
- Short Sale
- New Construction
- Adult 55+
- Lease To Own
- No HOA Fees
- Furnished
- Primary On Main
- Air Conditioning
- Seller Finance
- Green
- Fixer Upper
- Horse
- Golf
- Fireplace
- Deck
- Garage
- Basement
- Pool
Property vs Single Family Average in 37415
Price
Taxes
Year Built
 ©2026 Georgia Multiple Listing Service All information deemed reliable but not guaranteed. All properties are subject to prior sale, change or withdrawal. Neither listing broker(s) or information provider(s) shall be responsible for any typographical errors, misinformation, misprints and shall be held totally harmless. Listing(s) information is provided for consumer's personal, non-commercial use and may not be used for any purpose other than to identify prospective properties consumers may
 © 2026 Chattanooga Association of Realtors. All rights reserved. Information deemed to be reliable but not guaranteed. The data relating to real estate for sale on this website comes from the Chattanooga Association of Realtors and the Broker Reciprocity Program.sm. Real estate listings held by brokerage firms other than Dixon Homes Realty are marked with the BR logo and detailed information about them includes the name of the listing brokers. Listing broker has attempted to offer accurate data,
