








Address
2206 De Fue Street, Chattanooga, TN
Price
$ 400,000
Property Attributes
- MLS#1542834
- TypeSingle Family
- Listing Status Active
- CountyHamilton
- CityChattanooga
- AreaRed Bank
- NeighborhoodJean Faux Sweetlands
- Zip37415
- StyleSingle Family Residence
- Year Built1940
- Taxes$ 2083
- Price$ 400,000
- Bedrooms3
- Full Bathrooms2
- Half Bathrooms0
- Sqr Footage1753
- Lot Size0.18 Acres
Data Source:
Greater Chattanooga MLS (GCAR)
Property Description
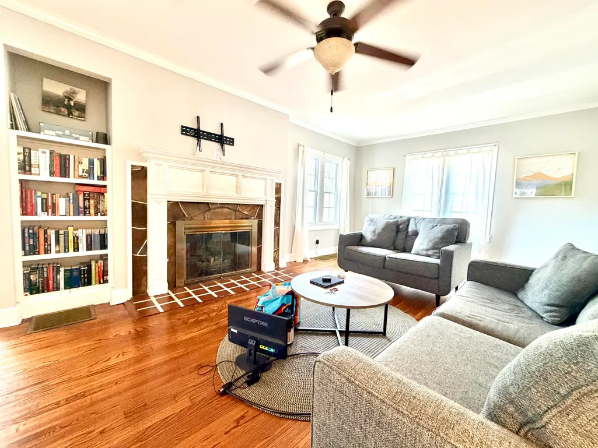
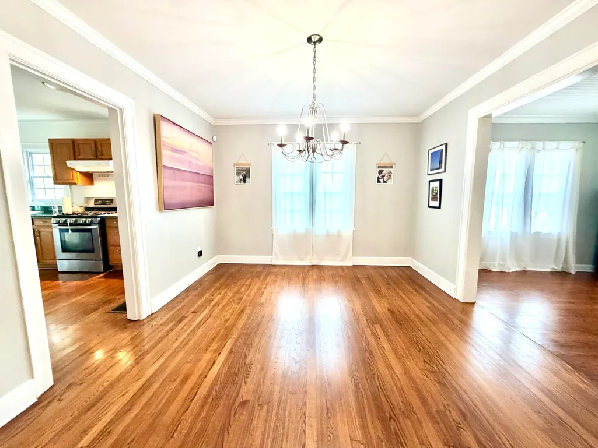
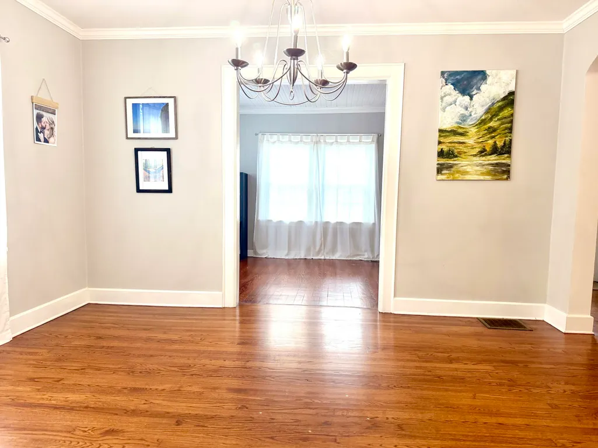
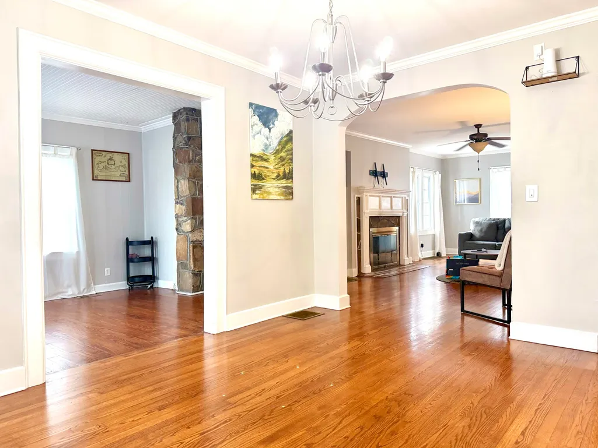
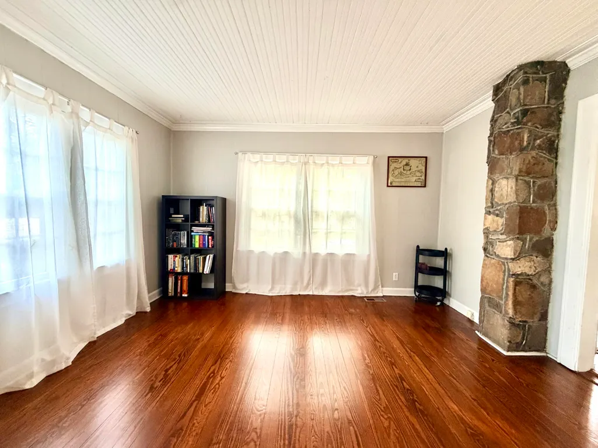
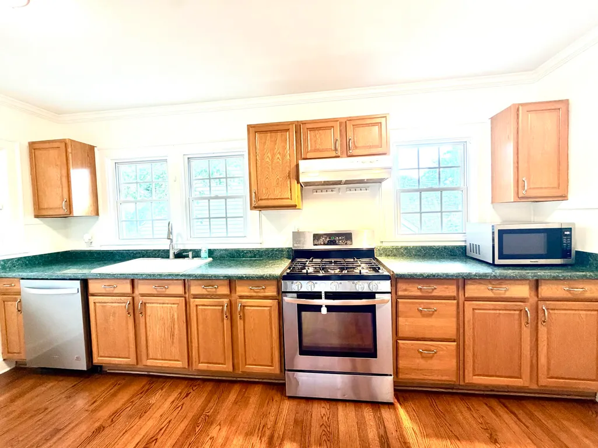
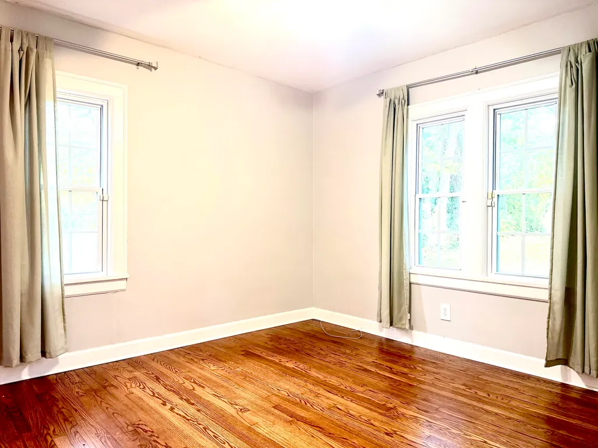
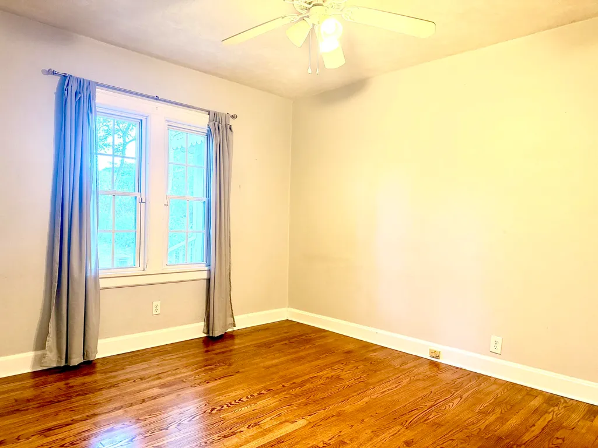
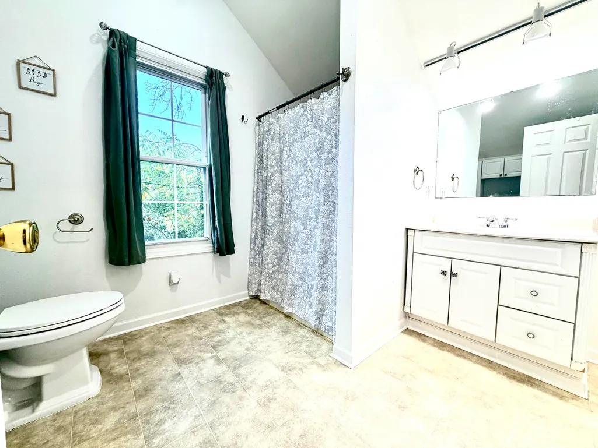
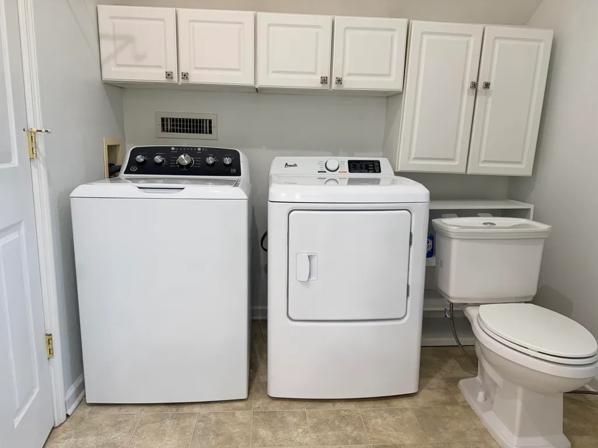
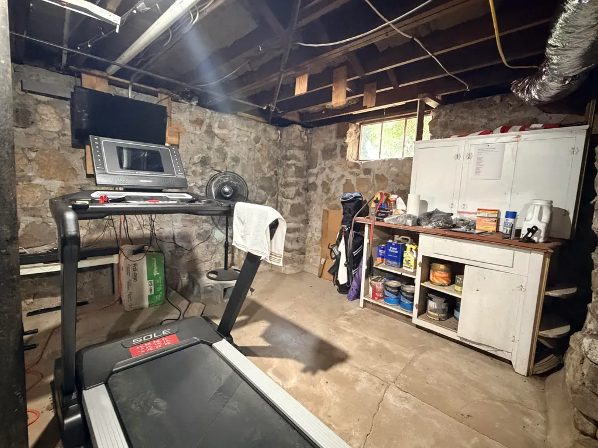
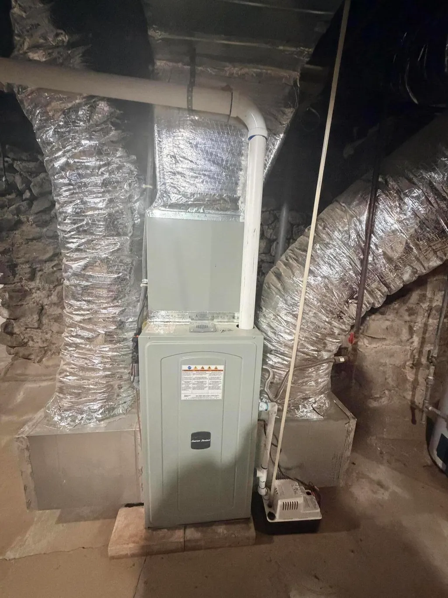
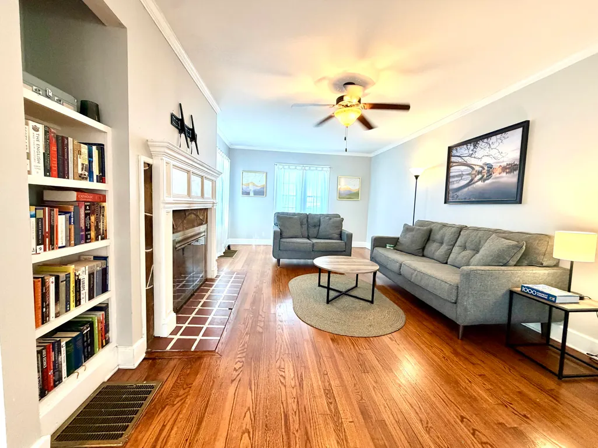
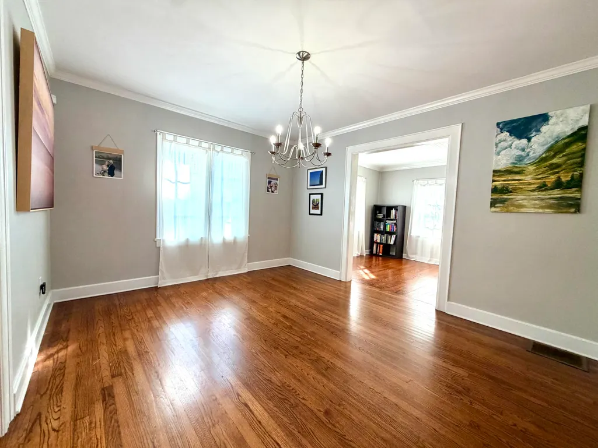
OPEN HOUSE WEDNESDAY from 4:00-6:00 Be the 1st to see this home on the way home from work ! LOCATION, CHARM & CONVENIENCE! Welcome to 2206 Defue Street, ideally located in the heart of Red Bank with easy access to Downtown Chattanooga, Northshore, shopping, restaurants, parks, and everyday conveniences. From the moment you arrive, the inviting covered front porch sets the tone for this charming home. Step inside to a spacious, light-filled living room featuring a cozy gas fireplace and built-in bookshelves--the perfect place to relax or entertain. The home offers plenty of flexible living space, including a formal dining room plus an additional bonus room that could easily serve as a home office, sitting room, playroom, hobby space, or whatever best fits your lifestyle. The kitchen features stainless steel appliances combining character with modern conveniences. Down the hall are two generously sized bedrooms and a full bathroom. Upstairs, you'll discover a private primary suite along with a conveniently located laundry area. Need extra storage? The partial unfinished basement provides additional space for seasonal items, tools, hobbies, and more. The current owners use it as their gym & riding toys for the children. Outside, enjoy a fenced backyard with plenty of room for pets & kids, entertaining, gardening, or simply relaxing at home. Important updates include a new roof, gutters, and gutter guards installed in 2018, along with a new HVAC & furnace system installed in 2021. With its charming character, flexible floor plan, fenced backyard, valuable updates, and a location that puts you just minutes from the excitement of Downtown Chattanooga, this Red Bank home offers the combination buyers are looking for. Come see 2206 Defue Street and discover just how convenient Chattanooga living can be!
| Price History | |
|---|---|
| 9/16/2026 | Listed $400,000 |
General Features
| Sewer | Public Sewer |
|---|---|
| Heating | Central |
| Cooling | Central Air,Electric |
| Utilities | Electricity Connected,Sewer Connected,Water Connected |
| Possession | Close Of Escrow |
| Appliances | Free-Standing Gas Range,Dishwasher,Built-In Gas Range |
| Patio/Porch Features | Porch,Porch - Covered |
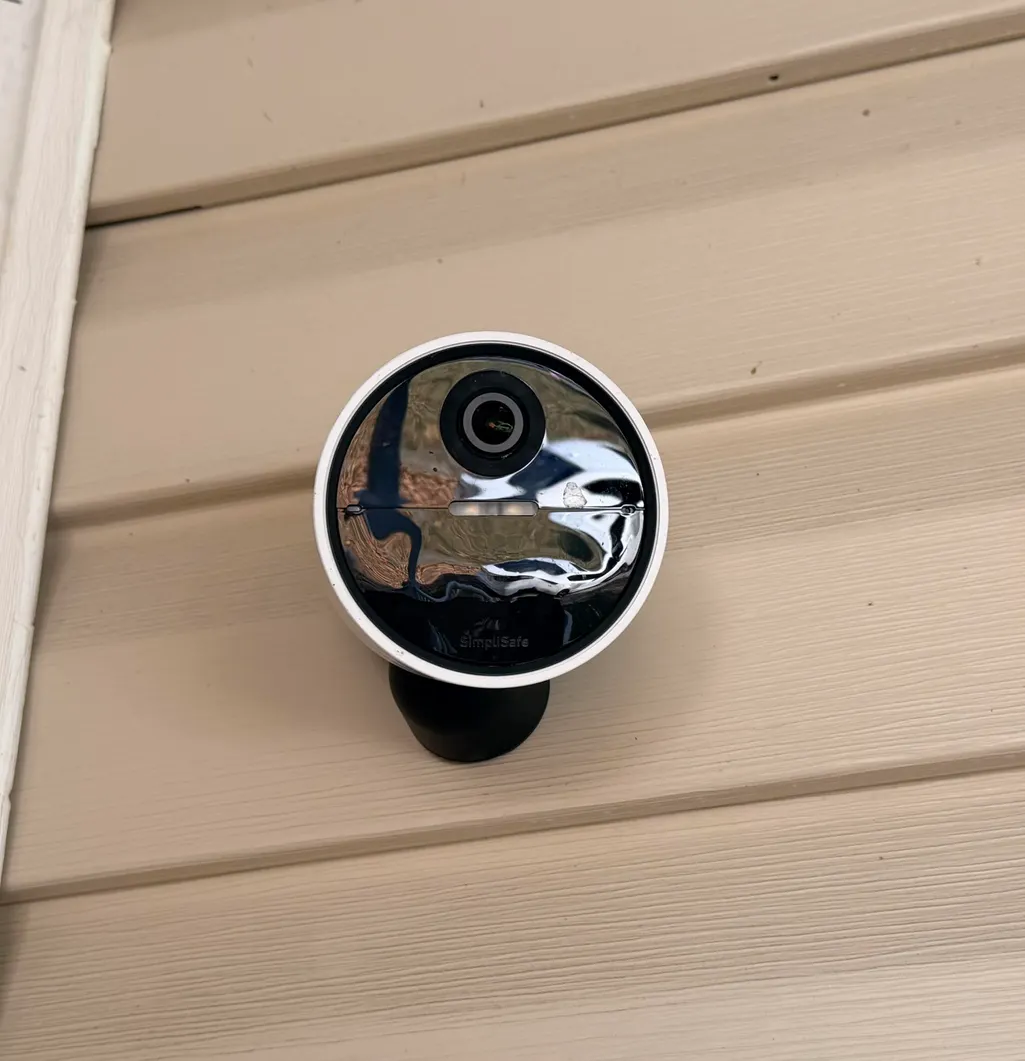
| Security Features | 24 Hour Security |
| Construction Materials | Brick,Stone,Vinyl Siding |
| Year Built | 1940 |
| Levels | One and One Half |
| Property Subtype | Single Family Residence |
| County | Hamilton |
| New Construction | false |
| Property Type | Residential |
| HOA | false |
| Attached Garage | false |
| Subdivision Name | Jean Faux Sweetlands |
| Garage Y/N | false |
| Other Structures | Outbuilding |
| Total Rooms | 9 |
| Full Baths | 2 |
| Status | Active |
| Directions | From Downtown take Dayton Blvd through the tunnel. Turn and go behind Taco Bell. Take a LEFT on De Fue St. House is on your left. |
| High School | Red Bank High School |
| City | Chattanooga |
| Senior Community Y/N | false |
| MLS Area | Red Bank |
| Lot Size Units | Acres |
| Lot Size Square Feet | 7840.8 |
| Carport Y/N | false |
| Listing Terms | Cash,Conventional,FHA,VA Loan |
| Elementary School | Red Bank Elementary |
| Land Lease Y/N | No |
| Tax Annual Amount | 2083.24 |
| Home Warranty Y/N | false |
| Middle/Junior High School | Red Bank Middle |
| Property Condition | Updated/Remodeled |
| Lease Renewal Y/N | No |
| MLS Area Minor | Red Bank |
| Additional Parcels Y/N | false |
| Lease Considered Y/N | No |
| Rent Control Y/N | No |
| Standard Status | Active |
| MobileHomeRemainsYN | No |
| Legal Description | LT 10 JEAN FAUX SWEETLANDS PB 8 PG 39 |
| Sewer_co_Public_sp_Sewer | true |
| Heating_co_Central | true |
Interior Features
| Interior Amenities | Bookcases,High Speed Internet,Open Floorplan,Separate Dining Room,Separate Shower,Smart Thermostat,Tub/shower Combo |
|---|---|
| Basement | Partial,Unfinished |
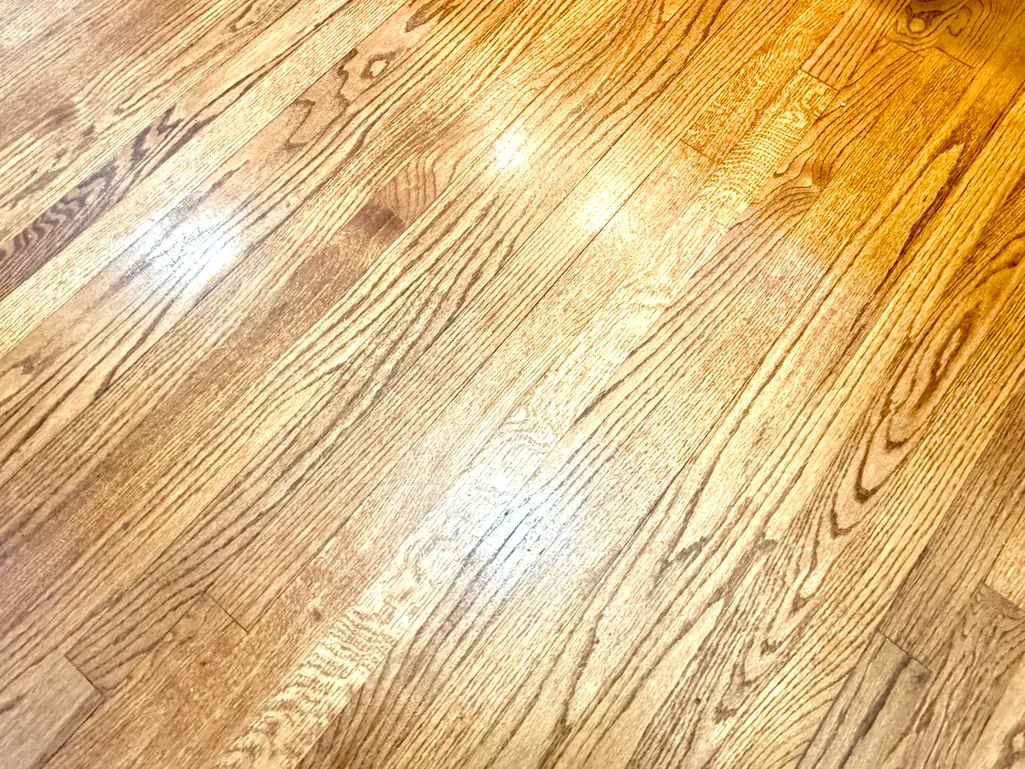
| Flooring | Hardwood,Tile |
| Total Fireplaces | 1 |
| Fireplace Features | Gas Log |
| Basement (Y/N) | true |
| Air Conditioning Y/N | true |
| Heating Y/N | true |
| Window Features | Vinyl Frames |
| Fireplace Y/N | true |
| Above Grade Finished Area | 1892 |
| Total Bedrooms | 3 |
| LivingAreaSource | Tax Records |
| Total Baths | 2 |
Exterior Features
| Exterior Amenities | Private Yard,Rain Gutters |
|---|---|
| Fencing | Back Yard,Fenced |
| Parking Features | Driveway |
| Lot Features | Cleared,Private |
| Water Source | Public |
| Lot Size Area | 0.18 |
| Foundation Details | Brick/Mortar,Stone |
| Spa | No |
| Building Area Total | 1753 |
| Lot Dimensions | 56X163 |
| Lot Size Acres | 0.18 |
| Waterfront Y/N | false |
| Crops Included Y/N | No |
| Horse Y/N | No |
| Irrigation Water Rights Y/N | No |
Amenities
- Foreclosure
- Views
- Short Sale
- New Construction
- Adult 55+
- Lease To Own
- No HOA Fees
- Furnished
- Primary On Main
- Air Conditioning
- Seller Finance
- Green
- Fixer Upper
- Horse
- Golf
- Fireplace
- Deck
- Garage
- Basement
- Pool
Property vs Single Family Average in 37415
Price
Taxes
Year Built
 ©2026 Georgia Multiple Listing Service All information deemed reliable but not guaranteed. All properties are subject to prior sale, change or withdrawal. Neither listing broker(s) or information provider(s) shall be responsible for any typographical errors, misinformation, misprints and shall be held totally harmless. Listing(s) information is provided for consumer's personal, non-commercial use and may not be used for any purpose other than to identify prospective properties consumers may
 © 2026 Chattanooga Association of Realtors. All rights reserved. Information deemed to be reliable but not guaranteed. The data relating to real estate for sale on this website comes from the Chattanooga Association of Realtors and the Broker Reciprocity Program.sm. Real estate listings held by brokerage firms other than Dixon Homes Realty are marked with the BR logo and detailed information about them includes the name of the listing brokers. Listing broker has attempted to offer accurate data,
