
Seller Financing
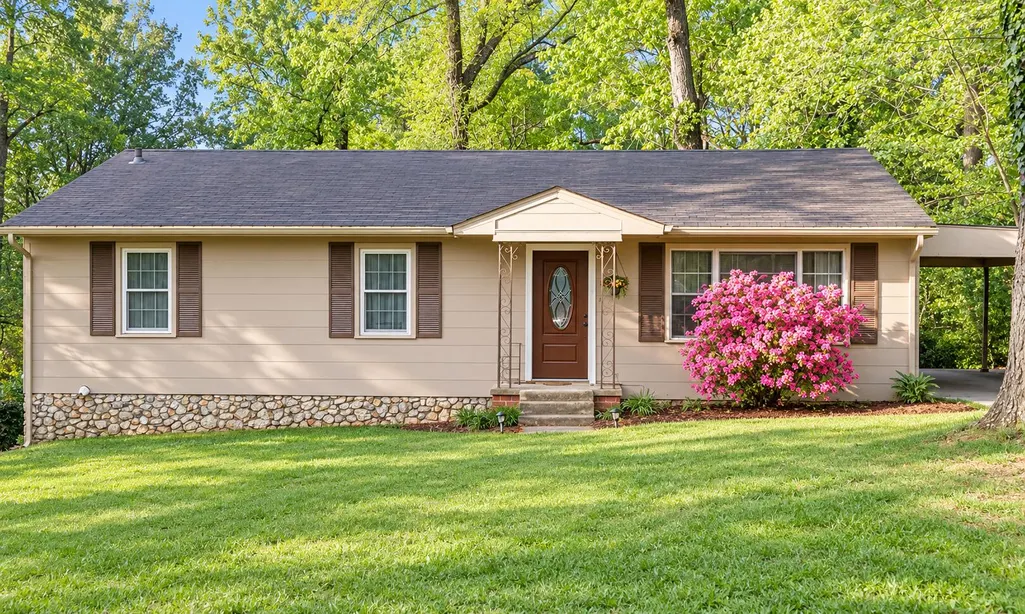
Address
3122 Lookaway Trail, Chattanooga, TN
Price
$ 265,000
Property Attributes
- MLS#1542876
- TypeSingle Family
- Listing Status Coming Soon
- CountyHamilton
- CityChattanooga
- AreaChattanooga
- NeighborhoodBeverly Hgts
- Zip37406
- StyleSingle Family Residence
- Year Built1951
- Taxes$ 1272
- Price$ 265,000
- Bedrooms3
- Full Bathrooms1
- Half Bathrooms0
- Sqr Footage1320
Data Source:
Greater Chattanooga MLS (GCAR)
Property Description
3122 Lookaway Trail offers three bedrooms, one full bathroom, a bonus room, original hardwood floors, and an oversized flat backyard right under a half acre. Located approximately 10 to 15 minutes, Hamilton Place, the lake, VW, Volkswagen, downtown Chattanooga and so much more. This property could be a great option for a first home, investment property, or rental. The kitchen was fully rebuilt in 2026 with new cabinetry, laminate countertops, flooring, dishwasher, microwave, sink, faucet with cup rinser, updated lighting, outlets and switches. Additional improvements over the years include upgraded PEX plumbing, electrical updates, refinished hardwood floors, removal of most of the popcorn ceilings, updated interior paint, replacement exterior doors, and driveway repairs. The bonus room provides additional flexibility for an office, playroom, hobby space, or second living area. Outside, the approximately 0.42 acre lot gives you plenty of yard space for entertaining, gardening, pets, or simply enjoying a little more room between you and your neighbors. A storage shed provides additional space for tools and lawn equipment. The home has already seen a number of meaningful updates while still leaving opportunities for the next owner to add their own finishing touches. With a large lot, flexible living space, updated kitchen, and convenient access to downtown Chattanooga, 3122 Lookaway Trail offers plenty of potential for its next owner.
| Price History | |
|---|---|
| 9/16/2026 | Listed $265,000 |
General Features
| Sewer | Public Sewer |
|---|---|
| Heating | Central,Electric |
| Cooling | Central Air,Electric |
| Utilities | Cable Available,Electricity Available,Phone Available,Sewer Connected |
| Possession | Negotiable |
| Roof | Asphalt,Shingle |
| Appliances | Refrigerator,Free-Standing Electric Range,Electric Water Heater |
| Pool Features | None |
| Security Features | Smoke Detector(s) |
| Construction Materials | Other |
| Year Built | 1951 |
| Levels | One |
| Property Subtype | Single Family Residence |
| Community Features | None |
| County | Hamilton |
| New Construction | false |
| Property Type | Residential |
| HOA | false |
| Attached Garage | false |
| Subdivision Name | Beverly Hgts |
| Garage Y/N | false |
| Total Rooms | 7 |
| Full Baths | 1 |
| Status | Coming Soon |
| Directions | Hwy 153 to Bonny Oaks, left onto Bryant and Right onto Lookaway, home will be on the right |
| High School | Brainerd High |
| City | Chattanooga |
| Senior Community Y/N | false |
| MLS Area | Chattanooga |
| Carport Spaces | 1 |
| Carport Y/N | true |
| Listing Terms | Cash,Conventional,FHA,VA Loan,Owner May Carry |
| Elementary School | Hillcrest Elementary |
| Land Lease Y/N | No |
| Tax Annual Amount | 1272.32 |
| Home Warranty Y/N | false |
| Middle/Junior High School | Dalewood Middle |
| Lease Renewal Y/N | No |
| MLS Area Minor | Chattanooga |
| Additional Parcels Y/N | false |
| Lease Considered Y/N | No |
| Rent Control Y/N | No |
| Standard Status | Coming Soon |
| MobileHomeRemainsYN | No |
| Legal Description | NW 1/4 SEC 1 TWP 2 R-4 |
| Sewer_co_Public_sp_Sewer | true |
| Heating_co_Central | true |
| Utilities_co_Cable_sp_Available | true |
| Utilities_co_Electricity_sp_Available | true |
Interior Features
| Interior Amenities | Separate Dining Room,Tub/shower Combo |
|---|---|
| Basement | Cellar |
| Flooring | Carpet,Hardwood |
| Basement (Y/N) | false |
| Air Conditioning Y/N | true |
| Heating Y/N | true |
| Window Features | Vinyl Frames |
| Fireplace Y/N | false |
| Above Grade Finished Area | 1320 |
| Laundry Features | Electric Dryer Hookup,Gas Dryer Hookup,Laundry Closet,Washer Hookup |
| Total Bedrooms | 3 |
| LivingAreaSource | Tax Records |
| Total Baths | 1 |
Exterior Features
| Exterior Amenities | None |
|---|---|
| Parking Features | Asphalt,Driveway,RV Access/Parking |
| Lot Features | Level |
| Water Source | Public |
| Foundation Details | Stone |
| Spa | false |
| Building Area Total | 1320 |
| Lot Dimensions | 100X185 |
| Waterfront Y/N | false |
| Crops Included Y/N | No |
| Horse Y/N | No |
| Irrigation Water Rights Y/N | No |
Amenities
- Foreclosure
- Views
- Short Sale
- New Construction
- Adult 55+
- Lease To Own
- No HOA Fees
- Furnished
- Primary On Main
- Air Conditioning
- Seller Finance
- Green
- Fixer Upper
- Horse
- Golf
- Fireplace
- Deck
- Garage
- Basement
- Pool
Property vs Single Family Average in 37406
Price
Taxes
Year Built

 ©2026 Georgia Multiple Listing Service All information deemed reliable but not guaranteed. All properties are subject to prior sale, change or withdrawal. Neither listing broker(s) or information provider(s) shall be responsible for any typographical errors, misinformation, misprints and shall be held totally harmless. Listing(s) information is provided for consumer's personal, non-commercial use and may not be used for any purpose other than to identify prospective properties consumers may
