









Address
393 Classic Drive, Soddy Daisy, TN
Price
$ 465,000
Property Attributes
- MLS#1542911
- TypeSingle Family
- Listing Status Contingent
- CountyHamilton
- CitySoddy Daisy
- AreaChattanooga
- NeighborhoodAshley Place
- Zip37379
- StyleSingle Family Residence
- Year Built2002
- Taxes$ 2702
- Price$ 465,000
- Bedrooms3
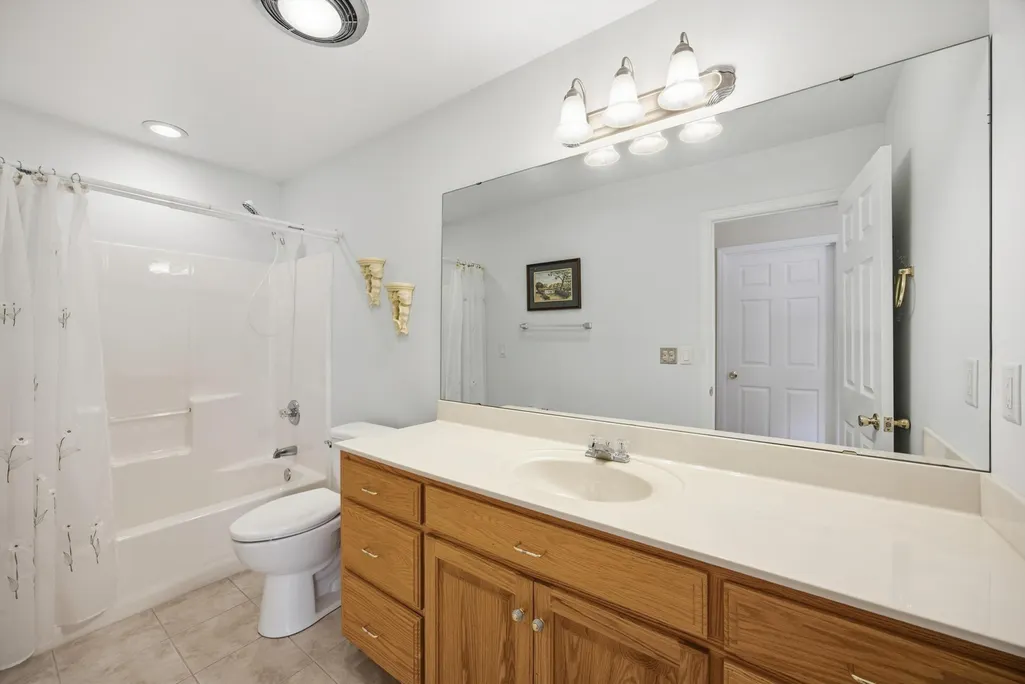
- Full Bathrooms2
- Half Bathrooms0
- Sqr Footage2078
- Lot Size0.72 Acres
Data Source:
Greater Chattanooga MLS (GCAR)
Property Description
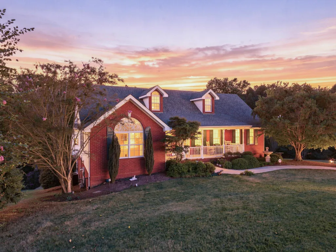
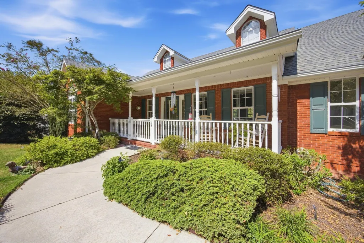
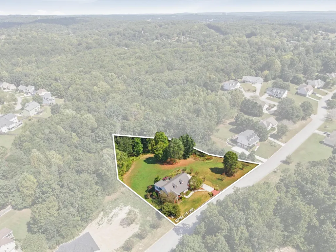
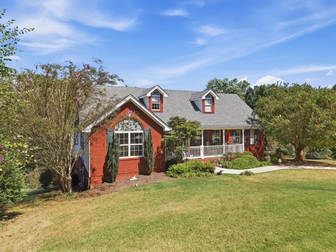
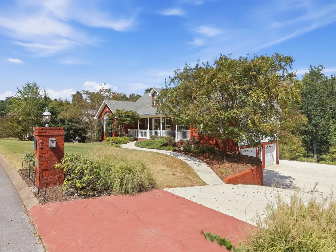
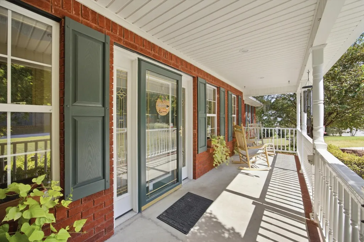
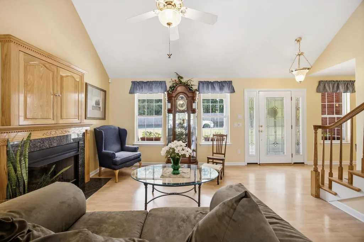
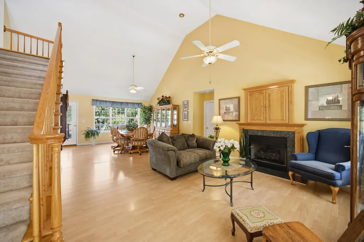
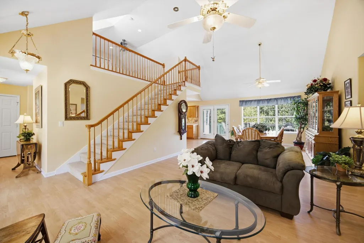
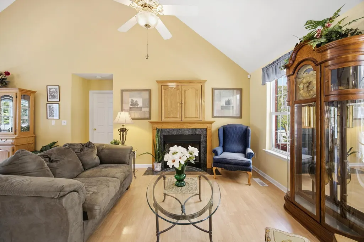
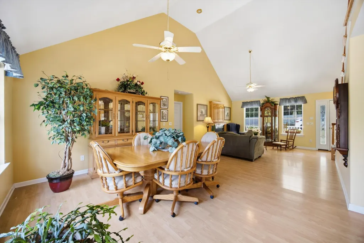
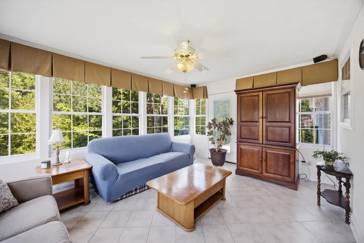
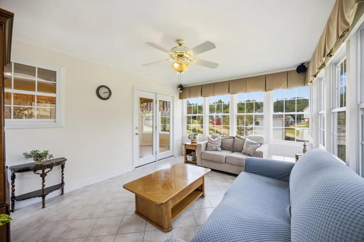
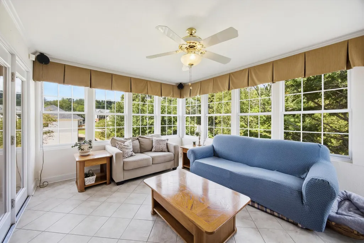
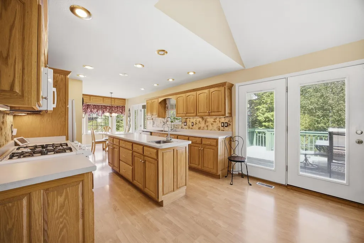
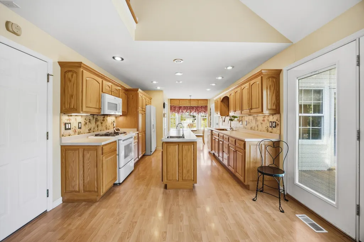
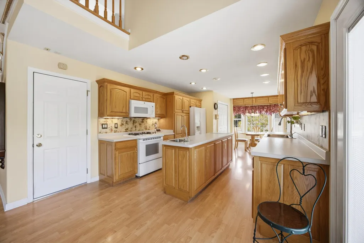
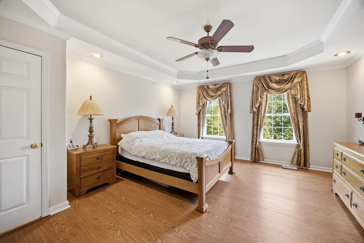
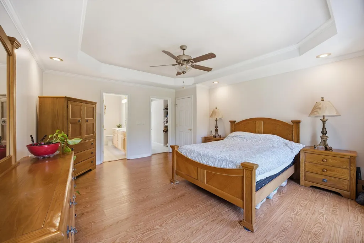
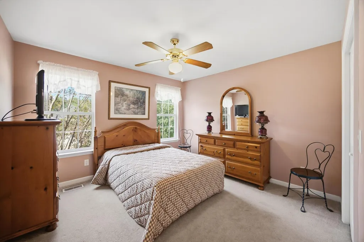
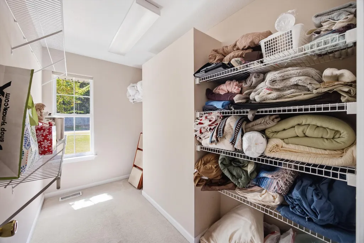
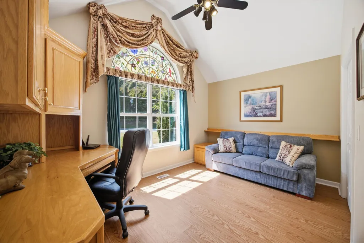
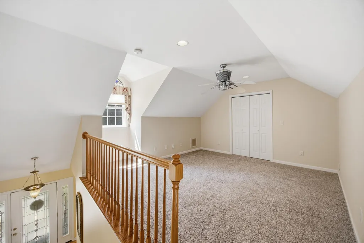
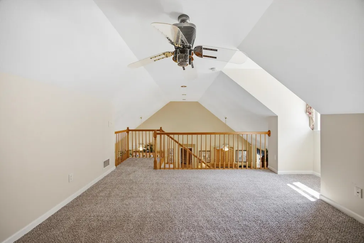
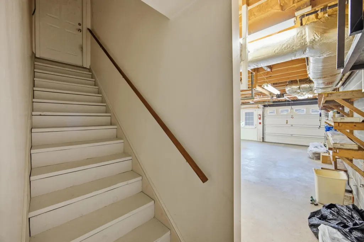
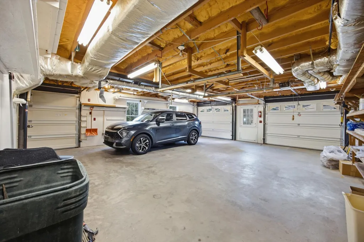
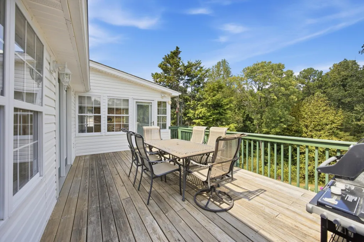
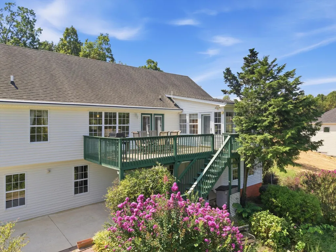
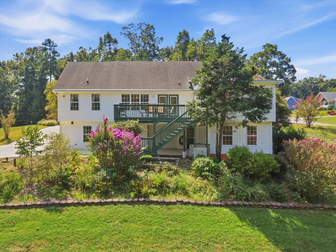
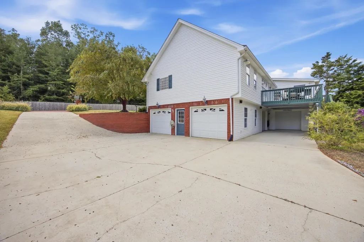
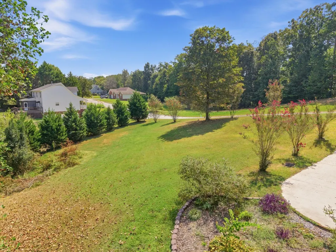
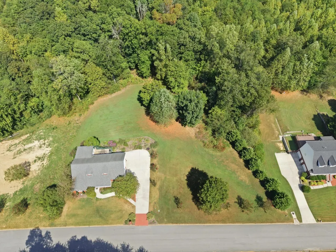
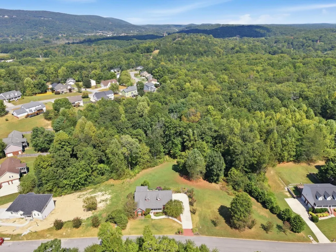
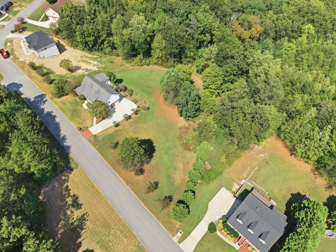
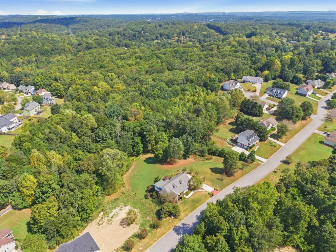
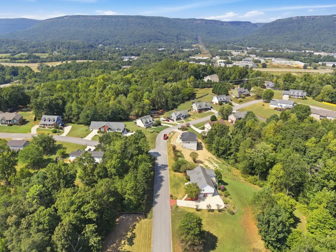
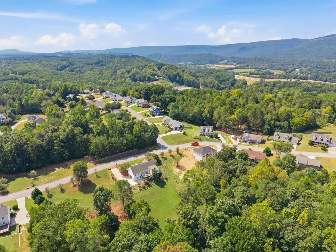
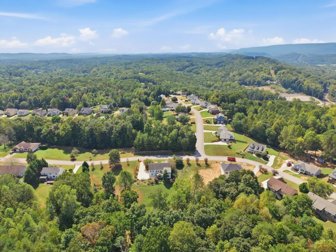
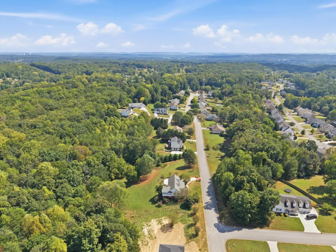
Welcome to 393 Classic Drive, an exceptional property offering the space, flexibility, and privacy today's buyers are looking for. This inviting home offers approximately 2,078 square feet of living space, along with the highly desirable bonus of an additional adjoining 1.01 lot at 395 Classic Drive included in the sale. Together, the two parcels offer approximately 1.73 acres, creating a truly special opportunity to enjoy room to live, entertain, build and make the property your own. From the moment you enter, the home's comfortable layout and generous living spaces create a welcoming atmosphere. The spacious kitchen provides plenty of room for everyday meals, entertaining, and gathering with family and friends. Just off the kitchen, the sunroom offers a beautiful extension of the living space -- an ideal setting for morning coffee, relaxing afternoons, or enjoying the natural surroundings year-round. Upstairs, a versatile loft with a closet provides valuable additional space and endless possibilities. Create a private home office, hobby or craft room, playroom, media space, or use it as a fourth bedroom, depending on your needs and applicable requirements. The basement provides additional flexibility and features a dedicated safe room, offering a unique feature that adds both functionality and peace of mind. The most exciting feature is the additional 1.01-acre lot at 395 Classic Drive, which conveys with the home. Whether you envision a private outdoor retreat, garden, recreation area, workshop, entertaining space, or simply want the privacy of additional acreage. With approximately 2,007 square feet of living space, approximately two acres across two adjoining lots, a spacious kitchen, sunroom, versatile upstairs loft, and basement safe room, 3 car garage, New HVAC system, is more than just a home -- it's an opportunity to create the lifestyle you've been looking for. Schedule your showing today!
| Price History | |
|---|---|
| 9/17/2026 | Listed $465,000 |
General Features
| Sewer | Septic Tank |
|---|---|
| Cooling | Ceiling Fan(s),Central Air,Electric |
| Utilities | Cable Connected,Electricity Connected |
| Appliances | Water Heater,Washer,Refrigerator,Microwave,Free-Standing Electric Range,Dryer,Dishwasher |
| Garage Spaces | 3 |
| Construction Materials | Brick,Vinyl Siding |
| Year Built | 2002 |
| Stories Count | 1 |
| Property Subtype | Single Family Residence |
| Additional Parcels Description | 395 Classic Drive Soddy Daisy, TN 37379 1.1 acre lot |
| County | Hamilton |
| New Construction | false |
| Property Type | Residential |
| HOA | false |
| Attached Garage | false |
| Subdivision Name | Ashley Place |
| Garage Y/N | true |
| Total Rooms | 10 |
| Full Baths | 2 |
| Status | Contingent |
| Directions | N HWY 27, Thrasher, Left on Gann, Left on Ashley Place, Right on Classic Drive, home is on the left |
| High School | Soddy-Daisy High |
| City | Soddy Daisy |
| Senior Community Y/N | false |
| MLS Area | Chattanooga |
| Lot Size Units | Acres |
| Lot Size Square Feet | 31363.2 |
| Carport Y/N | false |
| Listing Terms | Cash,Conventional,FHA,VA Loan |
| Elementary School | Ganns Middle Valley Elementary |
| Land Lease Y/N | No |
| Tax Annual Amount | 2702.67 |
| Home Warranty Y/N | false |
| Middle/Junior High School | Lookout Valley Middle |
| Lease Renewal Y/N | No |
| MLS Area Minor | Chattanooga |
| Additional Parcels Y/N | true |
| Lease Considered Y/N | No |
| Rent Control Y/N | No |
| Standard Status | Pending |
| Occupancy Type | Owner |
| MobileHomeRemainsYN | No |
| Legal Description | Lt 84 Ashley Place Sub Unit 2 Pb63 Pg2 Rev 69-11 |
| Sewer_co_Septic_sp_Tank | true |
| HeatingYN@Core.Permissions | None |
| Utilities_co_Cable_sp_Connected | true |
Interior Features
| Basement (Y/N) | true |
|---|---|
| Air Conditioning Y/N | true |
| Fireplace Y/N | true |
| Total Bedrooms | 3 |
| LivingAreaSource | Tax Records |
| Total Baths | 2 |
Exterior Features
| Exterior Amenities | Private Yard,Rain Gutters |
|---|---|
| Parking Features | Driveway,Garage,Garage Door Opener,Garage Faces Side |
| Water Source | Public |
| Inclusions | Please schedule showings through Broker Bay. Thank you for showing |
| Lot Size Area | 0.72 |
| Foundation Details | Block |
| Spa | false |
| Building Area Total | 2078 |
| Lot Dimensions | 107X295.15 |
| Lot Size Acres | 0.72 |
| Waterfront Y/N | false |
| Crops Included Y/N | No |
| Horse Y/N | No |
| Irrigation Water Rights Y/N | No |
Amenities
- Foreclosure
- Views
- Short Sale
- New Construction
- Adult 55+
- Lease To Own
- No HOA Fees
- Furnished
- Primary On Main
- Air Conditioning
- Seller Finance
- Green
- Fixer Upper
- Horse
- Golf
- Fireplace
- Deck
- Garage
- Basement
- Pool
Property vs Single Family Average in 37379
Price
Taxes
Year Built
 ©2026 Georgia Multiple Listing Service All information deemed reliable but not guaranteed. All properties are subject to prior sale, change or withdrawal. Neither listing broker(s) or information provider(s) shall be responsible for any typographical errors, misinformation, misprints and shall be held totally harmless. Listing(s) information is provided for consumer's personal, non-commercial use and may not be used for any purpose other than to identify prospective properties consumers may
 © 2026 Chattanooga Association of Realtors. All rights reserved. Information deemed to be reliable but not guaranteed. The data relating to real estate for sale on this website comes from the Chattanooga Association of Realtors and the Broker Reciprocity Program.sm. Real estate listings held by brokerage firms other than Dixon Homes Realty are marked with the BR logo and detailed information about them includes the name of the listing brokers. Listing broker has attempted to offer accurate data,
