
Primary on Main














Address
3710 Olmstead Drive, Chattanooga, TN
Price
$ 325,000
Property Attributes
- MLS#1542996
- TypeSingle Family
- Listing Status Active
- CountyHamilton
- CityChattanooga
- AreaChattanooga
- NeighborhoodMillbro
- Zip37412
- StyleRanch
- Year Built1979
- Taxes$ 2616
- Price$ 325,000
- Bedrooms3
- Full Bathrooms3
- Half Bathrooms0
- Sqr Footage2814
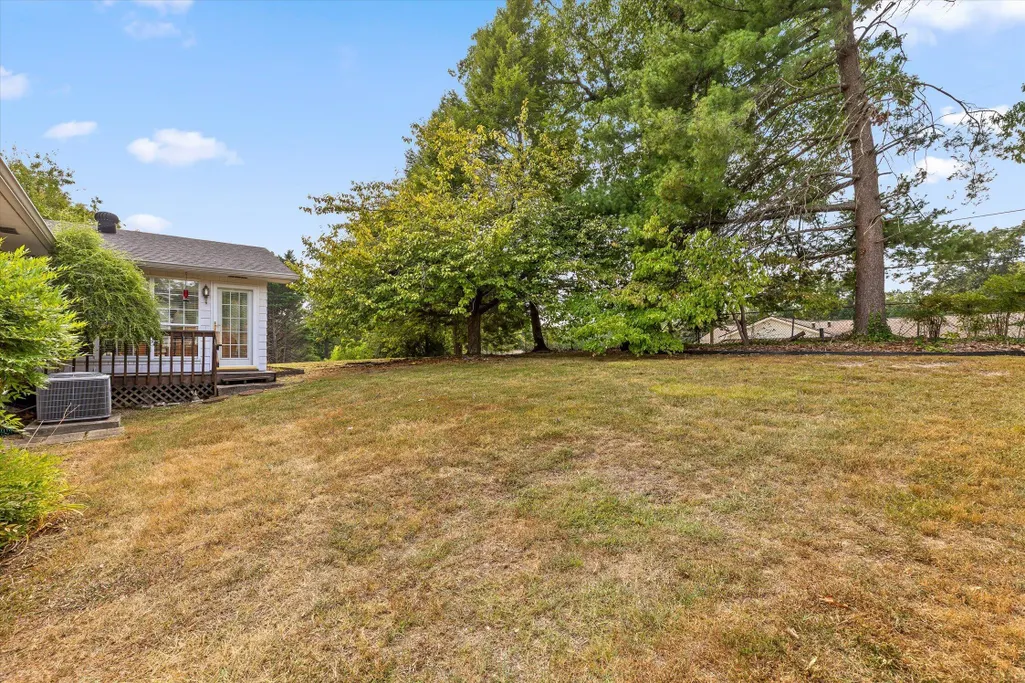
- Lot Size0.34 Acres
Data Source:
Greater Chattanooga MLS (GCAR)
Property Description
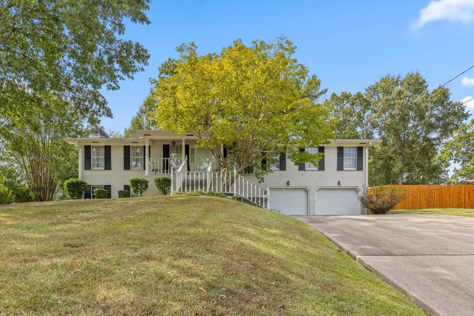
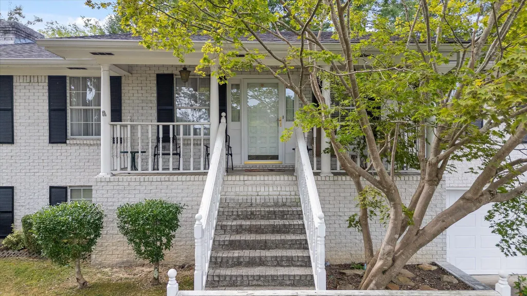
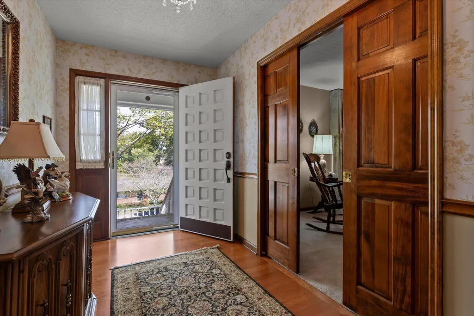
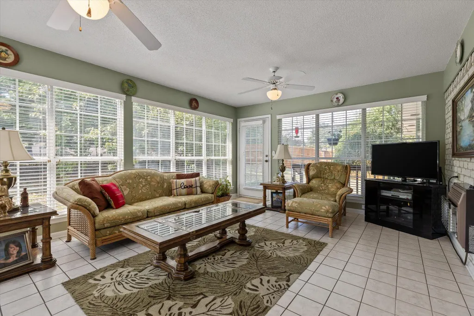
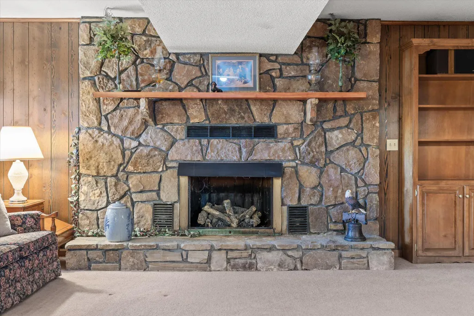
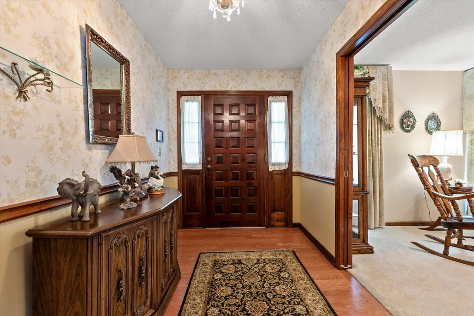
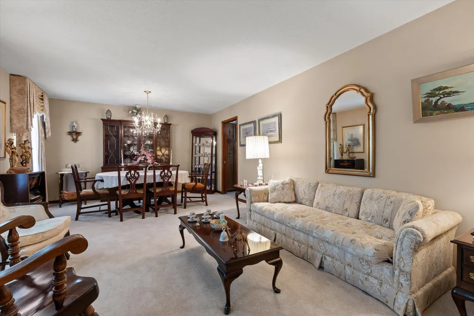
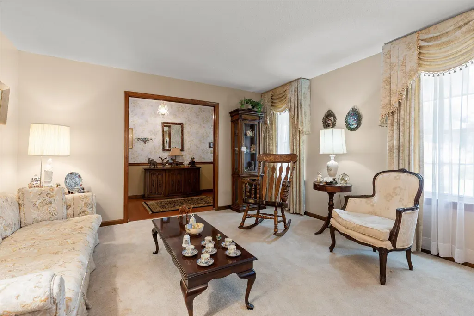
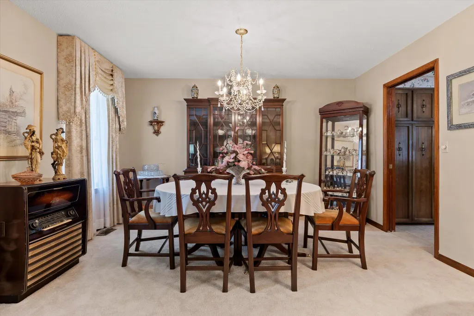
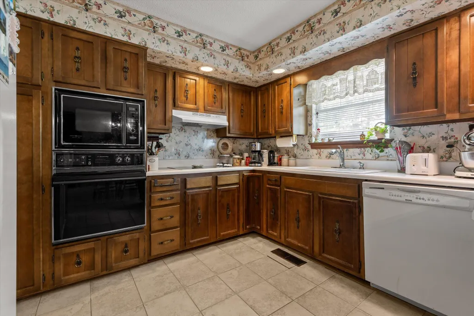
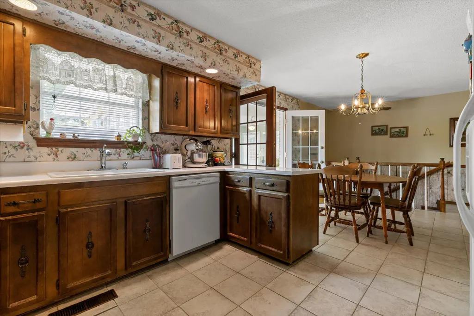
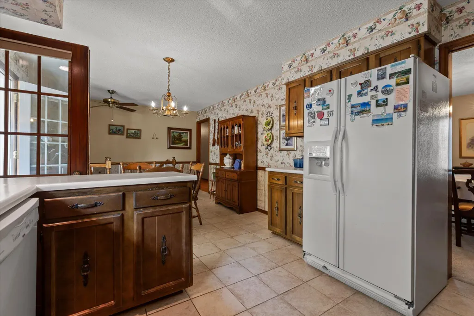
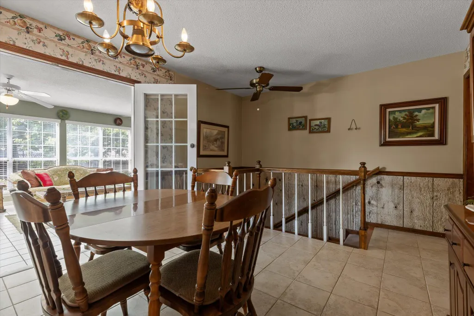
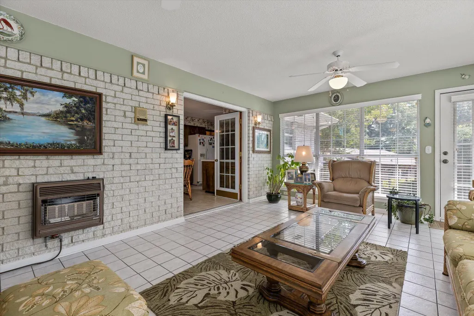
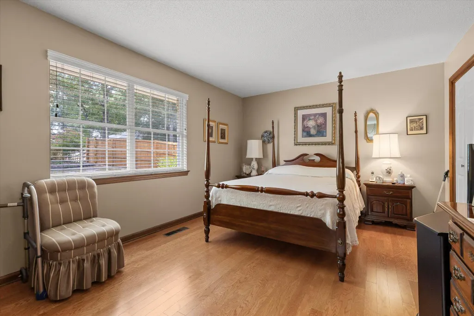
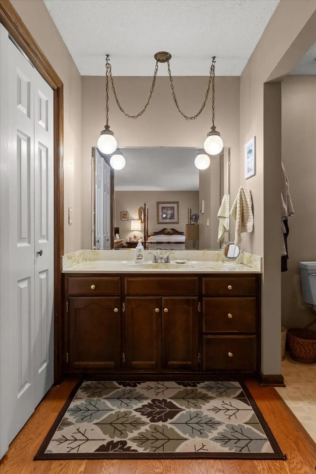
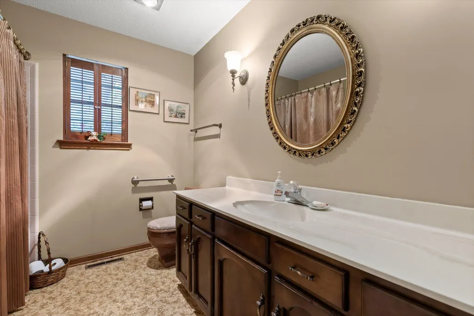
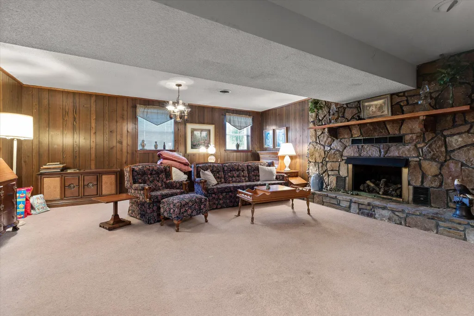
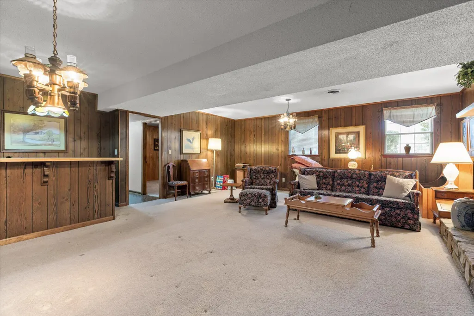
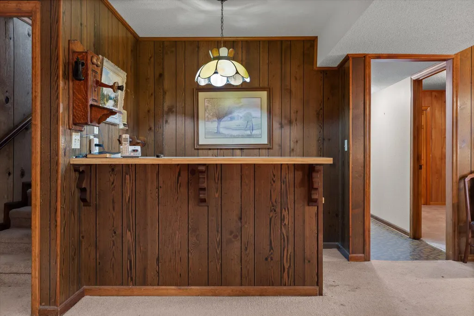
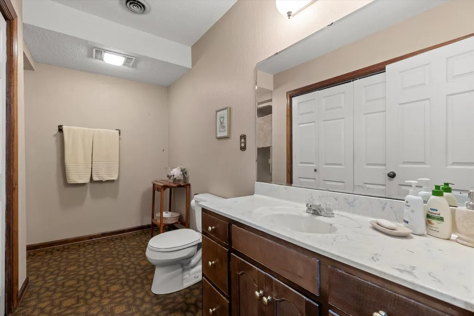
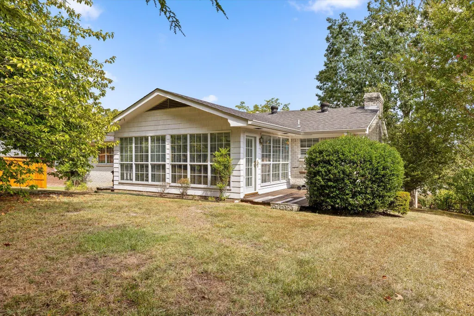
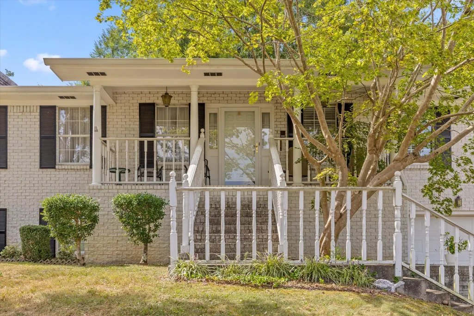
Welcome to this meticulously maintained, one-owner home nestled in a picturesque alcove of East Ridge. Featuring a timeless full-brick exterior and a thoughtfully designed layout, this beautiful 3-bedroom, 3-bath home offers comfort, character, and plenty of space to make it your own. All three bedrooms are conveniently located on the main level, while the eat-in kitchen opens to a spacious sunroom--an inviting spot to enjoy your morning coffee, relax, or gather with guests. The large basement expands the living and entertaining possibilities with a cozy fireplace, bar area, bonus room, and full bathroom. Pride of ownership is evident throughout this well-cared-for home. Tucked away in a peaceful setting yet close to the conveniences of Chattanooga, this property is ready for its next homeowner to add their personal touches and make it truly their own. Don't miss the opportunity to make this charming home yours!
| Elementary School | Middle School | High School |
|---|---|---|
| East Ridge Elementary Elementary School | East Ridge Middle Middle School | East Ridge High High School |
| Price History | |
|---|---|
| 9/18/2026 | Listed $325,000 |
General Features
| Sewer | Public Sewer |
|---|---|
| Heating | Central,Heat Pump,Natural Gas,Radiant |
| Cooling | Central Air,Electric |
| Utilities | Electricity Connected,Natural Gas Connected,Phone Connected,Sewer Connected,Water Connected |
| Possession | Close Of Escrow |
| Roof | Shingle |
| Appliances | Wall Oven,Water Heater,Oven,Microwave,Gas Water Heater,Electric Oven,Electric Cooktop,Double Oven,Dishwasher,Built-In Electric Range,Built-In Electric Oven |
| Garage Spaces | 2 |
| Patio/Porch Features | Covered,Deck,Front Porch,Glass Enclosed,Porch - Covered |
| Architectural Style | Ranch |
| Construction Materials | Brick |
| Year Built | 1979 |
| Stories Count | 2 |
| Levels | Two |
| Property Subtype | Single Family Residence |
| County | Hamilton |
| New Construction | false |
| Property Type | Residential |
| HOA | false |
| Attached Garage | true |
| Subdivision Name | Millbro |
| Garage Y/N | true |
| Total Rooms | 8 |
| Full Baths | 3 |
| Status | Active |
| Directions | To drive from BMW of Chattanooga to 3710 Blackwell Dr (Olmstead Dr), head west on East Brainerd Road and merge onto I-75 South via the ramp toward Atlanta. Continue on I-75 South for about 4 miles, then take exit 1A to merge onto I-24 West toward Chattanooga. Shortly after, take exit 184 for Moore Road, turn left onto South Moore Road, and continue straight before turning right onto Ringgold Road. Finally, turn left onto Olmstead Drive, and your destination will be on the right. |
| High School | East Ridge High |
| City | Chattanooga |
| Senior Community Y/N | false |
| MLS Area | Chattanooga |
| Lot Size Units | Acres |
| Lot Size Square Feet | 14810.4 |
| Carport Y/N | false |
| Listing Terms | Cash,Conventional,FHA,VA Loan |
| Elementary School | East Ridge Elementary |
| Tax Annual Amount | 2616.55 |
| Home Warranty Y/N | false |
| Middle/Junior High School | East Ridge Middle |
| MLS Area Minor | Chattanooga |
| Additional Parcels Y/N | false |
| Structure Type | House |
| Standard Status | Active |
| Legal Description | Lot 5 Blk H Millbro Sub Rev Pb32 Pg 98 |
| Sewer_co_Public_sp_Sewer | true |
| Heating_co_Central | true |
Interior Features
| Interior Amenities | Breakfast Nook,Eat-in Kitchen,En Suite,Entrance Foyer,Primary Downstairs,Sitting Area,Storage,Tub/shower Combo,Wet Bar |
|---|---|
| Basement | Finished,Full |
| Flooring | Carpet,Ceramic Tile,Linoleum,Luxury Vinyl |
| Fireplace Features | Basement,Gas Log |
| Basement (Y/N) | true |
| Air Conditioning Y/N | true |
| Heating Y/N | true |
| Fireplace Y/N | true |
| Above Grade Finished Area | 2814 |
| Laundry Features | In Basement,Laundry Closet |
| Total Bedrooms | 3 |
| LivingAreaSource | Appraiser |
| Total Baths | 3 |
| Heating-Radiant | true |
| Heating-Heat Pump | true |
Exterior Features
| Exterior Amenities | Rain Gutters |
|---|---|
| Fencing | None |
| Parking Features | Basement,Driveway,Garage Faces Front,Off Street,Paved |
| Lot Features | Sloped |
| Water Source | Public |
| Lot Size Area | 0.34 |
| Foundation Details | Block |
| Spa | false |
| Building Area Total | 2814 |
| Lot Dimensions | 85X150 |
| Lot Size Acres | 0.34 |
| Waterfront Y/N | false |
| Road Frontage Type | City Street |
Amenities
- Foreclosure
- Views
- Short Sale
- New Construction
- Adult 55+
- Lease To Own
- No HOA Fees
- Furnished
- Primary On Main
- Air Conditioning
- Seller Finance
- Green
- Fixer Upper
- Horse
- Golf
- Fireplace
- Deck
- Garage
- Basement
- Pool
Property vs Single Family Average in 37412
Price
Taxes
Year Built

 ©2026 Georgia Multiple Listing Service All information deemed reliable but not guaranteed. All properties are subject to prior sale, change or withdrawal. Neither listing broker(s) or information provider(s) shall be responsible for any typographical errors, misinformation, misprints and shall be held totally harmless. Listing(s) information is provided for consumer's personal, non-commercial use and may not be used for any purpose other than to identify prospective properties consumers may
