
Views - New Construction









Address
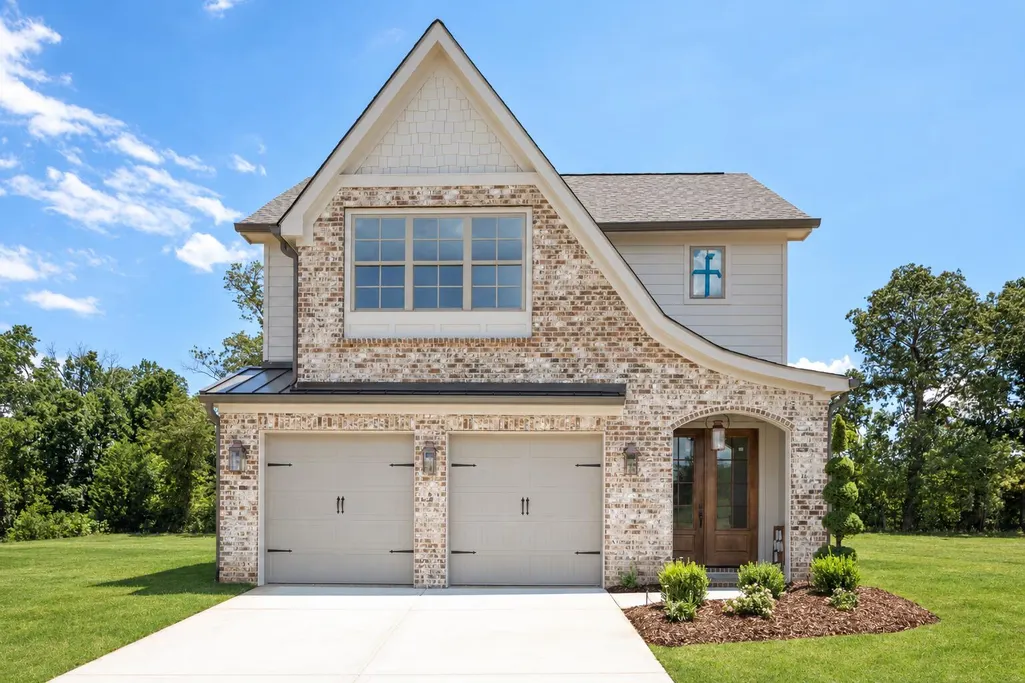
18 Storyvale Lane, Hixson, TN
Price
$ 467,000
Property Attributes
- MLS#1543023
- TypeSingle Family
- Listing Status Active
- CountyHAMILTON
- CityHixson
- AreaChattanooga
- NeighborhoodStoryvale
- Zip37343
- StyleA-Frame
- Price$ 467,000
- Bedrooms3
- Full Bathrooms2
- Half Bathrooms1
- Sqr Footage2100
- Lot Size0.19 Acres
Data Source:
Greater Chattanooga MLS (GCAR)
Property Description
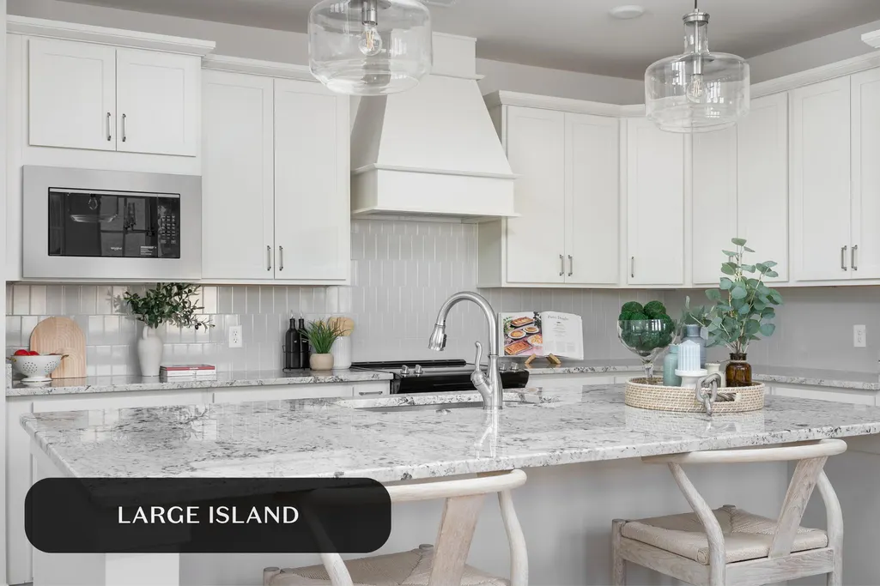
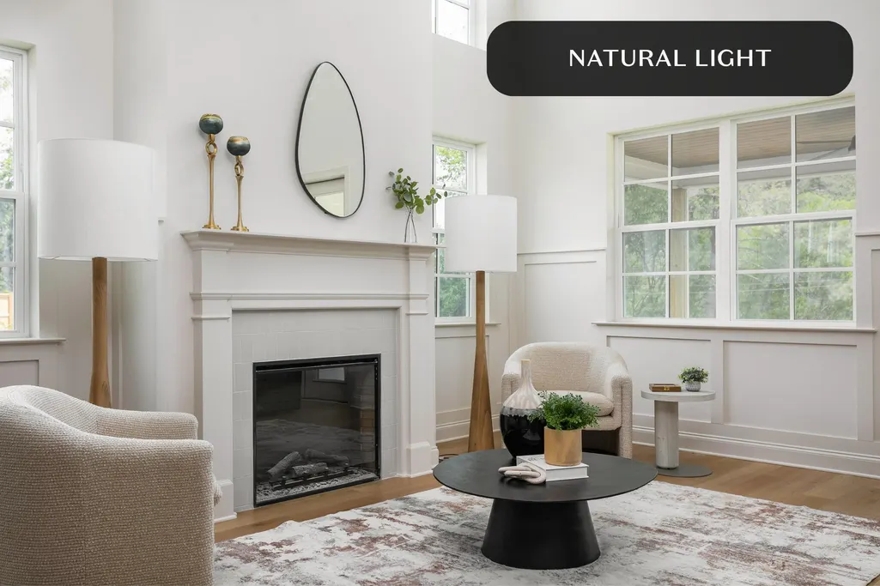
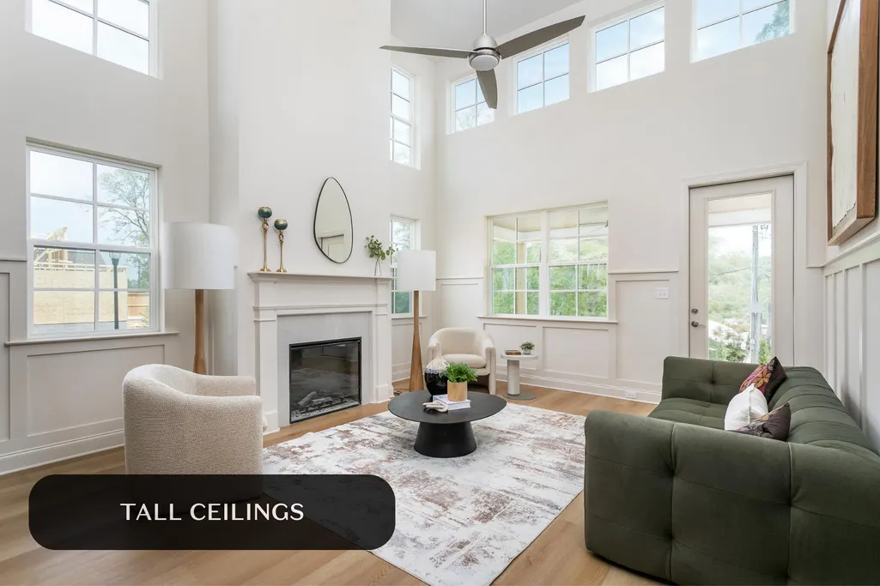
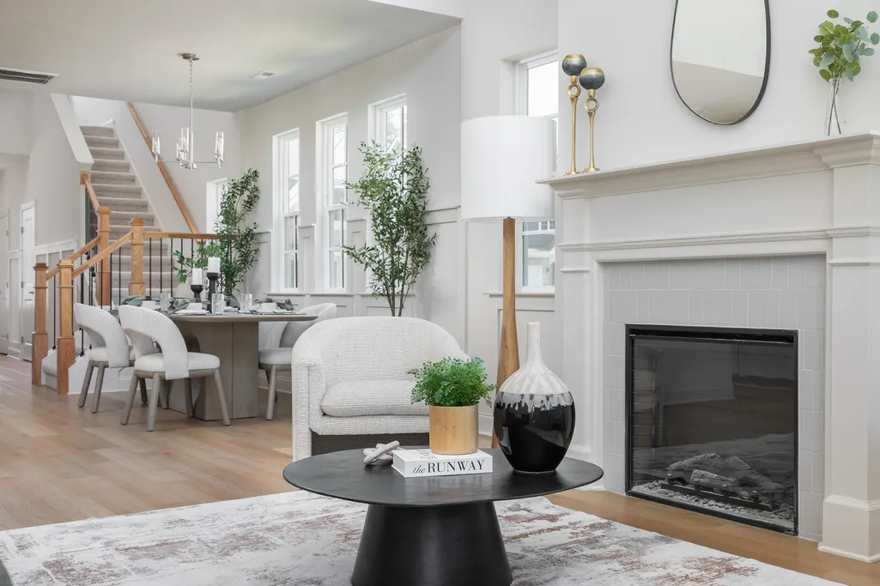
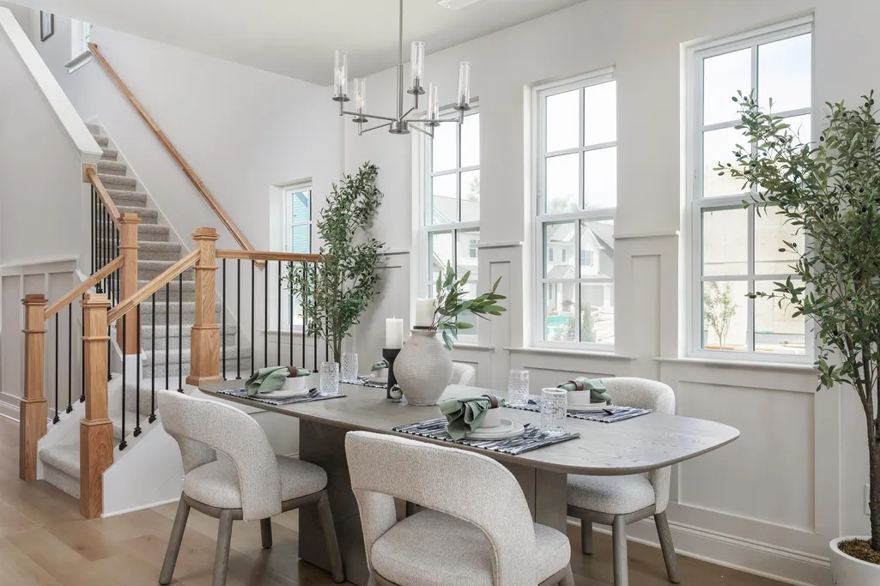
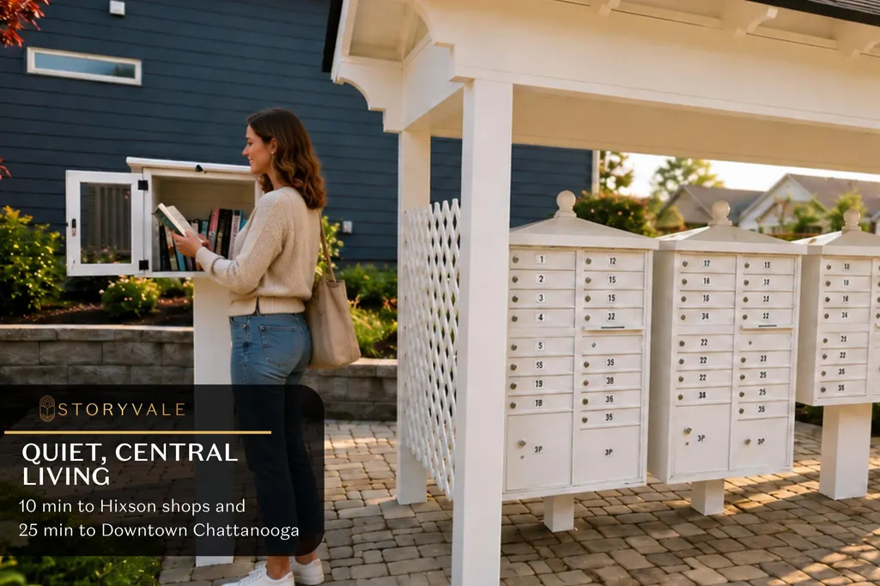
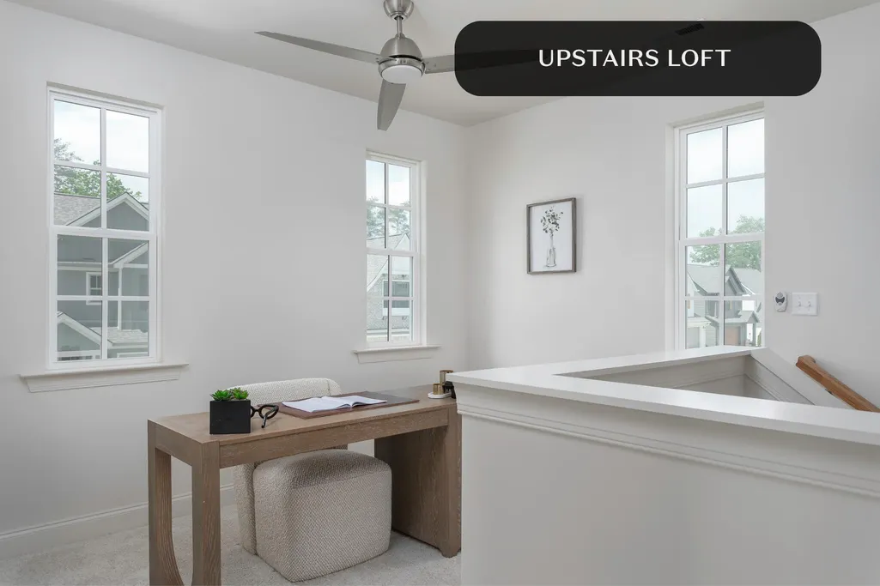
Final Opportunity - Only 5 Homesites Remaining! Welcome to the Redwood by GreenTech Homes, where timeless design, incredible natural light, and thoughtful two story living come together. This beautifully designed three bedroom, three bath home offers approximately 2,100 square feet, with the primary suite conveniently located on the main level. Step inside through a welcoming foyer with a powder bath nearby. Continue inside and the home opens into a bright, open concept kitchen, dining, and living space filled with natural light from windows wrapping nearly every wall. The kitchen anchors the heart of the home, creating an effortless flow for everything from slow mornings and weeknight dinners to holiday gatherings, game nights, and evenings spent with the people you love. Just off the main living area, the oversized primary suite offers a peaceful retreat of its own, complete with a spa inspired ensuite bath. Upstairs, a spacious loft creates the perfect flex space for a cozy second living area, home office, playroom, or movie nights, while two additional guest bedrooms and a full bath give everyone room to unwind. But what truly sets this home apart is its homesite. An extra long driveway creates a beautiful sense of arrival, while generous space between neighboring homes offers extra breathing room on both sides. Mature trees frame the property and create a peaceful natural backdrop, giving the homesite a quiet, tucked away feeling while still keeping you connected to the heart of the community. With a $20,000 incentive, one of GreenTech's most charming two story floor plans, beautiful mature trees, an extra long driveway, and added space from neighbors, this is an opportunity that doesn't come along often. Schedule your private tour today! Expected completion March 2027.
| Elementary School | Middle School | High School |
|---|---|---|
| McConnell Elementary | Loftis Middle | Soddy-Daisy High |
| Price History | |
|---|---|
| 9/18/2026 | Listed $467,000 |
General Features
| Sewer | Public Sewer |
|---|---|
| Heating | Electric |
| Cooling | Ceiling Fan(s),Central Air,Electric |
| Utilities | Cable Available,Electricity Connected,Natural Gas Available,Sewer Connected,Water Connected,Underground Utilities |
| Appliances | Stainless Steel Appliance(s),Oven,Microwave,Free-Standing Electric Range,Electric Water Heater,Disposal,Dishwasher |
| HOA Fee | 1000.0 |
| Garage Spaces | 2.0 |
| Patio/Porch Features | Covered,Patio |
| Architectural Style | A-Frame |
| Construction Materials | Fiber Cement |
| Year Built | 2026 |
| View | Park/Greenbelt,Trees/Woods |
| Levels | One |
| Property Subtype | Single Family Residence |
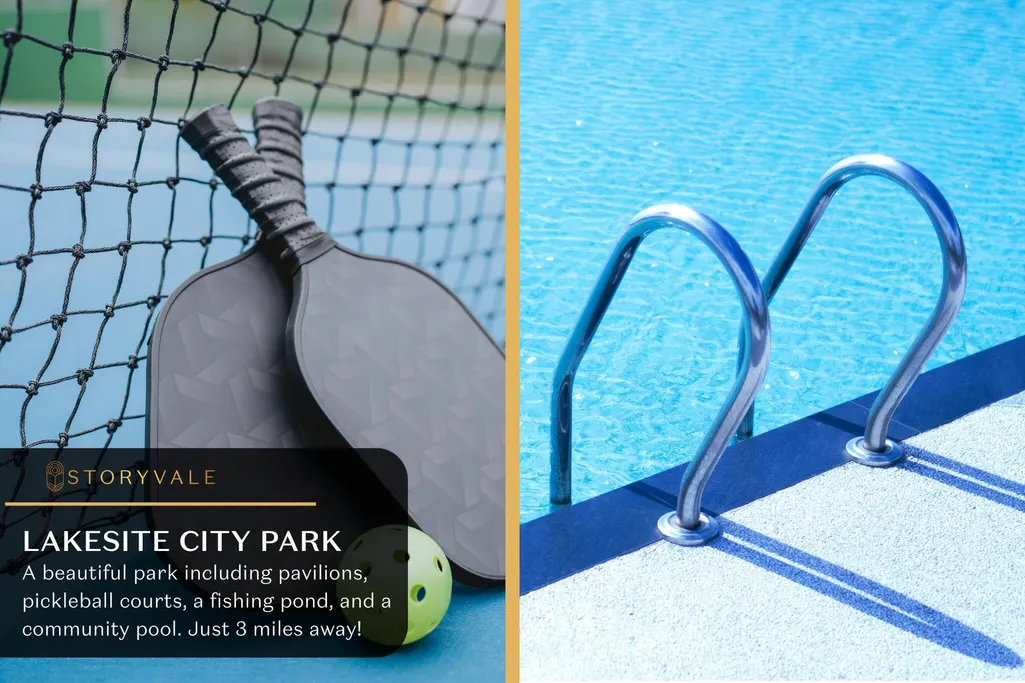
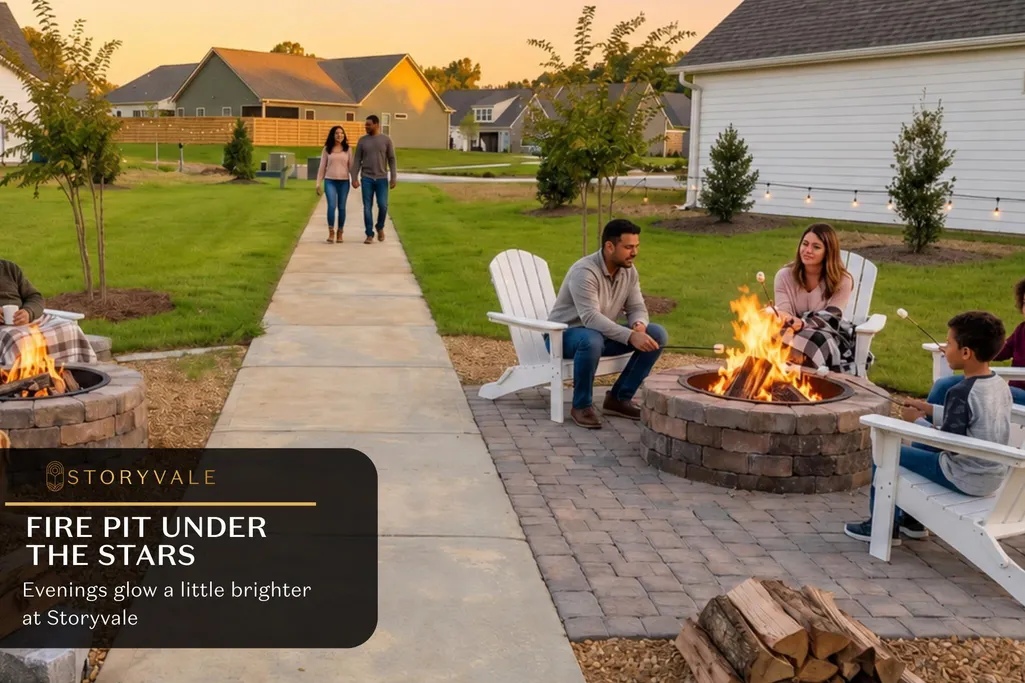
| Community Features | Park,Sidewalks,Street Lights |
| Assoc Fee Paid Per | Annually |
| County | Hamilton |
| New Construction | Yes |
| Property Type | Residential |
| Association Amenities | Park |
| HOA | Yes |
| Attached Garage | Yes |
| Subdivision Name | Storyvale |
| Garage Y/N | Yes |
| Full Baths | 2 |
| Status | Active |
| Directions | From Hixson Pike,head north toward Lakesite. Continue for approximately 2.5 miles past the intersection of Hixson Pike and Thrasher Pike. Turn left onto Daisy Dallas Road,then turn left onto Hale Roa |
| High School | Soddy-Daisy High |
| City | Hixson |
| Senior Community Y/N | No |
| MLS Area | Chattanooga |
| Lot Size Units | Acres |
| Lot Size Square Feet | 8276.4 |
| Carport Y/N | No |
| Listing Terms | Cash,Conventional,FHA,VA Loan |
| Elementary School | McConnell Elementary |
| Land Lease Y/N | No |
| Tax Annual Amount | 0.0 |
| Home Warranty Y/N | No |
| Middle/Junior High School | Loftis Middle |
| Property Condition | To Be Built |
| Lease Renewal Y/N | No |
| MLS Area Minor | Chattanooga |
| Additional Parcels Y/N | No |
| Lease Considered Y/N | No |
| Rent Control Y/N | No |
| Standard Status | Active |
| MobileHomeRemainsYN | No |
| Legal Description | TBD |
| Sewer_co_Public_sp_Sewer | True |
| Utilities_co_Cable_sp_Available | True |
| Utilities_co_Natural_sp_Gas_sp_Available | True |
| Utilities_co_Underground_sp_Utilities | True |
Interior Features
| Interior Amenities | Ceiling Fan(s),Double Vanity,En Suite,Entrance Foyer,Granite Counters,High Ceilings,Kitchen Island,Open Floorplan,Pantry,Storage,Tray Ceiling(s),Tub/shower Combo,Walk-In Closet(s) |
|---|---|
| Flooring | Carpet,Luxury Vinyl |
| Basement (Y/N) | No |
| Air Conditioning Y/N | Yes |
| Heating Y/N | Yes |
| Window Features | Double Pane Windows,Insulated Windows,Vinyl Frames |
| Fireplace Y/N | No |
| Above Grade Finished Area | 2100.0 |
| Half Baths | 1 |
| Laundry Features | Electric Dryer Hookup,Laundry Room,Washer Hookup |
| Total Bedrooms | 3 |
| LivingAreaSource | Builder |
| Total Baths | 3 |
Exterior Features
| Exterior Amenities | Lighting,Private Yard |
|---|---|
| Parking Features | Driveway,Garage,Garage Door Opener,Garage Faces Front |
| Lot Features | Corner Lot,Level,Wooded |
| Water Source | Public |
| Lot Size Area | 0.19 |
| Foundation Details | Slab |
| Spa | No |
| Building Area Total | 2100.0 |
| Lot Dimensions | TBD |
| Lot Size Acres | 0.19 |
| Waterfront Y/N | No |
| Crops Included Y/N | No |
| Horse Y/N | No |
| Irrigation Water Rights Y/N | No |
Amenities
- Foreclosure
- Views
- Short Sale
- New Construction
- Adult 55+
- Lease To Own
- No HOA Fees
- Furnished
- Primary On Main
- Air Conditioning
- Seller Finance
- Green
- Fixer Upper
- Horse
- Golf
- Fireplace
- Deck
- Garage
- Basement
- Pool
Property vs Single Family Average in 37343
Price

 ©2026 Georgia Multiple Listing Service All information deemed reliable but not guaranteed. All properties are subject to prior sale, change or withdrawal. Neither listing broker(s) or information provider(s) shall be responsible for any typographical errors, misinformation, misprints and shall be held totally harmless. Listing(s) information is provided for consumer's personal, non-commercial use and may not be used for any purpose other than to identify prospective properties consumers may
