


















Address
1908 Windy Oaks Lane, Hixson, TN
Price
$ 549,900
Property Attributes
- MLS#1543061
- TypeSingle Family
- Listing Status Active
- CountyHamilton
- CityHixson
- AreaChattanooga
- NeighborhoodMarina Cove
- Zip37343
- StyleSingle Family Residence
- Year Built1993
- Taxes$ 5070
- Price$ 549,900
- Bedrooms4
- Full Bathrooms3
- Half Bathrooms0
- Sqr Footage4067
- Lot Size0.35 Acres
Data Source:
Greater Chattanooga MLS (GCAR)
Property Description
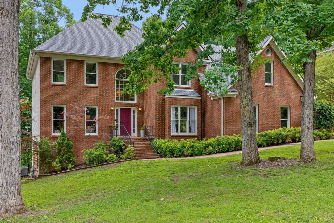
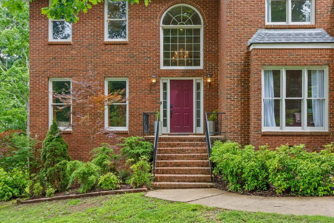
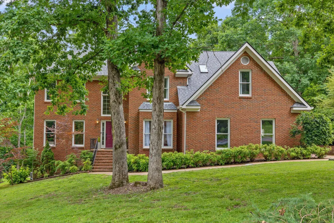
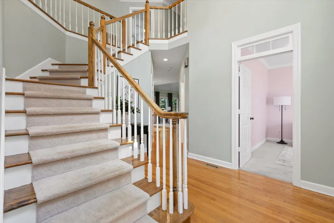
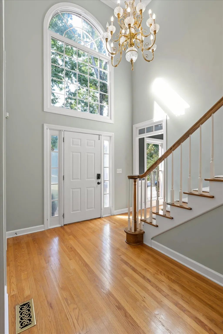
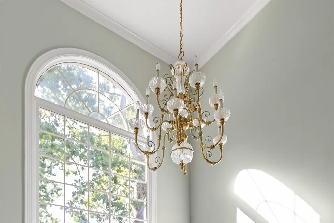
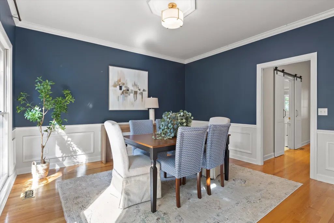
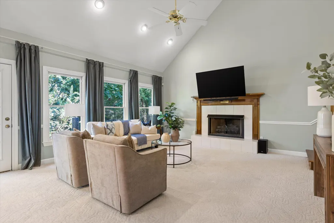
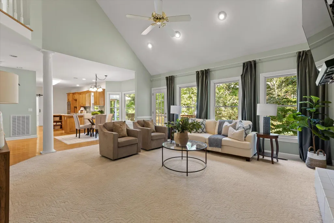
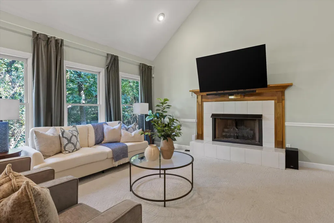
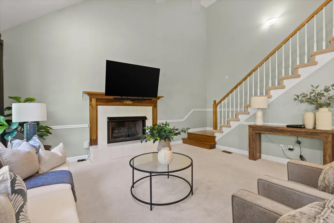
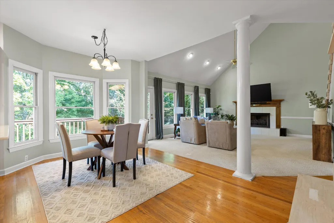
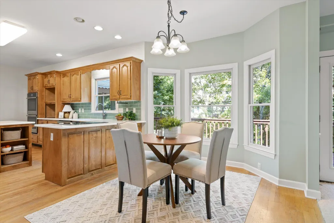
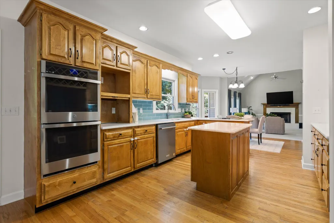
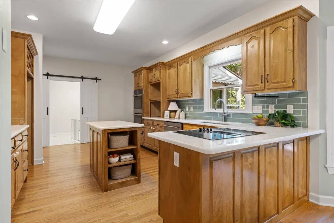
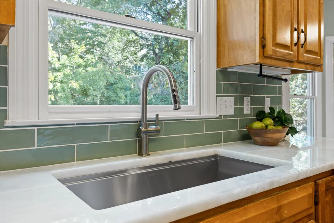
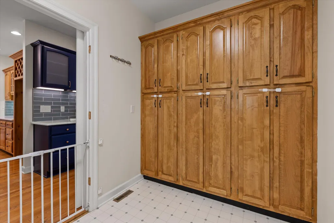
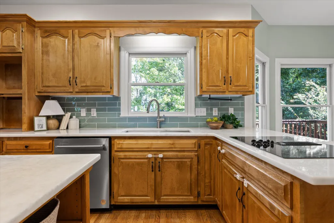
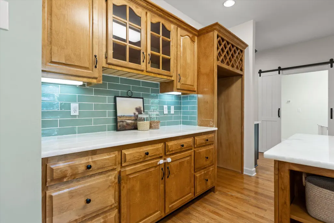
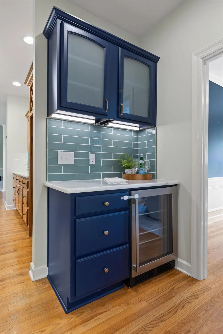
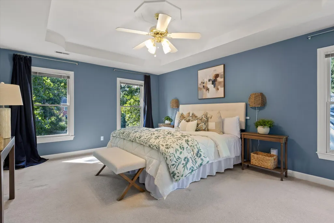
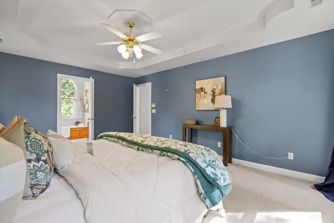
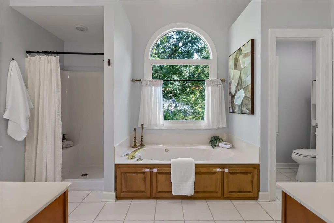
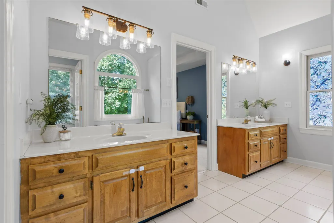
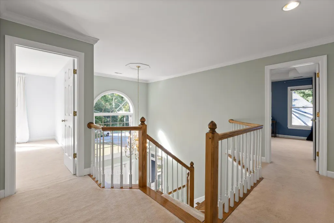
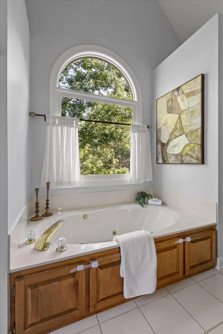
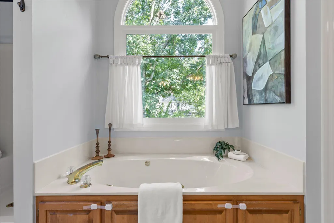
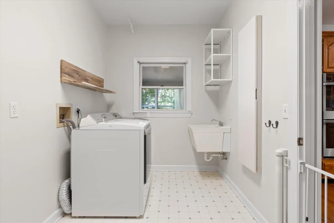
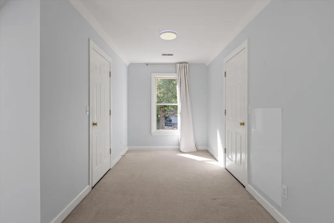
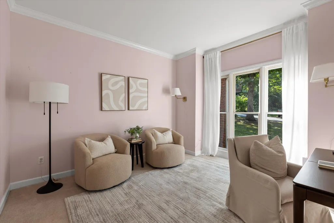
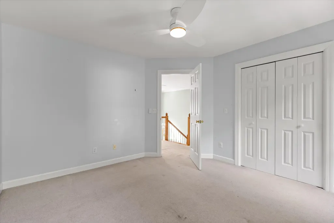
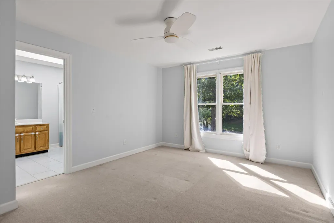
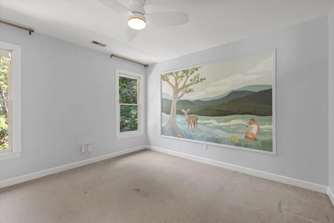
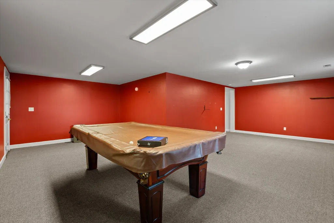
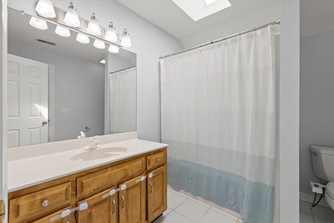
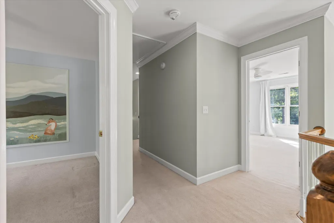
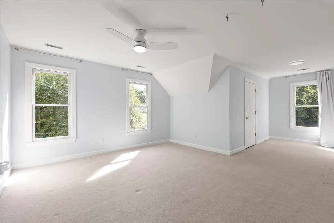
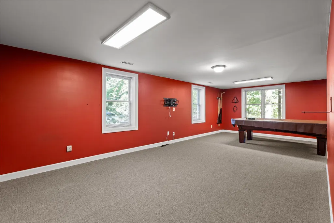
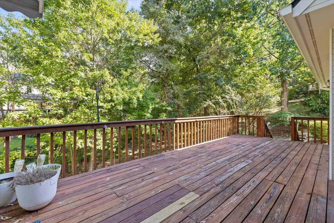
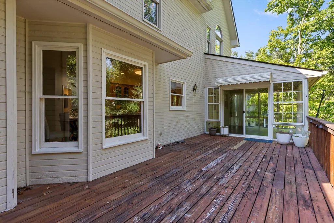
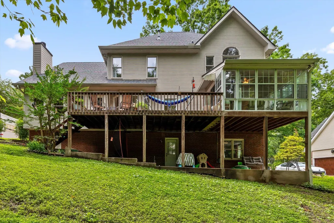
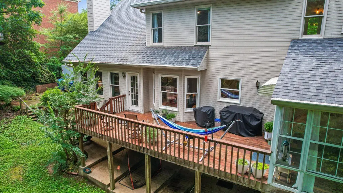
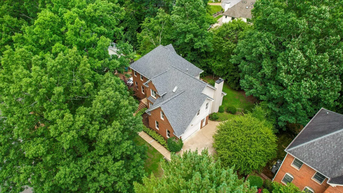
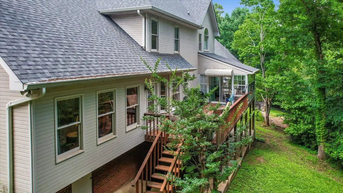
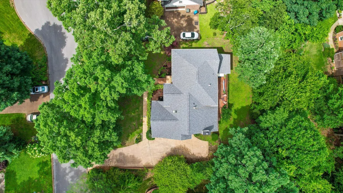
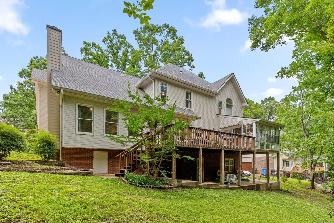
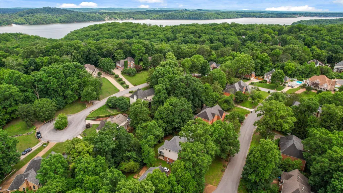
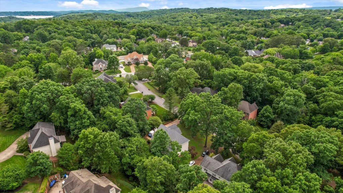
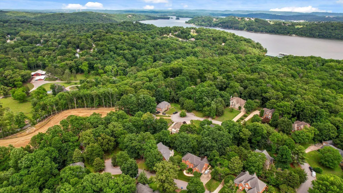
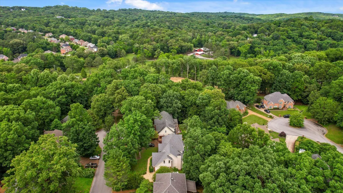
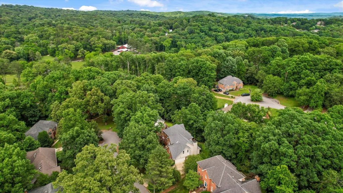
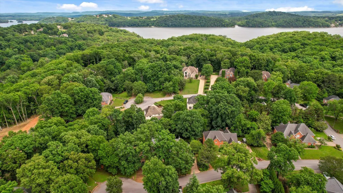
Welcome to 1908 Windy Oaks Lane, a beautifully maintained 4-bedroom, 3-bath home with a full finished basement, tucked away at the end of a quiet cul-de-sac in Marina Cove. Just minutes from Chickamauga Lake, the Northgate Mall area, and the conveniences of Hixson, this home offers an ideal blend of space, comfort, and privacy. Step inside the light-filled two-story foyer, where the main level features a formal dining room and a formal living room, currently being used as a home office, along with a convenient full bath. The refreshed kitchen is both stylish and functional, featuring double ovens, a new sink and stove, quartzite countertops, tiled backsplash, island, and a navy-accented butler's pantry. Just off the kitchen's back door, the sunroom provides a bright and inviting space with easy access to the outdoors. The main-level laundry room is sure to impress with an entire wall of built-in cabinetry. The spacious den is designed for gathering, with soaring ceilings, a gas-log fireplace, and a convenient back staircase. The great room opens to a deck, while the covered patio below offers additional outdoor living space--perfect for enjoying the beautifully landscaped backyard. Upstairs, you'll find three spacious bedrooms, a Jack-and-Jill full bath, and a large bonus room currently serving as a fourth bedroom. The primary suite offers a private retreat with double vanities, a jetted tub, and a separate shower. Recent updates include a new architectural 30-year roof in 2024 and two new Trane HVAC systems installed in 2025. Additional highlights include front and back staircases, a finished basement recreation room, a 2-car main-level side-entry garage, and abundant storage throughout. Set on a private, landscaped lot in Marina Cove and just minutes from Chickamauga Lake, this home offers the space, setting, and lifestyle you've been looking for--especially for the boat lover!
| Elementary School | Middle School | High School |
|---|---|---|
| Big Ridge Elementary Elementary School | Hixson Middle Middle School | Hixson High High School |
| Price History | |
|---|---|
| 9/18/2026 | Listed $549,900 |
General Features
| Sewer | Public Sewer |
|---|---|
| Heating | Central,Natural Gas |
| Cooling | Central Air,Electric,Multi Units |
| Utilities | Cable Available,Electricity Available,Phone Available,Sewer Connected,Underground Utilities |
| Possession | Close Of Escrow |
| Roof | Asphalt,Shingle |
| Appliances | Refrigerator,Microwave,Gas Water Heater,Electric Range,Double Oven,Disposal,Dishwasher |
| Garage Spaces | 2 |
| Patio/Porch Features | Deck,Patio,Porch,Porch - Covered,Porch - Screened |
| Security Features | Smoke Detector(s) |
| Construction Materials | Brick |
| Year Built | 1993 |
| Levels | Two |
| Property Subtype | Single Family Residence |
| County | Hamilton |
| New Construction | false |
| Property Type | Residential |
| HOA | false |
| Attached Garage | true |
| Subdivision Name | Marina Cove |
| Garage Y/N | true |
| Total Rooms | 14 |
| Full Baths | 3 |
| Status | Active |
| Directions | NORTH HIXSON PIKE > RIGHT ON BIG RIDGE > LEFT ON HIXSON MARINA ROAD > RIGHT ON MARINA COVE, TAKE YOUR 2ND LEFT ON WINDY OAKS, HOME IS ON THE RIGHT. |
| High School | Hixson High |
| City | Hixson |
| Senior Community Y/N | false |
| MLS Area | Chattanooga |
| Lot Size Units | Acres |
| Lot Size Square Feet | 15246 |
| Carport Y/N | false |
| Listing Terms | Cash,Conventional,FHA,VA Loan |
| Elementary School | Big Ridge Elementary |
| Tax Annual Amount | 5070.35 |
| Home Warranty Y/N | false |
| Middle/Junior High School | Hixson Middle |
| MLS Area Minor | Chattanooga |
| Additional Parcels Y/N | false |
| Structure Type | Free Standing Building |
| Standard Status | Active |
| Legal Description | Lt 23 Marina Cove Sub Pb 44 Pg 363 |
| Sewer_co_Public_sp_Sewer | true |
| Heating_co_Central | true |
| Utilities_co_Cable_sp_Available | true |
| Utilities_co_Electricity_sp_Available | true |
| Utilities_co_Underground_sp_Utilities | true |
Interior Features
| Interior Amenities | Breakfast Nook,Cathedral Ceiling(s),Pantry,Separate Dining Room,Separate Shower,Tub/shower Combo,Walk-In Closet(s),Whirlpool Tub |
|---|---|
| Basement | Finished |
| Flooring | Carpet,Hardwood,Tile |
| Total Fireplaces | 1 |
| Fireplace Features | Den,Family Room,Gas Log |
| Basement (Y/N) | true |
| Air Conditioning Y/N | true |
| Heating Y/N | true |
| Window Features | Insulated Windows,Skylight(s),Wood Frames |
| Fireplace Y/N | true |
| Above Grade Finished Area | 4067 |
| Laundry Features | Electric Dryer Hookup,Washer Hookup |
| Total Bedrooms | 4 |
| LivingAreaSource | Tax Records |
| Total Baths | 3 |
Exterior Features
| Exterior Amenities | Private Yard |
|---|---|
| Parking Features | Garage Door Opener,Garage Faces Side,Kitchen Level,Off Street |
| Lot Features | Cul-De-Sac |
| Water Source | Public |
| Lot Size Area | 0.35 |
| Foundation Details | Brick/Mortar,Stone |
| Building Area Total | 4067 |
| Lot Dimensions | 0.35 acres |
| Lot Size Acres | 0.35 |
| Waterfront Y/N | false |
Amenities
- Foreclosure
- Views
- Short Sale
- New Construction
- Adult 55+
- Lease To Own
- No HOA Fees
- Furnished
- Primary On Main
- Air Conditioning
- Seller Finance
- Green
- Fixer Upper
- Horse
- Golf
- Fireplace
- Deck
- Garage
- Basement
- Pool
Property vs Single Family Average in 37343
Price
Taxes
Year Built
 ©2026 Georgia Multiple Listing Service All information deemed reliable but not guaranteed. All properties are subject to prior sale, change or withdrawal. Neither listing broker(s) or information provider(s) shall be responsible for any typographical errors, misinformation, misprints and shall be held totally harmless. Listing(s) information is provided for consumer's personal, non-commercial use and may not be used for any purpose other than to identify prospective properties consumers may
 © 2026 Chattanooga Association of Realtors. All rights reserved. Information deemed to be reliable but not guaranteed. The data relating to real estate for sale on this website comes from the Chattanooga Association of Realtors and the Broker Reciprocity Program.sm. Real estate listings held by brokerage firms other than Dixon Homes Realty are marked with the BR logo and detailed information about them includes the name of the listing brokers. Listing broker has attempted to offer accurate data,
