
Primary on Main












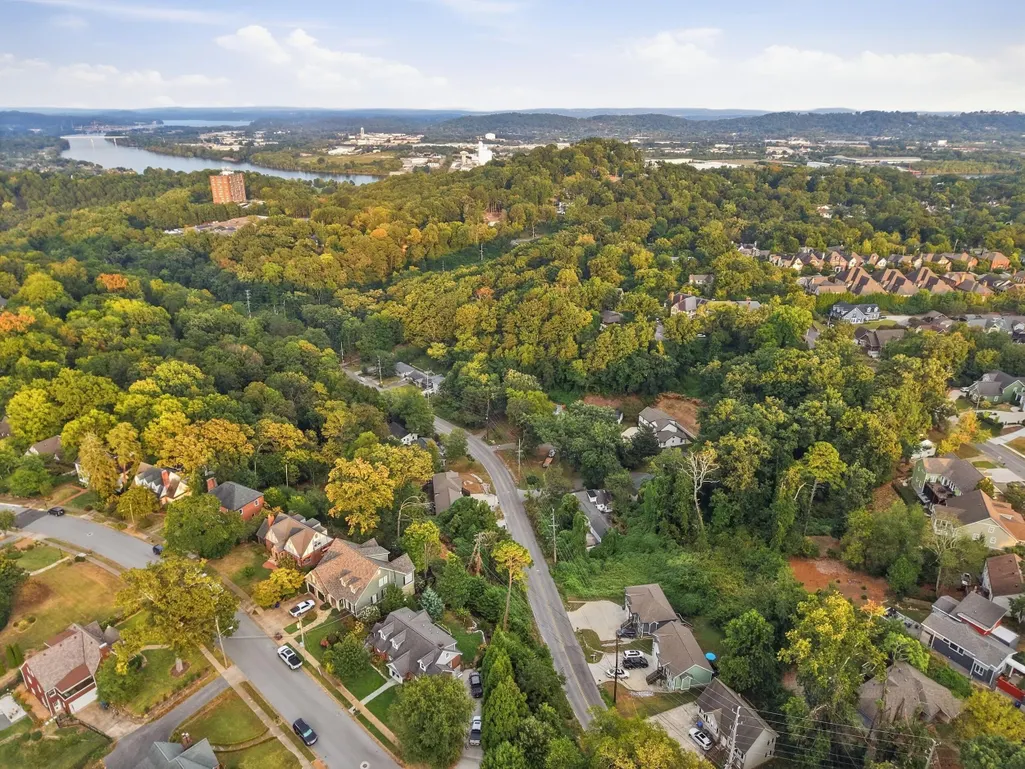
Address
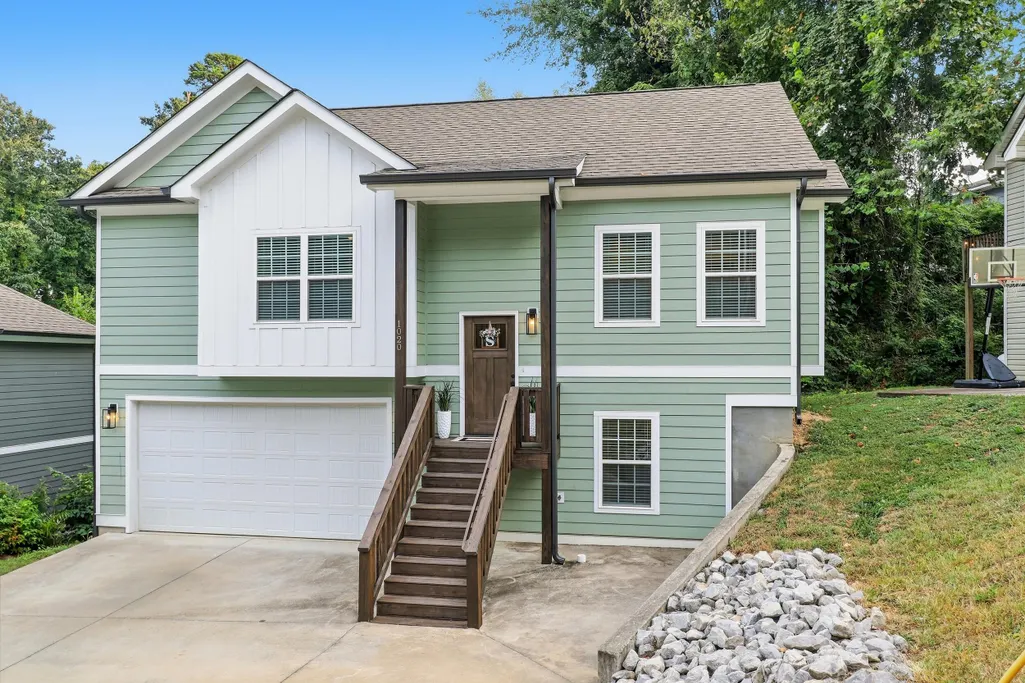
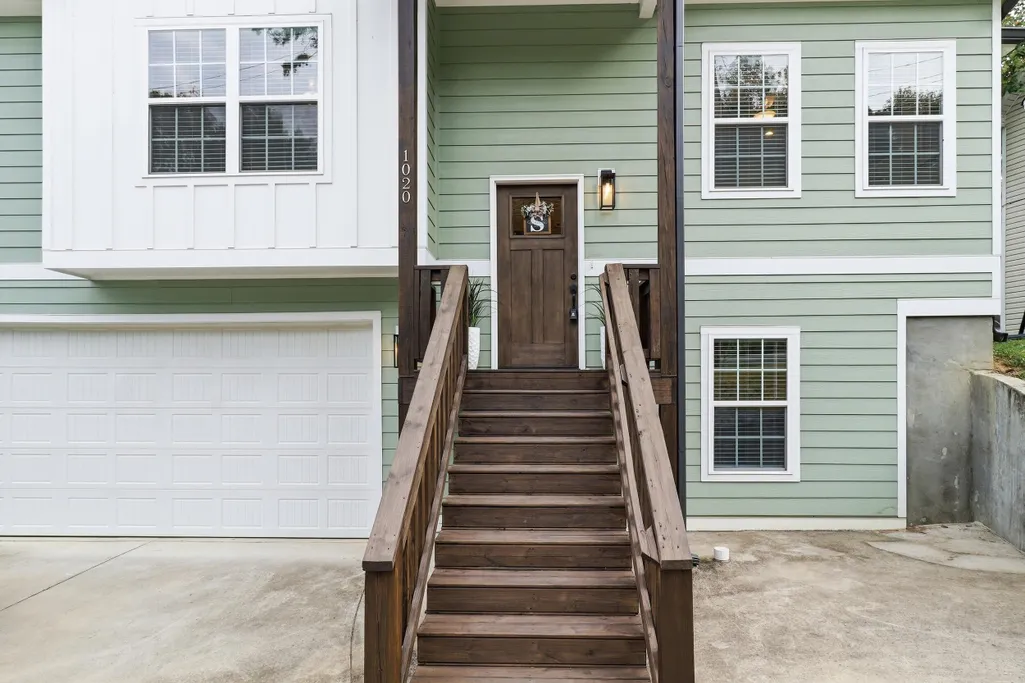
1020 Fernway Road, Chattanooga, TN
Price
$ 475,000
Property Attributes
- MLS#1543086
- TypeSingle Family
- Listing Status Active
- CountyHamilton
- CityChattanooga
- AreaChattanooga
- NeighborhoodDallas Hgts
- Zip37405
- StyleSingle Family Residence
- Year Built2021
- Taxes$ 4568
- Price$ 475,000
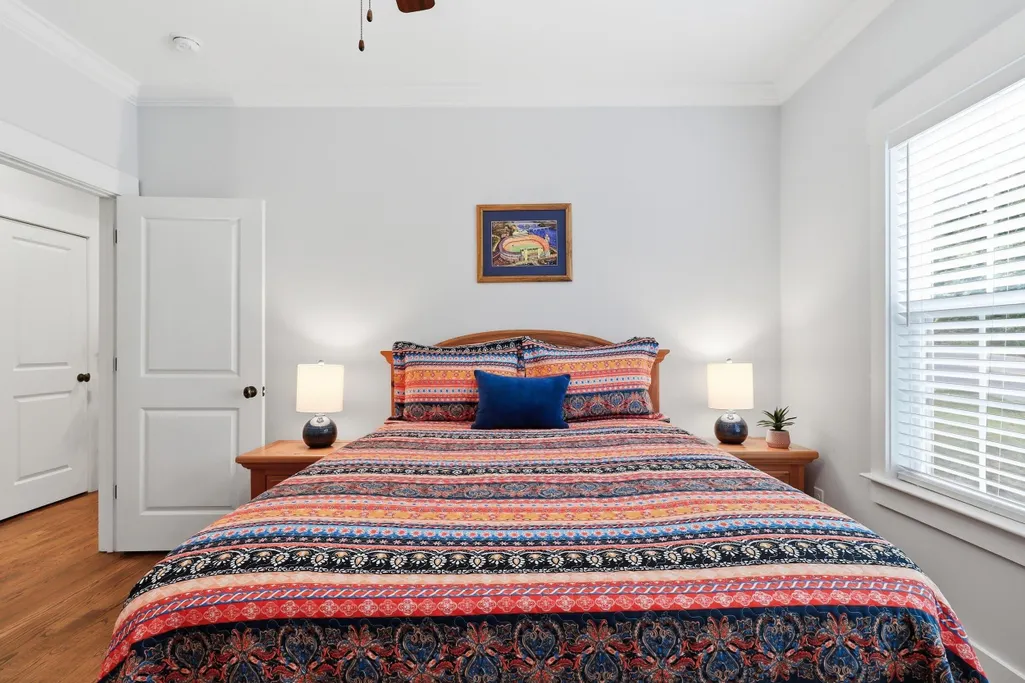
- Bedrooms4
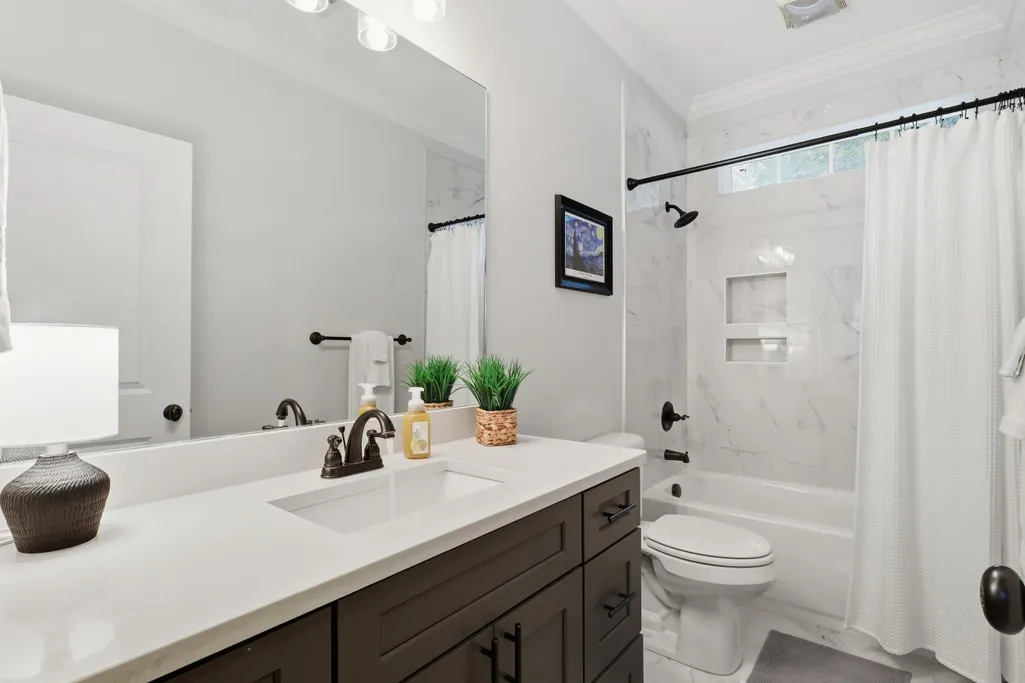
- Full Bathrooms3
- Half Bathrooms0
- Sqr Footage1584
- Lot Size0.14 Acres
Data Source:
Greater Chattanooga MLS (GCAR)
Property Description
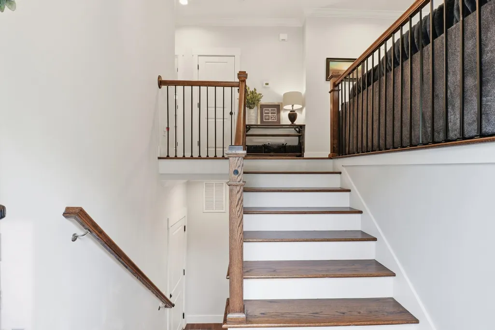
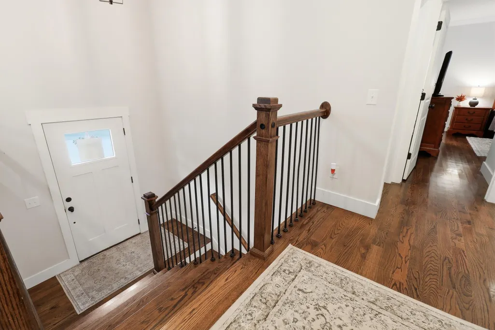
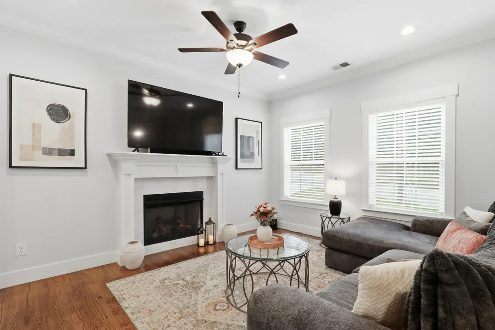
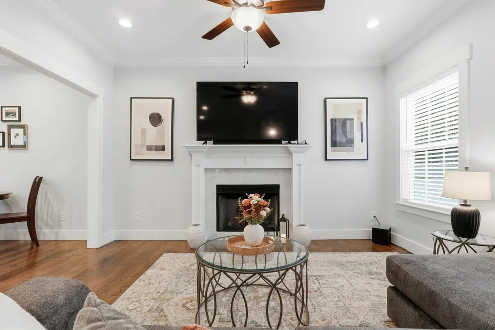
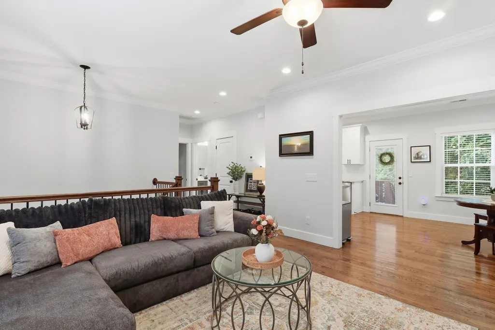
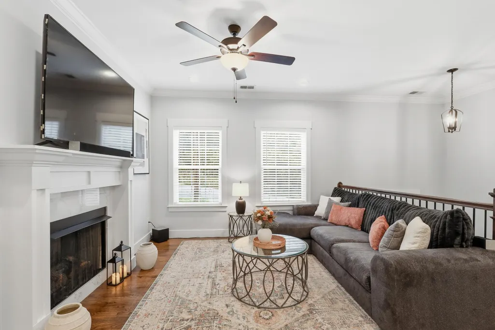
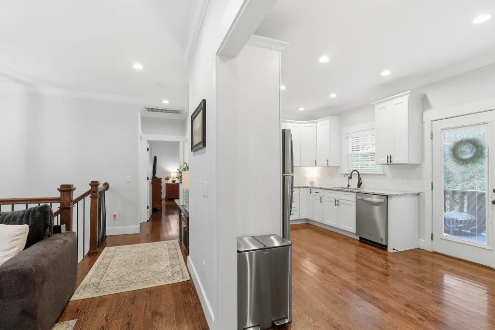
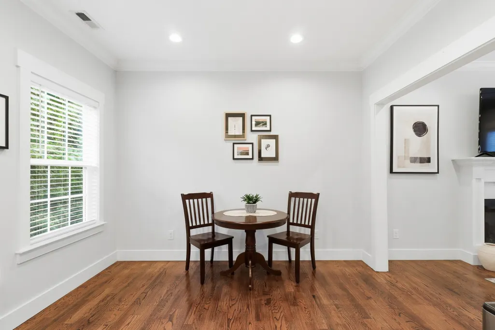
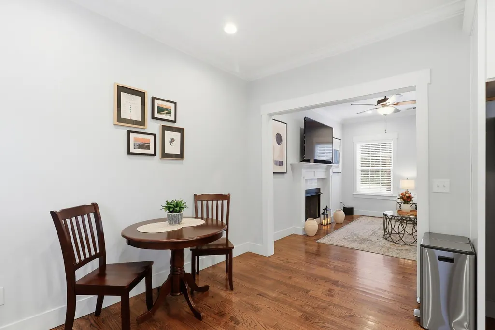
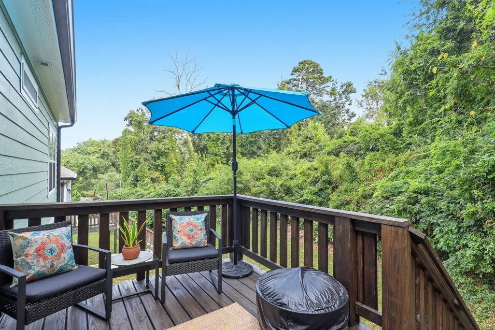
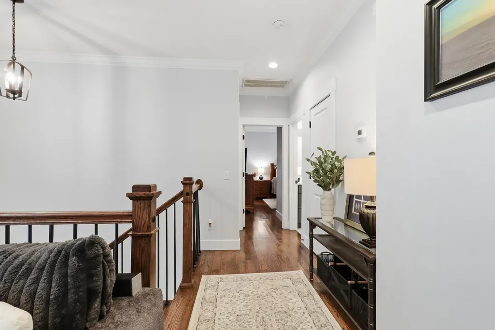
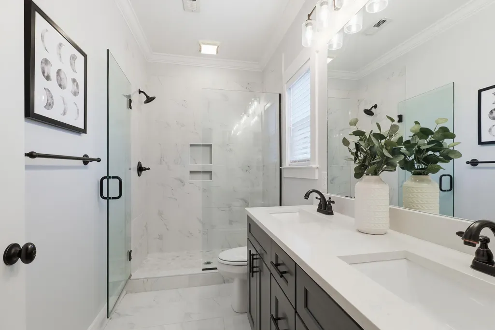
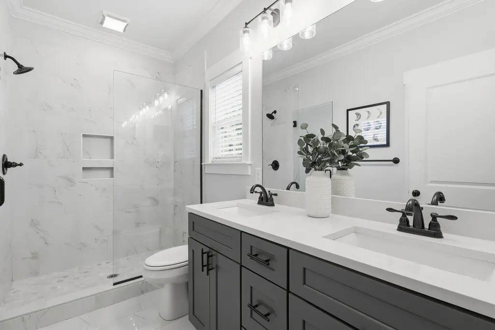
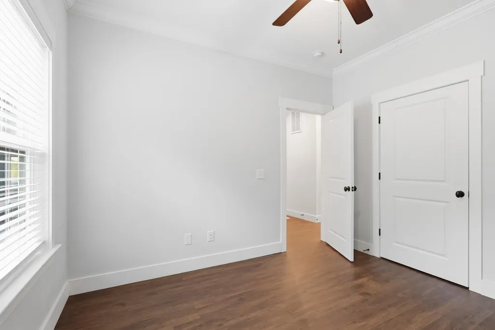
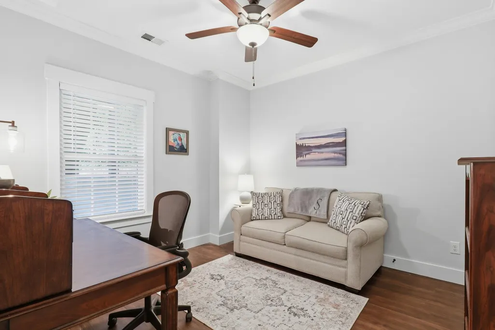
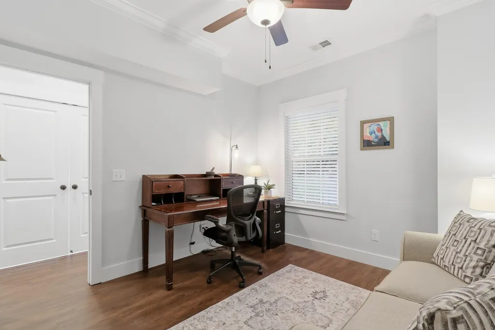
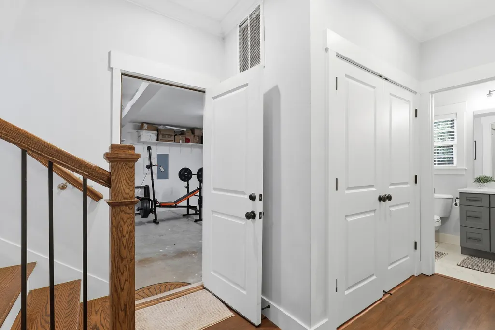
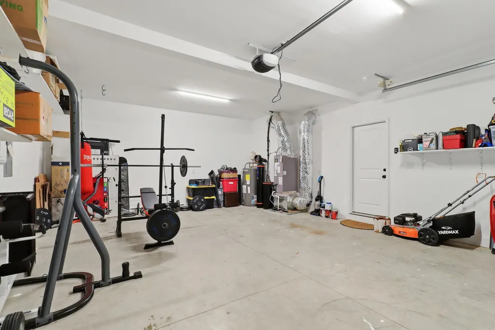
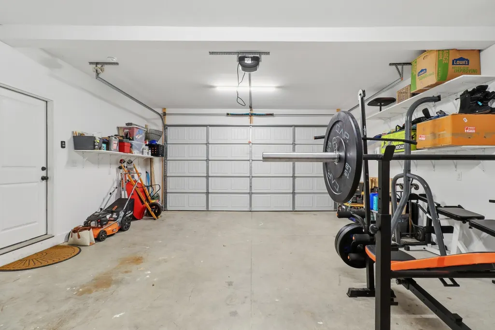
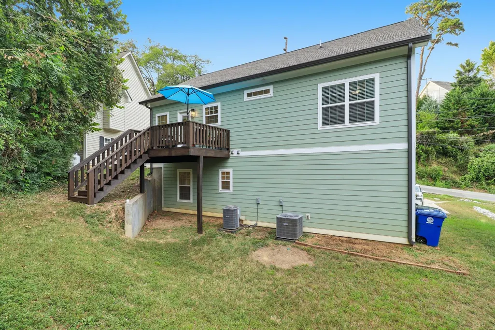
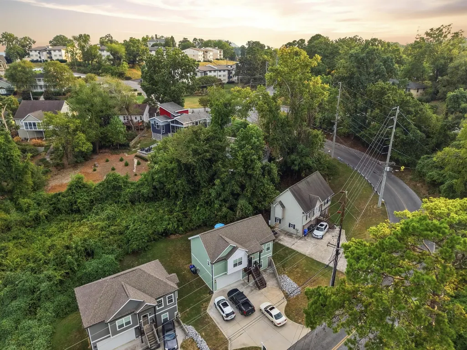
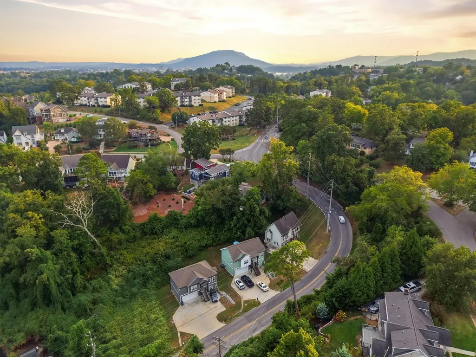
Enjoy the convenience of North Chattanooga living at 1020 Fernway Road. Located in a desirable area with easy access to Northshore and downtown Chattanooga, this four-bedroom, three-bathroom home put local dining, shopping, outdoor recreation, and the University of Tennessee at Chattanooga (UTC) within easy reach. Inside, the open floor plan creates a welcoming space for everyday living and entertaining, complemented by hardwood and tile flooring and granite countertops. Four bedrooms provide flexibility for guests, a home office, or additional living needs, while the two-car garage adds practical parking and storage. Spend your weekends exploring the shops and restaurants along Frazier Avenue, enjoying the riverfront at Coolidge Park, or heading downtown to the Tennessee Aquarium and Chattanooga's many entertainment options. With convenient access to UTC and so much of what makes the Scenic City special, this home offers an appealing combination of comfort, functionality, and location. Schedule your showing and experience North Chattanooga living for yourself. All information is deemed reliable, but not guaranteed. Buyer to verify all pertinent information.
| Price History | |
|---|---|
| 9/19/2026 | Listed $475,000 |
General Features
| Sewer | Public Sewer |
|---|---|
| Heating | Central,Electric |
| Cooling | Central Air,Electric |
| Utilities | Cable Available,Electricity Connected,Phone Available,Sewer Connected,Water Connected,Underground Utilities |
| Possession | Close Of Escrow |
| Roof | Shingle |
| Appliances | Refrigerator,Microwave,Free-Standing Electric Range,Dishwasher |
| Garage Spaces | 2 |
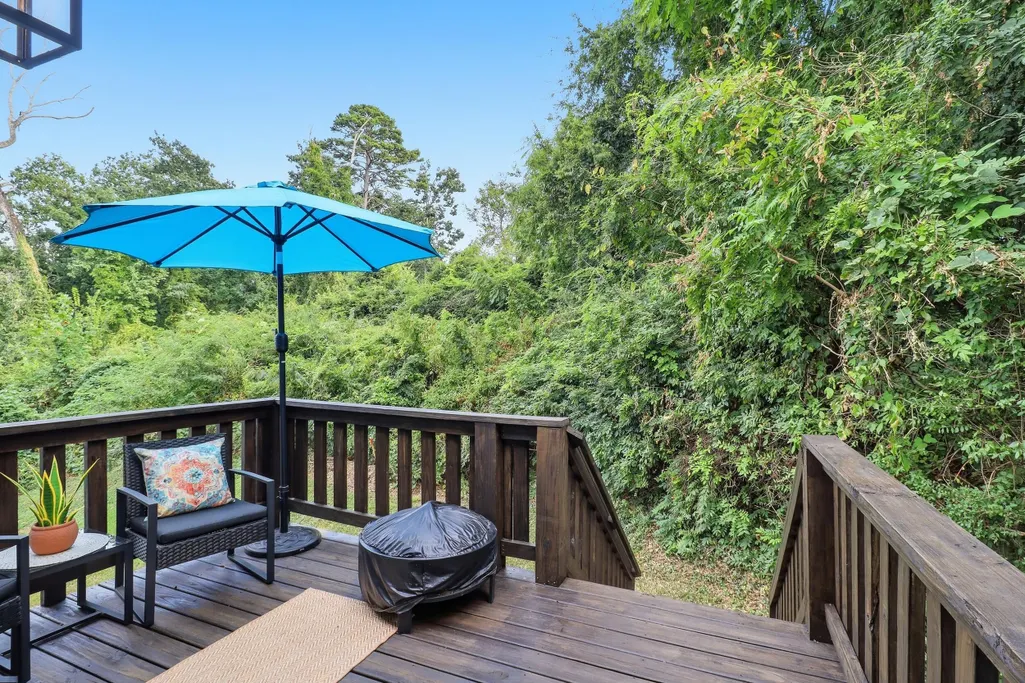
| Patio/Porch Features | Deck,Porch,Porch - Covered |
| Pool Features | None |
| Security Features | Smoke Detector(s) |
| Construction Materials | Block,Vinyl Siding |
| Year Built | 2021 |
| Levels | Two |
| Property Subtype | Single Family Residence |
| Community Features | None |
| County | Hamilton |
| New Construction | false |
| Property Type | Residential |
| HOA | false |
| Attached Garage | true |
| Subdivision Name | Dallas Hgts |
| Garage Y/N | true |
| Other Structures | None |
| Total Rooms | 7 |
| Full Baths | 3 |
| Status | Active |
| Directions | South on Hixson Pike, right onto Fernway (before Bright School), home is on the left. |
| High School | Red Bank High School |
| City | Chattanooga |
| Senior Community Y/N | false |
| MLS Area | Chattanooga |
| Lot Size Units | Acres |
| Lot Size Square Feet | 6200 |
| Carport Y/N | false |
| Listing Terms | Cash,Conventional,FHA,VA Loan |
| Spa Features | None |
| Elementary School | Rivermont Elementary |
| Land Lease Y/N | No |
| Tax Annual Amount | 4568.14 |
| Home Warranty Y/N | false |
| Middle/Junior High School | Red Bank Middle |
| Lease Renewal Y/N | No |
| MLS Area Minor | Chattanooga |
| Additional Parcels Y/N | false |
| Lease Considered Y/N | No |
| Rent Control Y/N | No |
| Structure Type | House |
| Standard Status | Active |
| MobileHomeRemainsYN | No |
| Legal Description | LT 11A BLK A DALLAS HEIGHTS PB 112 PG 47 OUT OF 127H G 001 & 002 FOR 2 018 |
| Sewer_co_Public_sp_Sewer | true |
| Heating_co_Central | true |
| Utilities_co_Cable_sp_Available | true |
| Utilities_co_Underground_sp_Utilities | true |
Interior Features
| Interior Amenities | Granite Counters,High Ceilings,Open Floorplan,Pantry,Primary Downstairs,Separate Shower,Tub/shower Combo |
|---|---|
| Basement | None |
| Flooring | Hardwood,Tile |
| Total Fireplaces | 1 |
| Fireplace Features | Gas Log,Living Room |
| Basement (Y/N) | false |
| Air Conditioning Y/N | true |
| Heating Y/N | true |
| Window Features | Vinyl Frames |
| Fireplace Y/N | true |
| Above Grade Finished Area | 1584 |
| Laundry Features | Electric Dryer Hookup,Laundry Closet,Washer Hookup |
| Total Bedrooms | 4 |
| LivingAreaSource | Tax Records |
| Total Baths | 3 |
Exterior Features
| Exterior Amenities | Rain Gutters |
|---|---|
| Fencing | None |
| Parking Features | Garage,Garage Faces Front,Off Street |
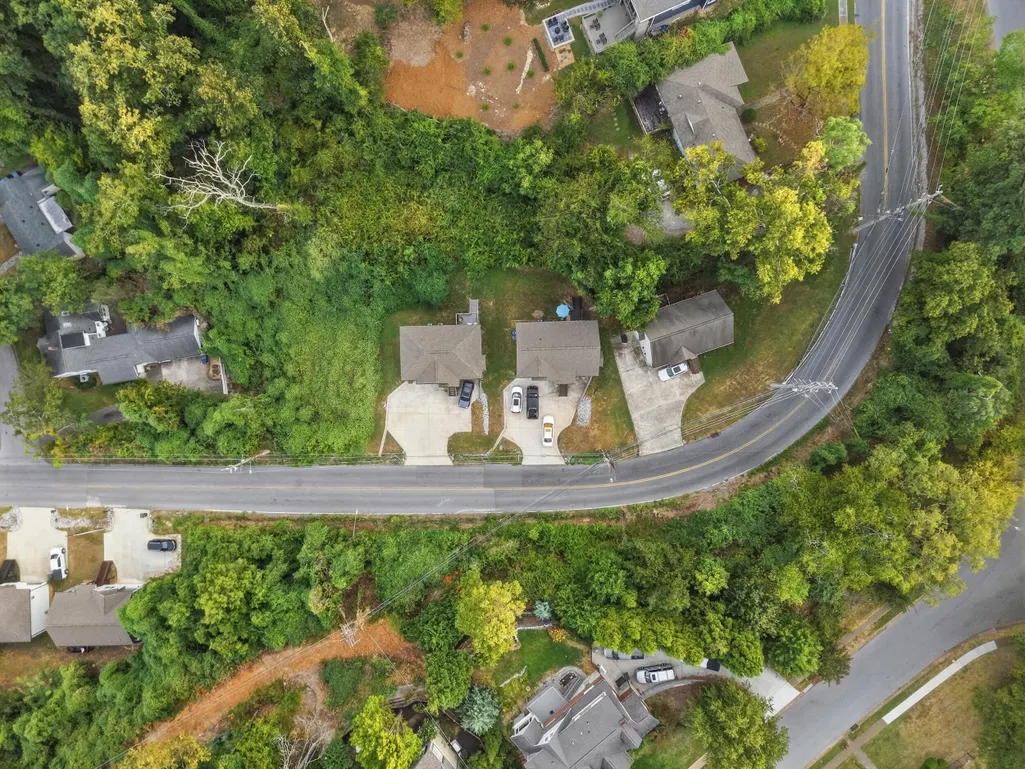
| Lot Features | Gentle Sloping,Wooded |
| Water Source | Public |
| Lot Size Area | 0.14 |
| Foundation Details | Concrete Perimeter,Slab |
| Spa | No |
| Building Area Total | 1584 |
| Lot Dimensions | 70X124 |
| Lot Size Acres | 0.14 |
| Waterfront Y/N | false |
| Crops Included Y/N | No |
| Horse Y/N | No |
| Irrigation Water Rights Y/N | No |
Amenities
- Foreclosure
- Views
- Short Sale
- New Construction
- Adult 55+
- Lease To Own
- No HOA Fees
- Furnished
- Primary On Main
- Air Conditioning
- Seller Finance
- Green
- Fixer Upper
- Horse
- Golf
- Fireplace
- Deck
- Garage
- Basement
- Pool
Property vs Single Family Average in 37405
Price
Taxes
Year Built
 ©2026 Georgia Multiple Listing Service All information deemed reliable but not guaranteed. All properties are subject to prior sale, change or withdrawal. Neither listing broker(s) or information provider(s) shall be responsible for any typographical errors, misinformation, misprints and shall be held totally harmless. Listing(s) information is provided for consumer's personal, non-commercial use and may not be used for any purpose other than to identify prospective properties consumers may
 © 2026 Chattanooga Association of Realtors. All rights reserved. Information deemed to be reliable but not guaranteed. The data relating to real estate for sale on this website comes from the Chattanooga Association of Realtors and the Broker Reciprocity Program.sm. Real estate listings held by brokerage firms other than Dixon Homes Realty are marked with the BR logo and detailed information about them includes the name of the listing brokers. Listing broker has attempted to offer accurate data,
