
Primary on Main













Address
559 Union Fork Road, Soddy Daisy, TN
Price
$ 439,500
Property Attributes
- MLS#1543138
- TypeSingle Family
- Listing Status Active
- CountyHamilton
- CitySoddy Daisy
- AreaChattanooga
- NeighborhoodNone
- Zip37379
- StyleSingle Family Residence
- Year Built1946
- Taxes$ 2198
- Price$ 439,500
- Bedrooms3
- Full Bathrooms2
- Half Bathrooms0
- Sqr Footage2132
- Lot Size0.47 Acres
Data Source:
Greater Chattanooga MLS (GCAR)
Property Description
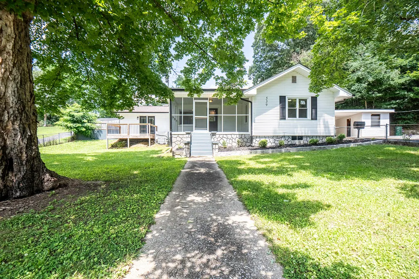
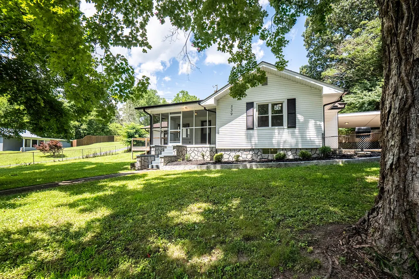
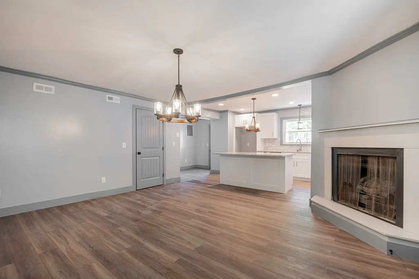
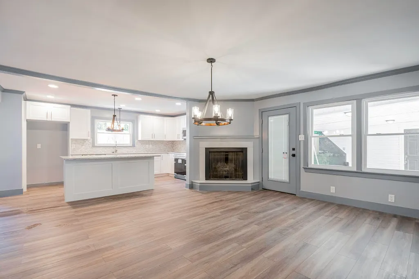
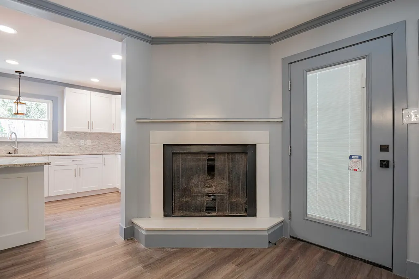
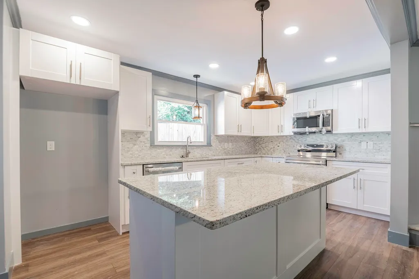
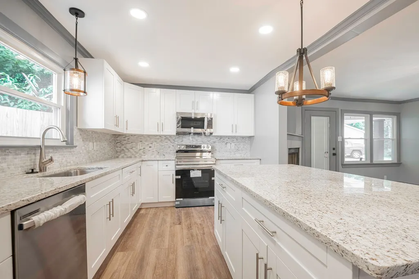
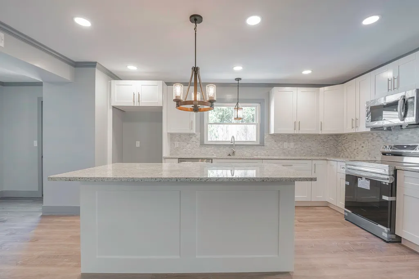
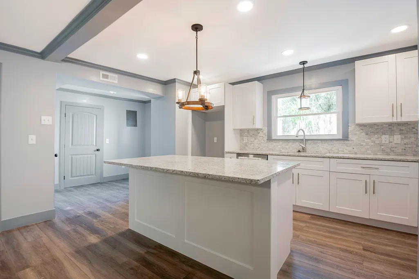
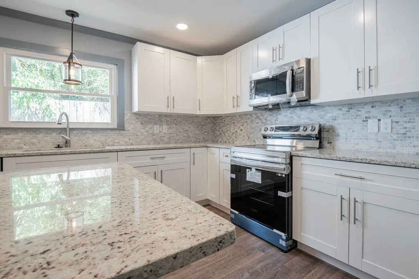
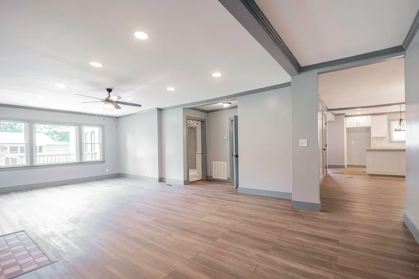
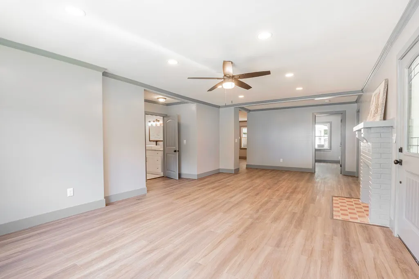
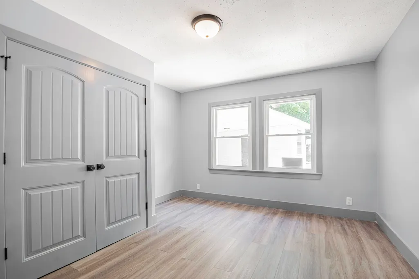
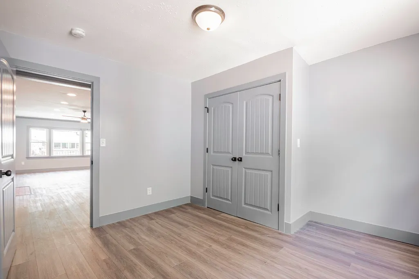
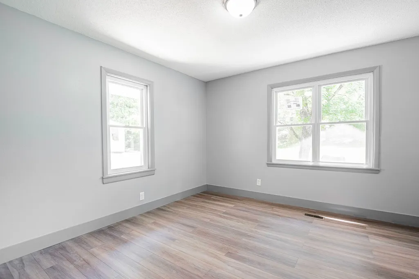
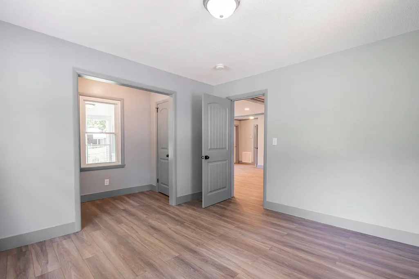
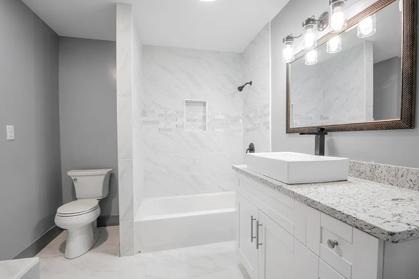
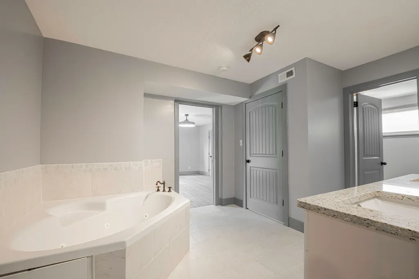
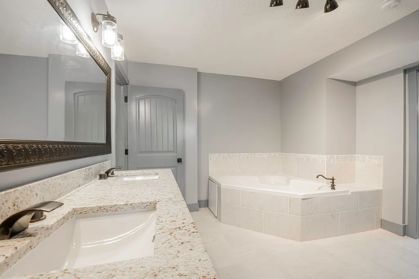
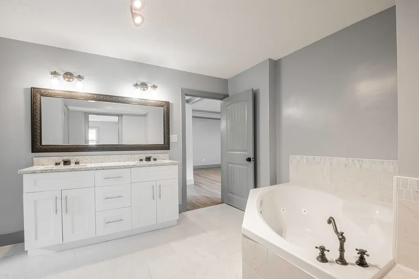
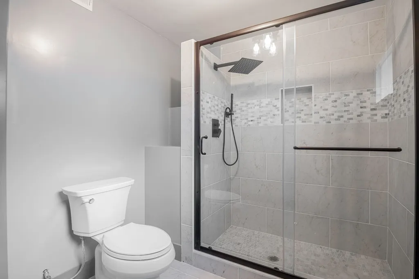
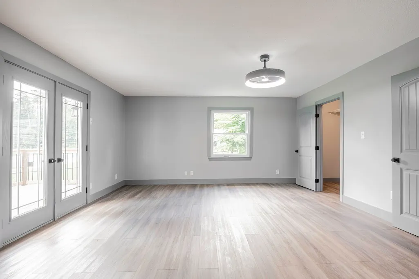
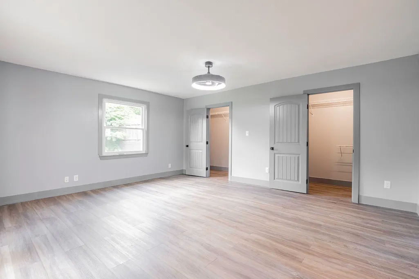
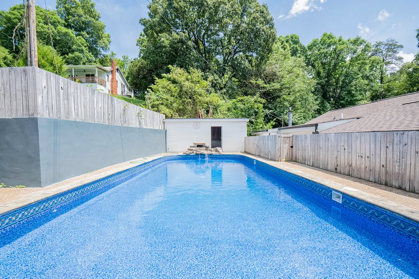
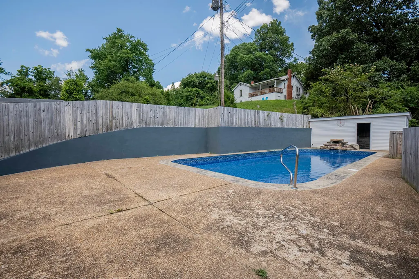
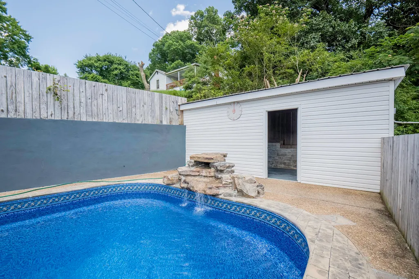
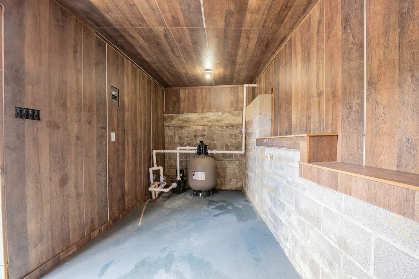
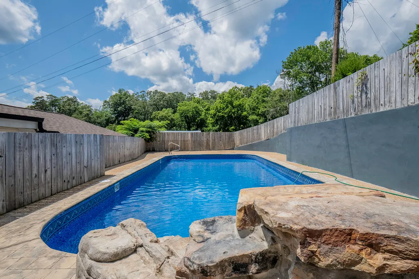
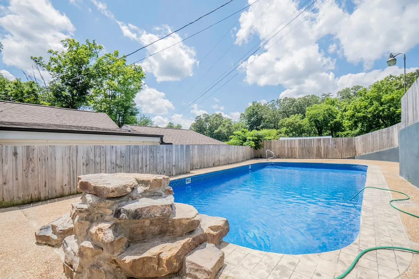
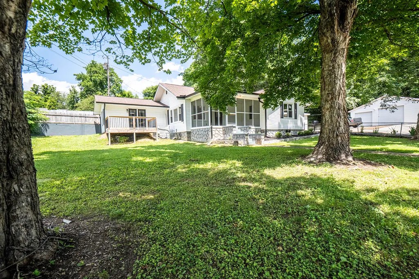
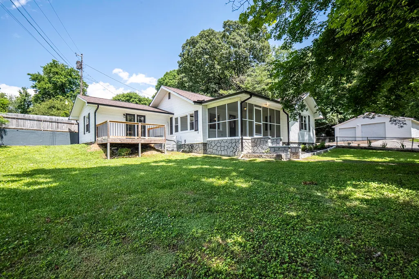
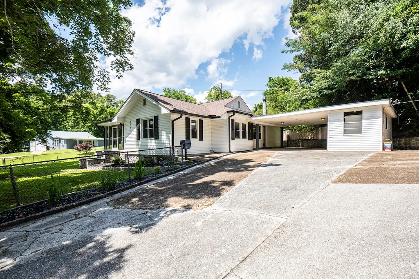
Welcome to 559 Union Fork Road in Soddy-Daisy, a stunning residence that has been completely reimagined from top to bottom, offering the perfect combination of modern luxury, thoughtful design, and exceptional amenities. Every detail of this beautifully renovated home has been carefully curated to create a truly turnkey living experience. Featuring 3 bedrooms and 2 full bathrooms, the home showcases an all-new interior highlighted by designer finishes and contemporary style throughout. The heart of the home is the state-of-the-art kitchen, thoughtfully designed with abundant custom cabinetry, elegant solid-surface countertops, and a premium suite of brand-new Samsung appliances, creating a space that is as functional as it is impressive. The luxurious updates continue with two beautifully renovated bathrooms, new lighting throughout, brand-new windows, and a new HVAC system, providing both comfort and energy efficiency for years to come. The open and inviting layout is enhanced by abundant natural light, creating a warm and welcoming atmosphere in every room. Step outside and discover your own private backyard retreat featuring a fully updated in-ground swimming pool complete with a stunning water feature, offering the perfect setting for relaxing, entertaining, and enjoying Tennessee's beautiful seasons. Ideally located in Soddy-Daisy, this exceptional property offers the tranquility of suburban living while remaining just 25 minutes from Downtown Chattanooga, placing world-class dining, shopping, entertainment, and outdoor recreation within easy reach. Combining extensive renovations, premium upgrades, and an outstanding location, 559 Union Fork Road presents a rare opportunity to enjoy modern living at its finest.
| Elementary School | Middle School | High School |
|---|---|---|
| Soddy Elementary Elementary School | Soddy-Daisy Middle Middle School | Soddy-Daisy High High School |
| Price History | |
|---|---|
| 9/21/2026 | Listed $439,500 |
General Features
| Sewer | Septic Tank |
|---|---|
| Heating | Central,Electric |
| Cooling | Central Air,Electric |
| Utilities | Electricity Available,Water Available |
| Possession | Close Of Escrow |
| Roof | Asphalt,Shingle |
| Appliances | Microwave,Free-Standing Electric Range,Electric Water Heater,Dishwasher |
| Garage Spaces | 2 |
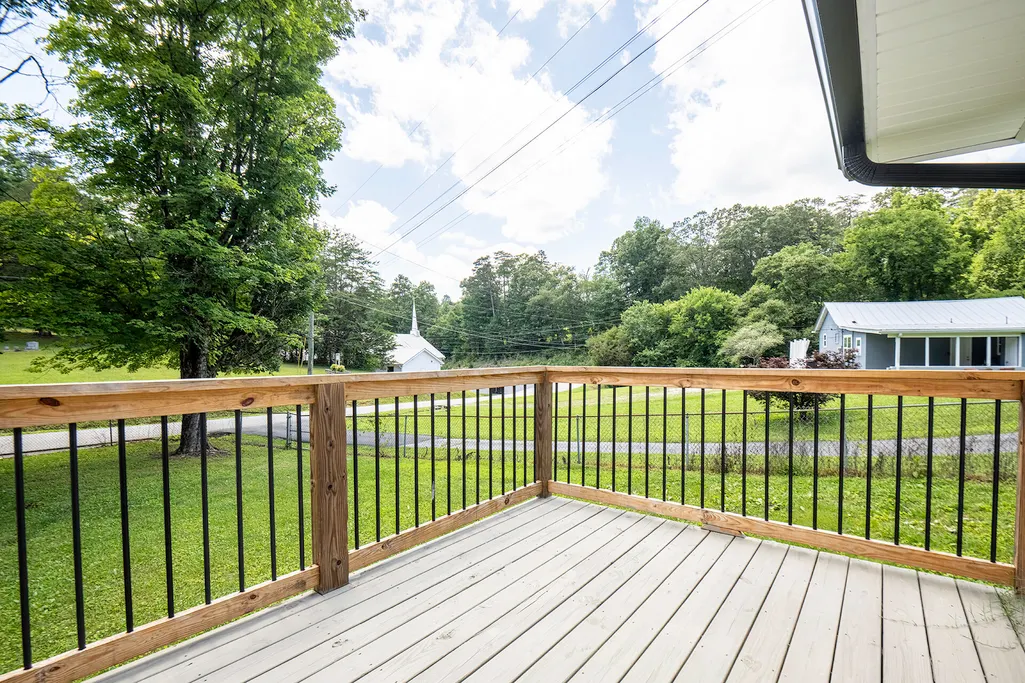
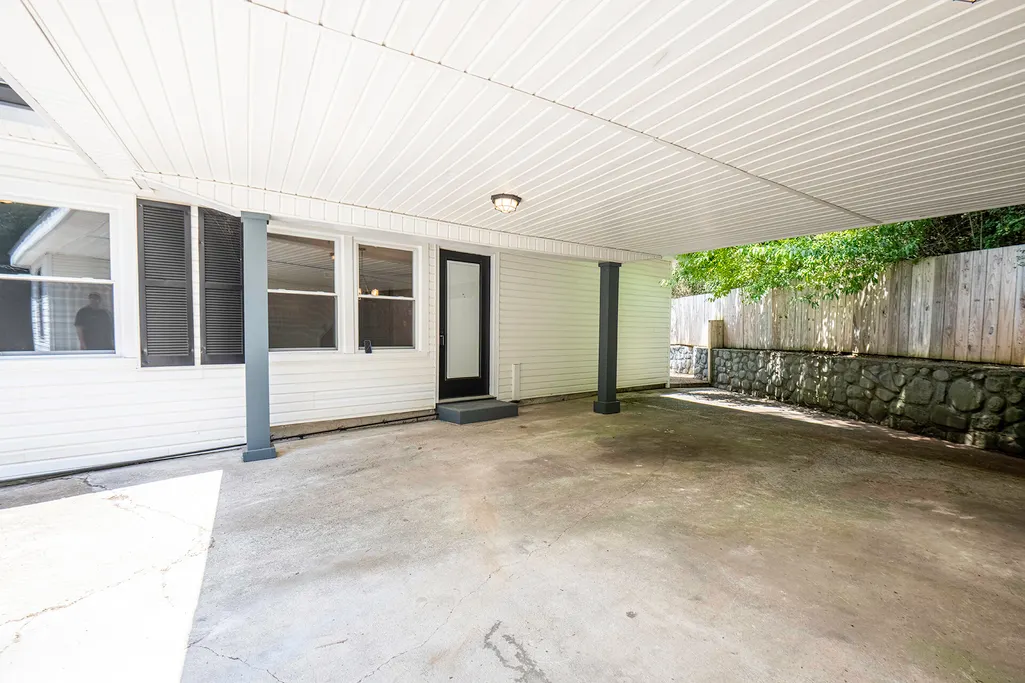
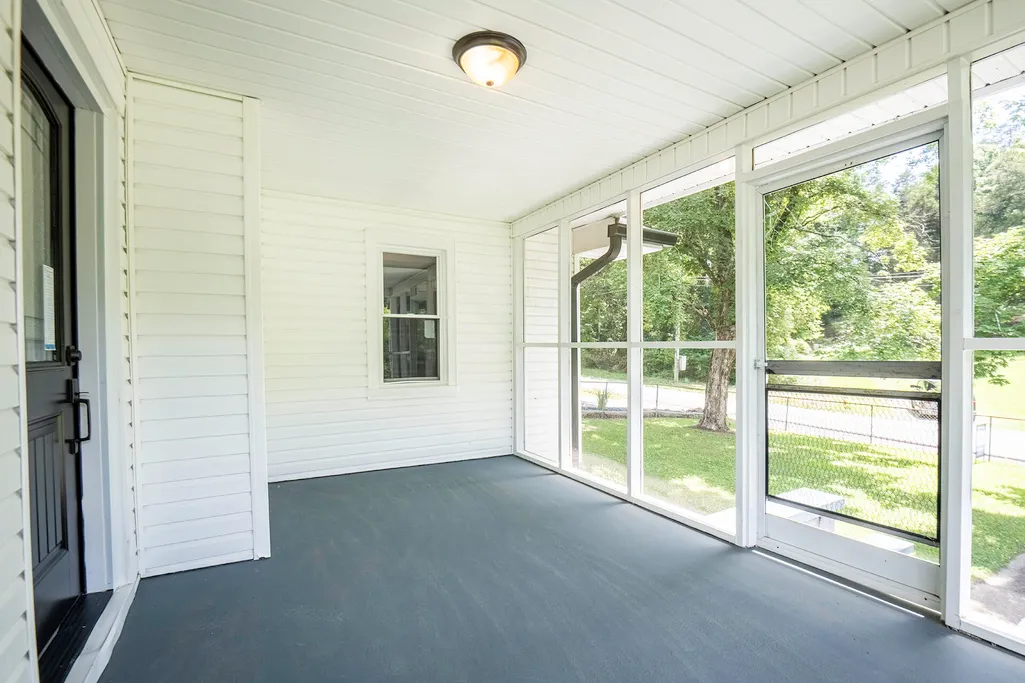
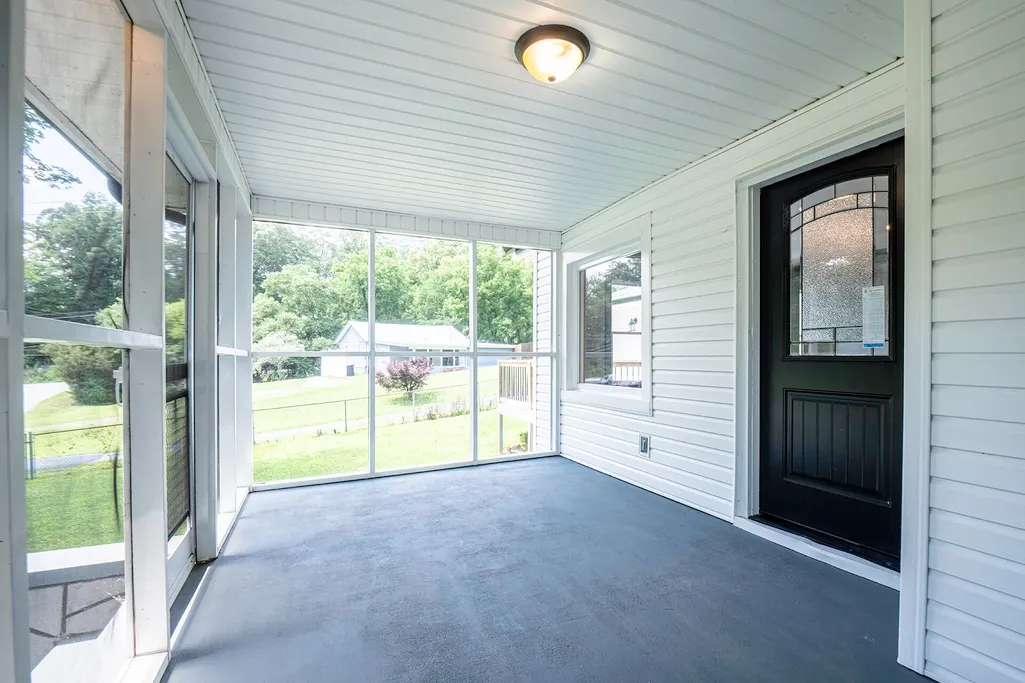
| Patio/Porch Features | Deck,Patio,Porch,Porch - Screened |
| Pool Features | In Ground,Waterfall |
| Security Features | Smoke Detector(s) |
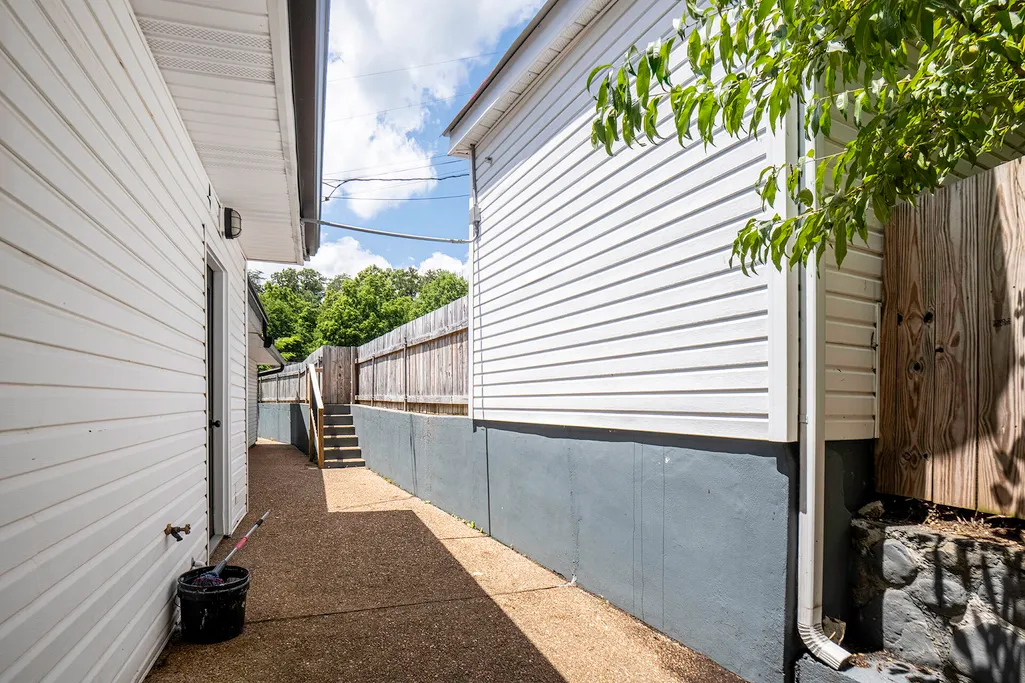
| Construction Materials | Vinyl Siding |
| Year Built | 1946 |
| Levels | One |
| Property Subtype | Single Family Residence |
| County | Hamilton |
| New Construction | false |
| Property Type | Residential |
| HOA | false |
| Attached Garage | false |
| Subdivision Name | None |
| Garage Y/N | true |
| Other Structures | Garage(s) |
| Total Rooms | 6 |
| Full Baths | 2 |
| Status | Active |
| Directions | Go North on US 27. Exit Dayton Pike N. Turn right on High Water Rd. Turn Right onto Old Dayton Pike, turn left onto Union Fork Rd. The house is on the left. Sign on Property |
| High School | Soddy-Daisy High |
| City | Soddy Daisy |
| Senior Community Y/N | false |
| MLS Area | Chattanooga |
| Lot Size Units | Acres |
| Lot Size Square Feet | 20473.2 |
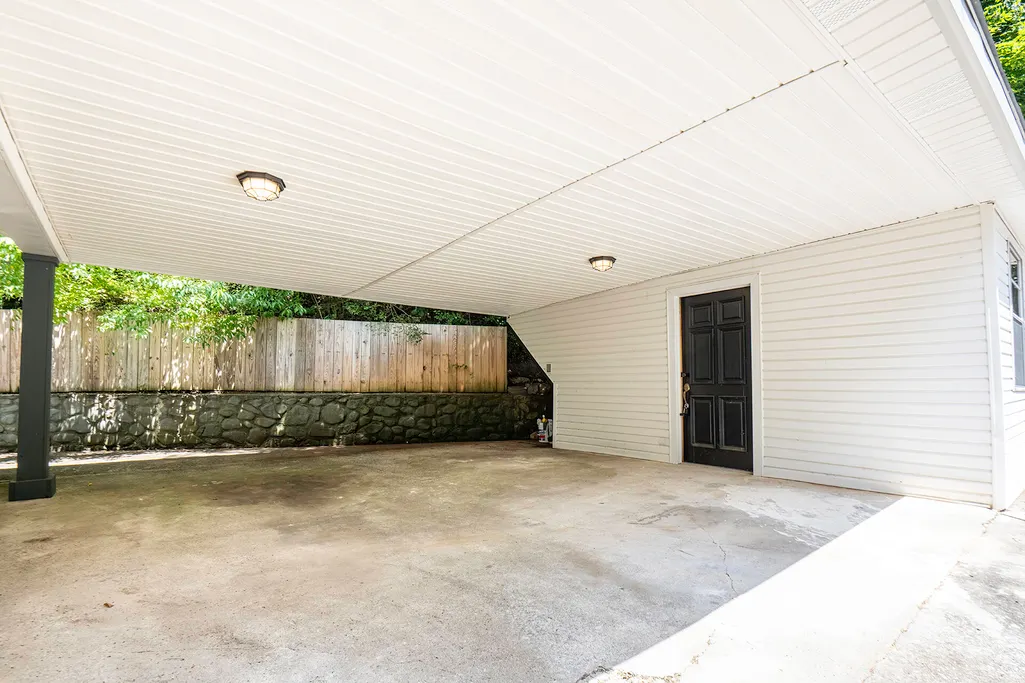
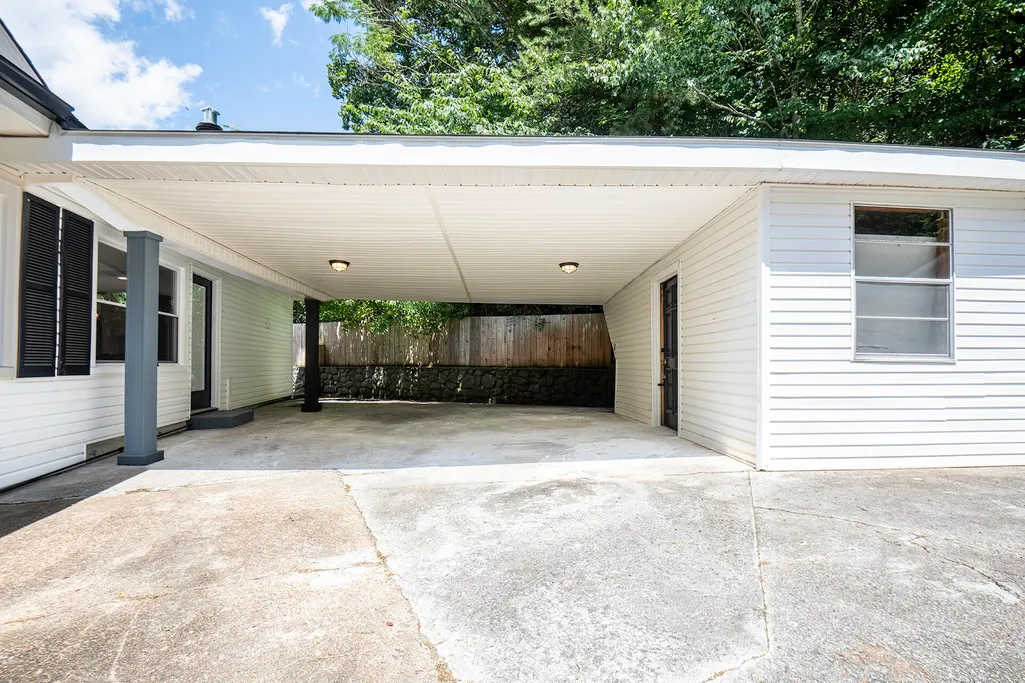
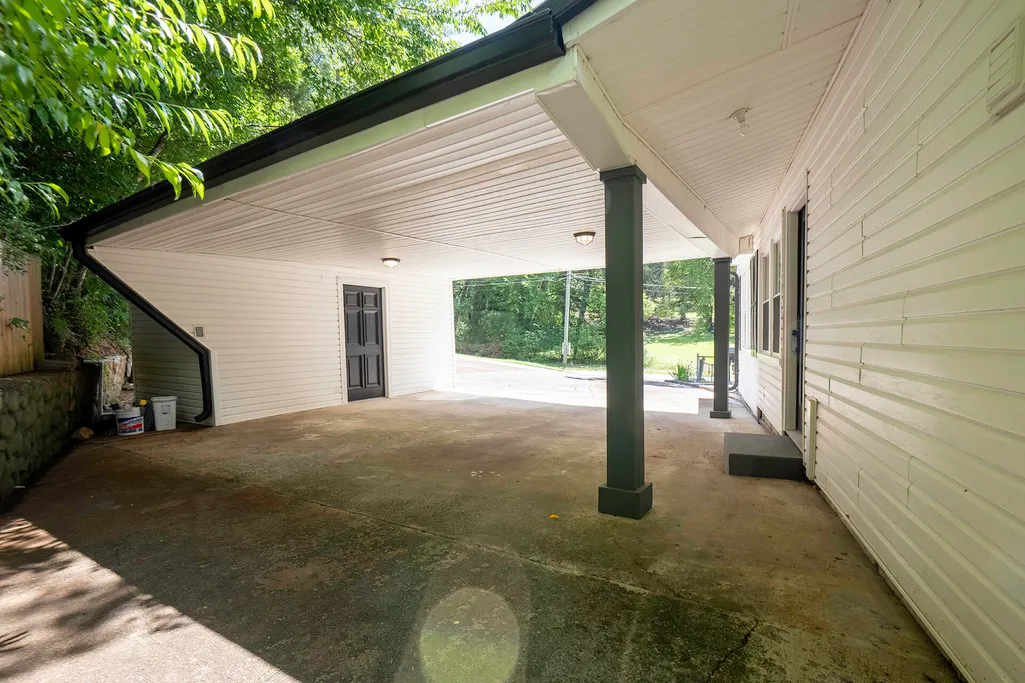
| Carport Spaces | 1 |
| Carport Y/N | true |
| Listing Terms | Cash,Conventional,FHA,USDA Loan,VA Loan |
| Elementary School | Soddy Elementary |
| Tax Annual Amount | 2198.34 |
| Home Warranty Y/N | false |
| Middle/Junior High School | Soddy-Daisy Middle |
| MLS Area Minor | Chattanooga |
| Additional Parcels Y/N | false |
| Structure Type | House |
| Standard Status | Active |
| Occupancy Type | Vacant |
| Legal Description | Union Fork Rd Out Of 41-49 For 2001 |
| Sewer_co_Septic_sp_Tank | true |
| Heating_co_Central | true |
| Utilities_co_Electricity_sp_Available | true |
Interior Features
| Interior Amenities | Ceiling Fan(s),Primary Downstairs,Separate Dining Room,Tub/shower Combo,Walk-In Closet(s) |
|---|---|
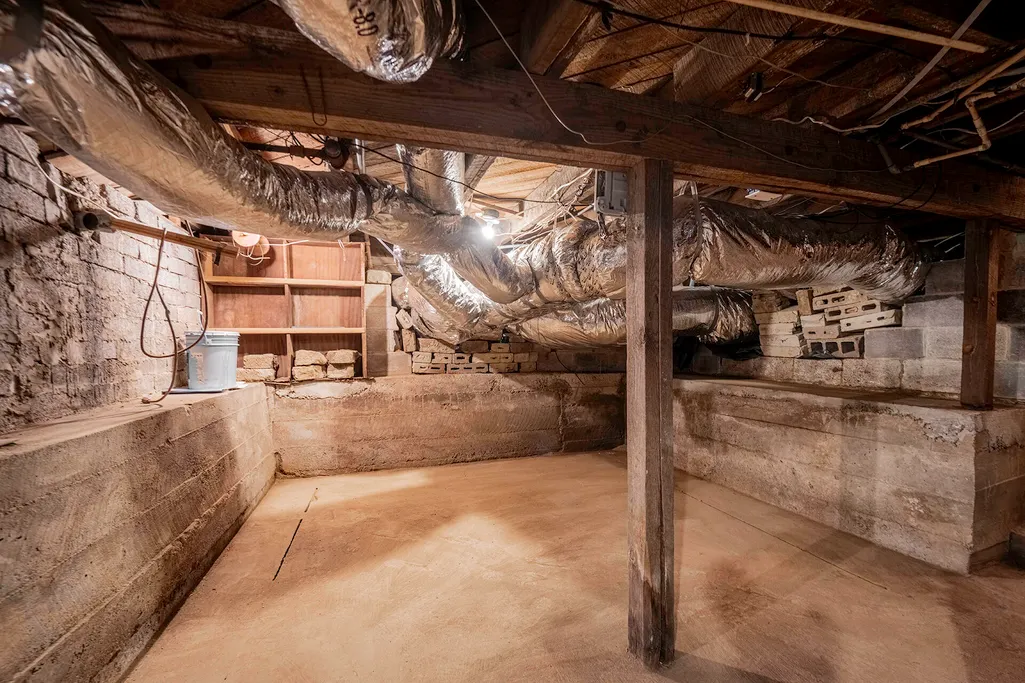
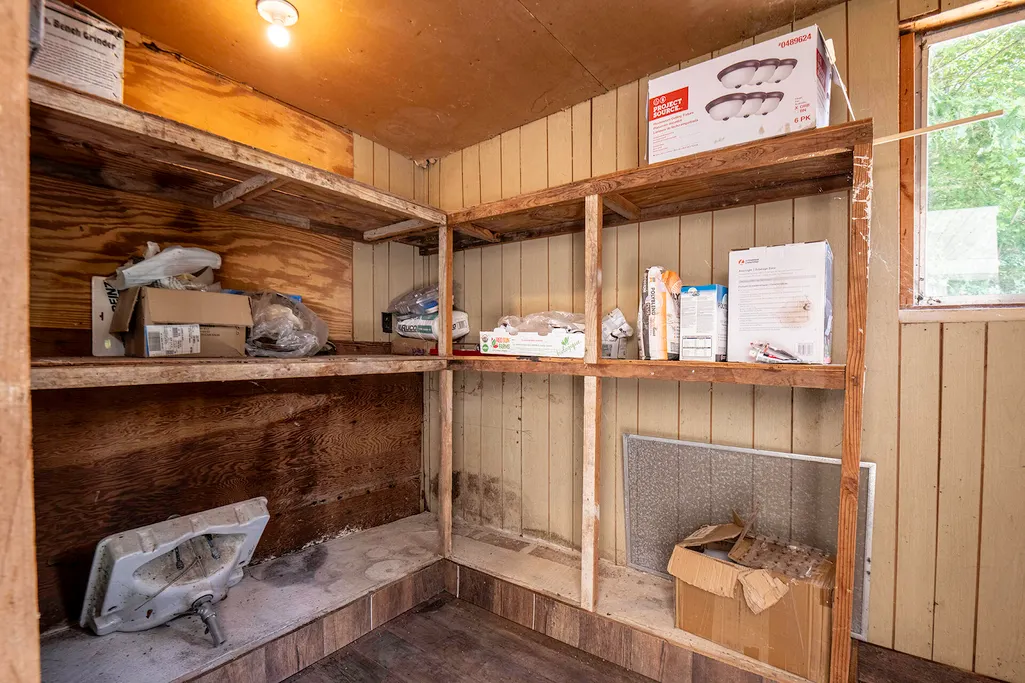
| Basement | Partial,Unfinished |
| Flooring | Luxury Vinyl |
| Total Fireplaces | 2 |
| Fireplace Features | Den,Dining Room,Family Room,Gas Log,Kitchen |
| Basement (Y/N) | true |
| Air Conditioning Y/N | true |
| Heating Y/N | true |
| Window Features | Vinyl Frames |
| Fireplace Y/N | true |
| Above Grade Finished Area | 2132 |
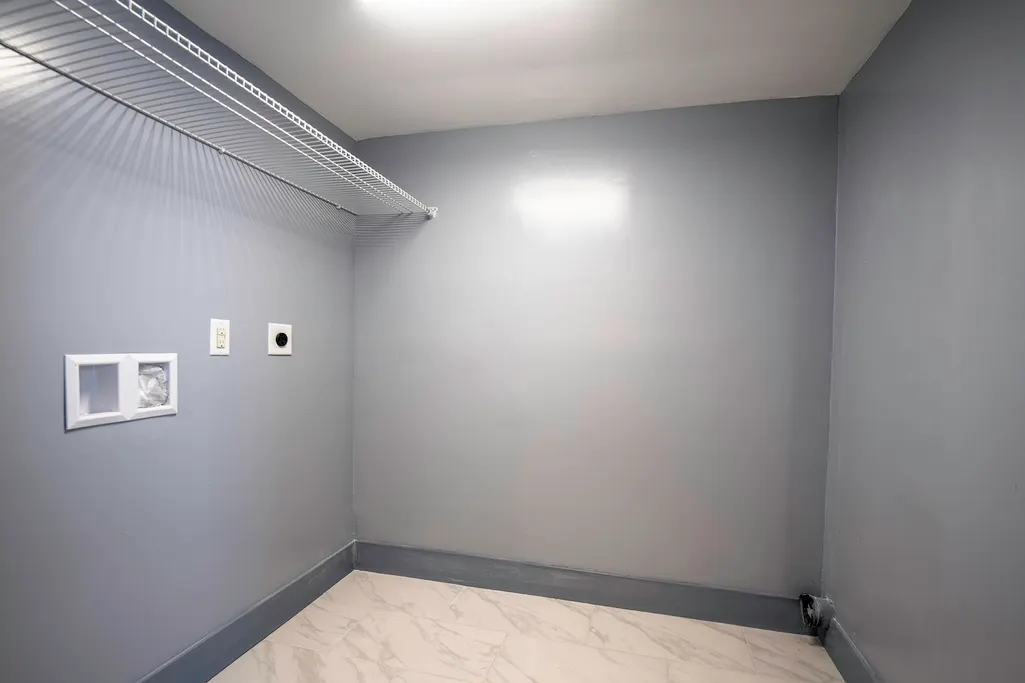
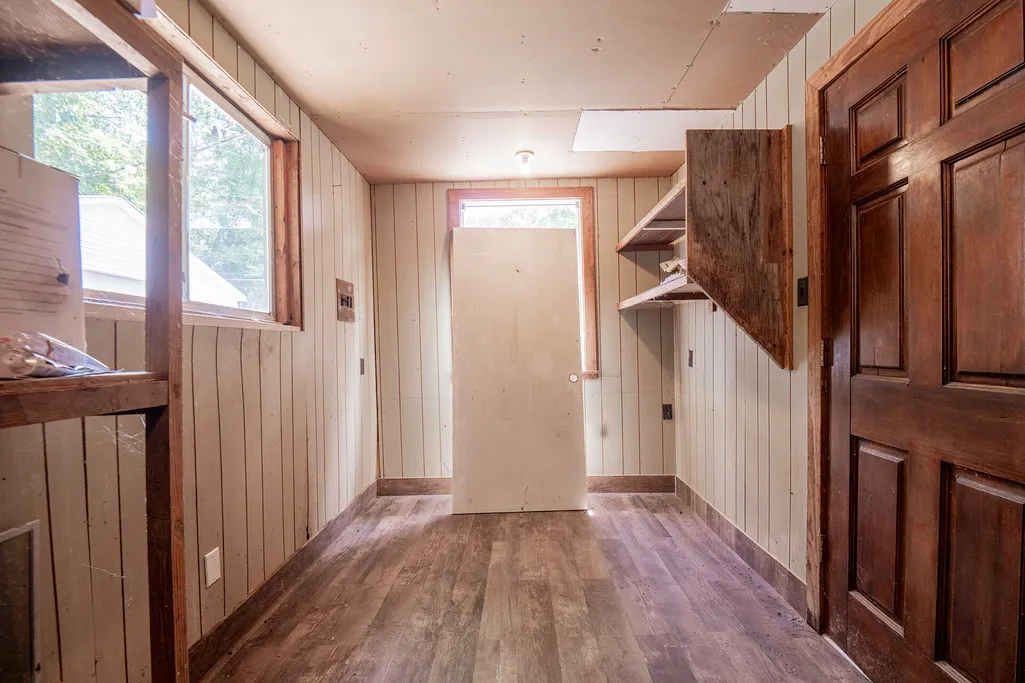
| Laundry Features | Electric Dryer Hookup,Washer Hookup |
| Total Bedrooms | 3 |
| LivingAreaSource | Tax Records |
| Total Baths | 2 |
Exterior Features
| Exterior Amenities | Private Yard |
|---|---|
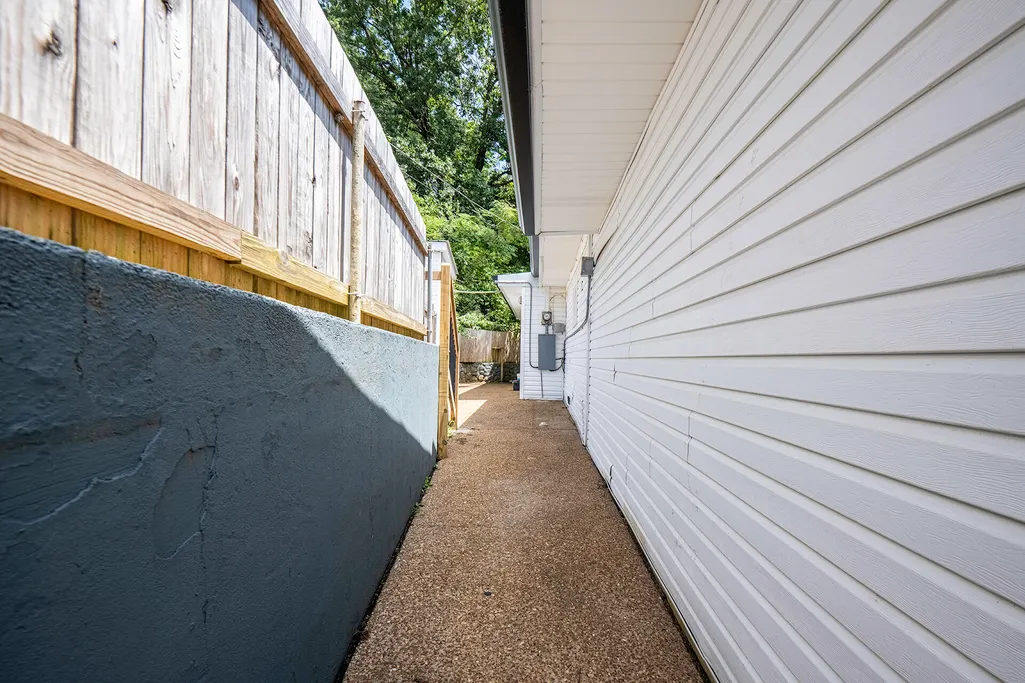
| Fencing | Chain Link,Fenced,Wood |
| Parking Features | Driveway,Garage,Off Street |
| Lot Features | Corner Lot |
| Water Source | Public |
| Lot Size Area | 0.47 |
| Foundation Details | Block |
| Spa | false |
| Building Area Total | 2132 |
| Lot Dimensions | 177X120 |
| Lot Size Acres | 0.47 |
| Waterfront Y/N | false |
Amenities
- Foreclosure
- Views
- Short Sale
- New Construction
- Adult 55+
- Lease To Own
- No HOA Fees
- Furnished
- Primary On Main
- Air Conditioning
- Seller Finance
- Green
- Fixer Upper
- Horse
- Golf
- Fireplace
- Deck
- Garage
- Basement
- Pool
Property vs Single Family Average in 37379
Price
Taxes
Year Built

 ©2026 Georgia Multiple Listing Service All information deemed reliable but not guaranteed. All properties are subject to prior sale, change or withdrawal. Neither listing broker(s) or information provider(s) shall be responsible for any typographical errors, misinformation, misprints and shall be held totally harmless. Listing(s) information is provided for consumer's personal, non-commercial use and may not be used for any purpose other than to identify prospective properties consumers may
