
Views - New Construction




















Address
900 Cranes Camp Trail, Chattanooga, TN
Price
$ 1,200,000
Property Attributes
- MLS#1543345
- TypeSingle Family
- Listing Status Active
- CountyHamilton
- CityChattanooga
- AreaChattanooga
- NeighborhoodWhite Oak Place
- Zip37415
- StyleSingle Family Residence
- Year Built2026
- Taxes$ 935
- Price$ 1,200,000
- Bedrooms4
- Full Bathrooms4
- Half Bathrooms1
- Sqr Footage3105
- Lot Size0.15 Acres
Data Source:
Greater Chattanooga MLS (GCAR)
Property Description
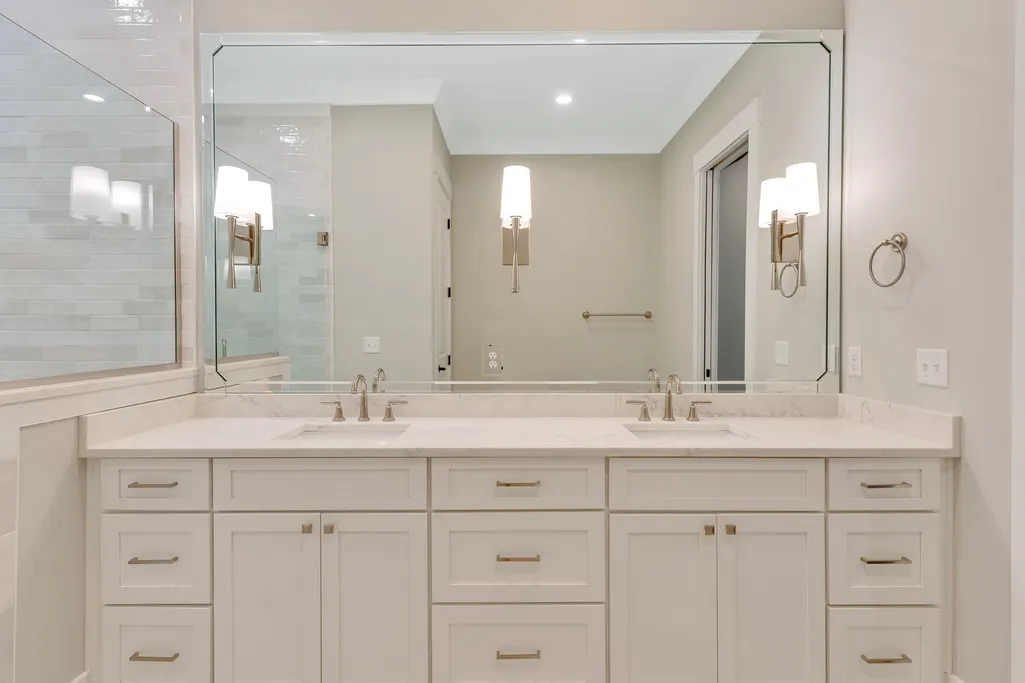
Modern sophistication meets timeless design in this stunning new-construction 4-bedroom, 4.5-bath home at 900 Cranes Camp Trail. Thoughtfully designed across three finished levels, this residence features soaring ceilings, expansive casement windows, real hardwood and tile flooring, luxury appliances, designer lighting, and beautifully curated details throughout. The main-level primary suite offers a custom closet system and private laundry, while the office/sitting room opens directly to the deck. A striking fireplace with fluted panel detailing and an encased marble surround creates a stunning focal point, complemented by designer wallpaper in the dining room and powder room. Upstairs, a versatile loft, three additional bedrooms, and a second laundry provide exceptional flexibility. The fully finished basement adds a spacious gathering area, bedroom, and full bath, with LVP flooring and direct access to the covered terrace, which also connects to the first-floor deck. Covered outdoor living spaces make entertaining effortless, while HOA-maintained landscaping allows you to enjoy the beauty without the upkeep. Perfectly positioned for convenience and lifestyle, this home is zoned for Red Bank Schools and offers easy access to the best of Chattanooga. Enjoy being just minutes from Frazier Avenue, Northshore, and local favorites including SideTracks, Il Primo, Rosecomb, and Tremont Tavern. Erlanger Hospital is approximately 13 minutes away, I-24 is just 7 minutes, and Hixson is easily accessible. With White Oak Park right down the street, outdoor recreation is always close at hand. Quiet neighborhood living paired with effortless access to dining, shopping, entertainment, healthcare, and outdoor adventure makes 900 Cranes Camp Trail a truly exceptional place to call home.
| Price History | |
|---|---|
| 9/24/2026 | Listed $1,200,000 |
General Features
| Sewer | Public Sewer |
|---|---|
| Heating | Central,Electric |
| Cooling | Central Air,Electric,Multi Units |
| Utilities | Electricity Connected,Sewer Connected,Water Connected |
| Possession | Negotiable |
| Roof | Shingle |
| Appliances | Tankless Water Heater,Microwave,Gas Range,Dishwasher |
| HOA Fee | 350 |
| Garage Spaces | 2 |
| Association Fee Includes | Other |
| Patio/Porch Features | Covered,Deck,Patio,Terrace |
| Pool Features | None |
| Construction Materials | Brick,HardiPlank Type |
| Year Built | 2026 |
| Stories Count | 2 |
| Property Subtype | Single Family Residence |
| Assoc Fee Paid Per | Monthly |
| County | Hamilton |
| New Construction | true |
| Property Type | Residential |
| HOA | true |
| Attached Garage | true |
| Subdivision Name | White Oak Place |
| Garage Y/N | true |
| Full Baths | 4 |
| Status | Active |
| Directions | From Dayton Blvd turn right onto Memorial Dr then right onto Pine Breeze Dr. Neighborhood is right past White Oak Park on the left. |
| High School | Red Bank High School |
| City | Chattanooga |
| Senior Community Y/N | false |
| MLS Area | Chattanooga |
| Lot Size Units | Acres |
| Lot Size Square Feet | 6534 |
| Carport Y/N | false |
| Listing Terms | Cash,Conventional |
| Elementary School | Red Bank Elementary |
| Land Lease Y/N | No |
| Tax Annual Amount | 935.89 |
| Home Warranty Y/N | false |
| Middle/Junior High School | Red Bank Middle |
| Lease Renewal Y/N | No |
| MLS Area Minor | Chattanooga |
| Additional Parcels Y/N | false |
| Lease Considered Y/N | No |
| Rent Control Y/N | No |
| Builder Name | HGH Construction |
| Standard Status | Active |
| MobileHomeRemainsYN | No |
| Legal Description | Lt 14 White Oak Place Pb 125 Pg 25 Out Of 126E B 015.01 & 020 For 2023 |
| Sewer_co_Public_sp_Sewer | true |
| Heating_co_Central | true |
Interior Features
| Interior Amenities | Ceiling Fan(s),Chandelier,Separate Dining Room,Sitting Area,Tub/shower Combo |
|---|---|
| Basement | Full |
| Flooring | Brick,Hardwood,Luxury Vinyl,Tile |
| Total Fireplaces | 1 |
| Fireplace Features | Living Room |
| Basement (Y/N) | true |
| Air Conditioning Y/N | true |
| Heating Y/N | true |
| Window Features | Double Pane Windows |
| Fireplace Y/N | true |
| Above Grade Finished Area | 2540 |
| Half Baths | 1 |
| Laundry Features | Inside,Laundry Room,Upper Level |
| Total Bedrooms | 4 |
| Below Grade Finished Area | 565 |
| LivingAreaSource | Plans |
| Total Baths | 5 |
Exterior Features
| Exterior Amenities | Private Entrance |
|---|---|
| Parking Features | Concrete,Driveway,Garage Faces Front,Off Street,Paved |
| Water Source | Public |
| Lot Size Area | 0.15 |
| Foundation Details | Block |
| Spa | No |
| Building Area Total | 3105 |
| Lot Size Acres | 0.15 |
| Waterfront Y/N | false |
| Road Frontage Type | City Street |
| Crops Included Y/N | No |
| Horse Y/N | No |
| Irrigation Water Rights Y/N | No |
Amenities
- Foreclosure
- Views
- Short Sale
- New Construction
- Adult 55+
- Lease To Own
- No HOA Fees
- Furnished
- Primary On Main
- Air Conditioning
- Seller Finance
- Green
- Fixer Upper
- Horse
- Golf
- Fireplace
- Deck
- Garage
- Basement
- Pool
Property vs Single Family Average in 37415
Price
Taxes
Year Built

 ©2026 Georgia Multiple Listing Service All information deemed reliable but not guaranteed. All properties are subject to prior sale, change or withdrawal. Neither listing broker(s) or information provider(s) shall be responsible for any typographical errors, misinformation, misprints and shall be held totally harmless. Listing(s) information is provided for consumer's personal, non-commercial use and may not be used for any purpose other than to identify prospective properties consumers may
