
Waterfront - Primary on Main

Address
66 Pine Ridge Court, Ellijay, GA
Price
$ 399,000
Property Attributes
- MLS#10737488
- TypeSingle Family
- Listing Status Active
- CountyGilmer
- CityEllijay
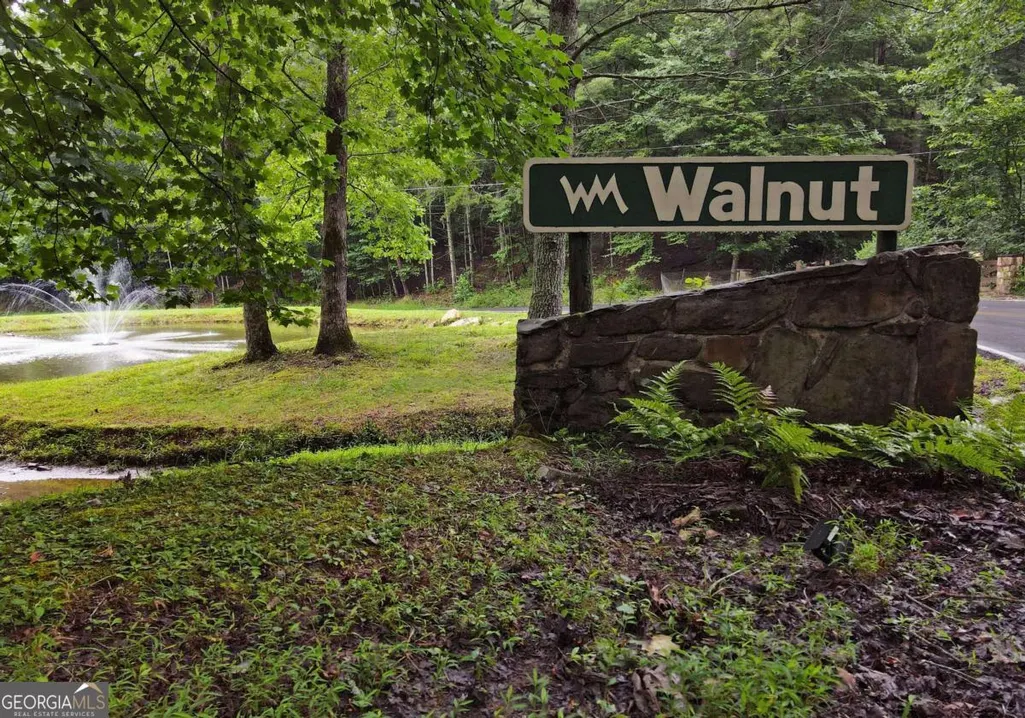
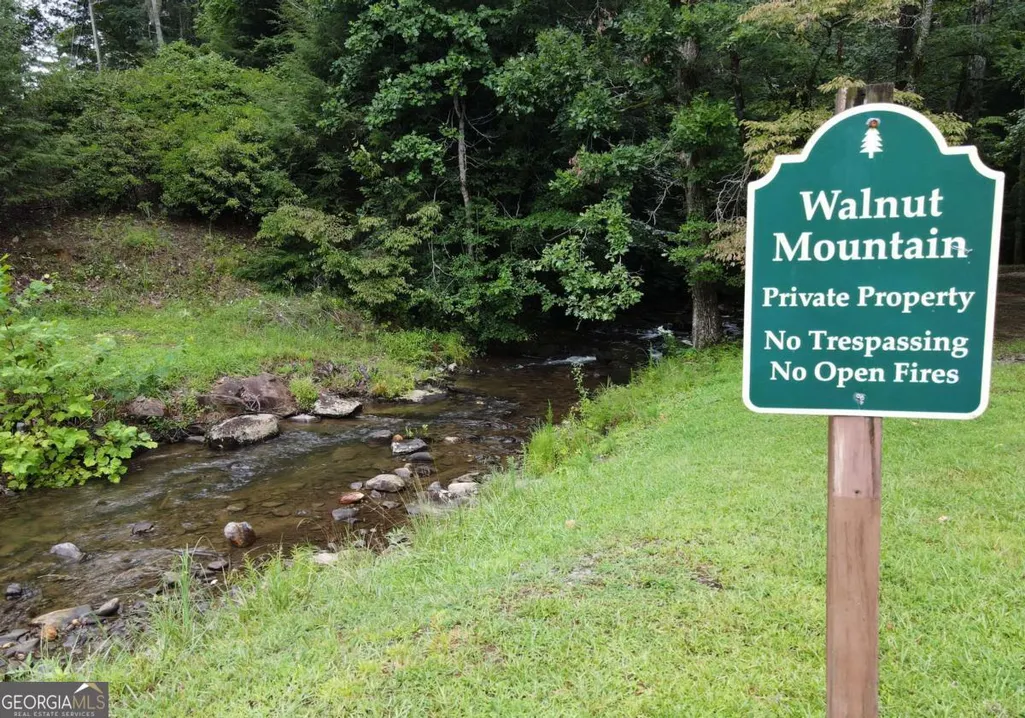
- NeighborhoodWalnut Mountain
- Zip30536
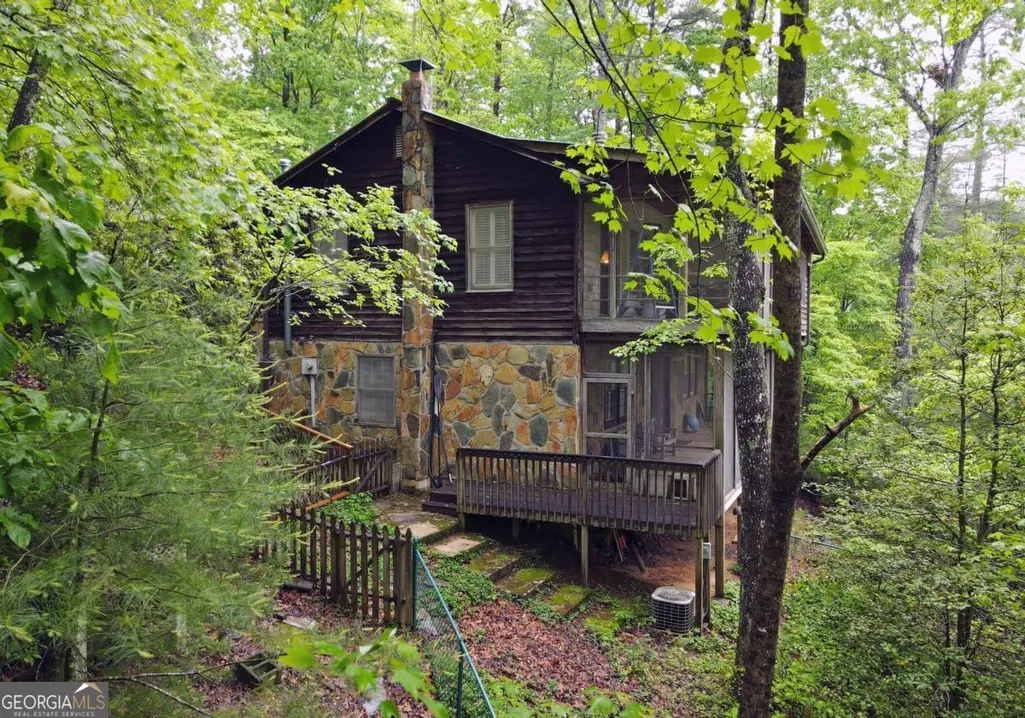
- StyleRustic
- Year Built1979
- Taxes$ 2017
- Price$ 399,000
- Bedrooms4
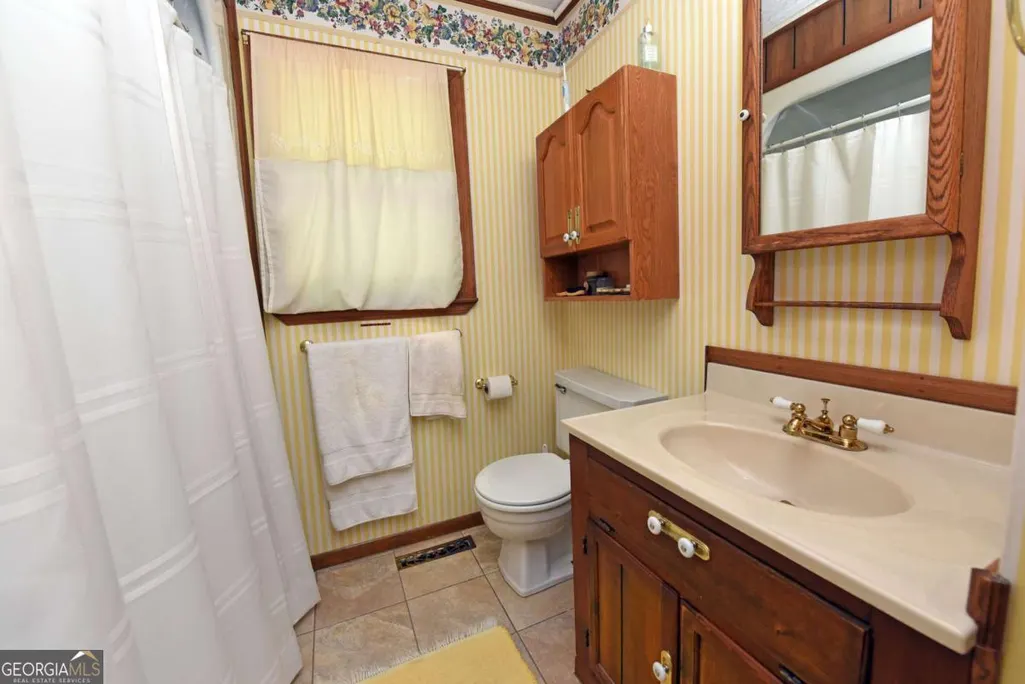
- Full Bathrooms3
- Half Bathrooms0
- Sqr Footage2040
- Lot Size1.2 Acres
Data Source:
Georgia MLS (GAMLS)
Property Description
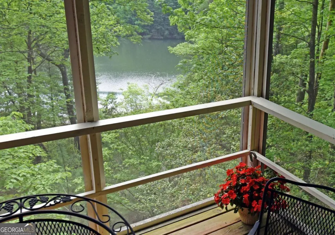
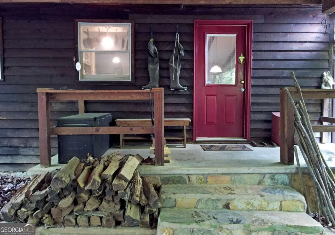
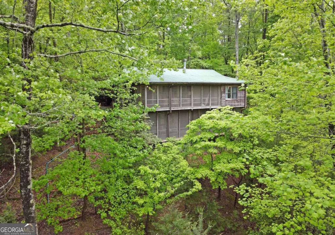
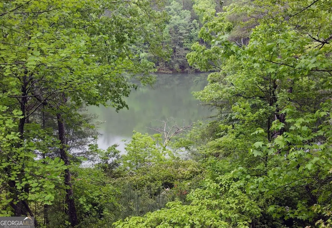
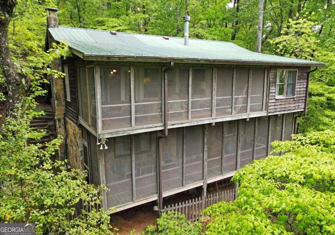
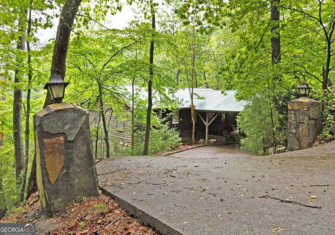
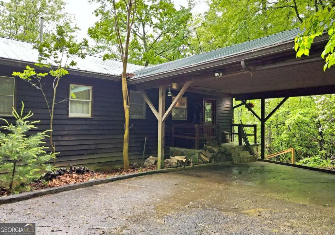
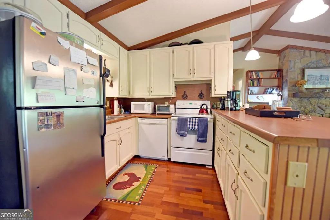
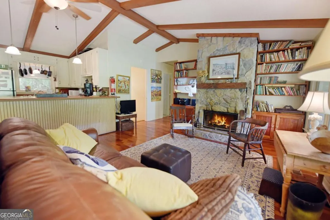
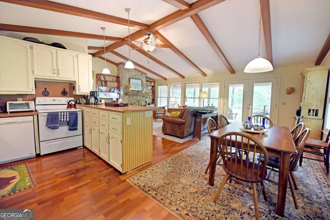
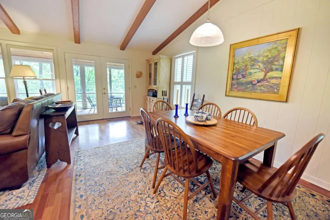
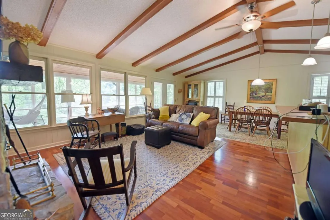
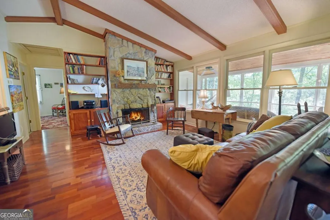
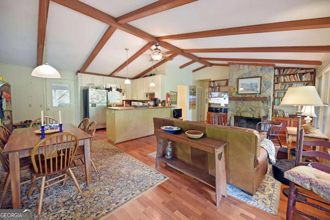
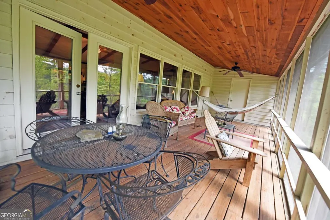
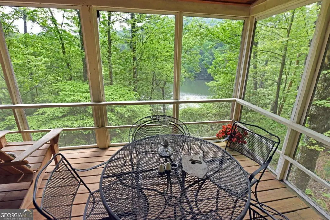
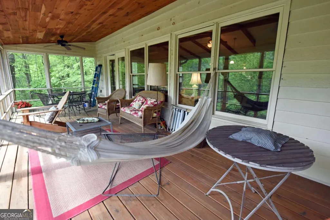
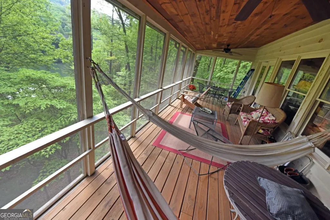
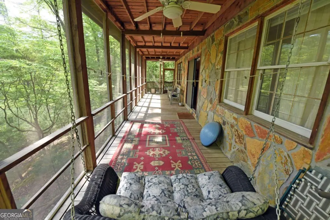
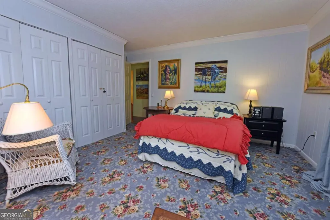
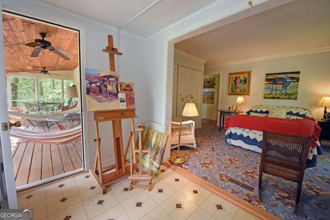
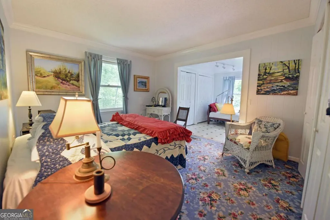
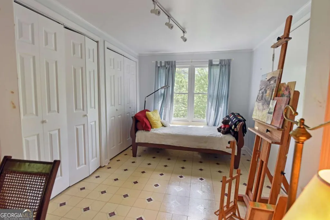
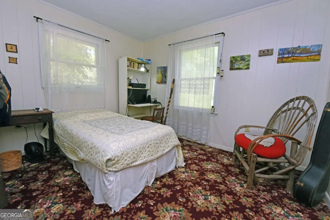
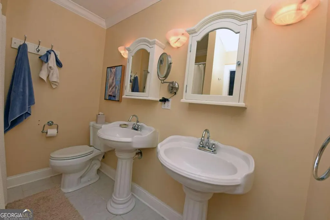
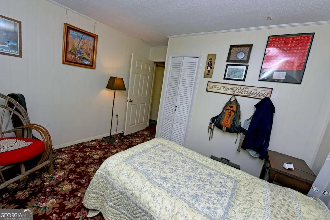
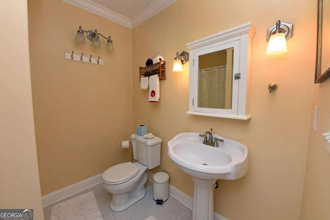
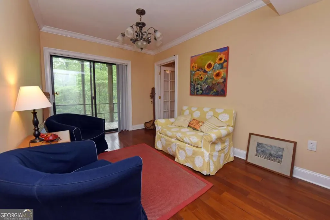
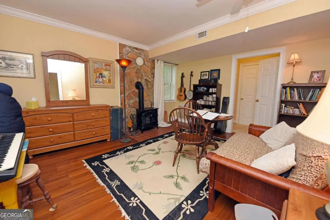
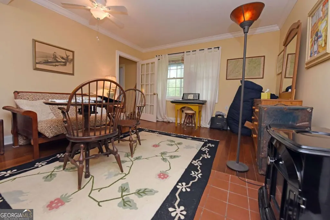
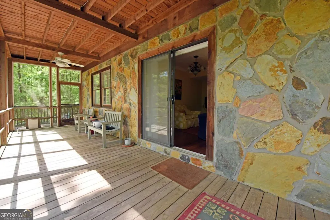
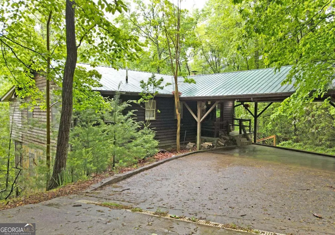
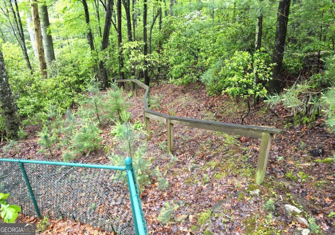
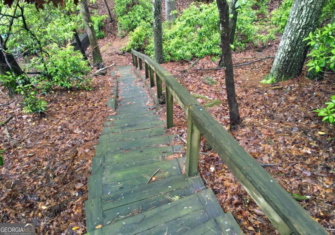
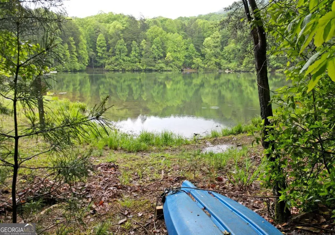
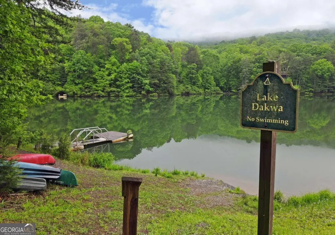
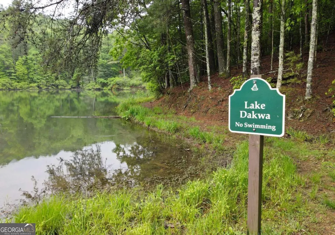
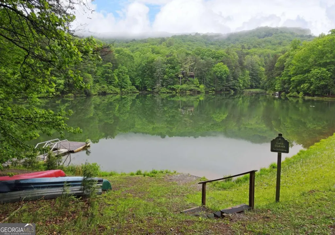
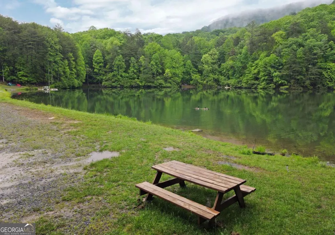
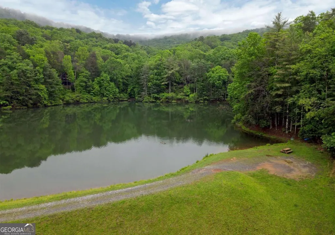
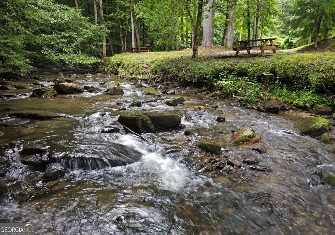
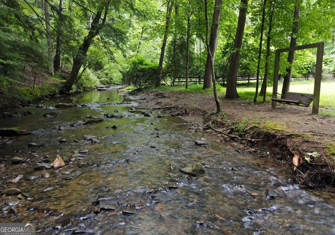
Nestled above the shimmering, emerald-green waters of Lake Dakwa- Cherokee for "giant fish"-is one-of-a-kind mountain cabin in Walnut Mountain Subdivision is a retreat for the soul. From the moment the sun rises, painting the lake in hues of gold, the natural beauty here is nothing short of magical. The seller's favorite pastime? Watching the morning light dance across the mirrored surface of the lake as the sun rises over Rich Mountain Wilderness. This private 4-bedroom, 3-bathroom home exudes the cozy charm of a beloved vacation lodge, perfect for those seeking comfort, tranquility, and space to gather. Two screened porches invite you to relax with your coffee or a good book. A wood-burning fireplace anchors the living space, adding warmth and ambiance to cool mountain evenings. There's plenty of room for family and friends, and the home comes turnkey-just bring your suitcase. Almost everything stays: two kayaks, lakefront chairs, indoor and outdoor furnishings, kitchenware, tools, and more. Whether you're looking for a serene weekend getaway or a full-time mountain lifestyle, this cabin delivers timeless memories and unmatched peace. Ellijay is apple orchard, winery, hiking, mountain biking & water sports country.
| Elementary School | Middle School | High School |
|---|---|---|
| Clear Creek Elementary School | Clear Creek Middle School | Gilmer High School |
| Price History | |
|---|---|
| 4/22/2026 | Listed $449,000 |
| 8/21/2026 | 11$399,000 |
General Features
| Sewer | Septic Tank |
|---|---|
| Heating | Central,Forced Air,Propane,Wood |
| Cooling | Ceiling Fan(s),Central Air,Gas |
| Utilities | Cable Available,Electricity Available,High Speed Internet,Phone Available,Water Available |
| Roof | Metal |
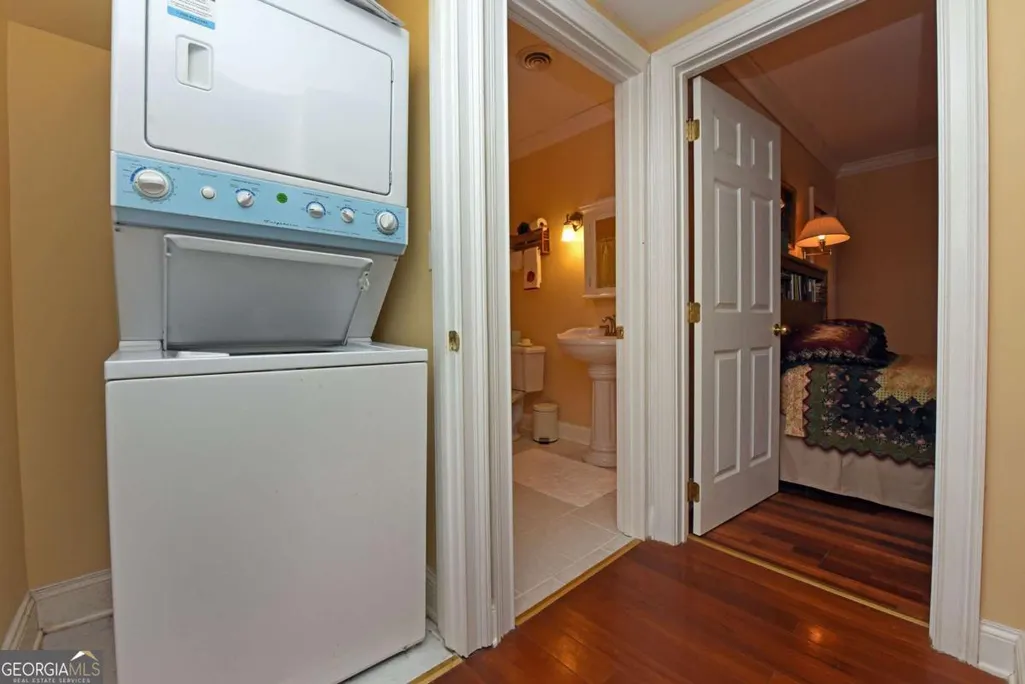
| Appliances | Dishwasher,Dryer,Gas Water Heater,Microwave,Range,Refrigerator,Washer |
| HOA Fee | 3029 |
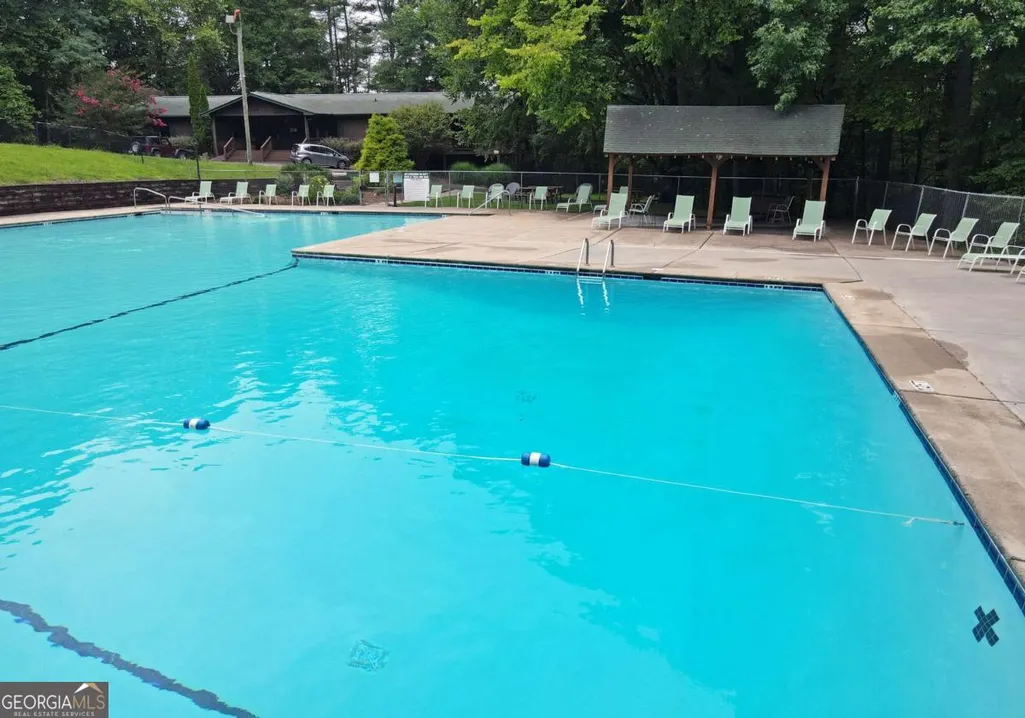
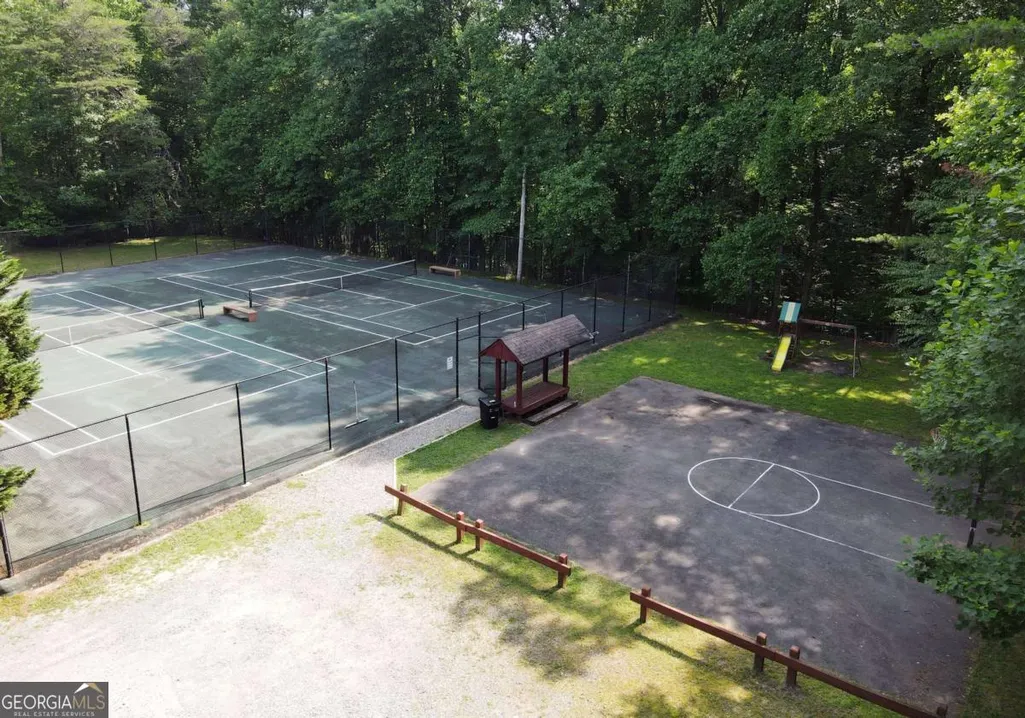
| Association Fee Includes | Maintenance Grounds,Private Roads,Security,Swimming,Tennis,Trash,Water |
| Patio/Porch Features | Deck,Porch,Screened |
| Architectural Style | Rustic |
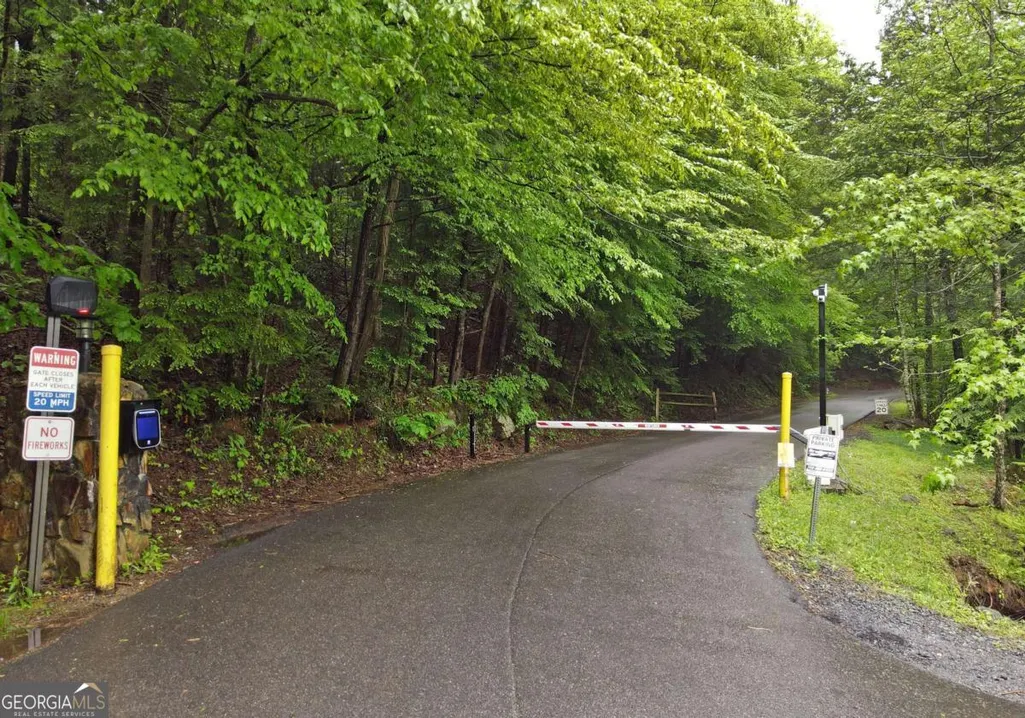
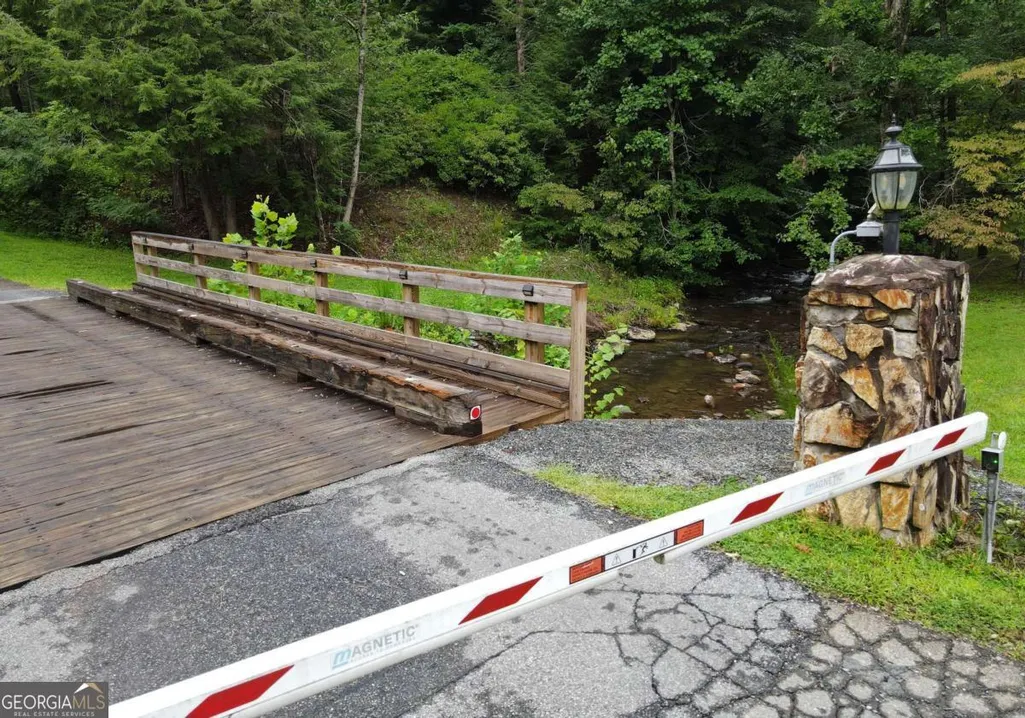
| Security Features | Gated Community,Smoke Detector(s) |
| Construction Materials | Wood Siding |
| Year Built | 1979 |
| Electric | 220 Volts |
| View | Lake,Mountain(s) |
| Levels | Two |
| Property Subtype | Cabin,Single Family Residence |
| Tax Year | 2024 |
| Waterfront Features | Lake |
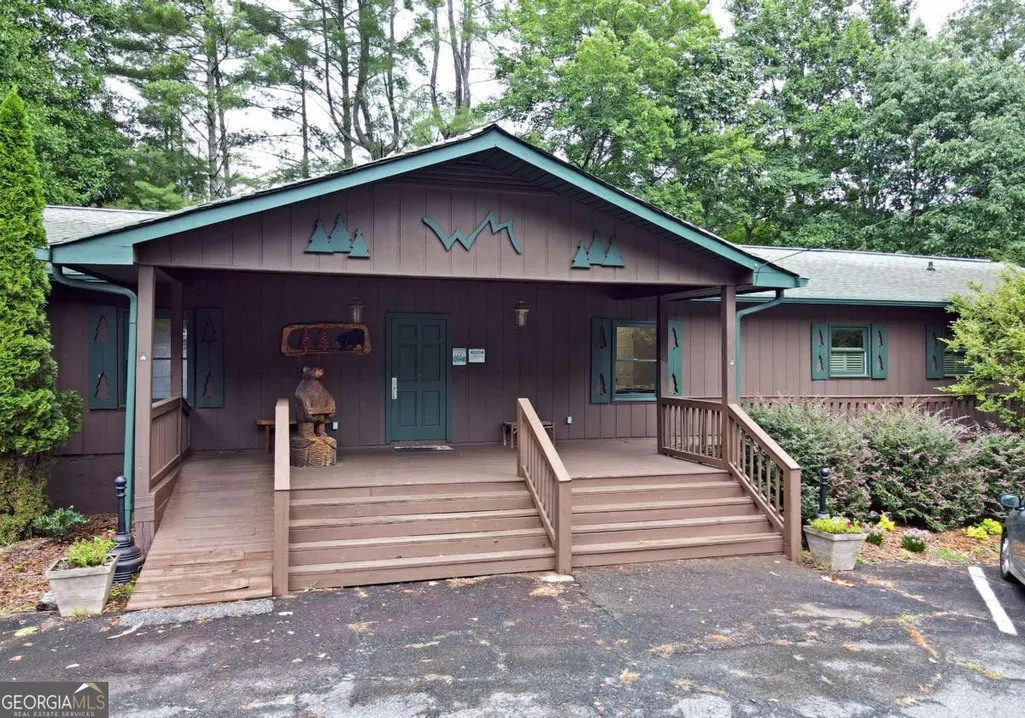
| Community Features | Clubhouse,Gated,Playground,Pool,Tennis Court(s) |
| County | Gilmer |
| New Construction | false |
| Property Type | Residential |
| HOA | true |
| Attached Garage | false |
| Subdivision Name | Walnut Mountain |
| Garage Y/N | false |
| Full Baths | 3 |
| Status | Active |
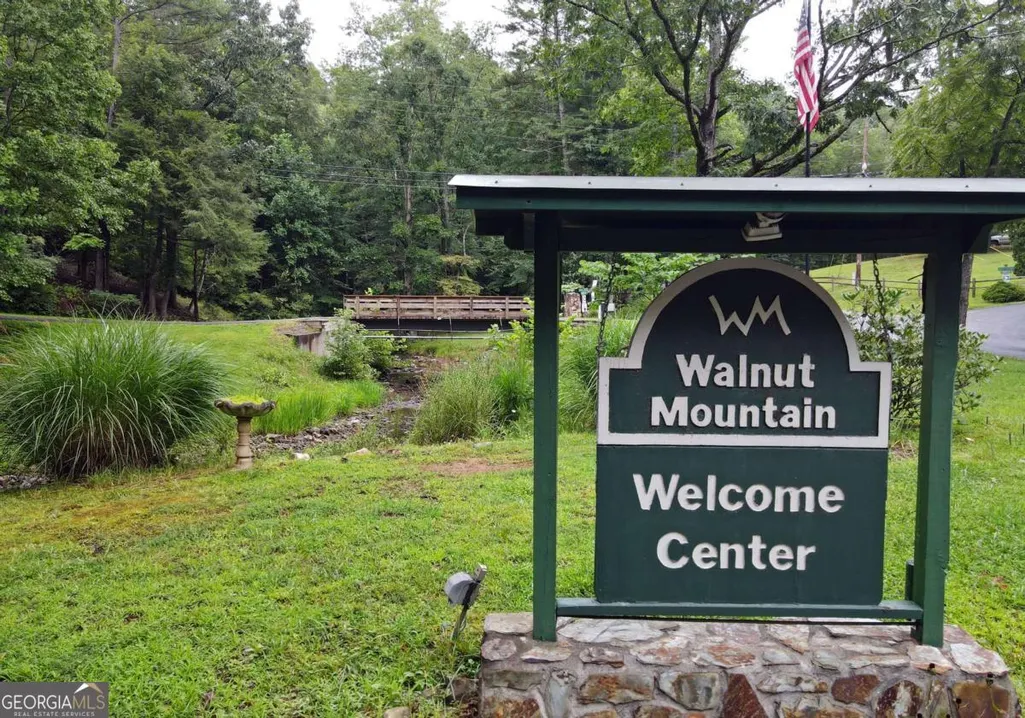
| Directions | Turn left off Hwy. 515 at Hardee's in Ellijay, straight ahead cross over the river bridge then right onto Hwy 52 East. Go 1.5 miles to Turniptown Road on left, (at convenience store). Then 3.5 miles to Walnut Mountain, stop at welcome station on left, see attendant 7:00am to 4:00pm. Enter Gate 3, first one on the right, beside mail kiosk. Stay straight on Walnut Mountain Road, pass by the tennis courts to a sharp left up the mountain a short way, then left at the intersection with Pine Ridge Rd, Pine Ridge Court is past the 4th house on the right. Park in the cul-de-sac. No sign, per POA rules. PLS PARK AT THE TOP OF THE DRIVEWAY! |
| High School | Gilmer |
| City | Ellijay |
| Body of Water | Lake Dakwa |
| Lot Size Units | Acres |
| Lot Size Square Feet | 52272 |
| Carport Y/N | true |
| Elementary School | Clear Creek |
| Land Lease Y/N | false |
| Tax Annual Amount | 2017 |
| Home Warranty Y/N | false |
| Middle/Junior High School | Clear Creek |
| Property Condition | Resale |
| Virtual Tour | https://vimeo.com/1080607900/f1f2089b30?share=copy |
| Structure Type | Cabin |
| Building Area Units | Square Feet |
| Living Area Units | Square Feet |
| Standard Status | Active |
Interior Features
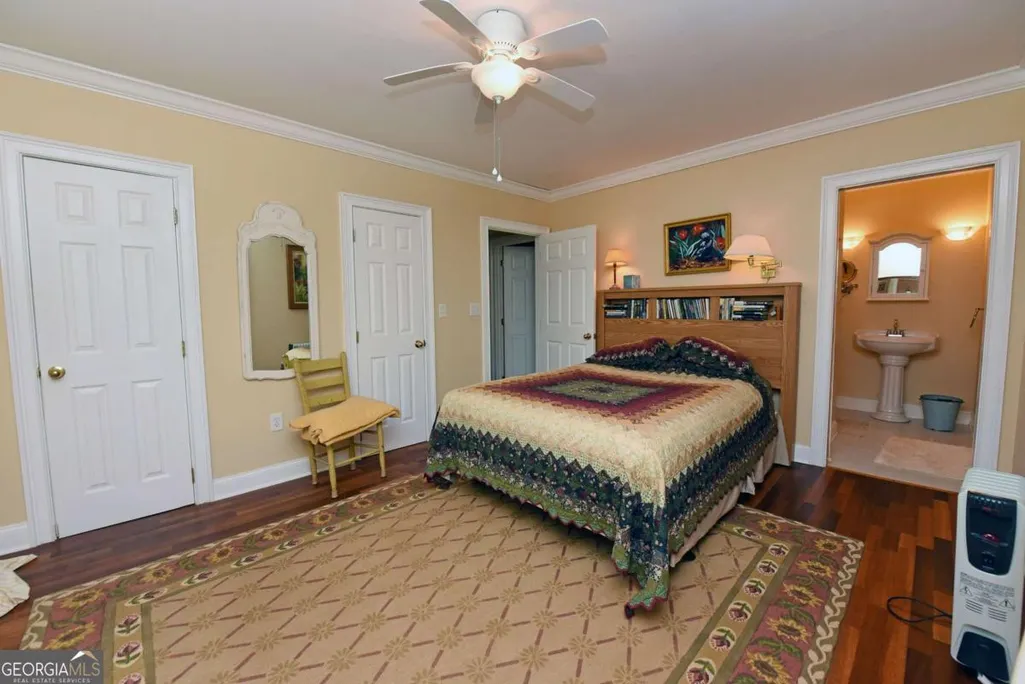
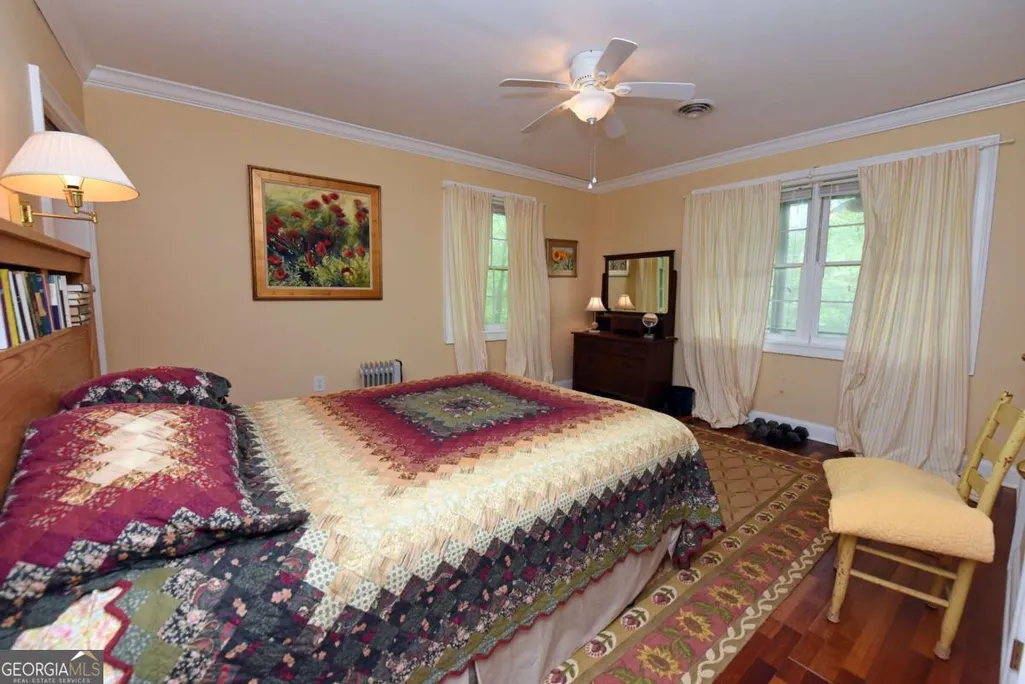
| Interior Amenities | Beamed Ceilings,Bookcases,Master On Main Level,Vaulted Ceiling(s),Walk-In Closet(s) |
|---|---|
| Basement | Bath Finished,Daylight,Exterior Entry,Finished,Full,Interior Entry |
| Flooring | Carpet,Hardwood,Tile |
| Total Fireplaces | 1 |
| Fireplace Features | Living Room |
| Air Conditioning Y/N | true |
| Heating Y/N | true |
| Window Features | Window Treatments |
| Fireplace Y/N | true |
| Above Grade Finished Area | 1080 |
| Laundry Features | In Basement |
| Total Bedrooms | 4 |
| Below Grade Finished Area | 960 |
| Main Level Bedrooms | 2 |
| Main Level Bathrooms | 1 |
| Below Grade Finished Area Unit Type | Square Feet |
| LivingAreaSource | Public Records |
| Above Grade Finished Area Unit Type | Square Feet |
| Kitchen Features | Country Kitchen |
| Total Baths | 3 |
| Dining Room Features | Dining Rm/Living Rm Combo |
Exterior Features
| Vegetation | Partially Wooded |
|---|---|
| Parking Features | Carport,Off Street |
| Lot Features | Cul-De-Sac,Private |
| Water Source | Public |
| Lot Size Area | 1.2 |
| Building Area Total | 2040 |
| Lot Size Acres | 1.2 |
| Frontage Type | Lakefront |
| Lot Size Source | Public Records |
| Waterfront Y/N | true |
Amenities
- Foreclosure
- Views
- Short Sale
- New Construction
- Adult 55+
- Lease To Own
- No HOA Fees
- Furnished
- Primary On Main
- Air Conditioning
- Seller Finance
- Green
- Fixer Upper
- Horse
- Golf
- Fireplace
- Deck
- Garage
- Basement
- Pool
Property vs Single Family Average in 30536
Price
Taxes
Year Built
 ©2026 Georgia Multiple Listing Service All information deemed reliable but not guaranteed. All properties are subject to prior sale, change or withdrawal. Neither listing broker(s) or information provider(s) shall be responsible for any typographical errors, misinformation, misprints and shall be held totally harmless. Listing(s) information is provided for consumer's personal, non-commercial use and may not be used for any purpose other than to identify prospective properties consumers may
 © 2026 Chattanooga Association of Realtors. All rights reserved. Information deemed to be reliable but not guaranteed. The data relating to real estate for sale on this website comes from the Chattanooga Association of Realtors and the Broker Reciprocity Program.sm. Real estate listings held by brokerage firms other than Dixon Homes Realty are marked with the BR logo and detailed information about them includes the name of the listing brokers. Listing broker has attempted to offer accurate data,
