
Waterfront - New Construction - Golf Course - Primary on Main









Address
1161 Sugar Run, Greensboro, GA
Price
$ 3,995,000
Property Attributes
- MLS#10775109
- TypeSingle Family
- Listing Status Under Contract
- CountyGreene
- CityGreensboro
- NeighborhoodReynolds Lake Oconee
- Zip30642
- StyleOther
- Year Built2023
- Taxes$ 15177
- Price$ 3,995,000
- Bedrooms5
- Full Bathrooms5
- Half Bathrooms1
- Sqr Footage6408
- Lot Size0.64 Acres
Data Source:
Georgia MLS (GAMLS)
Property Description
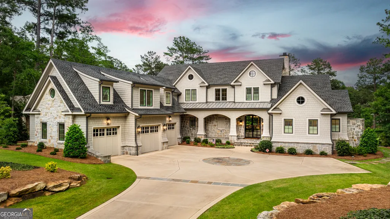
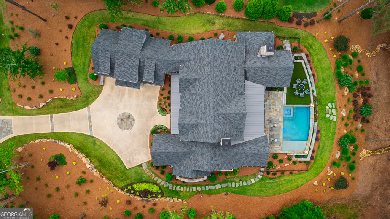
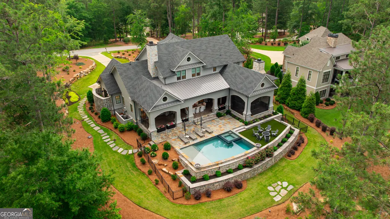
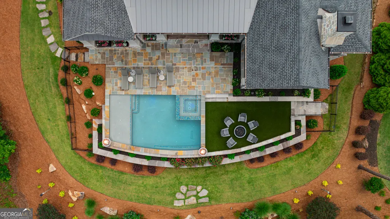
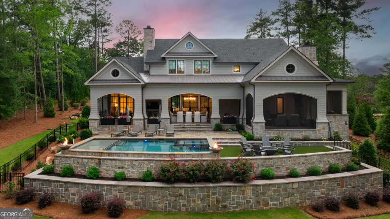
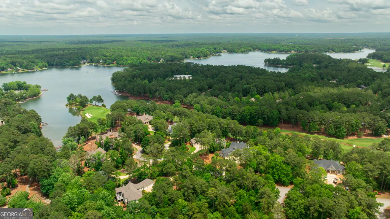
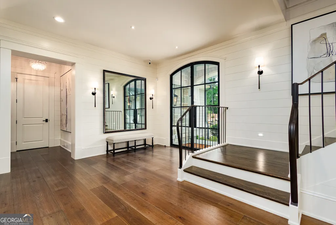
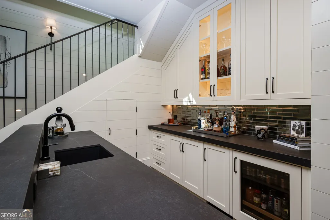
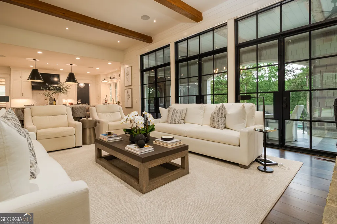
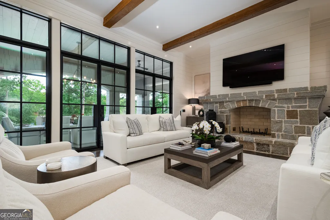
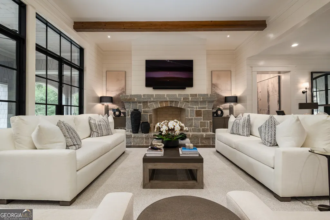
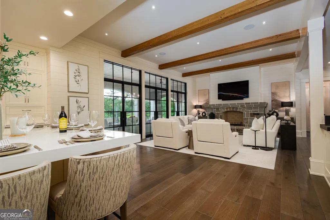
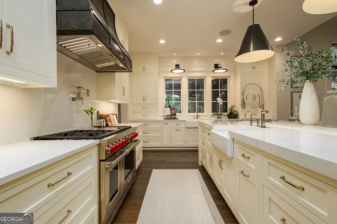
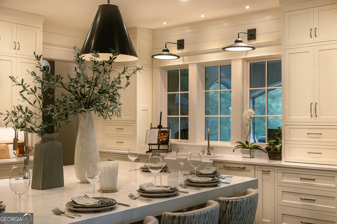
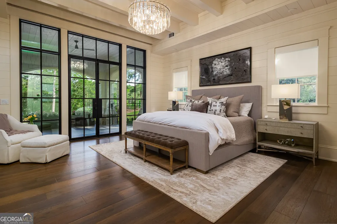
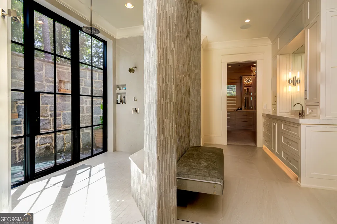
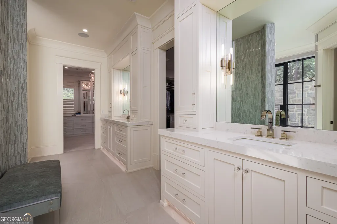
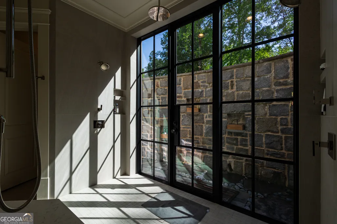
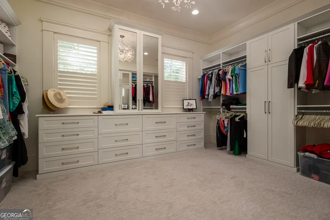
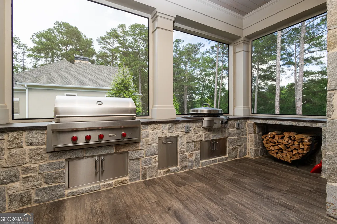
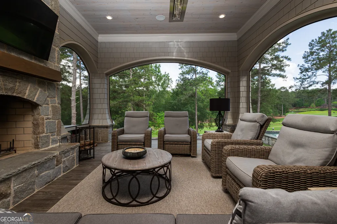
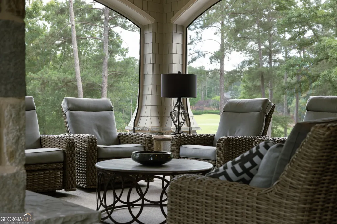
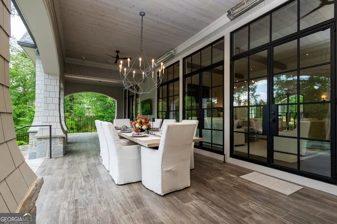
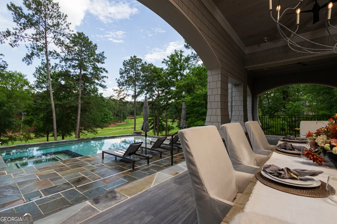
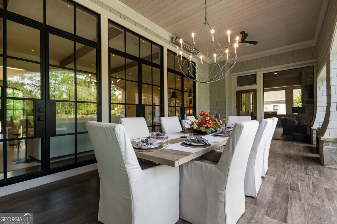
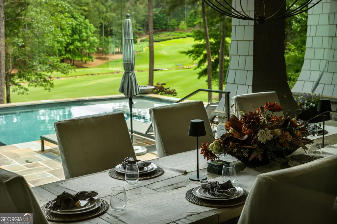
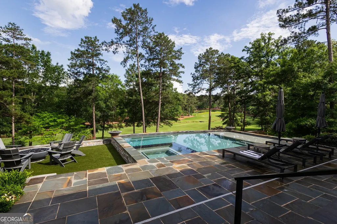
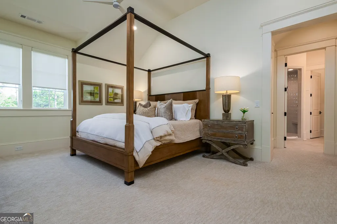
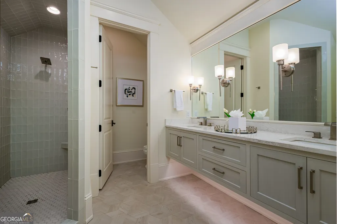
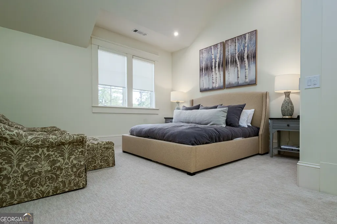
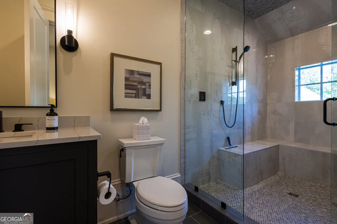
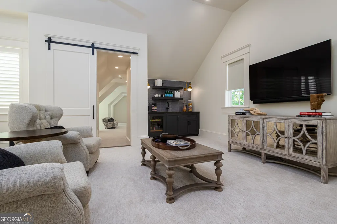
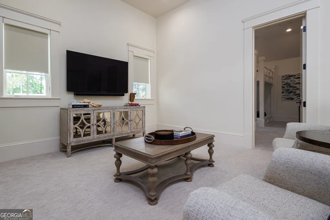
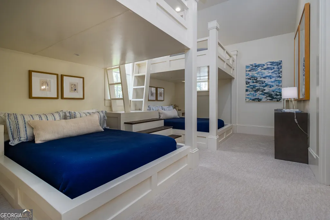
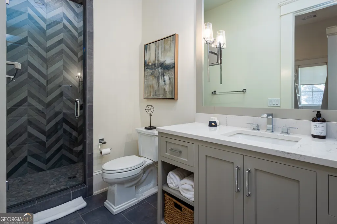
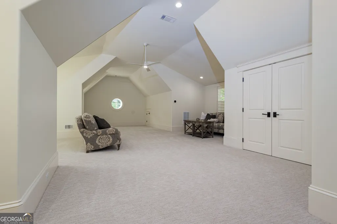
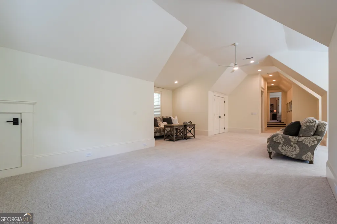
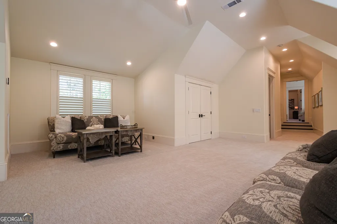
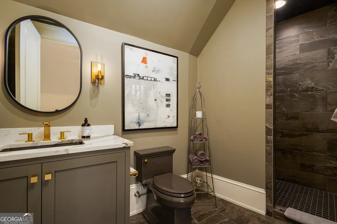
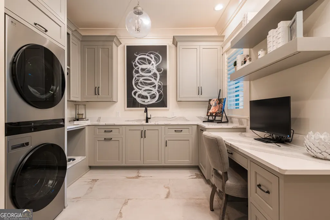
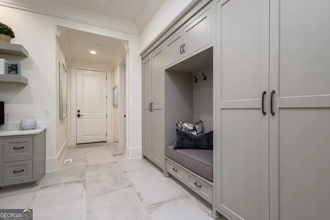
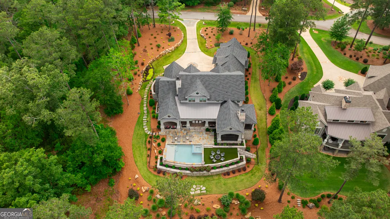
Built in 2023 by acclaimed custom builder Dreambuilt, this 6,008 sq ft, five-bedroom luxury home is a study in what Lake Oconee golf community living can be at its absolute best. Positioned directly on the par 4 #16 fairway of Reynolds Lake Oconee's Oconee Course in Greensboro, GA, the setting delivers golf course views, lake views, and the soft sound of a meandering creek all from your own backyard. The main level walks out to outdoor entertaining space that rivals any resort: a custom pool and hot tub, a fully equipped outdoor kitchen, a covered sitting area, and an elevated dining terrace overlooking the fairway. Inside, the chef's kitchen features gourmet appliances and a butler's pantry, while a custom wet bar keeps the indoor-outdoor flow effortless. The primary suite was designed as a true retreat with two walk in closets, a spa-inspired bathroom with outdoor shower, and a dedicated laundry. Four additional bedrooms and a private office occupy the upper level, giving every member of the household their own space to settle in. Life inside the gates of Reynolds Lake Oconee with golf membership available to enjoy eight championship golf courses, the Ritz-Carlton Reynolds Lake Oconee, multiple marinas, tennis and pickleball, fitness facilities, and member-only club restuarants set on Lake Oconee's 19,000 acres of waterfront across Greensboro and Eatonton, Georgia. Dreambuilt is known for homes that are as thoughtfully designed as they are beautifully built and 1161 Sugar Run lives up to every bit of that reputation. A full 3D virtual tour is available. This is a one-of-a-kind opportunity inside one of Georgia's most coveted gated golf communities.
| Elementary School | Middle School | High School |
|---|---|---|
| Lake Oconee Elementary School | Anita White Carson Middle School | Greene High School |
| Price History | |
|---|---|
| 5/31/2026 | Listed $3,995,000 |
General Features
| Sewer | Public Sewer |
|---|---|
| Heating | Central,Electric |
| Cooling | Ceiling Fan(s),Central Air,Electric |
| Utilities | Cable Available,Electricity Available,High Speed Internet,Phone Available,Propane,Sewer Connected,Underground Utilities,Water Available |
| Roof | Composition |
| Appliances | Dishwasher,Disposal,Electric Water Heater,Ice Maker,Microwave,Range,Refrigerator,Stainless Steel Appliance(s),Water Softener |
| HOA Fee | 2000 |
| Association Fee Includes | Maintenance Grounds,Management Fee,Private Roads,Security |
| Patio/Porch Features | Patio,Porch,Screened |
| Architectural Style | Other |
| Pool Features | Heated,Pool/Spa Combo,In Ground |
| Security Features | Gated Community,Security System,Smoke Detector(s) |
| Construction Materials | Stone |
| Year Built | 2023 |
| View | Lake |
| Levels | Two |
| Property Subtype | Single Family Residence |
| Tax Year | 2025 |
| Waterfront Features | Utility Company Controlled |
| Community Features | Clubhouse,Fitness Center,Gated,Golf,Guest Lodging,Lake,Marina,Park,Playground,Pool,Shared Dock,Sidewalks,Street Lights,Swim Team,Tennis Court(s),Tennis Team |
| County | Greene |
| New Construction | true |
| Property Type | Residential |
| HOA | true |
| Attached Garage | true |
| Subdivision Name | Reynolds Lake Oconee |
| Garage Y/N | true |
| Full Baths | 5 |
| Status | Under Contract |
| Directions | Linger Longer Road turn left on Lake Oconee Trail, through gate right on Browns Ford, turn left on Sugar Run, home is on the right. |
| High School | Greene |
| City | Greensboro |
| Body of Water | Lake Oconee |
| Lot Size Units | Square Feet |
| Lot Size Square Feet | 27878.4 |
| Carport Y/N | false |
| Elementary School | Lake Oconee |
| Land Lease Y/N | false |
| Tax Annual Amount | 15177 |
| Home Warranty Y/N | false |
| Middle/Junior High School | Anita White Carson |
| Property Condition | New Construction |
| Structure Type | House |
| Building Area Units | Square Feet |
| Living Area Units | Square Feet |
| Standard Status | Pending |
Interior Features
| Interior Amenities | Double Vanity,High Ceilings,Master On Main Level,Separate Shower,Tile Bath,Tray Ceiling(s),Walk-In Closet(s),Wet Bar |
|---|---|
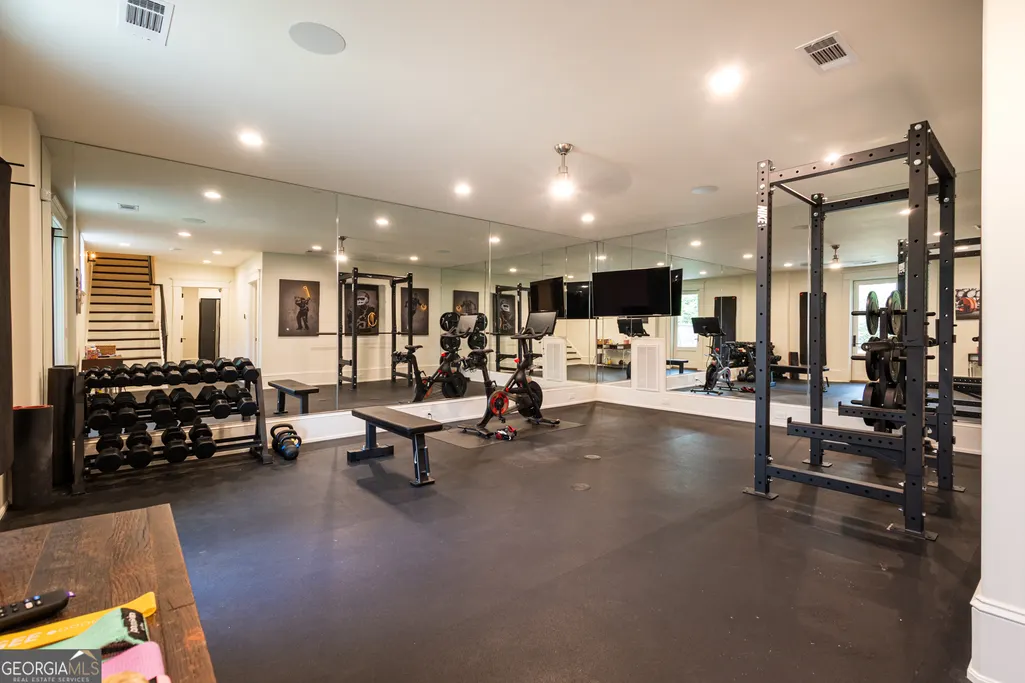
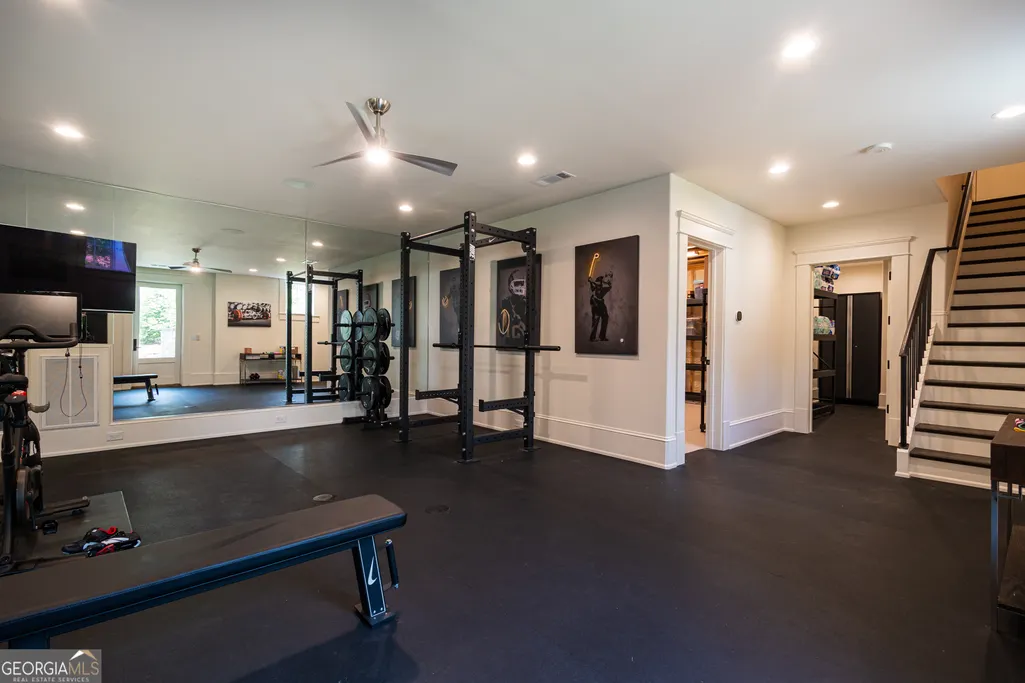
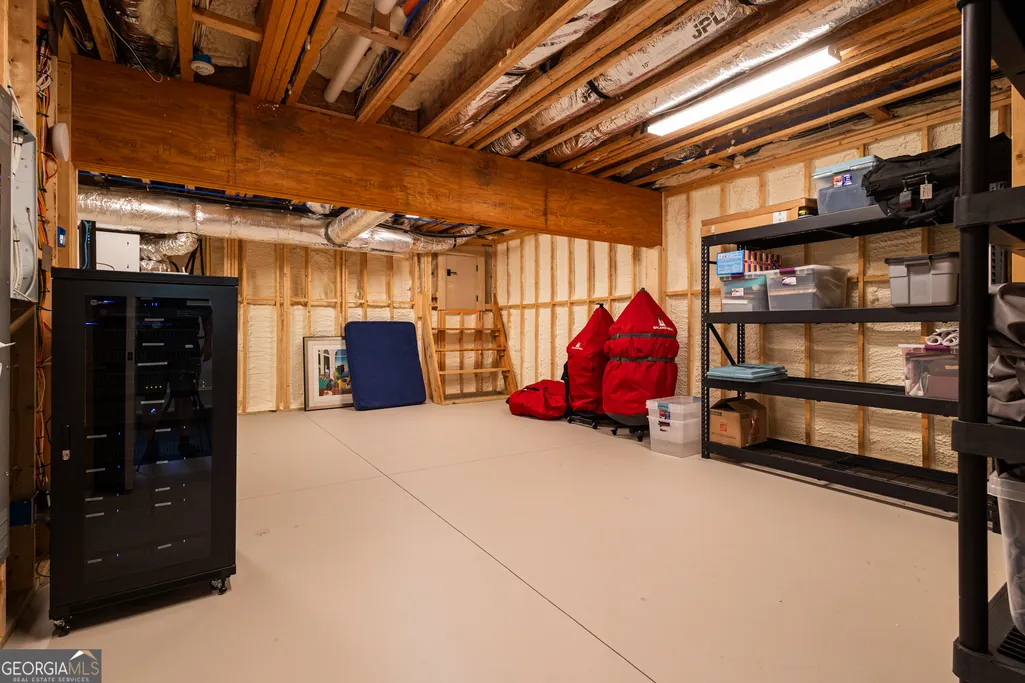
| Basement | Exterior Entry,Finished,Full,Interior Entry |
| Flooring | Hardwood,Tile |
| Total Fireplaces | 2 |
| Fireplace Features | Gas Starter,Living Room,Masonry,Outside |
| Air Conditioning Y/N | true |
| Heating Y/N | true |
| Window Features | Window Treatments |
| Fireplace Y/N | true |
| Above Grade Finished Area | 6008 |
| Half Baths | 1 |
| Laundry Features | Common Area,Laundry Closet |
| Total Bedrooms | 5 |
| Below Grade Finished Area | 400 |
| Main Level Bedrooms | 1 |
| Main Level Bathrooms | 1 |
| Below Grade Finished Area Unit Type | Square Feet |
| LivingAreaSource | Public Records |
| Above Grade Finished Area Unit Type | Square Feet |
| Kitchen Features | Breakfast Bar,Kitchen Island,Pantry,Solid Surface Counters,Walk-in Pantry |
| Total Baths | 6 |
Exterior Features
| Exterior Amenities | Gas Grill,Sprinkler System |
|---|---|
| Parking Features | Garage,Attached,Kitchen Level,Garage Door Opener |
| Lot Features | Level,Private |
| Water Source | Public |
| Lot Size Area | 27878.4 |
| Building Area Total | 6408 |
| Lot Size Acres | 0.64 |
| Frontage Type | Golf Course |
| Lot Size Source | Public Records |
| Waterfront Y/N | true |
Amenities
- Foreclosure
- Views
- Short Sale
- New Construction
- Adult 55+
- Lease To Own
- No HOA Fees
- Furnished
- Primary On Main
- Air Conditioning
- Seller Finance
- Green
- Fixer Upper
- Horse
- Golf
- Fireplace
- Deck
- Garage
- Basement
- Pool
Property vs Single Family Average in 30642
Price
Taxes
Year Built
 ©2026 Georgia Multiple Listing Service All information deemed reliable but not guaranteed. All properties are subject to prior sale, change or withdrawal. Neither listing broker(s) or information provider(s) shall be responsible for any typographical errors, misinformation, misprints and shall be held totally harmless. Listing(s) information is provided for consumer's personal, non-commercial use and may not be used for any purpose other than to identify prospective properties consumers may
 © 2026 Chattanooga Association of Realtors. All rights reserved. Information deemed to be reliable but not guaranteed. The data relating to real estate for sale on this website comes from the Chattanooga Association of Realtors and the Broker Reciprocity Program.sm. Real estate listings held by brokerage firms other than Dixon Homes Realty are marked with the BR logo and detailed information about them includes the name of the listing brokers. Listing broker has attempted to offer accurate data,
