
Waterfront - New Construction - Primary on Main





























Address
469 Oakwood Way, Blairsville, GA
Price
$ 1,294,900
Property Attributes
- MLS#10851336
- TypeSingle Family
- Listing Status New
- CountyUnion
- CityBlairsville
- NeighborhoodHighland Park
- Zip30512
- StyleContemporary, Craftsman
- Year Built2026
- Taxes$ 263
- Price$ 1,294,900
- Bedrooms5
- Full Bathrooms4
- Half Bathrooms2
- Sqr Footage6063
- Lot Size1.33 Acres
Data Source:
Georgia MLS (GAMLS)
Property Description
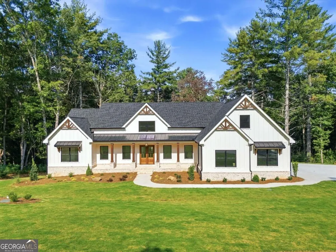
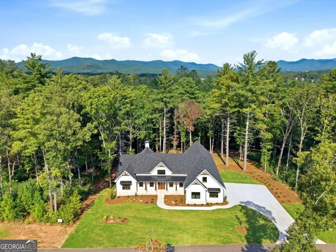
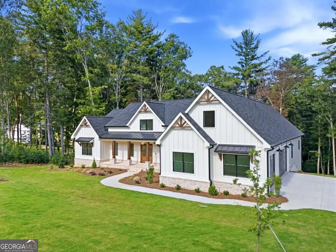
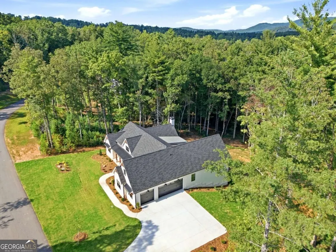
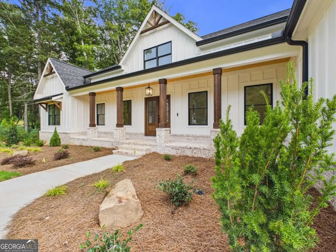
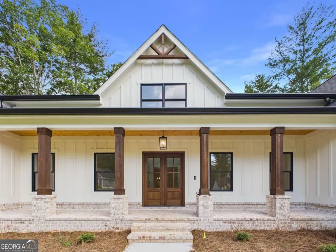
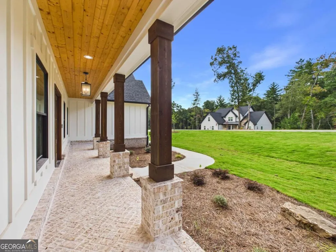
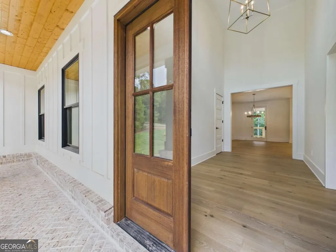
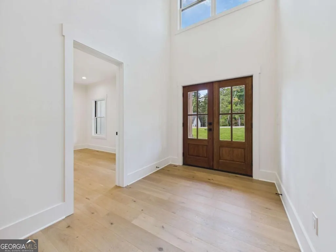
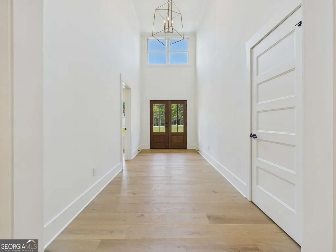
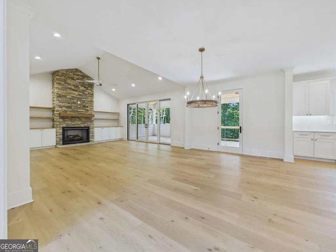
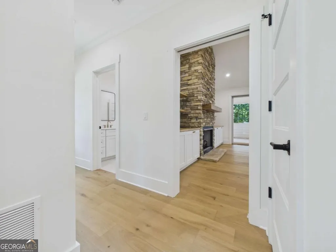
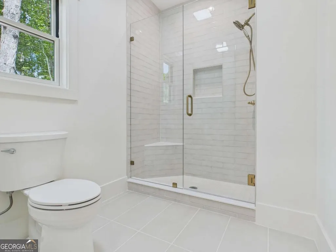
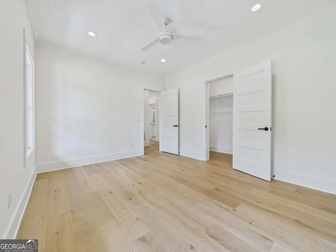
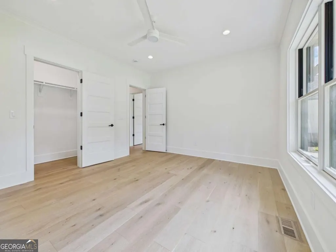
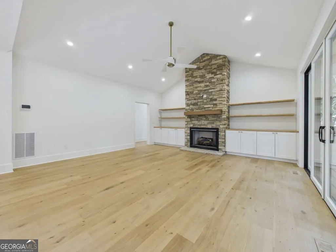
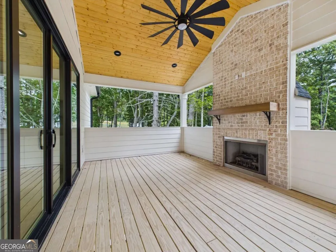
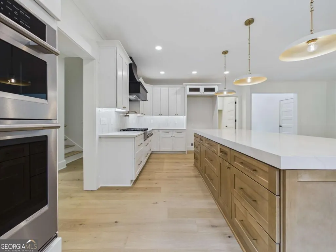
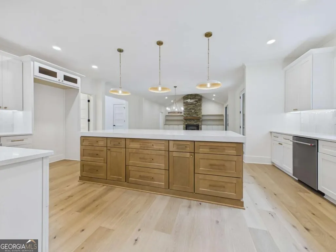
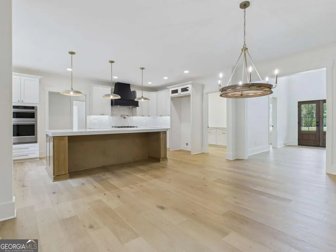
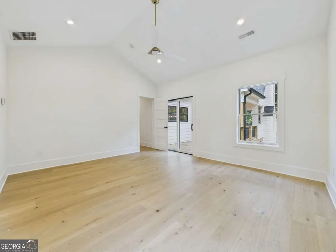
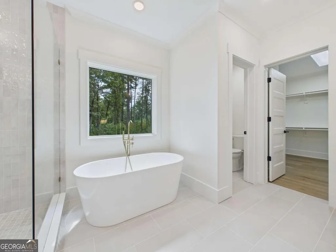
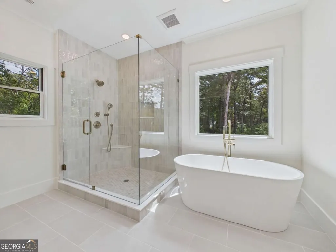
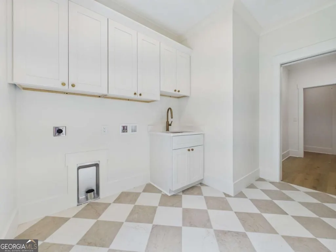
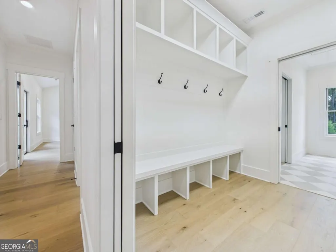
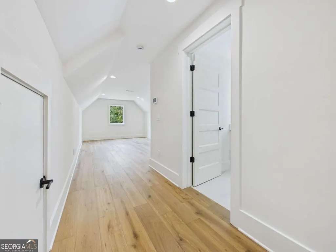
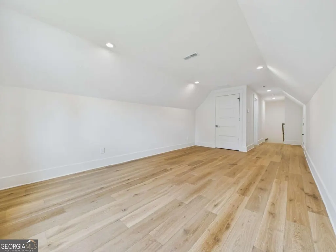
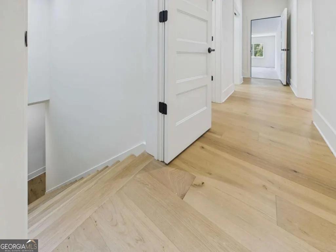
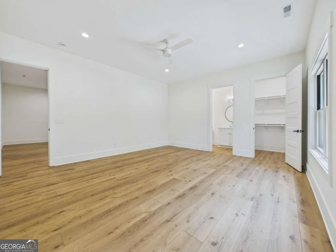
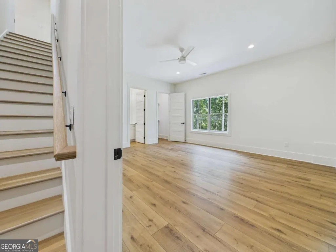
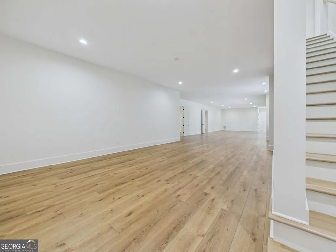
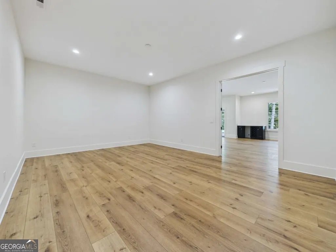
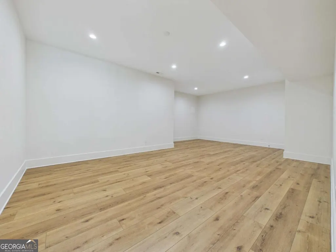
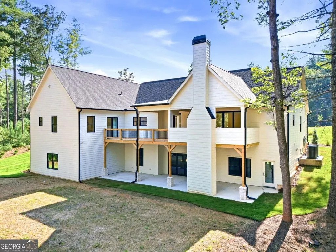
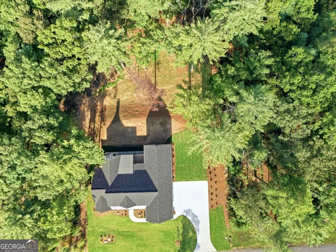
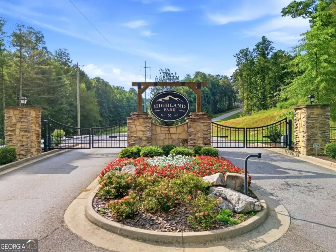
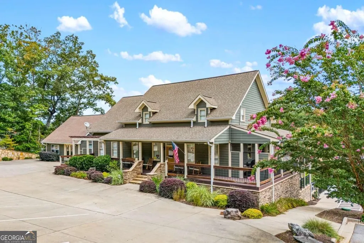
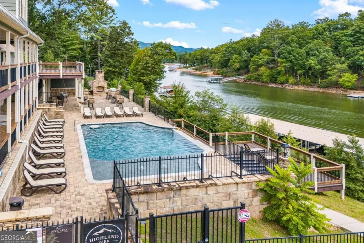
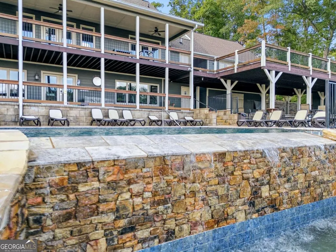
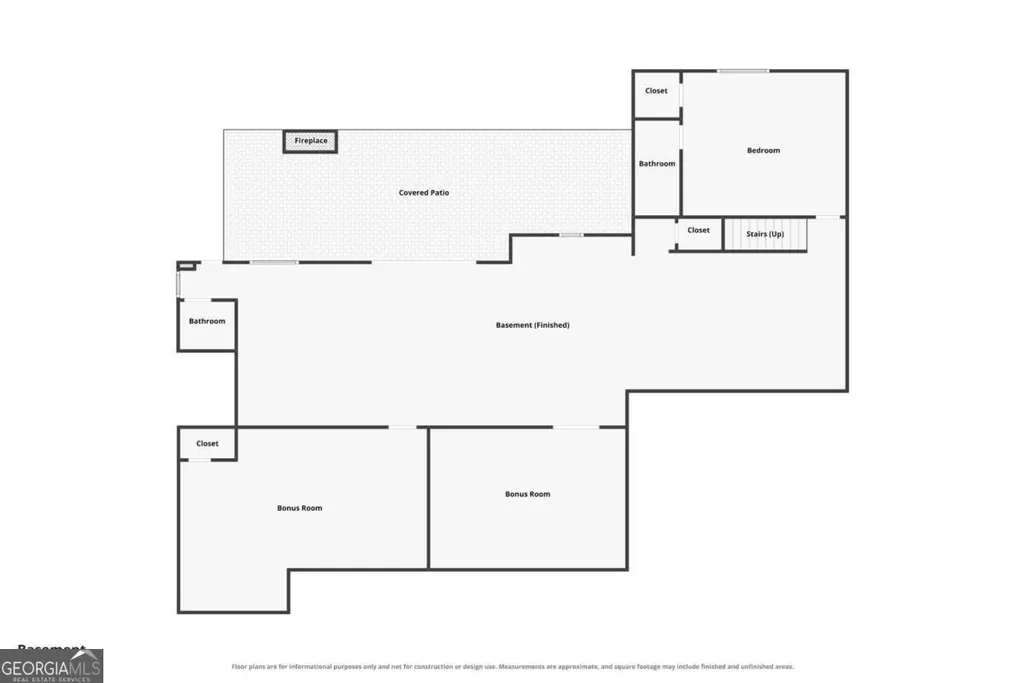
Thoughtfully built. Beautifully finished. Set on 1.33 acres in the gated Highland Park community on Lake Nottely, this newly completed custom home offers 6,063 finished square feet where quality, function and thoughtful design come together. The open main level centers around a beautifully appointed kitchen with premium cabinetry, quartz surfaces and an exceptional working pantry with its own sink, cabinetry, counter space and room for an additional refrigerator. A custom garage-to-pantry grocery pass-through allows groceries to be placed through a dedicated garage access door directly into a lower pantry cabinet. Quality extends well beyond the finishes with Pella Lifestyle windows and sliding doors, James Hardie exterior, -inch solid oak flooring, two zoned Trane HVAC systems, Navien tankless water heating and three gas fireplaces, including two serving the outdoor living areas. Custom closet systems, a spacious mudroom, abundant storage and a three-car garage with EV provision add everyday functionality. The main-level primary suite features private deck access, while the finished terrace level provides additional living and recreation space, bedroom and bath. Multiple covered outdoor living areas create inviting spaces for gathering, grilling and relaxing, including a main-level covered fireplace area designed to accommodate future screening or enclosure. Professionally designed landscaping, Bermuda sod, underground irrigation serving the front and side lawns, and an expansive level backyard create a beautifully finished setting with a wooded backdrop. The professional landscape plan illustrates a proposed 20' x 40' pool and pool deck, offering inspiration for a future expansion of the outdoor living space, subject to buyer verification and applicable approvals. Highland Park amenities include gated access, Lake Nottely access, marina, clubhouse, fitness center, community pool and shared dock.
| Elementary School | Middle School | High School |
|---|---|---|
| Union Elementary School | Union Middle School | Union High School |
| Price History | |
|---|---|
| 9/23/2026 | Listed $1,294,900 |
General Features
| Sewer | Septic Tank |
|---|---|
| Heating | Central,Electric,Zoned |
| Cooling | Ceiling Fan(s),Central Air,Electric,Zoned |
| Utilities | Electricity Available,High Speed Internet,Propane,Water Available |
| Roof | Composition,Metal |
| Appliances | Convection Oven,Cooktop,Dishwasher,Double Oven,Ice Maker,Microwave,Oven,Refrigerator,Stainless Steel Appliance(s),Tankless Water Heater |
| HOA Fee | 1000 |
| Association Fee Includes | Maintenance Grounds,Other,Swimming |
| Patio/Porch Features | Deck,Patio,Porch |
| Architectural Style | Contemporary,Craftsman |
| Security Features | Carbon Monoxide Detector(s),Gated Community,Key Card Entry,Smoke Detector(s) |
| Construction Materials | Brick,Concrete,Other,Stone |
| Year Built | 2026 |
| Electric | 220 Volts |
| Levels | Three Or More |
| Property Subtype | Single Family Residence |
| Tax Year | 2025 |
| Waterfront Features | Lake Privileges |
| Community Features | Clubhouse,Fitness Center,Gated,Lake,Marina,Pool,Shared Dock |
| County | Union |
| New Construction | true |
| Property Type | Residential |
| HOA | true |
| Attached Garage | true |
| Subdivision Name | Highland Park |
| Garage Y/N | true |
| Other Structures | Garage(s) |
| Full Baths | 4 |
| Status | New |
| Directions | From the traffic light at Hwy 515 and Hwy 19/129 in Blairsville, take Hwy 515 W toward Blue Ridge. Turn RIGHT onto Kiutuestia Creek Rd. Travel approximately 1.7 miles and turn LEFT into Highland Park Subdivision (Highpoint Trail). After entering the gated community, take the first LEFT onto Oakwood Way. Continue straight and bear RIGHT at the Y. Follow Oakwood Way to 469 Oakwood Way, the last home on the LEFT just before the cul-de-sac. |
| High School | Union |
| City | Blairsville |
| Body of Water | Lake Nottely |
| Lot Size Units | Acres |
| Lot Size Square Feet | 57934.8 |
| Carport Y/N | false |
| Elementary School | Union |
| Property Attached Y/N | false |
| Land Lease Y/N | false |
| Tax Annual Amount | 263.64 |
| Home Warranty Y/N | false |
| Middle/Junior High School | Union |
| Property Condition | New Construction |
| Virtual Tour | https://tour.usamls.net/469-Oakwood-Way-Blairsville-GA-30512/unbranded |
| Structure Type | House |
| Building Area Units | Square Feet |
| Living Area Units | Square Feet |
| Standard Status | Active |
Interior Features
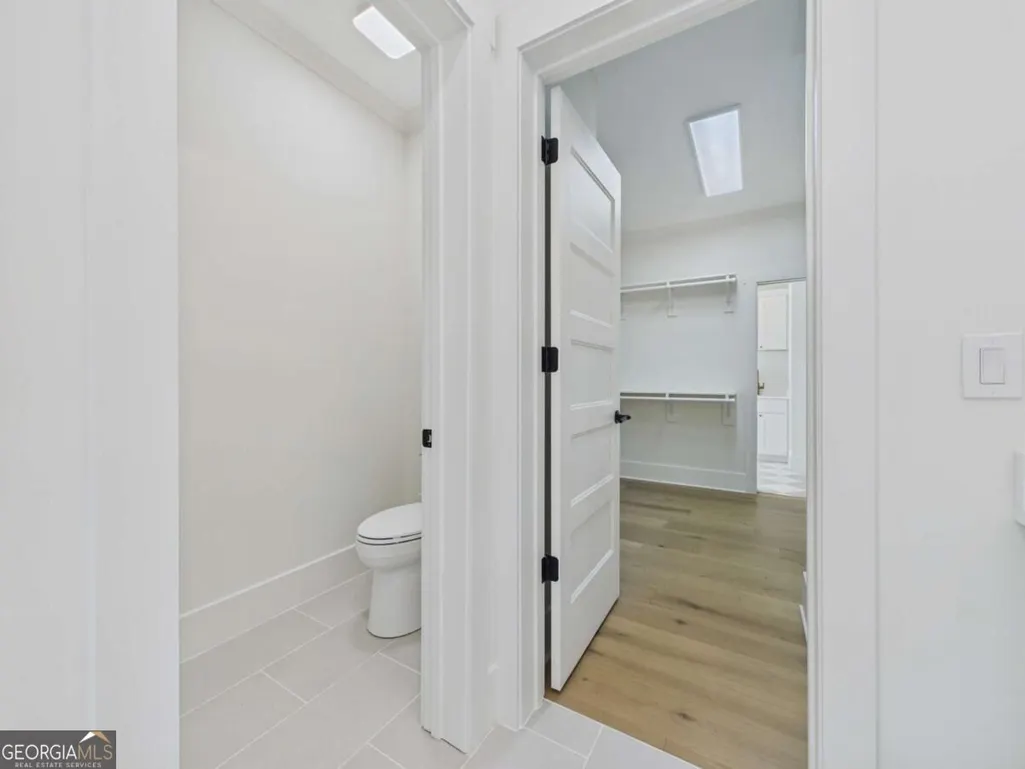
| Interior Amenities | Bookcases,Double Vanity,High Ceilings,In-Law Floorplan,Master On Main Level,Separate Shower,Soaking Tub,Split Bedroom Plan,Tile Bath,Vaulted Ceiling(s),Walk-In Closet(s),Wet Bar |
|---|---|
| Basement | Bath Finished,Concrete,Daylight,Exterior Entry,Finished,Full,Interior Entry |
| Flooring | Hardwood,Tile,Vinyl |
| Total Fireplaces | 3 |
| Fireplace Features | Family Room,Gas Log,Gas Starter,Outside |
| Common Walls | No Common Walls |
| Air Conditioning Y/N | true |
| Heating Y/N | true |
| Window Features | Double Pane Windows |
| Fireplace Y/N | true |
| Above Grade Finished Area | 3563 |
| Half Baths | 2 |
| Laundry Features | Mud Room |
| Total Bedrooms | 5 |
| Below Grade Finished Area | 2500 |
| Main Level Bedrooms | 3 |
| Main Level Bathrooms | 2 |
| Below Grade Finished Area Unit Type | Square Feet |
| LivingAreaSource | Builder |
| Above Grade Finished Area Unit Type | Square Feet |
| Kitchen Features | Breakfast Area,Breakfast Bar,Kitchen Island,Pantry,Solid Surface Counters,Walk-in Pantry |
| Total Baths | 6 |
| Dining Room Features | Separate Room |
Exterior Features
| Exterior Amenities | Sprinkler System,Veranda |
|---|---|
| Vegetation | Cleared |
| Parking Features | Garage,Attached,Garage Door Opener |
| Lot Features | Level,Sloped |
| Water Source | Public |
| Lot Size Area | 1.33 |
| Foundation Details | Slab |
| Building Area Total | 6063 |
| Lot Size Acres | 1.33 |
| Lot Size Source | Public Records |
| Waterfront Y/N | true |
Amenities
- Foreclosure
- Views
- Short Sale
- New Construction
- Adult 55+
- Lease To Own
- No HOA Fees
- Furnished
- Primary On Main
- Air Conditioning
- Seller Finance
- Green
- Fixer Upper
- Horse
- Golf
- Fireplace
- Deck
- Garage
- Basement
- Pool
Property vs Single Family Average in 30512
Price
Taxes
Year Built
 ©2026 Georgia Multiple Listing Service All information deemed reliable but not guaranteed. All properties are subject to prior sale, change or withdrawal. Neither listing broker(s) or information provider(s) shall be responsible for any typographical errors, misinformation, misprints and shall be held totally harmless. Listing(s) information is provided for consumer's personal, non-commercial use and may not be used for any purpose other than to identify prospective properties consumers may
 © 2026 Chattanooga Association of Realtors. All rights reserved. Information deemed to be reliable but not guaranteed. The data relating to real estate for sale on this website comes from the Chattanooga Association of Realtors and the Broker Reciprocity Program.sm. Real estate listings held by brokerage firms other than Dixon Homes Realty are marked with the BR logo and detailed information about them includes the name of the listing brokers. Listing broker has attempted to offer accurate data,
