
Open House Sun, Sep 27th 02:00 PM - 04:00 PM - Golf Course












Address
959 Old Forge Lane, Jefferson, GA
Price
$ 789,900
Property Attributes
- MLS#10852122
- TypeSingle Family
- Listing Status New
- CountyJackson
- CityJefferson
- NeighborhoodTraditions Of Braselton
- Zip30549
- StyleTraditional
- Year Built2017
- Taxes$ 8827
- Price$ 789,900
- Bedrooms5
- Full Bathrooms4
- Half Bathrooms0
- Sqr Footage3722
- Lot Size0.4 Acres
Data Source:
Georgia MLS (GAMLS)
Property Description
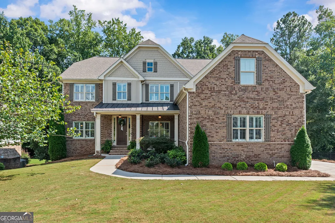
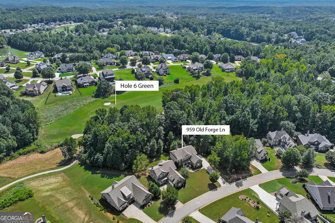
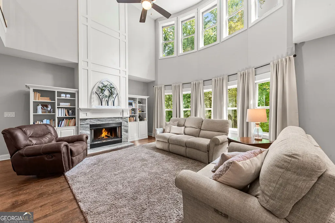
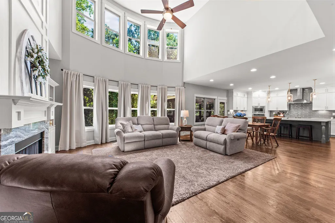
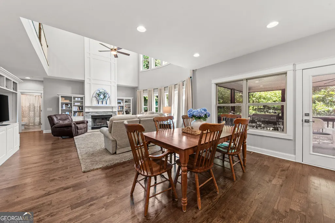
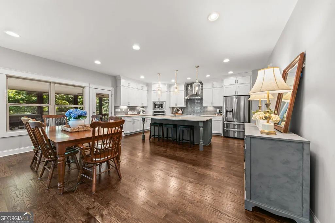
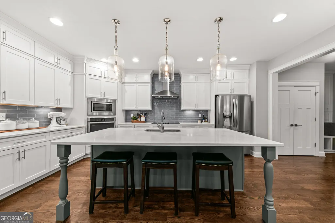
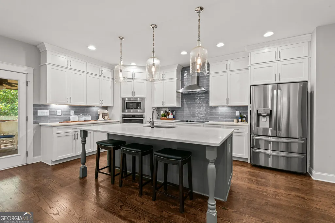
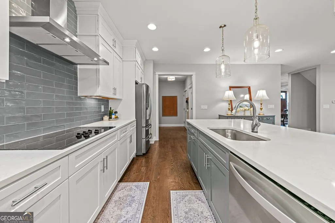
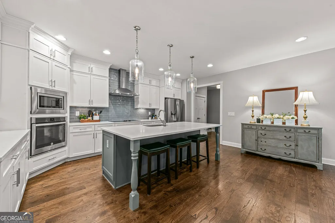
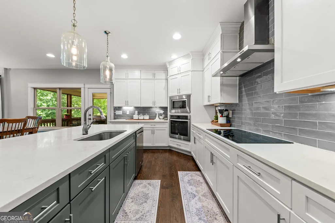
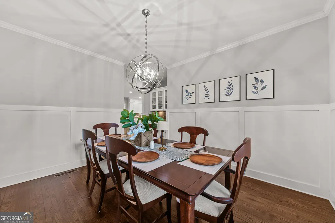
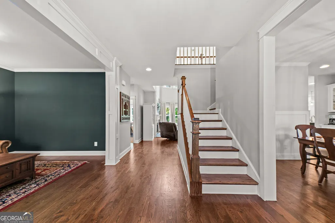
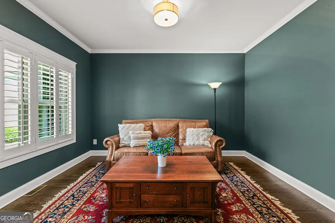
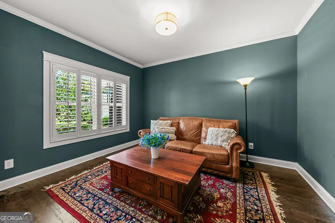
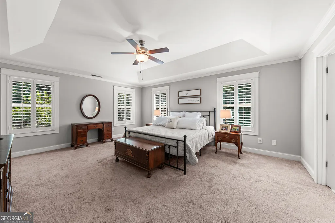
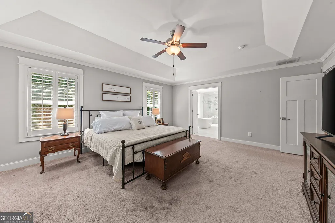
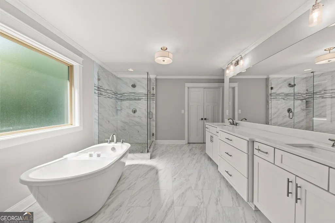
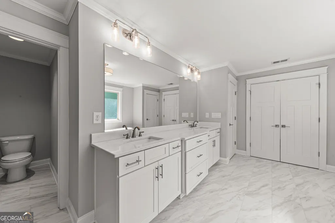
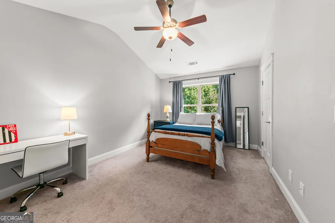
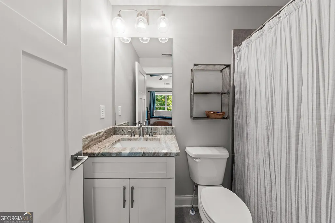
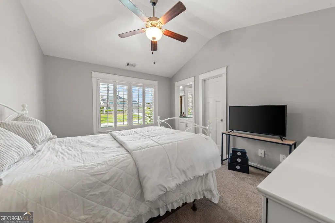
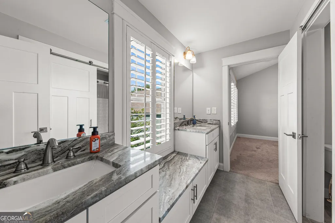
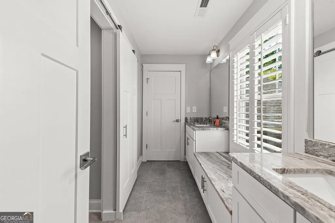
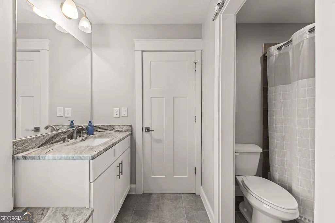
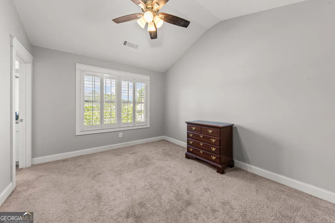
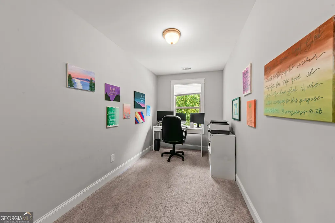
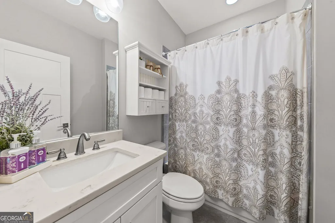
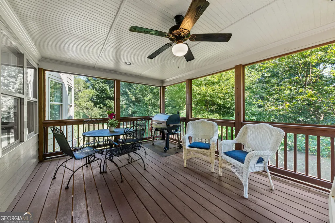
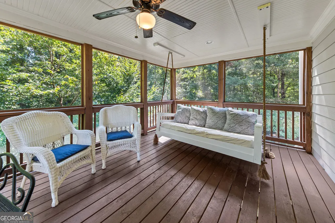
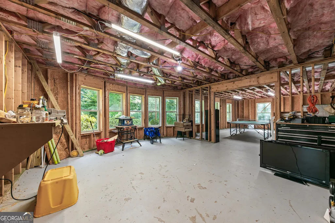
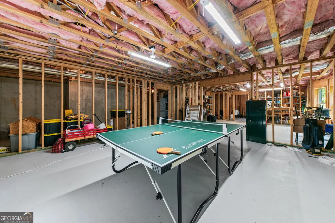
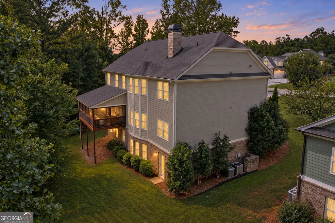
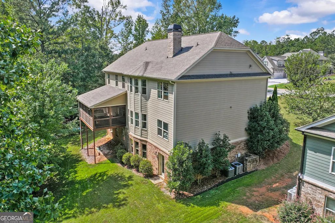
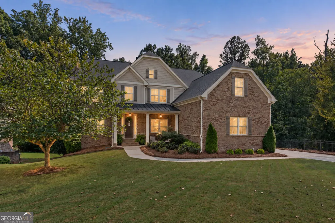
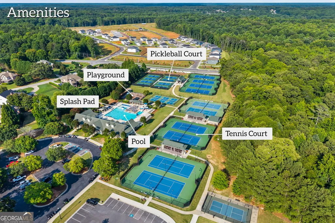
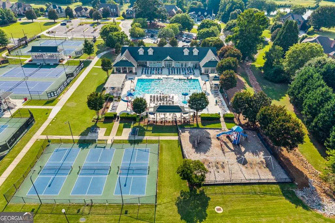
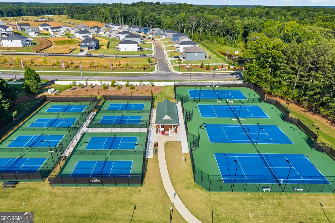
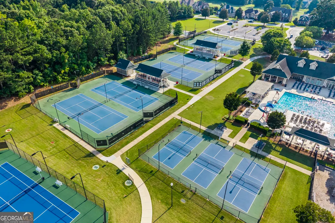
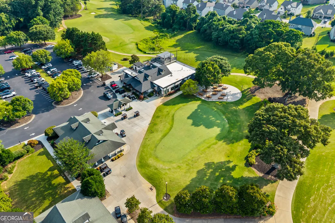
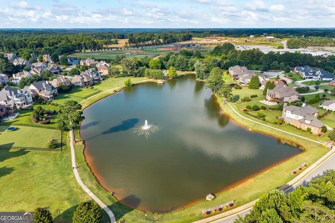
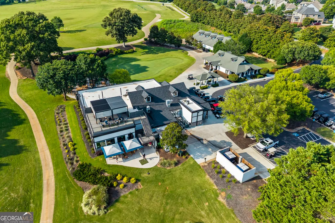
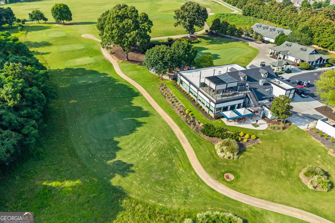
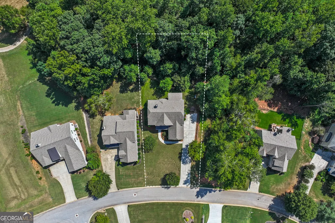
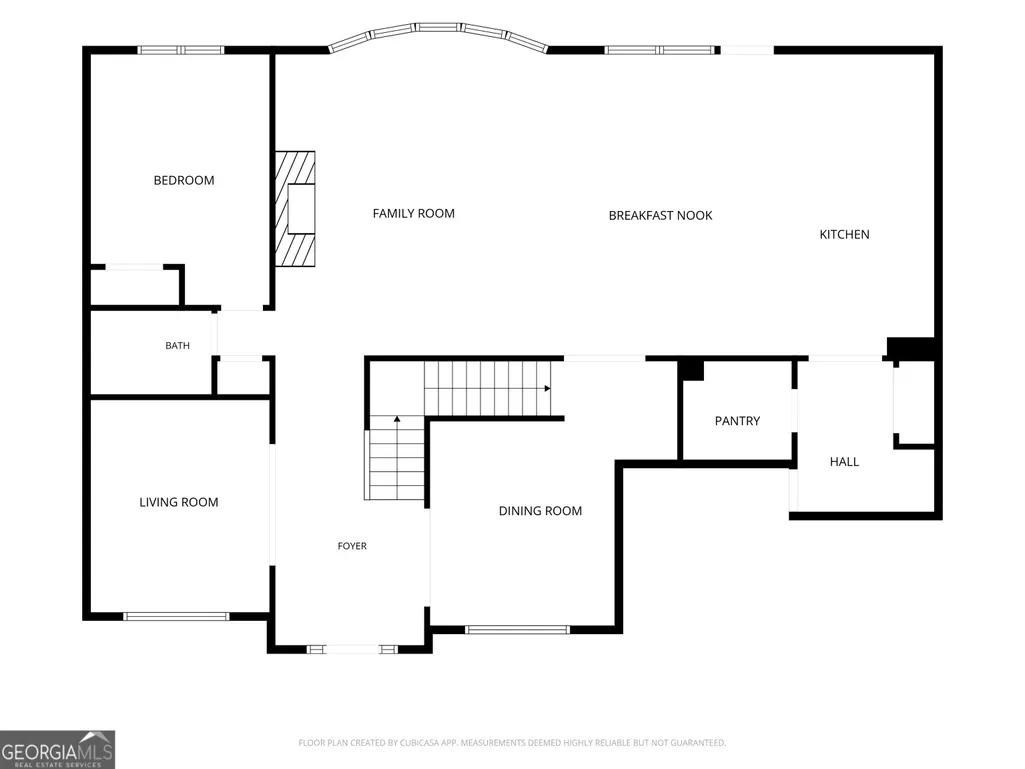
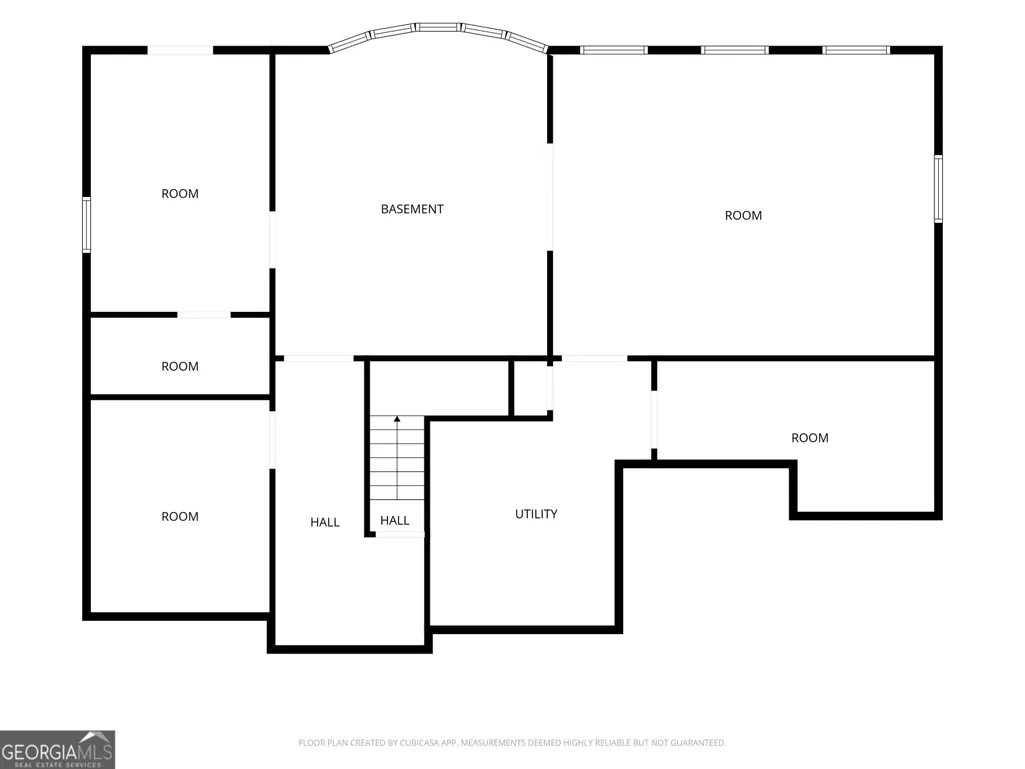
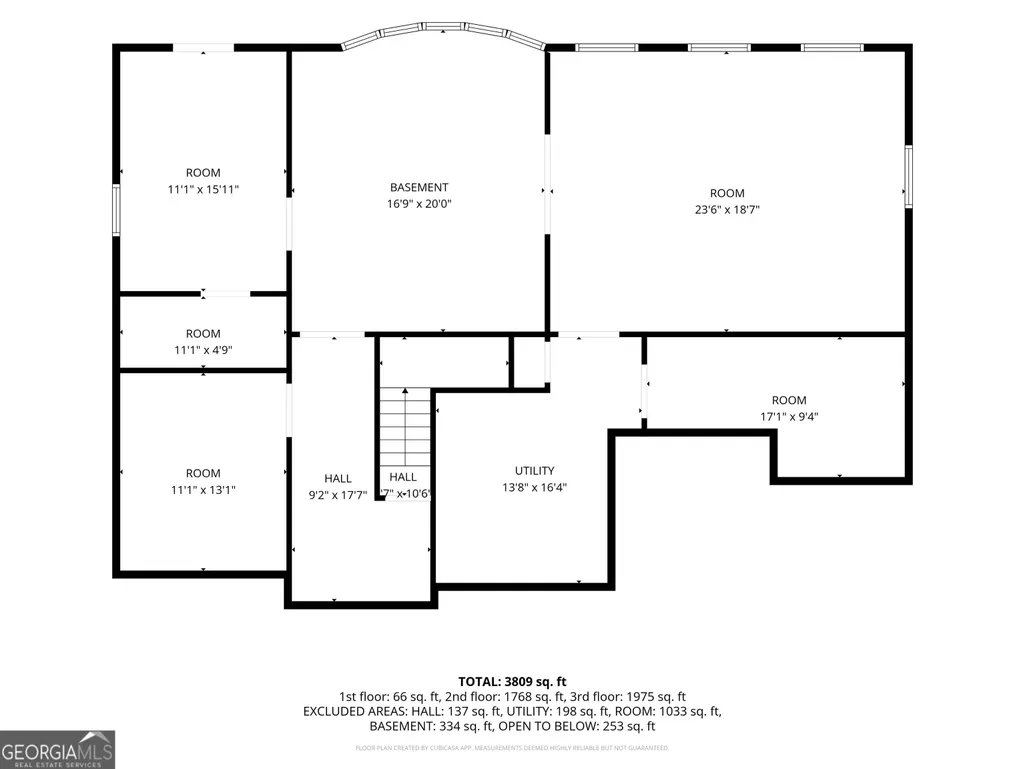
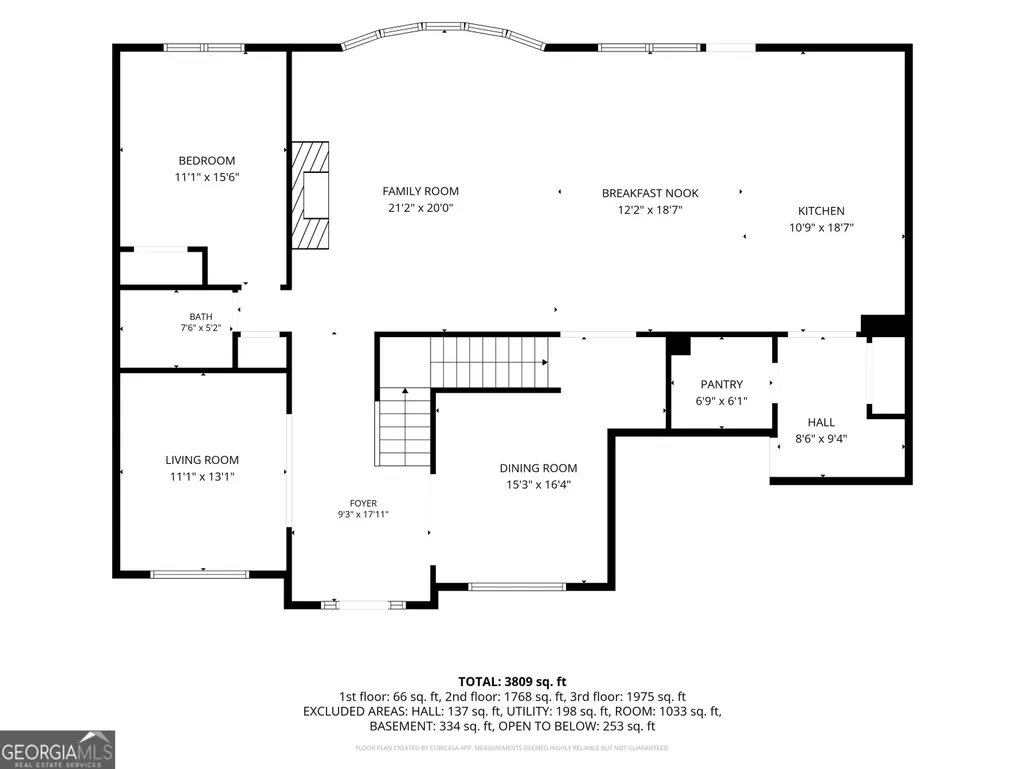
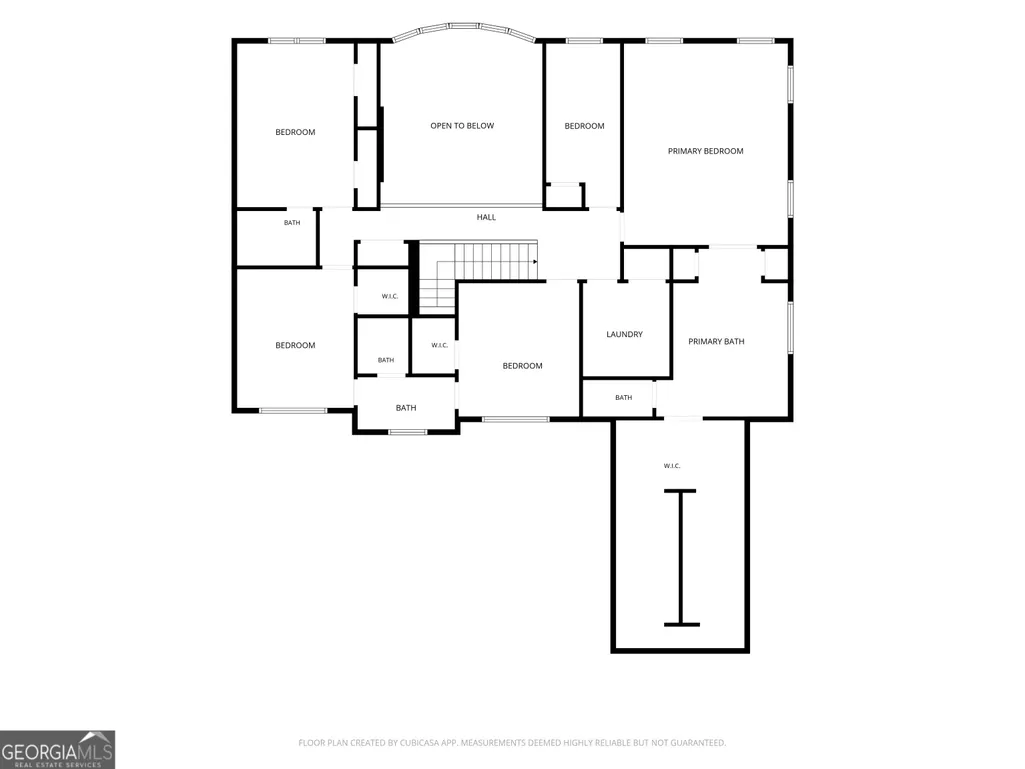
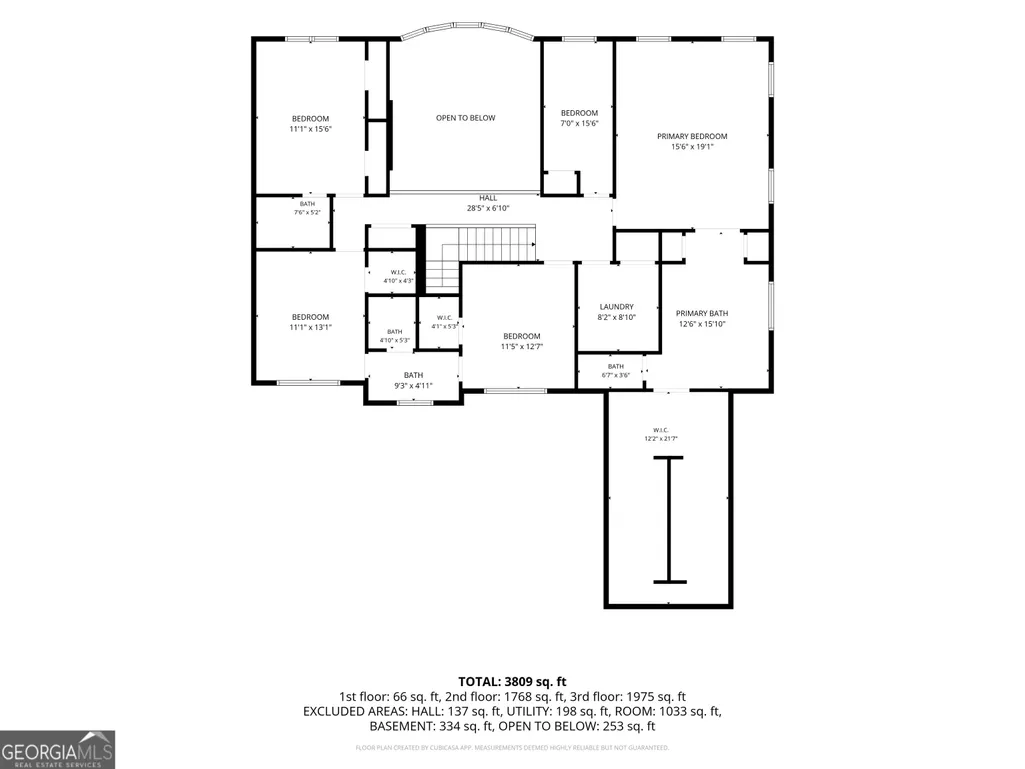
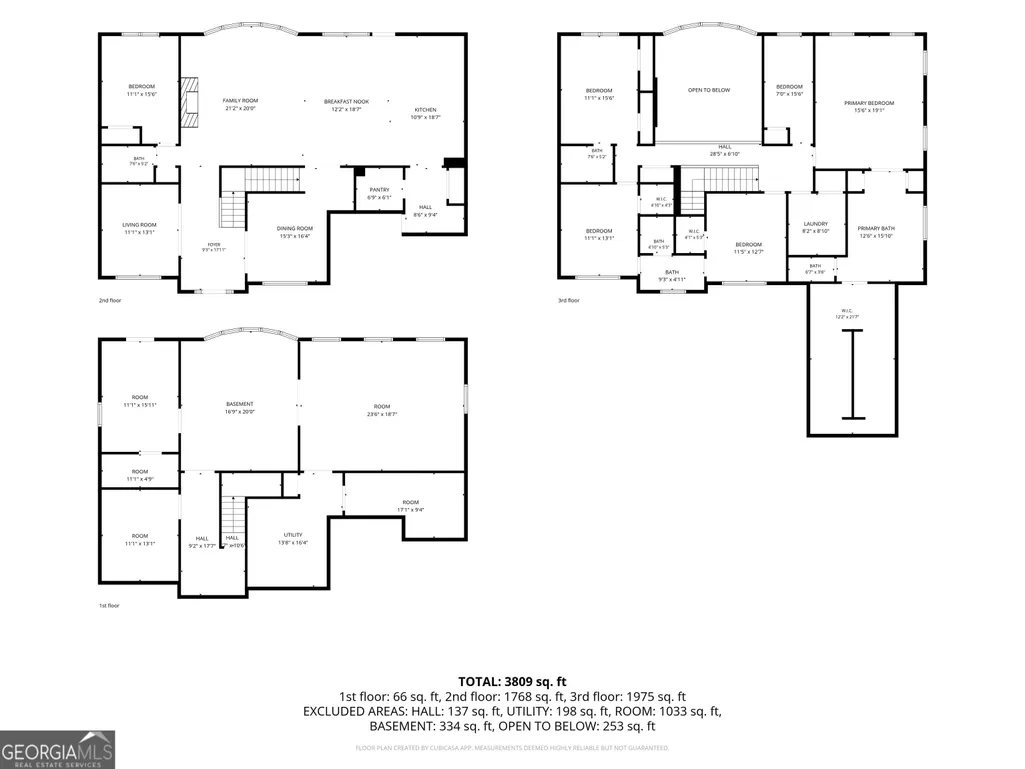
Golf course living with privacy buyers rarely find. Located in a sought-after section of Traditions of Braselton known for its larger homes and beautiful golf course settings, this five-bedroom, four-bathroom home adjoins the sixth hole. Mature woods with a creek create a peaceful natural buffer between the home and the course. Inside, approximately 3,722 finished square feet offers a flexible layout designed for everyday living and entertaining. The open kitchen flows into a light-filled family room, where vaulted architecture and a wall of windows create an open, airy feel. A dedicated dining room provides an inviting setting for meals and gatherings, while a separate flex room can be used as an office or sitting room. A main level bedroom with convenient access to a full bathroom offers versatility for guests or multigenerational living. The screened back porch offers a peaceful place to enjoy morning coffee or unwind while overlooking the wooded creek and golf course. Upstairs, the primary suite features a beautiful private bathroom and an exceptionally large walk-in closet. Three additional bedrooms offer privacy and convenience, with two sharing a Jack and Jill bathroom and the third featuring its own private bathroom. An additional 1,741 square feet of unfinished basement space offers exceptional storage and the opportunity to create future living, recreation, fitness, or entertainment spaces. The basement is already stubbed for a bathroom, giving the next owner a valuable head start. The level front lawn provides usable outdoor space, while the two-car garage supports both parking and practical storage needs. Traditions of Braselton offers a clubhouse, swimming pool, fitness center, tennis, pickleball, playground, neighborhood activities, and access to a privately operated 18-hole golf course. Shopping, dining, and Publix are also conveniently nearby. Offered at $789,900, this home combines generous finished space, substantial expansion potential, and a private golf course setting in one of the area's most sought-after communities.
| Elementary School | Middle School | High School |
|---|---|---|
| Gum Springs Elementary School | West Jackson Middle School | Jackson County High School |
| Price History | |
|---|---|
| 9/24/2026 | Listed $789,900 |
General Features
| Sewer | Public Sewer |
|---|---|
| Heating | Central,Electric |
| Cooling | Central Air,Electric |
| Utilities | Cable Available,Electricity Available,Sewer Available,Sewer Connected,Underground Utilities,Water Available |
| Roof | Composition |
| Appliances | Cooktop,Dishwasher,Microwave,Oven,Stainless Steel Appliance(s) |
| HOA Fee | 1100 |
| Association Fee Includes | Swimming,Tennis |
| Patio/Porch Features | Deck,Porch |
| Architectural Style | Traditional |
| Construction Materials | Brick,Wood Siding |
| Year Built | 2017 |
| Levels | Two |
| Property Subtype | Single Family Residence |
| Tax Year | 2025 |
| Community Features | Clubhouse,Golf,Playground,Pool,Sidewalks,Tennis Court(s) |
| County | Jackson |
| New Construction | false |
| Property Type | Residential |
| HOA | true |
| Attached Garage | false |
| Subdivision Name | Traditions Of Braselton |
| Garage Y/N | true |
| Full Baths | 4 |
| Status | New |
| Directions | Use GPS. |
| High School | Jackson County |
| City | Jefferson |
| Lot Size Units | Square Feet |
| Lot Size Square Feet | 17424 |
| Carport Y/N | false |
| Elementary School | Gum Springs |
| Property Attached Y/N | false |
| Land Lease Y/N | false |
| Tax Annual Amount | 8827.41 |
| Home Warranty Y/N | false |
| Middle/Junior High School | West Jackson |
| Property Condition | Resale |
| Structure Type | House |
| Building Area Units | Square Feet |
| Living Area Units | Square Feet |
| Standard Status | Active |
Interior Features
| Interior Amenities | Double Vanity,High Ceilings,Separate Shower,Soaking Tub,Vaulted Ceiling(s),Walk-In Closet(s) |
|---|---|
| Basement | Unfinished |
| Flooring | Carpet,Hardwood,Tile |
| Total Fireplaces | 1 |
| Fireplace Features | Living Room,Other |
| Common Walls | No Common Walls |
| Air Conditioning Y/N | true |
| Heating Y/N | true |
| Fireplace Y/N | true |
| Above Grade Finished Area | 3722 |
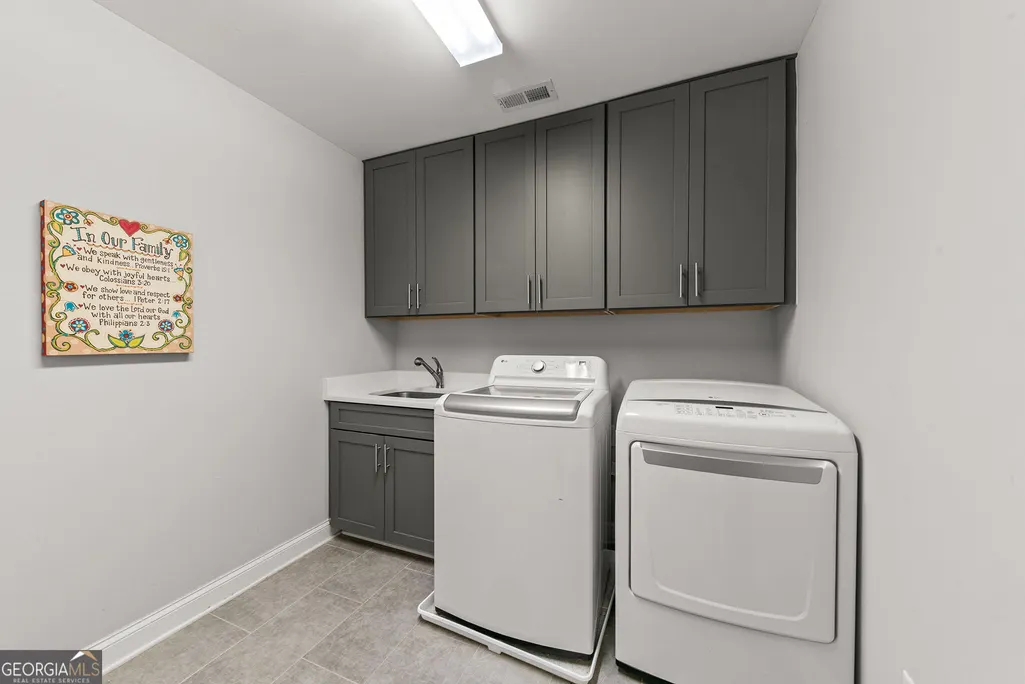
| Laundry Features | Upper Level |
| Total Bedrooms | 5 |
| Main Level Bedrooms | 1 |
| Main Level Bathrooms | 1 |
| Below Grade Finished Area Unit Type | Square Feet |
| LivingAreaSource | Public Records |
| Above Grade Finished Area Unit Type | Square Feet |
| Kitchen Features | Kitchen Island,Pantry,Solid Surface Counters |
| Total Baths | 4 |
| Dining Room Features | Separate Room |
Exterior Features
| Vegetation | Partially Wooded |
|---|---|
| Parking Features | Garage |
| Lot Features | Level,Sloped |
| Water Source | Public |
| Total Parking | 2 |
| Lot Size Area | 17424 |
| Building Area Total | 3722 |
| Lot Size Acres | 0.4 |
| Lot Size Source | Public Records |
Amenities
- Foreclosure
- Views
- Short Sale
- New Construction
- Adult 55+
- Lease To Own
- No HOA Fees
- Furnished
- Primary On Main
- Air Conditioning
- Seller Finance
- Green
- Fixer Upper
- Horse
- Golf
- Fireplace
- Deck
- Garage
- Basement
- Pool
Property vs Single Family Average in 30549
Price
Taxes
Year Built
 ©2026 Georgia Multiple Listing Service All information deemed reliable but not guaranteed. All properties are subject to prior sale, change or withdrawal. Neither listing broker(s) or information provider(s) shall be responsible for any typographical errors, misinformation, misprints and shall be held totally harmless. Listing(s) information is provided for consumer's personal, non-commercial use and may not be used for any purpose other than to identify prospective properties consumers may
 © 2026 Chattanooga Association of Realtors. All rights reserved. Information deemed to be reliable but not guaranteed. The data relating to real estate for sale on this website comes from the Chattanooga Association of Realtors and the Broker Reciprocity Program.sm. Real estate listings held by brokerage firms other than Dixon Homes Realty are marked with the BR logo and detailed information about them includes the name of the listing brokers. Listing broker has attempted to offer accurate data,
