
Primary on Main

















Address
3113 Morningside Drive, Watkinsville, GA
Price
$ 875,000
Property Attributes
- MLS#10852742
- TypeSingle Family
- Listing Status New
- CountyOconee
- CityWatkinsville
- NeighborhoodMorningside
- Zip30677
- StyleTraditional
- Year Built2013
- Taxes$ 4592
- Price$ 875,000
- Bedrooms4
- Full Bathrooms5
- Half Bathrooms1
- Sqr Footage4580
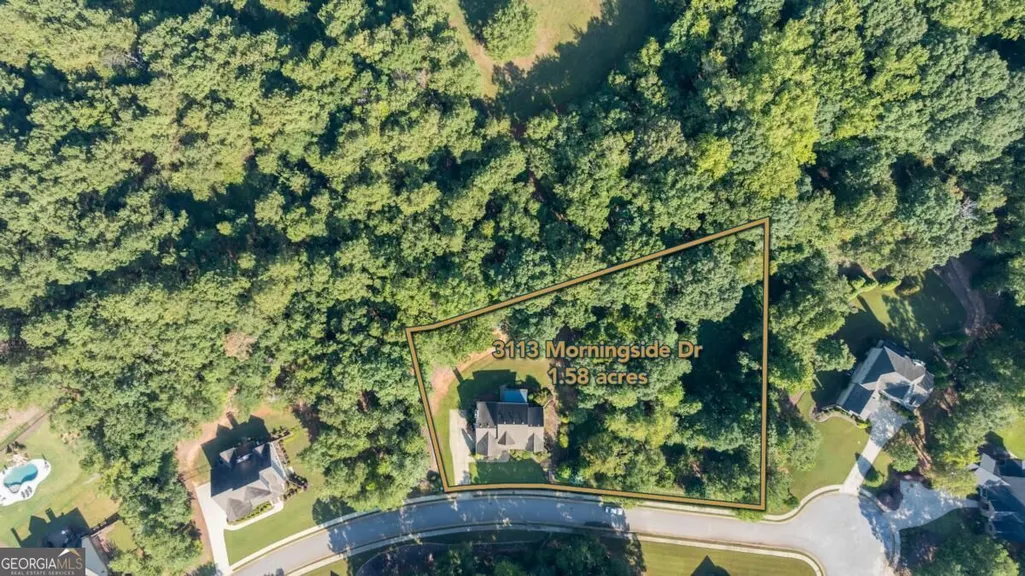
- Lot Size1.58 Acres
Data Source:
Georgia MLS (GAMLS)
Property Description
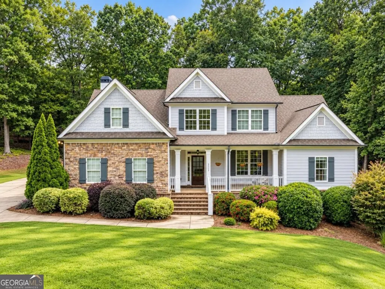
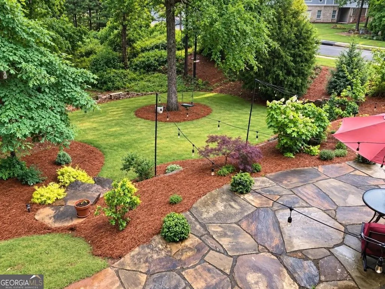
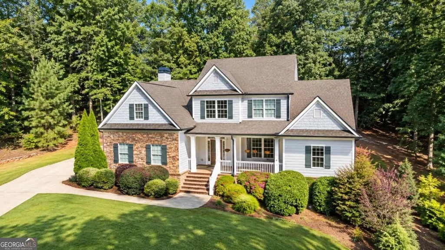
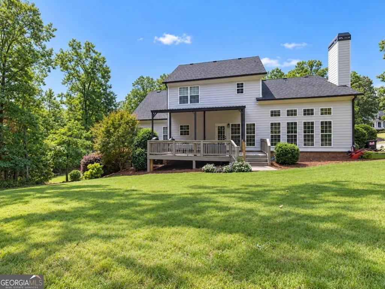
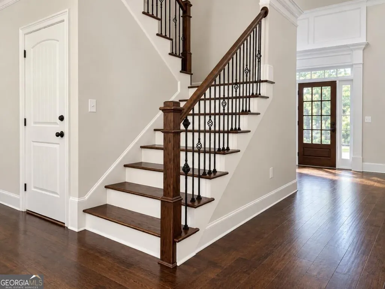
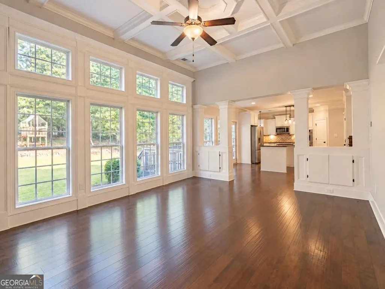
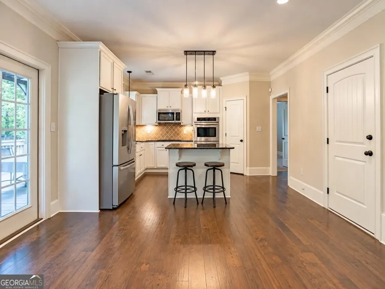
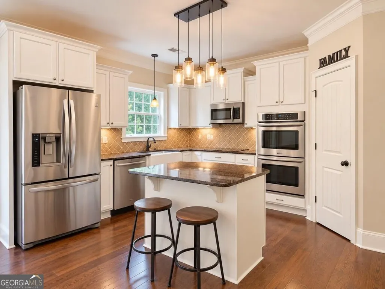
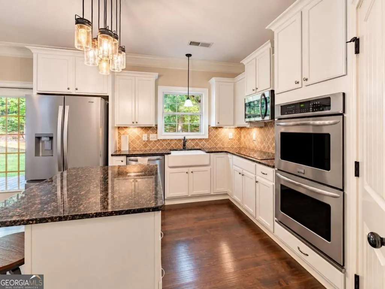
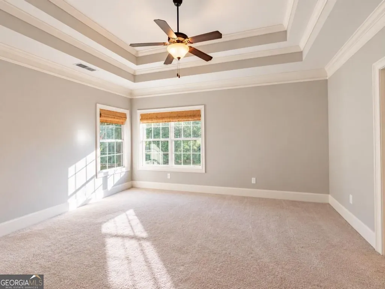
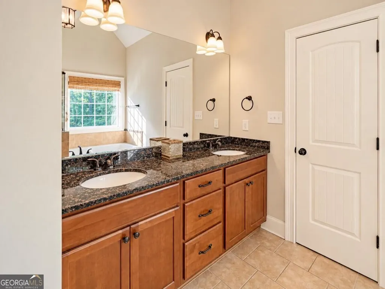
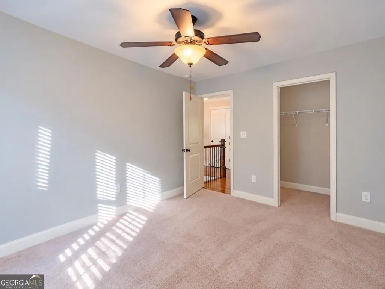
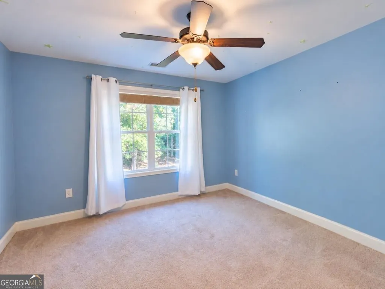
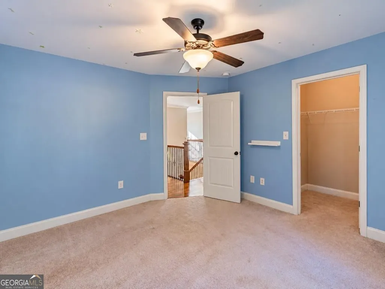
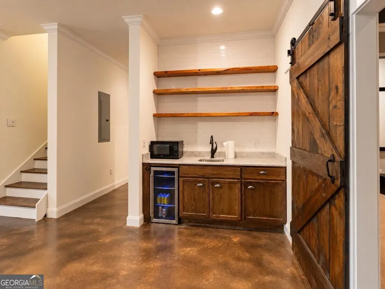
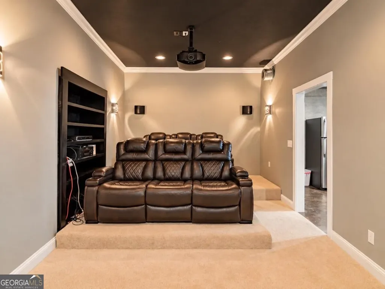
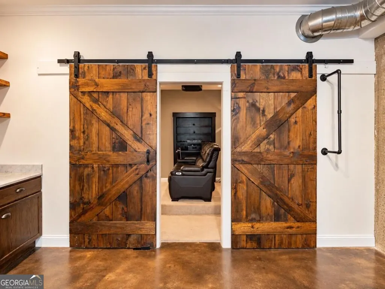
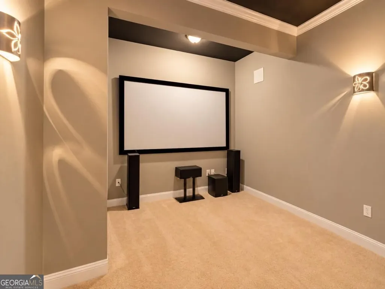
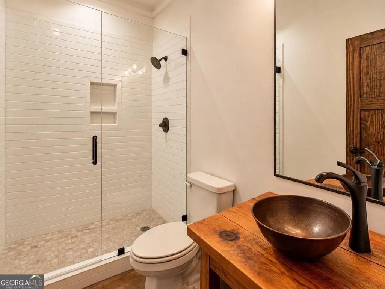
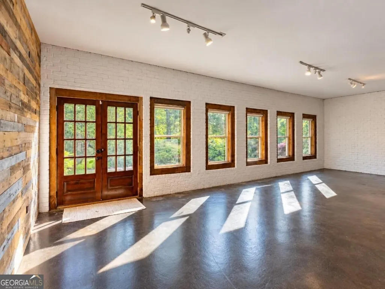
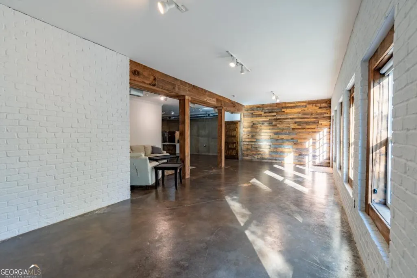
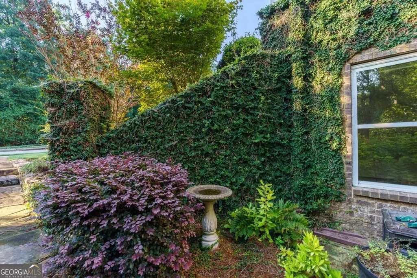
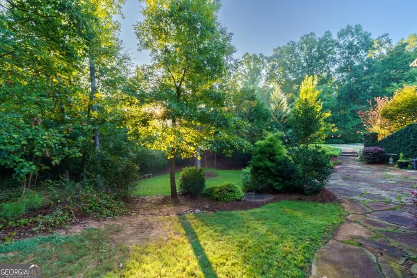
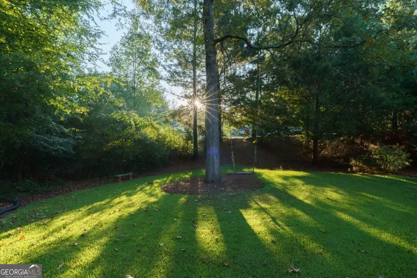
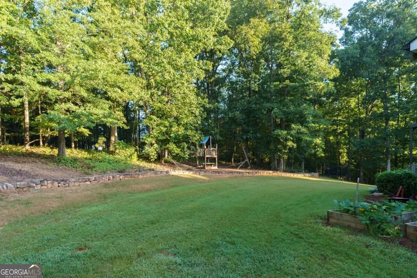
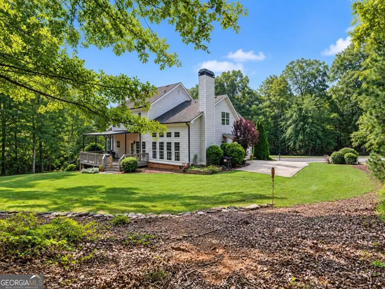
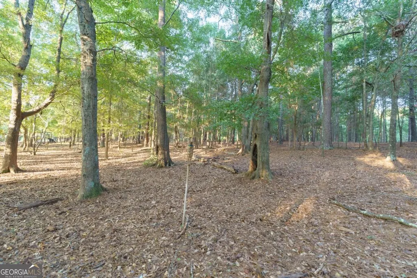
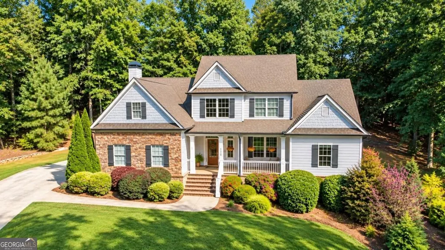
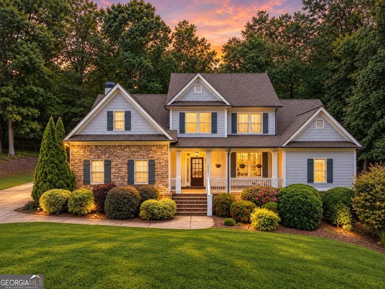
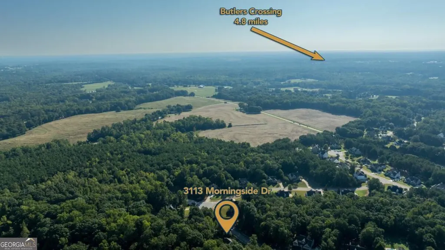
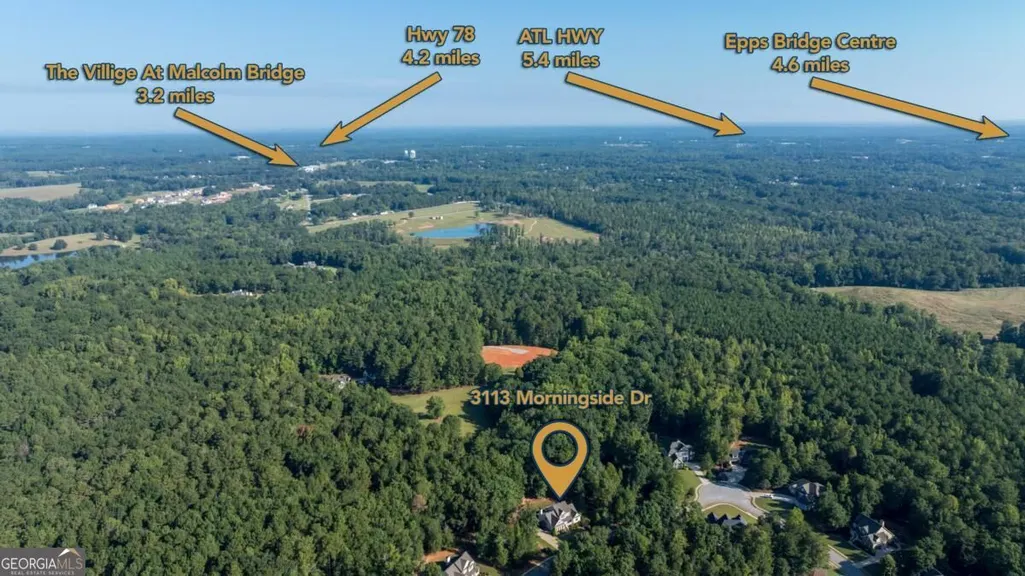
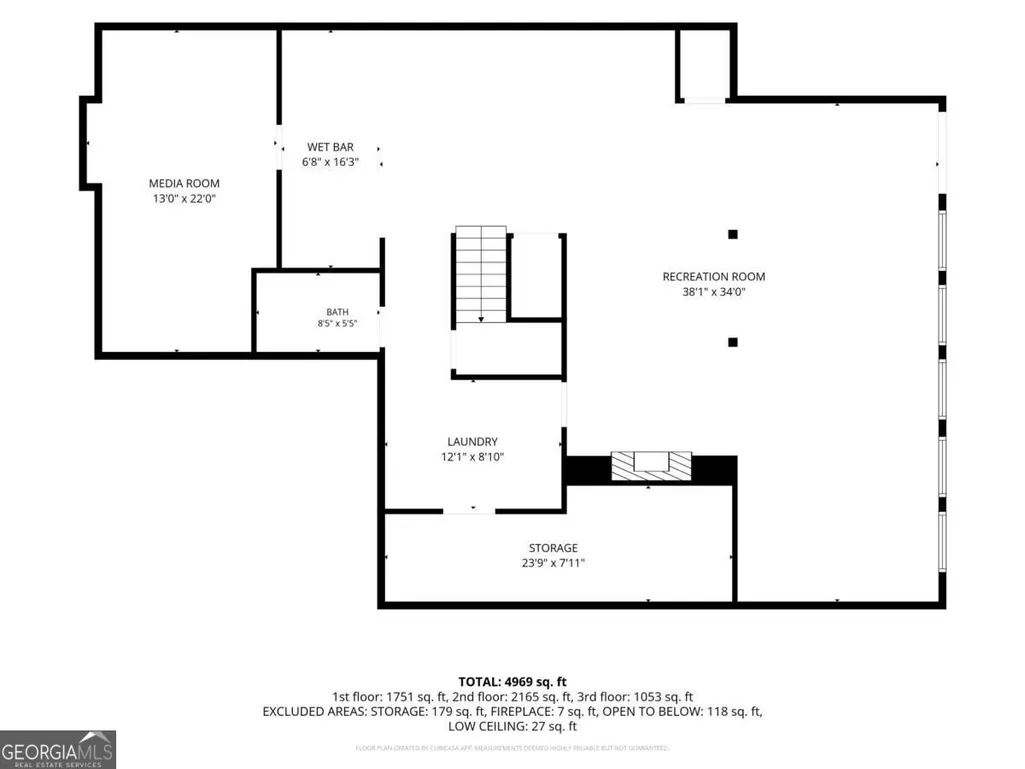
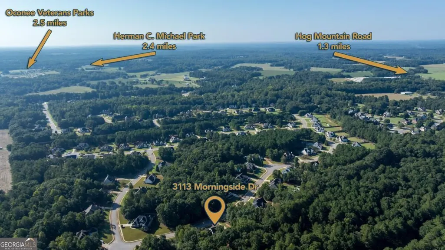
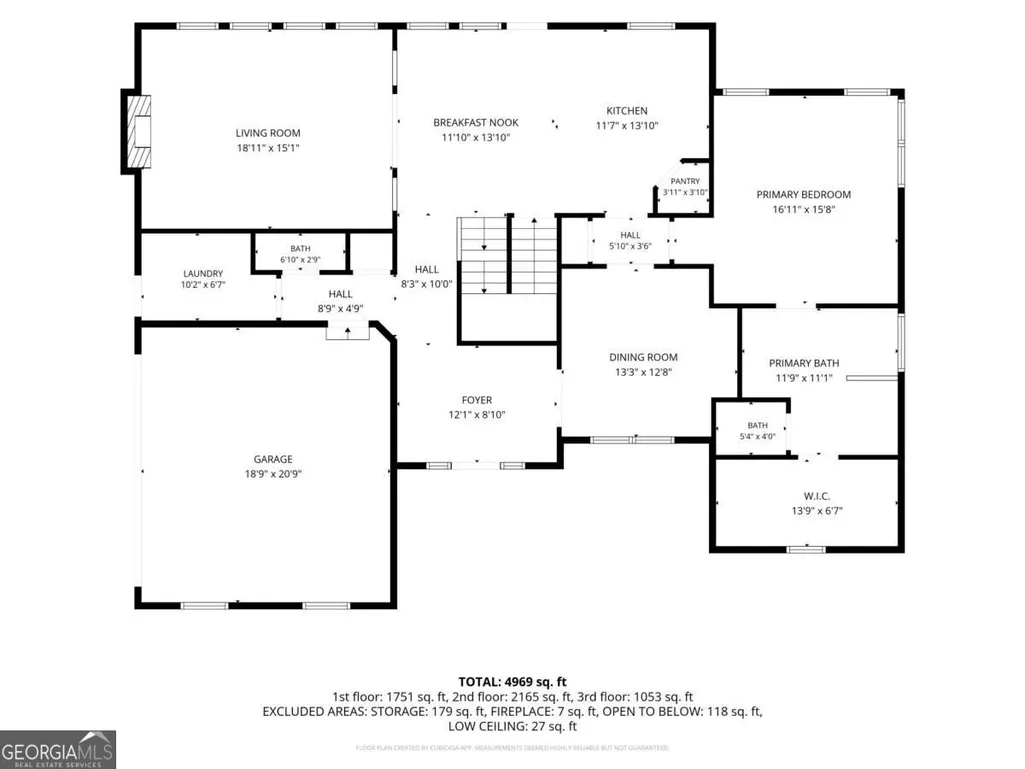
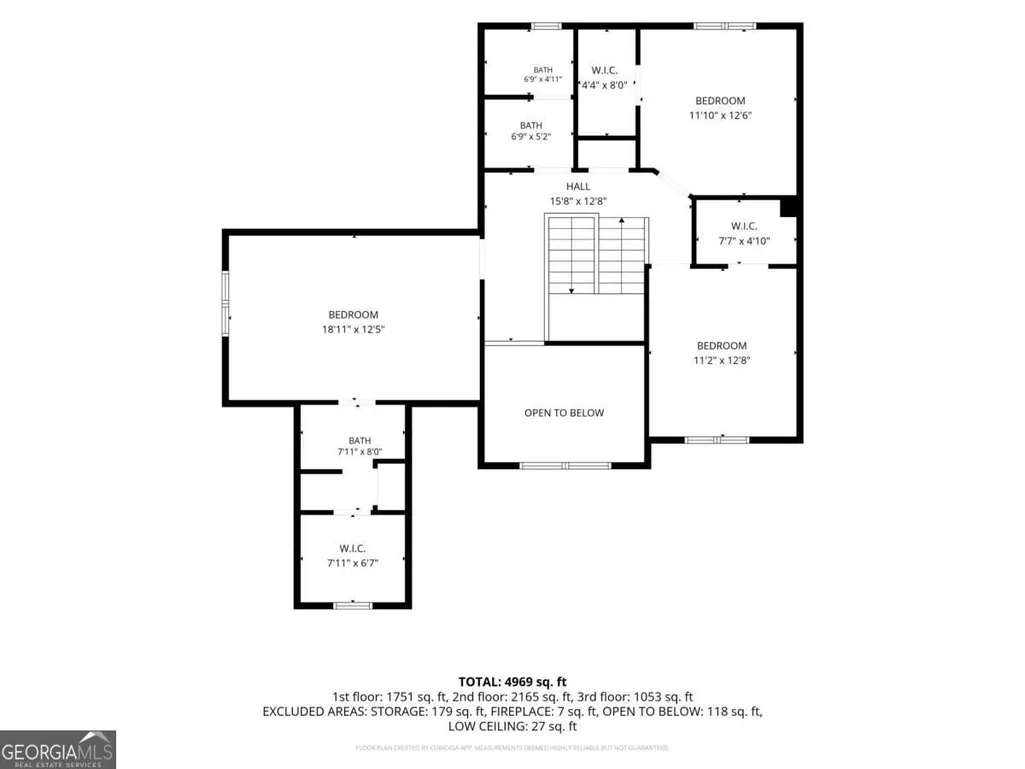
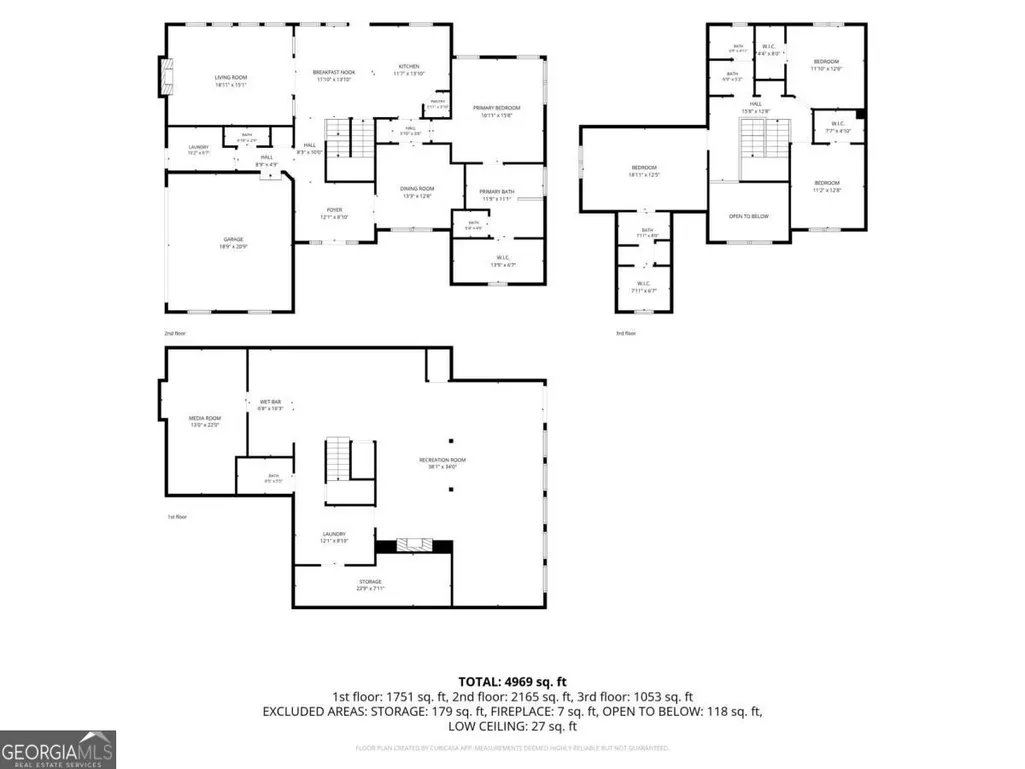
Nearly 4,600 square feet with a finished basement, exceptional privacy and a beautifully landscaped setting-right in the heart of Oconee County! Tucked away at the quiet back of Morningside, this 5BR/4.5BA home offers something increasingly hard to find-the convenience of an established neighborhood with the privacy, natural beauty and sense of space of a country property. Surrounded by mature hardwoods, the home feels remarkably secluded and connected at the same time! Extensive landscaping, stonework and mature plantings create beautiful outdoor spaces including a large flagstone patio, covered rear deck, tree-swing garden and winding paths through the property. Inside, hardwood floors, abundant natural light and generous living spaces create a comfortable, functional home. The kitchen features an induction cooktop, double ovens and updated appliances, while the main-level primary suite includes an oversized frameless-glass shower. The finished basement level is anything but ordinary, with 10 ceilings, abundant daylight, private exterior entrance, full bath, kitchenette, flexible guest/living space, extensive storage and a true home theater with projector and reclining theater seating-ideal for guests, extended family, recreation or independent living. Perhaps the best part is the location: secluded when youre home, remarkably connected when youre not. North Oconee schools, Oconee Veterans Park, Epps Bridge shopping and dining, downtown Watkinsville and Athens are all just minutes away. A truly special combination of privacy, setting, space and convenience. For walkers & runners, the neighborhood has sidewalks throughout and a 1 mile loop great for laps! Make your appointment to view this great home today! Some listing photos have been virtually enhanced for lighting, color, furniture removal and/or twilight presentation.
| Elementary School | Middle School | High School |
|---|---|---|
| Rocky Branch Elementary School | Malcom Bridge Middle School | North Oconee High School |
| Price History | |
|---|---|
| 9/24/2026 | Listed $875,000 |
General Features
| Sewer | Septic Tank |
|---|---|
| Heating | Electric,Forced Air |
| Cooling | Central Air,Electric |
| Utilities | Underground Utilities |
| Roof | Composition |
| Appliances | Cooktop,Dishwasher,Dryer,Electric Water Heater,Microwave,Other,Oven,Refrigerator,Washer |
| HOA Fee | 500 |
| Association Fee Includes | Other |
| Architectural Style | Traditional |
| Construction Materials | Brick,Concrete |
| Year Built | 2013 |
| Levels | Three Or More |
| Property Subtype | Single Family Residence |
| Tax Year | 2025 |
| Community Features | Sidewalks,Street Lights |
| County | Oconee |
| New Construction | false |
| Property Type | Residential |
| HOA | true |
| Attached Garage | false |
| Subdivision Name | Morningside |
| Garage Y/N | true |
| Full Baths | 5 |
| Status | New |
| Directions | GA-10 Loop S to Exit 20 (Timothy/Malcom Bridge Rd). Right on Timothy Rd/Malcom Bridge Rd, right on Hodges Mill Rd, right into Morningside subdivision on Morningside Dr. Home is on the left. |
| High School | North Oconee |
| City | Watkinsville |
| Lot Size Units | Acres |
| Lot Size Square Feet | 68824.8 |
| Carport Y/N | false |
| Elementary School | Rocky Branch |
| Land Lease Y/N | false |
| Tax Annual Amount | 4592 |
| Home Warranty Y/N | false |
| Middle/Junior High School | Malcom Bridge |
| Property Condition | Resale |
| Structure Type | House |
| Building Area Units | Square Feet |
| Living Area Units | Square Feet |
| Standard Status | Active |
| Occupancy Type | Vacant |
Interior Features
| Interior Amenities | Master On Main Level,Other |
|---|---|
| Basement | Bath Finished,Finished |
| Flooring | Carpet,Hardwood,Other,Tile |
| Total Fireplaces | 2 |
| Fireplace Features | Basement,Living Room |
| Air Conditioning Y/N | true |
| Heating Y/N | true |
| Fireplace Y/N | true |
| Above Grade Finished Area | 2822 |
| Half Baths | 1 |
| Laundry Features | Other |
| Total Bedrooms | 4 |
| Below Grade Finished Area | 1758 |
| Main Level Bedrooms | 1 |
| Main Level Bathrooms | 2 |
| Below Grade Finished Area Unit Type | Square Feet |
| LivingAreaSource | Public Records |
| Above Grade Finished Area Unit Type | Square Feet |
| Total Baths | 6 |
Exterior Features
| Parking Features | Garage,Off Street |
|---|---|
| Lot Features | Other |
| Water Source | Public |
| Lot Size Area | 1.58 |
| Building Area Total | 4580 |
| Lot Size Acres | 1.58 |
| Lot Size Source | Public Records |
| Other Equipment | Home Theater |
Amenities
- Foreclosure
- Views
- Short Sale
- New Construction
- Adult 55+
- Lease To Own
- No HOA Fees
- Furnished
- Primary On Main
- Air Conditioning
- Seller Finance
- Green
- Fixer Upper
- Horse
- Golf
- Fireplace
- Deck
- Garage
- Basement
- Pool
Property vs Single Family Average in 30677
Price
Taxes
Year Built
 ©2026 Georgia Multiple Listing Service All information deemed reliable but not guaranteed. All properties are subject to prior sale, change or withdrawal. Neither listing broker(s) or information provider(s) shall be responsible for any typographical errors, misinformation, misprints and shall be held totally harmless. Listing(s) information is provided for consumer's personal, non-commercial use and may not be used for any purpose other than to identify prospective properties consumers may
 © 2026 Chattanooga Association of Realtors. All rights reserved. Information deemed to be reliable but not guaranteed. The data relating to real estate for sale on this website comes from the Chattanooga Association of Realtors and the Broker Reciprocity Program.sm. Real estate listings held by brokerage firms other than Dixon Homes Realty are marked with the BR logo and detailed information about them includes the name of the listing brokers. Listing broker has attempted to offer accurate data,
