
Views - New Construction







Address
39 Cityscape View, Chattanooga, TN
Price
$ 499,000
Property Attributes
- MLS#1524953
- TypeSingle Family
- Listing Status Pending
- CountyHamilton
- CityChattanooga
- AreaChattanooga
- NeighborhoodNorthwind
- Zip37405
- StyleA-Frame
- Year Built2026
- Price$ 499,000
- Bedrooms3
- Full Bathrooms2
- Half Bathrooms1
- Sqr Footage2250
- Lot Size0.11 Acres
Data Source:
Greater Chattanooga MLS (GCAR)
Property Description
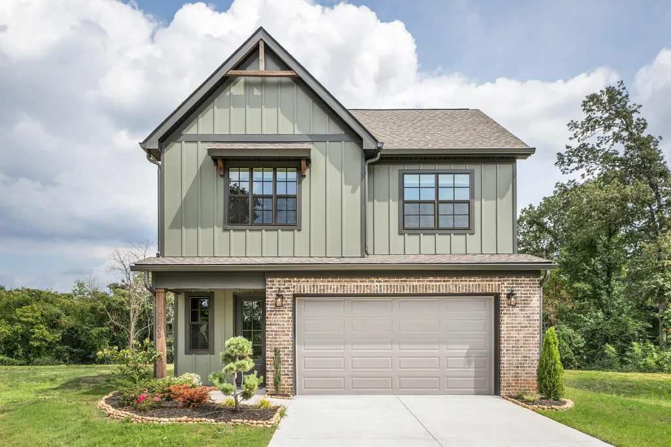
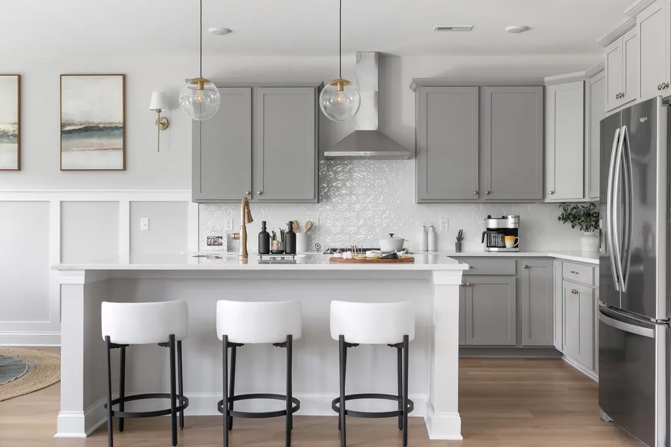
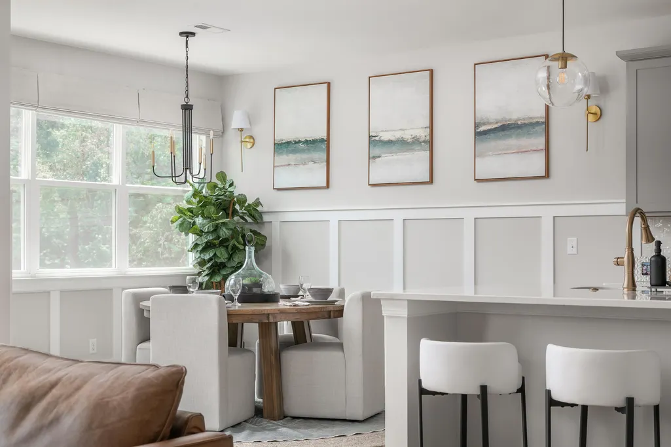
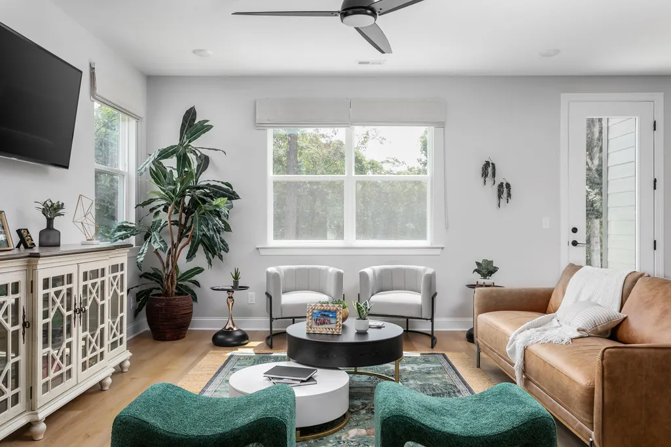
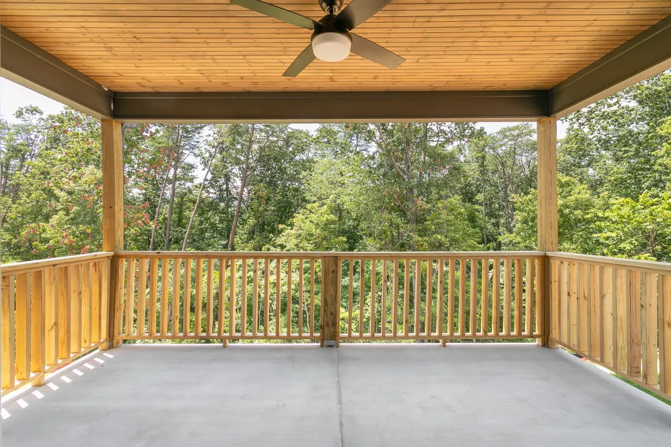
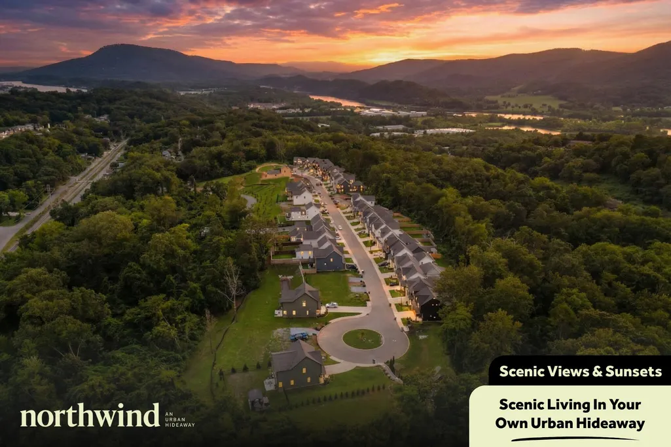
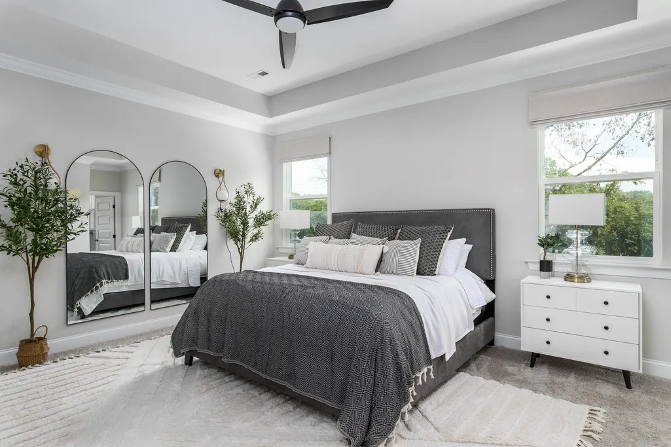
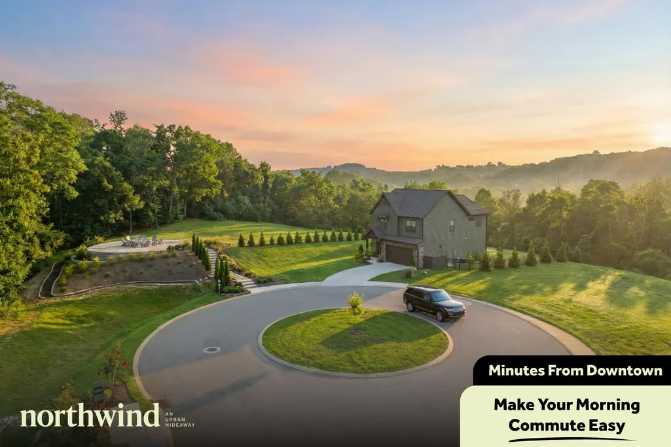
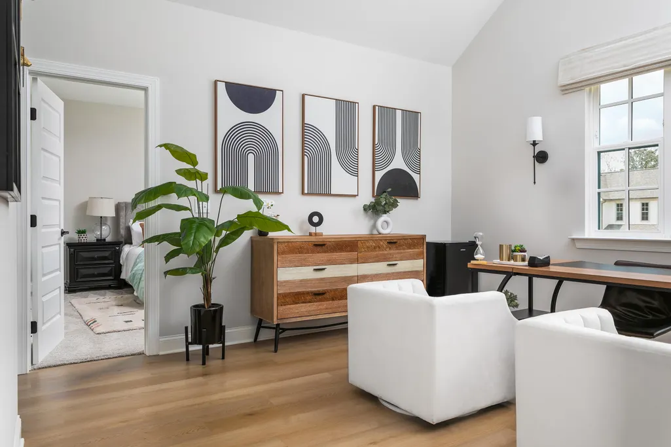
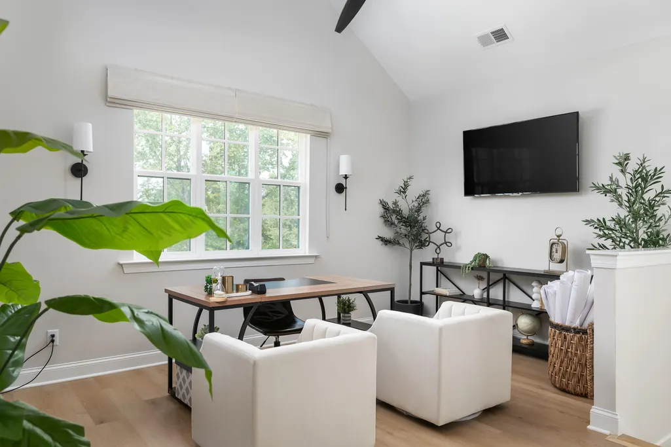
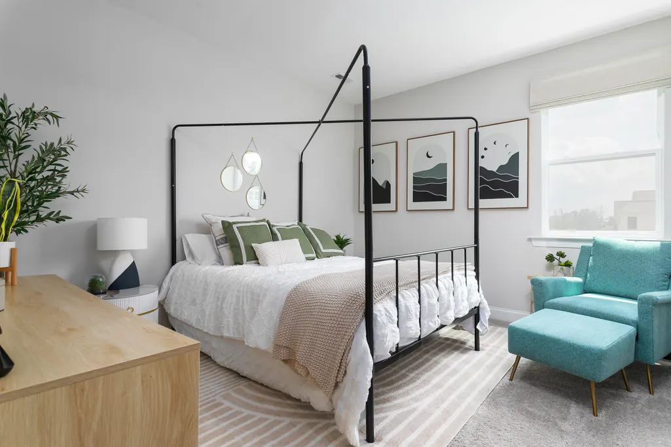
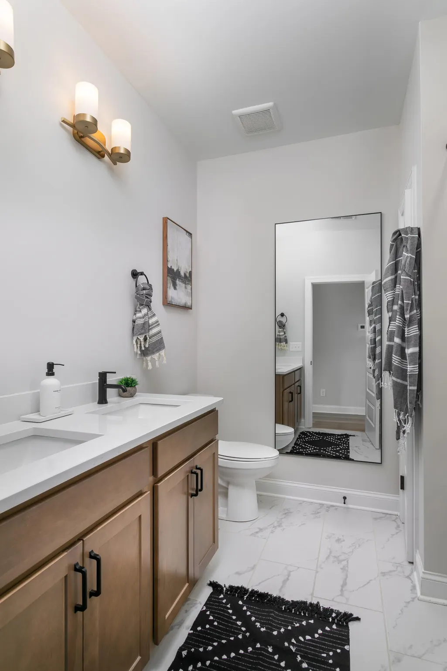
Where mountain views meet modern comfort — discover the final opportunity to own our most popular River plan in Northwind! Northwind is North Chattanooga's premier pocket community—just 50 thoughtfully crafted homes surrounded by scenic ridgelines, tree-lined streets, and neighbors who quickly feel like family. This last remaining River homesite is truly one of a kind, nestled against a natural wooded backdrop that transforms beautifully with the seasons. In fall and winter, enjoy sweeping mountain views, and in summer, the lush greenery provides the perfect shaded retreat for evenings on your scenic deck. Step inside to a welcoming foyer that opens into an airy open-concept living, dining, and kitchen filled with natural light—an ideal layout for hosting, gathering, or simply unwinding at home. Upstairs, a vaulted second living space offers endless flexibility as an office, playroom, gaming lounge, or cozy den. Two guest bedrooms and a full guest bath are positioned at the front of the home, creating privacy and functionality for guests or family. Tucked at the back with peaceful treetop views, the primary suite feels like a true retreat, featuring two walk-in closets and a spa-inspired ensuite with a double vanity and walk-in shower. While the home is exceptional, the community is what truly sets Northwind apart. Enjoy sidewalk-lined streets, lamplit evenings, a quarter-mile walking trail, community fire pit, and charming greenspaces—all just five minutes from Downtown Chattanooga, the Riverfront, restaurants, hiking trails, and everyday conveniences. This is the final chance to call Northwind home—an opportunity to live where views, lifestyle, and community meet. Don't let this special homesite pass you by.
| Price History | |
|---|---|
| 12/7/2025 | Listed $499,000 |
General Features
| Sewer | Public Sewer |
|---|---|
| Heating | Central,Electric |
| Cooling | Central Air,Zoned |
| Utilities | Cable Available,Electricity Connected,Sewer Connected,Water Connected,Underground Utilities |
| Possession | Close Of Escrow |
| Roof | Shingle |
| Appliances | Stainless Steel Appliance(s),Oven,Microwave,Free-Standing Range,Electric Water Heater,Disposal,Dishwasher |
| HOA Fee | 50 |
| Garage Spaces | 2 |
| Patio/Porch Features | Deck |
| Architectural Style | A-Frame |
| Construction Materials | Fiber Cement |
| Year Built | 2026 |
| View | Mountain(s),Trees/Woods |
| Levels | Two |
| Property Subtype | Single Family Residence |
| Community Features | Curbs,Park,Sidewalks,Street Lights |
| Assoc Fee Paid Per | Monthly |
| County | Hamilton |
| New Construction | true |
| Property Type | Residential |
| Association Amenities | Park,Trail(s) |
| HOA | true |
| Attached Garage | true |
| Subdivision Name | Northwind |
| Garage Y/N | true |
| Full Baths | 2 |
| Status | Pending |
| Directions | North on Cherokee Boulevard through the tunnel and then take a left on E Frontage, then an immediate right on E Elmwood Drive, right on McRoy and right on Beason Drive. Take Beason Drive until it dead |
| High School | Red Bank High School |
| City | Chattanooga |
| Senior Community Y/N | false |
| MLS Area | Chattanooga |
| Lot Size Units | Acres |
| Lot Size Square Feet | 4835.16 |
| Carport Y/N | false |
| Listing Terms | Cash,Conventional,FHA,VA Loan |
| Elementary School | Red Bank Elementary |
| Land Lease Y/N | No |
| Home Warranty Y/N | false |
| Middle/Junior High School | Red Bank Middle |
| Property Condition | To Be Built |
| Lease Renewal Y/N | No |
| MLS Area Minor | Chattanooga |
| Additional Parcels Y/N | false |
| Lease Considered Y/N | No |
| Rent Control Y/N | No |
| Builder Name | Greentech Homes, LLC |
| Standard Status | Pending |
| MobileHomeRemainsYN | No |
| Legal Description | tbd |
| Sewer_co_Public_sp_Sewer | true |
| Heating_co_Central | true |
| Utilities_co_Cable_sp_Available | true |
| Utilities_co_Underground_sp_Utilities | true |
Interior Features
| Interior Amenities | Beamed Ceilings,Ceiling Fan(s),Double Closets,Double Vanity,En Suite,Entrance Foyer,Granite Counters,High Ceilings,High Speed Internet,Kitchen Island,Low Flow Plumbing Fixtures,Open Floorplan,Pantry,S |
|---|---|
| Flooring | Carpet,Luxury Vinyl |
| Basement (Y/N) | false |
| Air Conditioning Y/N | true |
| Heating Y/N | true |
| Window Features | Insulated Windows,Vinyl Frames |
| Fireplace Y/N | false |
| Above Grade Finished Area | 2250 |
| Half Baths | 1 |
| Laundry Features | Electric Dryer Hookup,Laundry Room,Washer Hookup |
| Total Bedrooms | 3 |
| LivingAreaSource | Builder |
| Total Baths | 3 |
Exterior Features
| Exterior Amenities | Lighting,Private Yard |
|---|---|
| Parking Features | Driveway,Garage,Garage Door Opener,Garage Faces Front,Kitchen Level |
| Lot Features | Many Trees,Views,Wooded |
| Water Source | Public |
| Lot Size Area | 0.11 |
| Foundation Details | Slab |
| Spa | No |
| Building Area Total | 2250 |
| Lot Dimensions | 40 x 120.5 |
| Lot Size Acres | 0.11 |
| Waterfront Y/N | false |
| Crops Included Y/N | No |
| Road Responsibility | Public Maintained Road |
| Horse Y/N | No |
| Irrigation Water Rights Y/N | No |
Amenities
- Foreclosure
- Views
- Short Sale
- New Construction
- Adult 55+
- Lease To Own
- No HOA Fees
- Furnished
- Primary On Main
- Air Conditioning
- Seller Finance
- Green
- Fixer Upper
- Horse
- Golf
- Fireplace
- Deck
- Garage
- Basement
- Pool
Property vs Single Family Average in 37405
Price
Year Built

 ©2026 Georgia Multiple Listing Service All information deemed reliable but not guaranteed. All properties are subject to prior sale, change or withdrawal. Neither listing broker(s) or information provider(s) shall be responsible for any typographical errors, misinformation, misprints and shall be held totally harmless. Listing(s) information is provided for consumer's personal, non-commercial use and may not be used for any purpose other than to identify prospective properties consumers may
