
Price Reduction - Waterfront - Primary on Main - Seller Financing

Address
451 Cherokee Lake Drive, Ringgold, GA
Price
$ 699,000
Property Attributes
- MLS#1533167
- TypeSingle Family
- Listing Status Active
- CountyCATOOSA
- CityRinggold
- NeighborhoodCherokee Springs
- Zip30736
- StyleFree Standing Building
- Taxes$ 4571
- Price$ 699,000
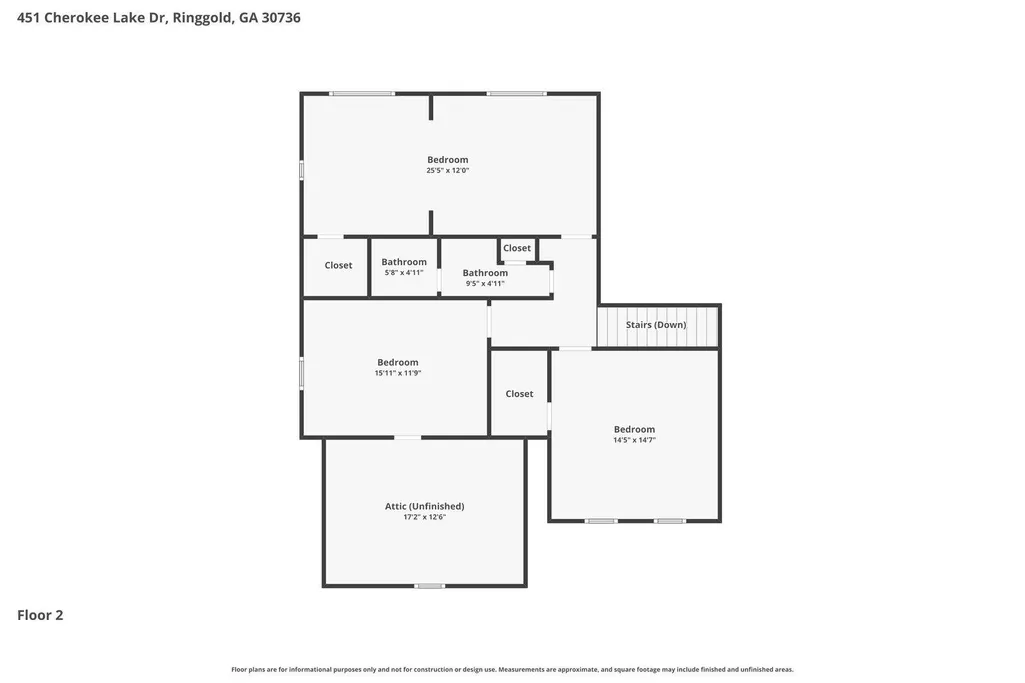
- Bedrooms4
- Full Bathrooms3
- Half Bathrooms1
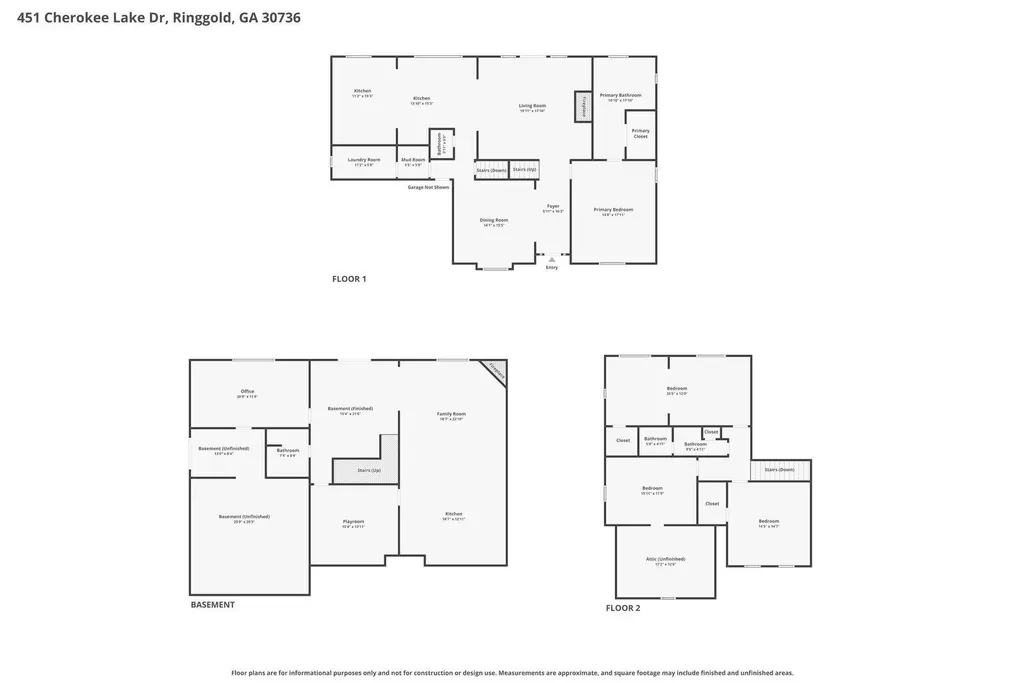
- Sqr Footage4807
- Lot Size0.93 Acres
Data Source:
Greater Chattanooga MLS (GCAR)
Property Description
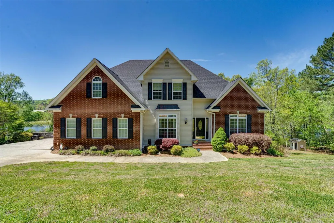
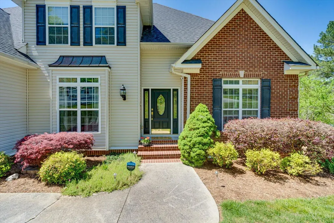
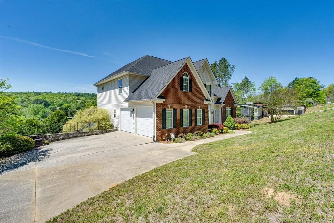
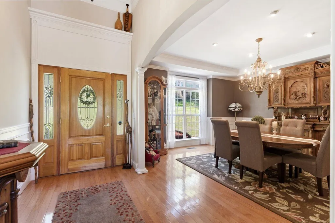
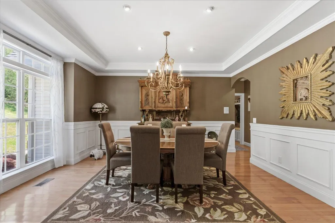
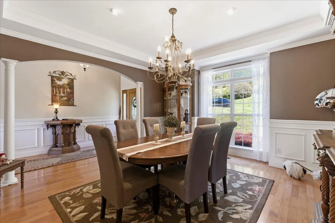
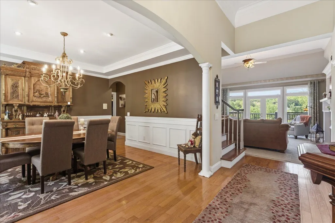
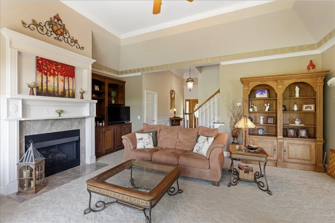
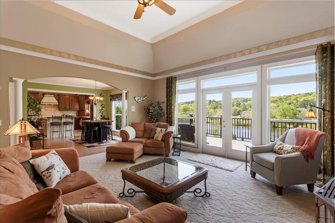
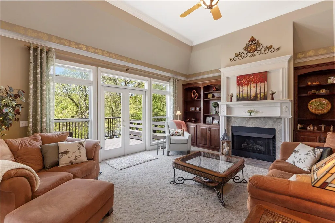
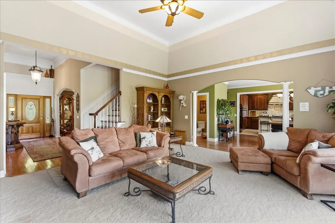
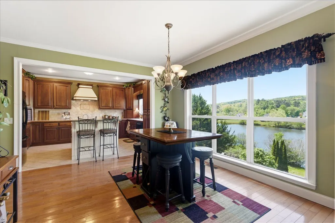
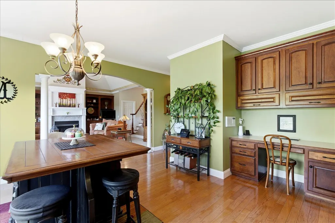
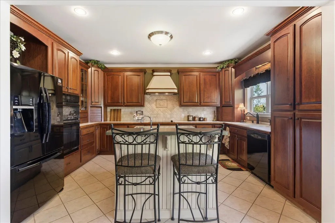
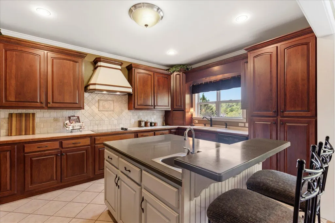
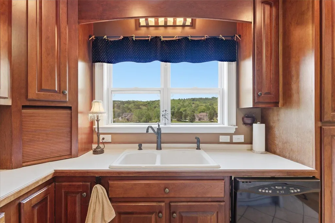
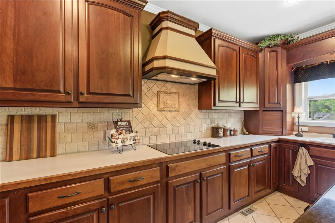
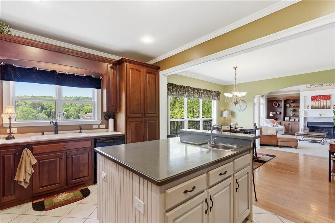
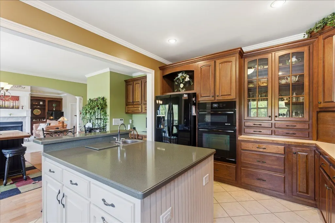
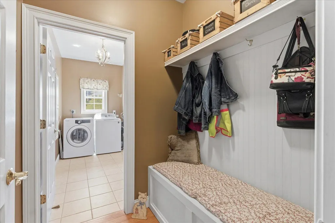
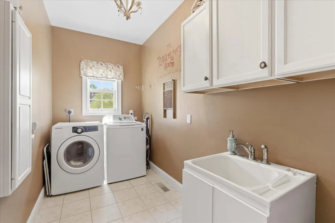
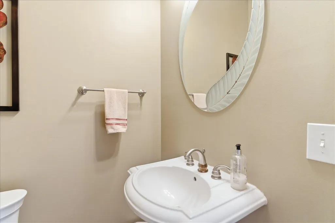
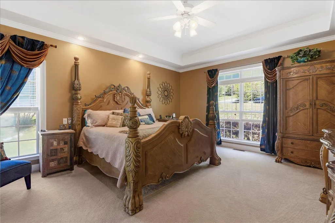
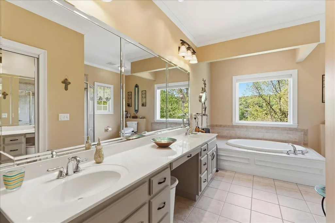
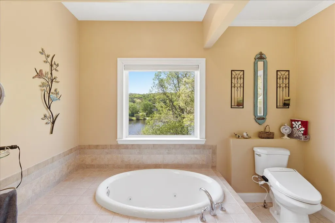
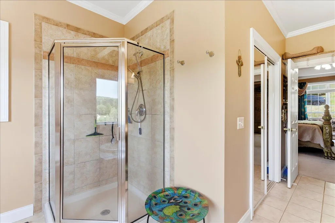
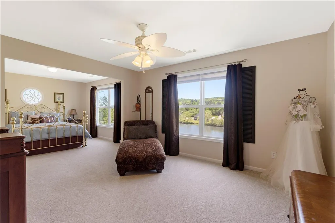
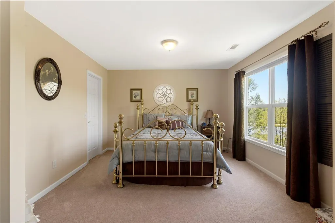
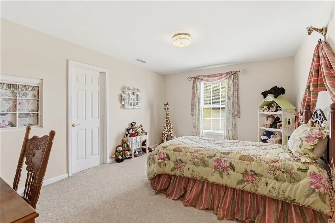
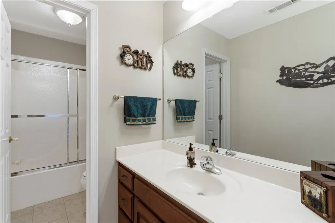
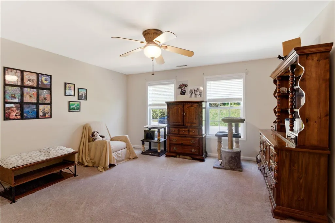
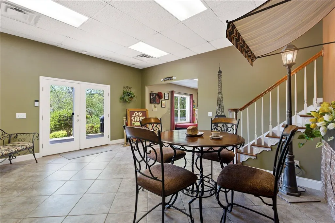
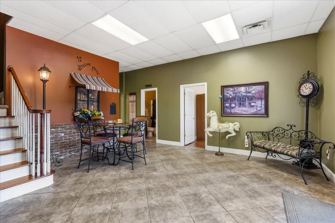
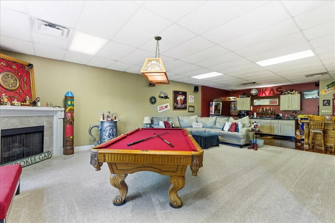
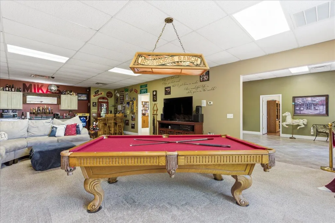
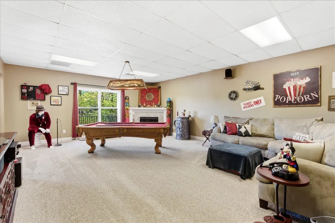
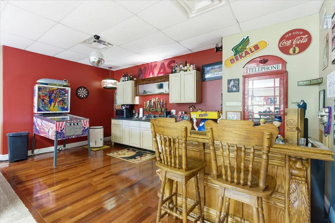
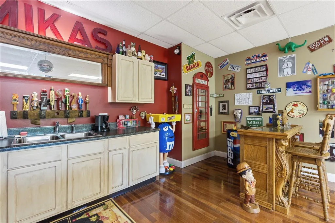
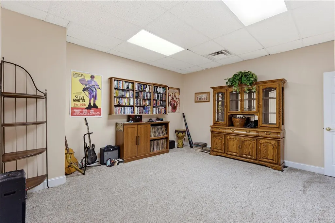
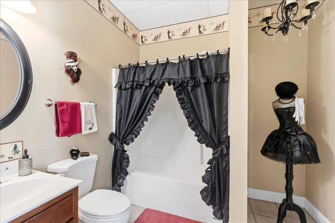
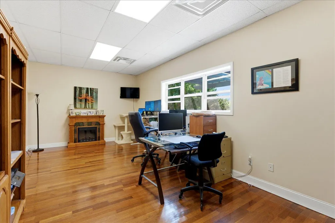
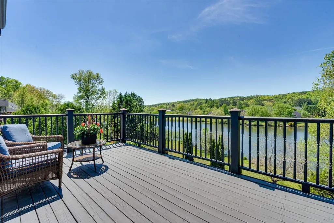
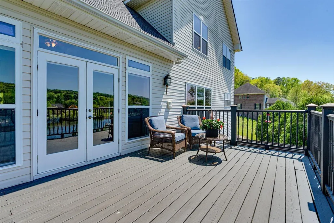
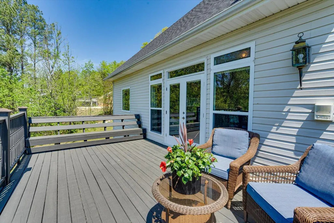
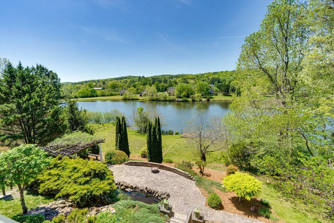
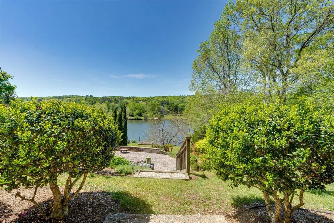
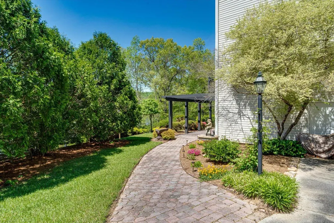
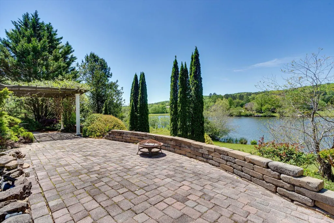
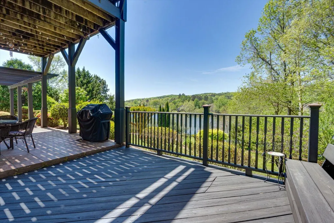
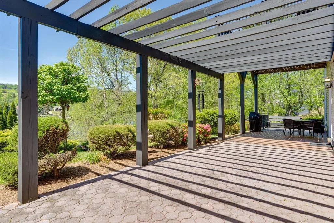
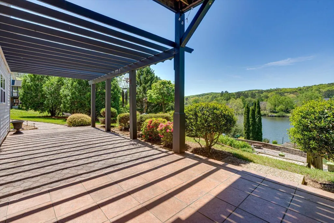
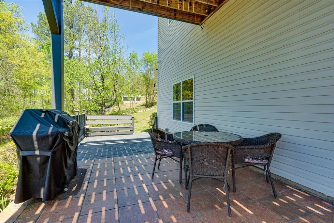
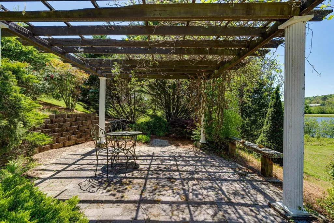
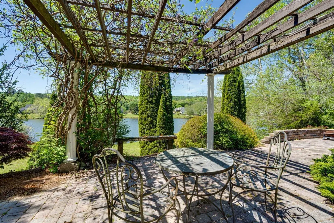
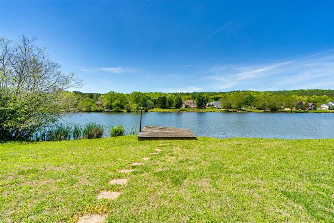
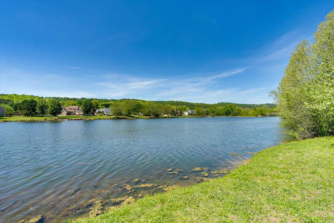
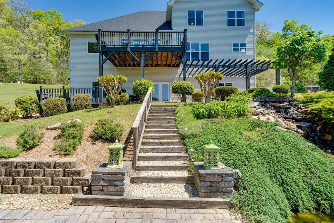
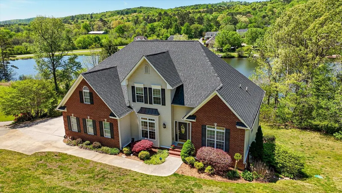
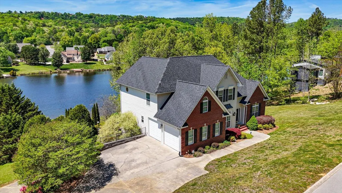
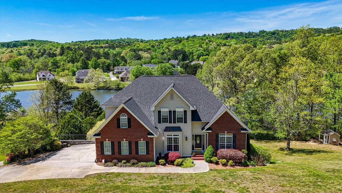
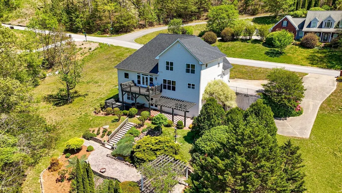
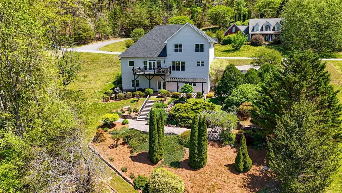
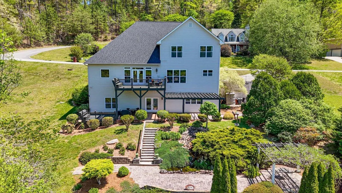
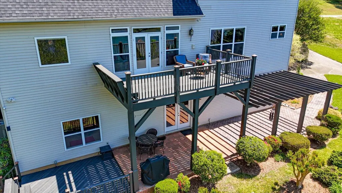
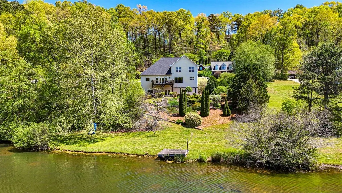
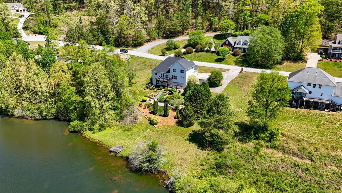
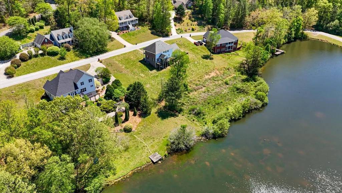
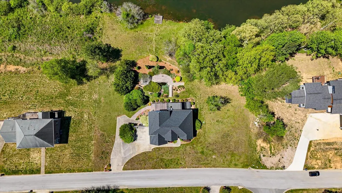
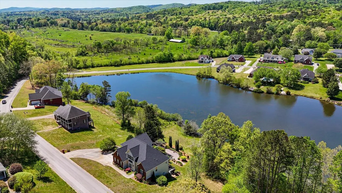
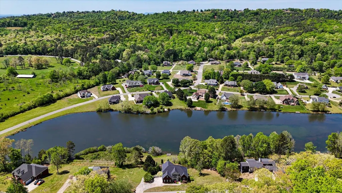
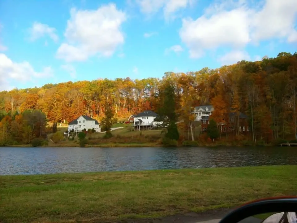
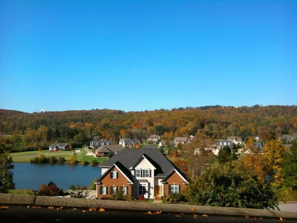
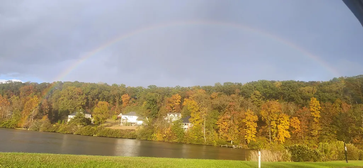
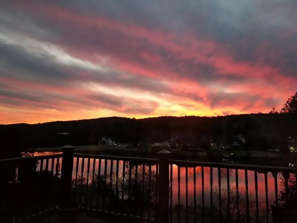
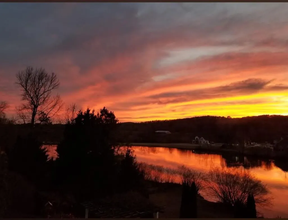
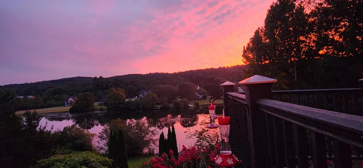
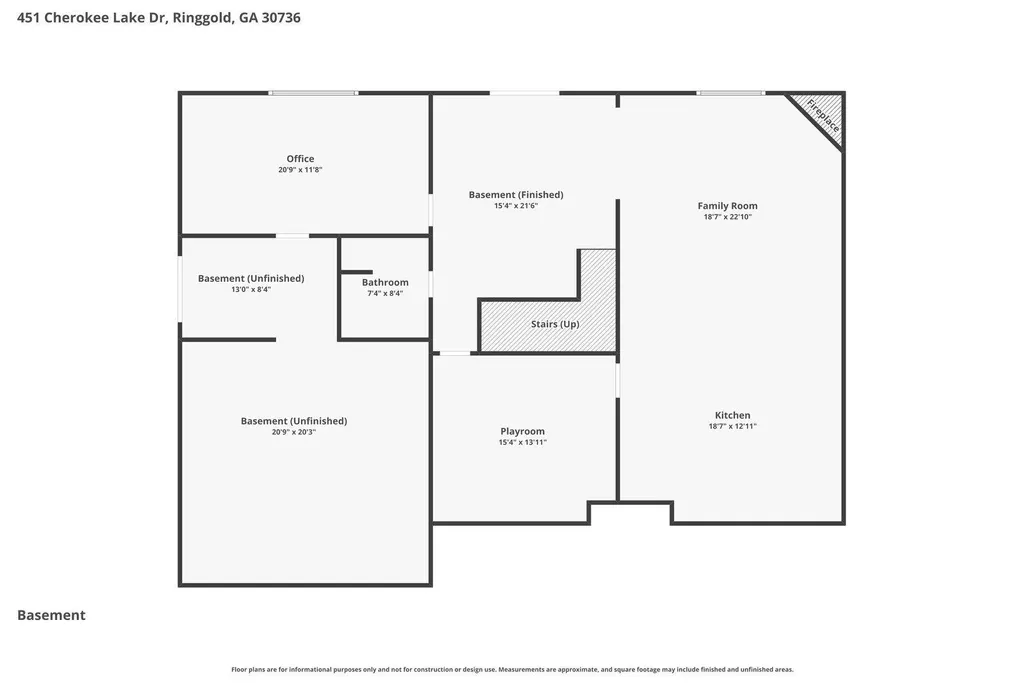
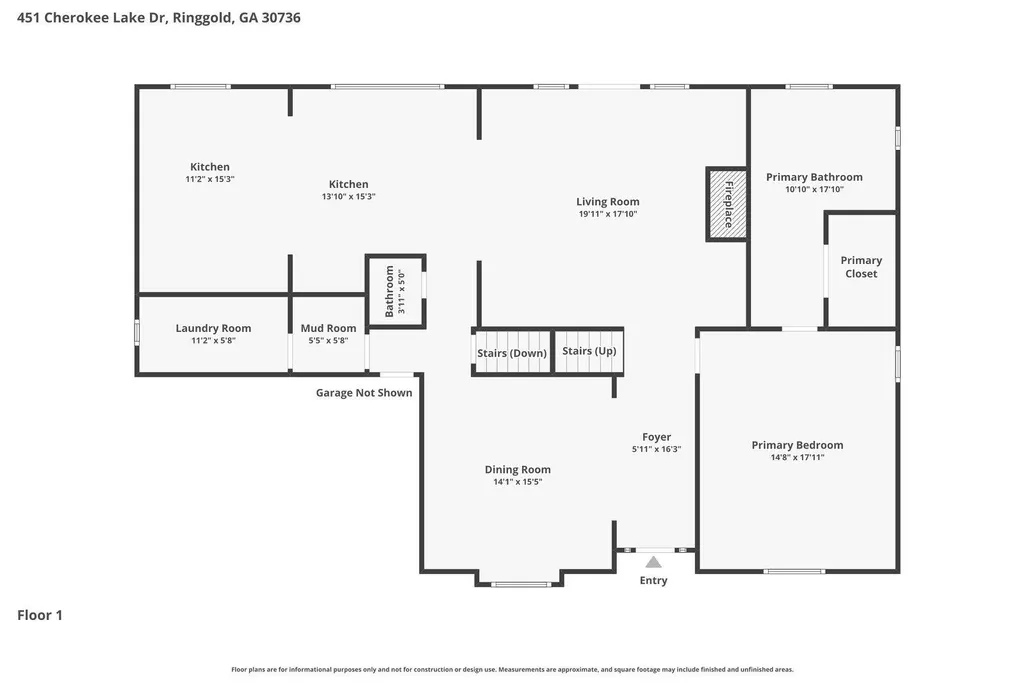
Experience everyday living that feels like a getaway. Situated on nearly one acre, this exceptional property is one of only 15 homes in the neighborhood with lake access. The residence offers 4 bedrooms, 3 full baths, 1 half bath, a dedicated office, a laundry room, a mud room, and a family/den area complete with a wet bar. The finished lower level provides flexibility and can function as a mother-in-law suite, featuring a spacious bedroom and private bathroom. The main-level owner's suite offers both privacy and convenience. Large windows throughout the home bring in abundant natural light and showcase serene lake and mountain views. The backyard is a true highlight, featuring a beautifully designed outdoor oasis with a cascading waterfall, mature landscaping, and stunning sunset views. Located in a highly walkable neighborhood and close to shopping, dining, and major conveniences, this home offers a rare combination of luxury, natural beauty, and everyday practicality.
| Elementary School | Middle School | High School |
|---|---|---|
| Tiger Creek Elementary | Ringgold Middle | Ringgold High School |
| Price History | |
|---|---|
| 4/23/2026 | Listed $725,000 |
| 7/17/2026 | 2$715,000 |
| 9/11/2026 | 3$699,000 |
General Features
| Sewer | Septic Tank |
|---|---|
| Heating | Central,Electric |
| Cooling | Central Air,Electric,Multi Units |
| Utilities | Electricity Connected,Underground Utilities |
| Possession | Negotiable |
| Roof | Shingle |
| Appliances | Wall Oven,Microwave,Dishwasher |
| HOA Fee | 435.0 |
| Garage Spaces | 2.0 |
| Patio/Porch Features | Deck,Patio |
| Security Features | Smoke Detector(s) |
| Construction Materials | Brick,Vinyl Siding,Other |
| Year Built | 2004 |
| Stories Count | 3 |
| Levels | Two |
| Property Subtype | Single Family Residence |
| Waterfront Features | River Access |
| Community Features | Pond |
| Assoc Fee Paid Per | Annually |
| County | Catoosa |
| New Construction | No |
| Property Type | Residential |
| HOA | Yes |
| Attached Garage | Yes |
| Subdivision Name | Cherokee Springs |
| Garage Y/N | Yes |
| Total Rooms | 10 |
| Full Baths | 3 |
| Status | Active |
| Directions | Left on E. Brainerd Rd go across Oolt Ringgold Rd,turn right onto Cherokee Lake Dr - Left into Subdivision,turn right. House on left on the water OR I75 S take the Ringgold Exit,turn Left,turn Right |
| High School | Ringgold High School |
| City | Ringgold |
| Senior Community Y/N | No |
| Lot Size Units | Acres |
| Lot Size Square Feet | 40510.8 |
| Carport Y/N | No |
| Listing Terms | Conventional,Owner May Carry |
| Elementary School | Tiger Creek Elementary |
| Land Lease Y/N | No |
| Tax Annual Amount | 4571.09 |
| Home Warranty Y/N | No |
| Middle/Junior High School | Ringgold Middle |
| Lease Renewal Y/N | No |
| Additional Parcels Y/N | No |
| Lease Considered Y/N | No |
| Rent Control Y/N | No |
| Virtual Tour | https://www.zillow.com/view-imx/0b334deb-2098-45b7-b9cf-5b68afed8243?setAttribution=mls&wl=true&initialViewType=pano&utm_source=dashboard |
| Structure Type | Free Standing Building |
| Standard Status | Active |
| Occupancy Type | Owner |
| MobileHomeRemainsYN | No |
| Legal Description | Lot 30 Cherokee Springs Phase 3 Landlot: 58 Landdist: 28/ |
| Sewer_co_Septic_sp_Tank | True |
| Heating_co_Central | True |
| Utilities_co_Underground_sp_Utilities | True |
Interior Features
| Interior Amenities | Breakfast Room,Cathedral Ceiling(s),Ceiling Fan(s),High Ceilings,In-Law Floorplan,Pantry,Primary Downstairs,Separate Dining Room,Separate Shower,Split Bedrooms,Walk-In Closet(s),Wet Bar,Whirlpool Tub |
|---|---|
| Basement | Finished,Full |
| Flooring | Hardwood |
| Total Fireplaces | 2 |
| Fireplace Features | Den,Family Room,Gas Log,Living Room |
| Basement (Y/N) | Yes |
| Air Conditioning Y/N | Yes |
| Heating Y/N | Yes |
| Window Features | Insulated Windows,Window Treatments |
| Fireplace Y/N | Yes |
| Above Grade Finished Area | 2859.0 |
| Half Baths | 1 |
| Laundry Features | Electric Dryer Hookup,Gas Dryer Hookup,Washer Hookup |
| Total Bedrooms | 4 |
| Below Grade Finished Area | 1948.0 |
| LivingAreaSource | Appraiser |
| Total Baths | 4 |
Exterior Features
| Exterior Amenities | Dock,Dock - Stationary,Lighting |
|---|---|
| Parking Features | Basement,Garage Door Opener,Kitchen Level |
| Lot Features | Split Possible |
| Water Source | Public |
| Lot Size Area | 0.93 |
| Foundation Details | Slab |
| Spa | No |
| Building Area Total | 4807.0 |
| Lot Dimensions | .93 |
| Lot Size Acres | 0.93 |
| Waterfront Y/N | Yes |
| Crops Included Y/N | No |
| Horse Y/N | No |
| Irrigation Water Rights Y/N | No |
Amenities
- Foreclosure
- Views
- Short Sale
- New Construction
- Adult 55+
- Lease To Own
- No HOA Fees
- Furnished
- Primary On Main
- Air Conditioning
- Seller Finance
- Green
- Fixer Upper
- Horse
- Golf
- Fireplace
- Deck
- Garage
- Basement
- Pool
Property vs Single Family Average in 30736
Price
Taxes
Visits

 ©2026 Georgia Multiple Listing Service All information deemed reliable but not guaranteed. All properties are subject to prior sale, change or withdrawal. Neither listing broker(s) or information provider(s) shall be responsible for any typographical errors, misinformation, misprints and shall be held totally harmless. Listing(s) information is provided for consumer's personal, non-commercial use and may not be used for any purpose other than to identify prospective properties consumers may
