
Price Reduction














Address
678 Cherokee Lake Drive, Ringgold, GA
Price
$ 594,000
Property Attributes
- MLS#1535002
- TypeSingle Family
- Listing Status Active
- CountyCatoosa
- CityRinggold
- NeighborhoodCherokee Springs
- Zip30736
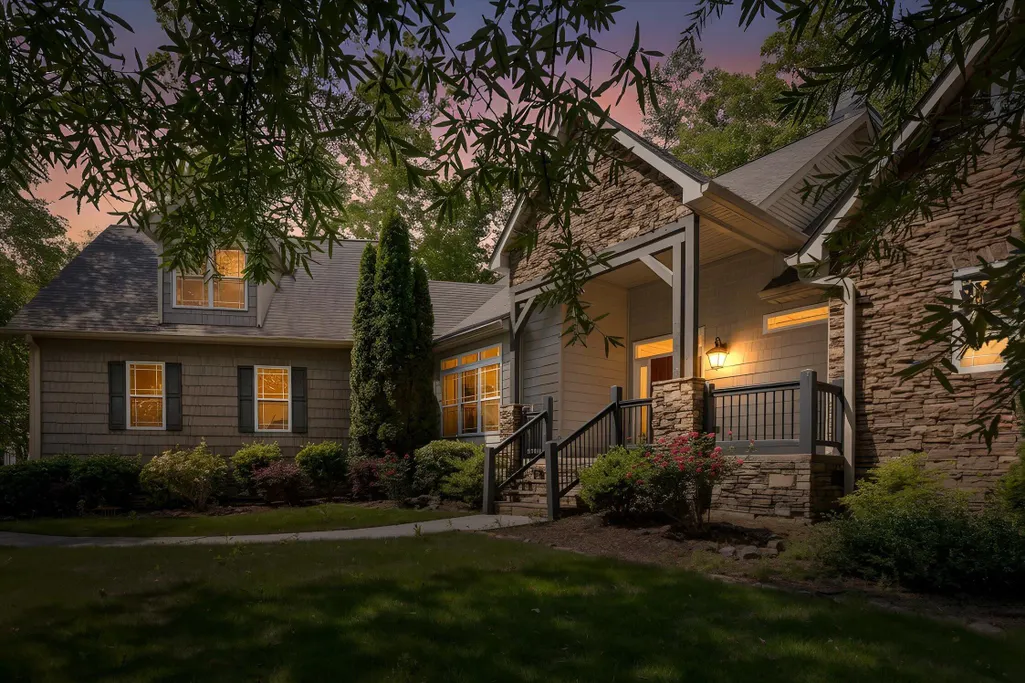
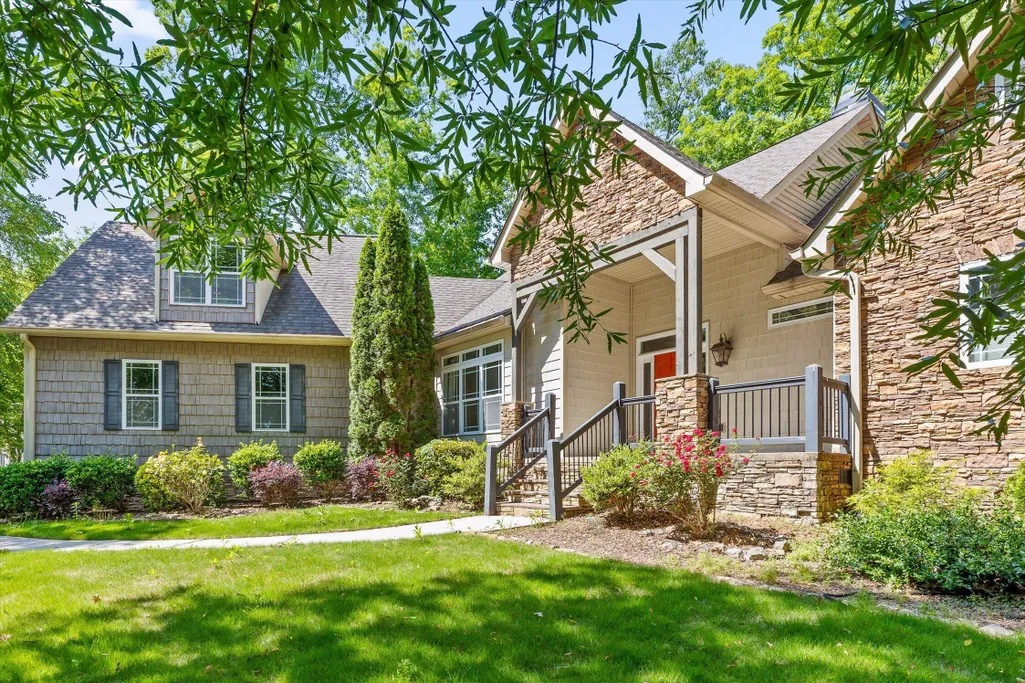
- StyleCape Cod
- Year Built2008
- Taxes$ 4375
- Price$ 594,000
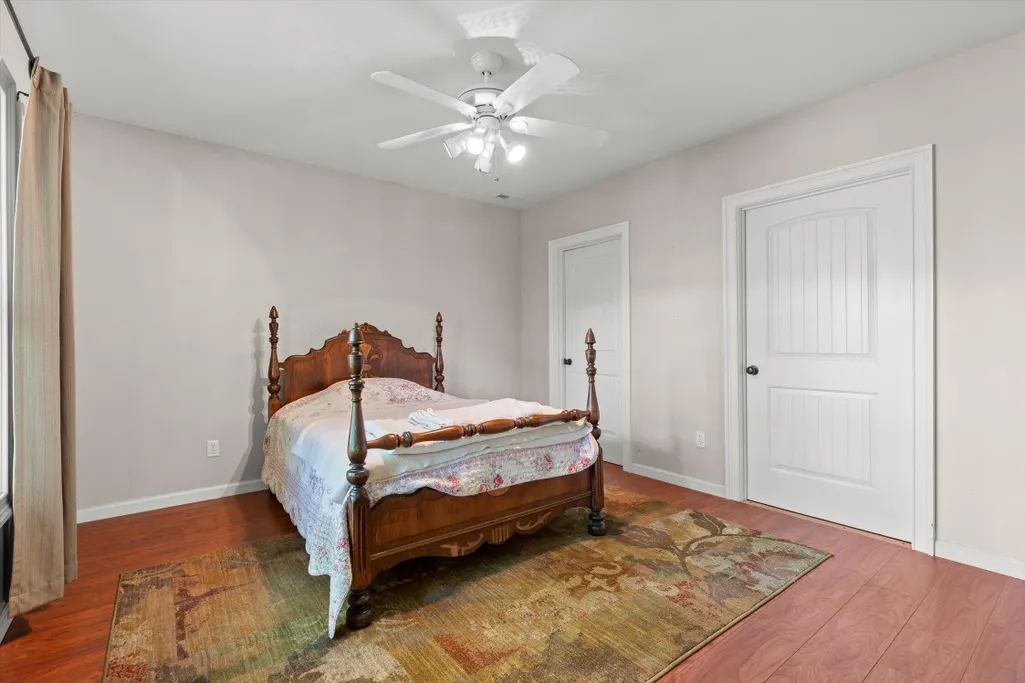
- Bedrooms4
- Full Bathrooms3
- Half Bathrooms0
- Sqr Footage3255
- Lot Size1.22 Acres
Data Source:
Greater Chattanooga MLS (GCAR)
Property Description
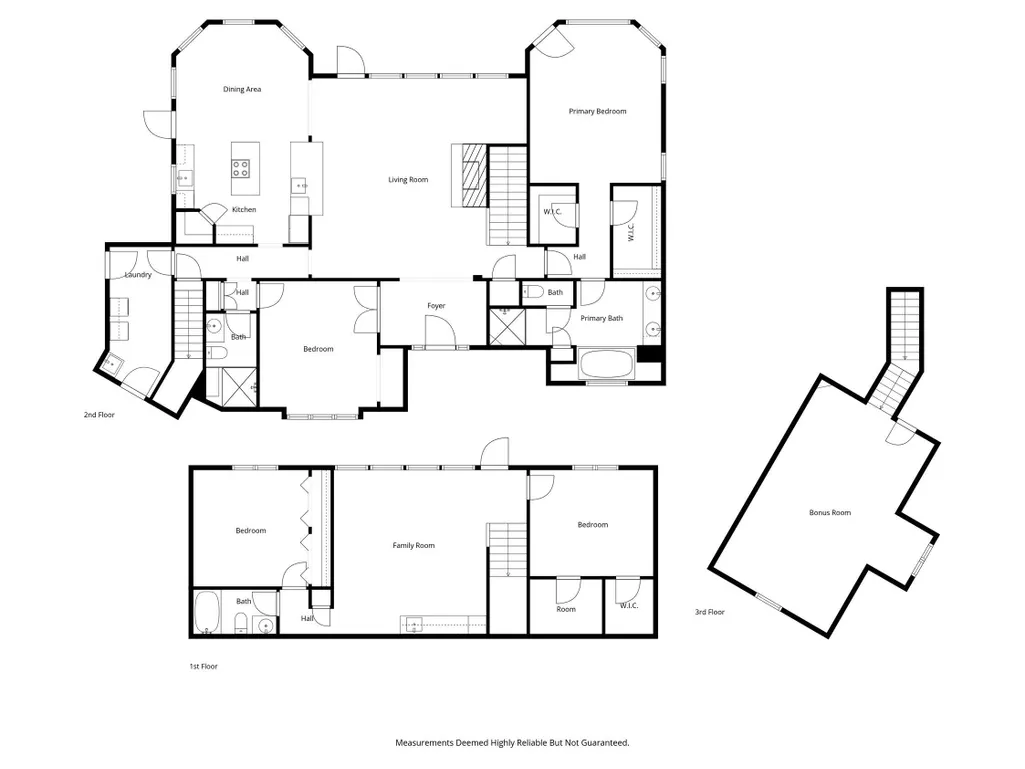
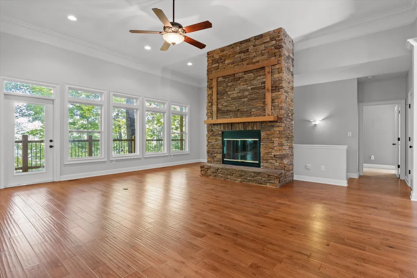
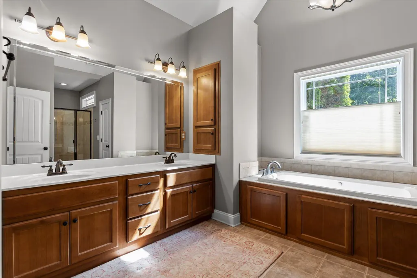
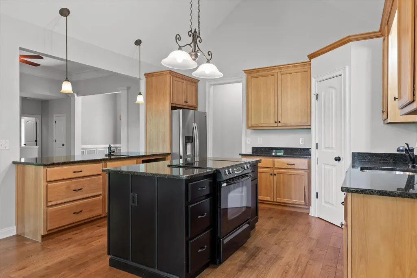
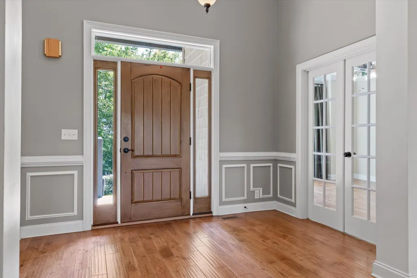
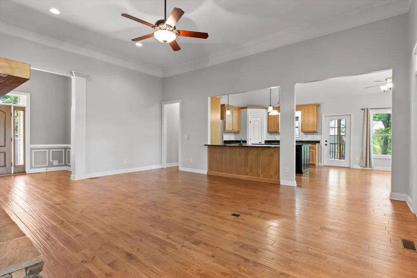
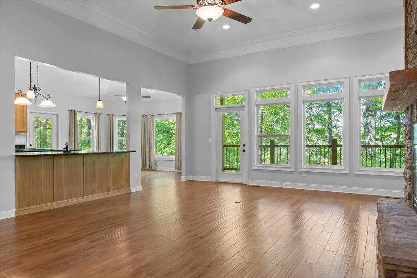
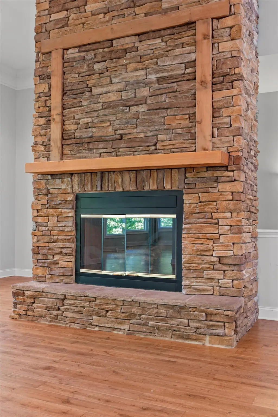
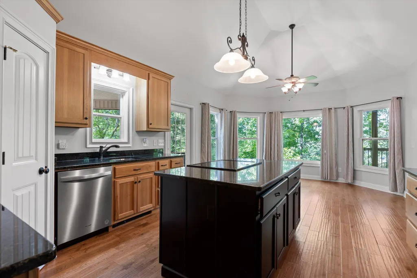
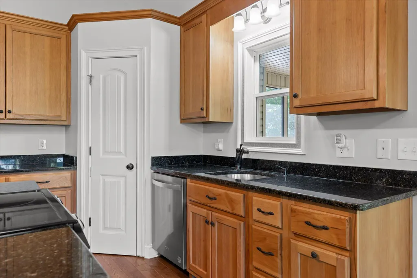
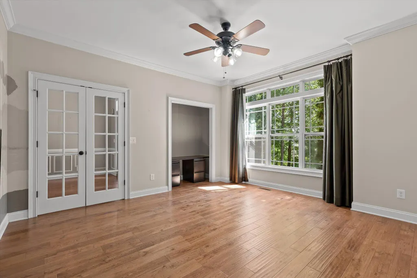
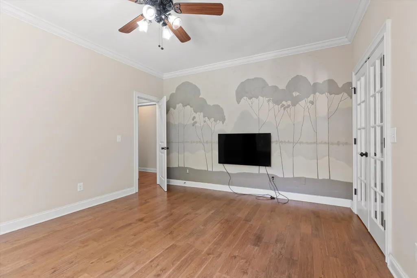
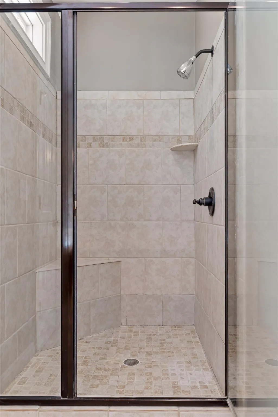
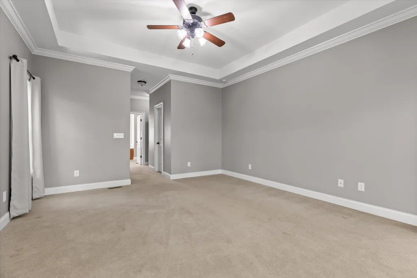
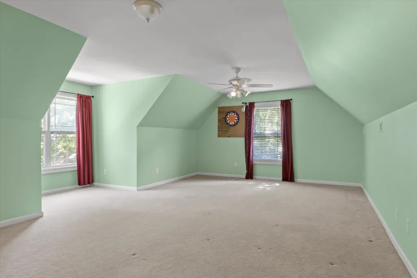
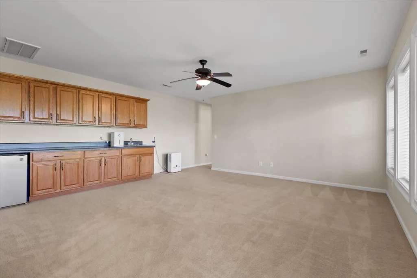
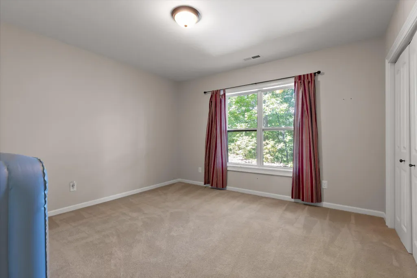
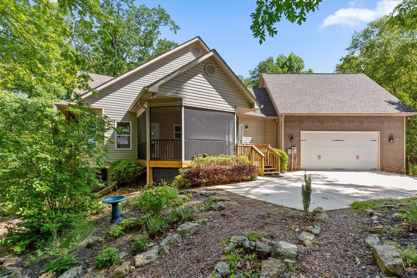
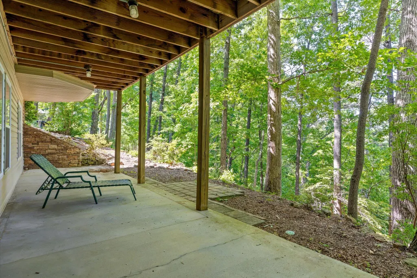
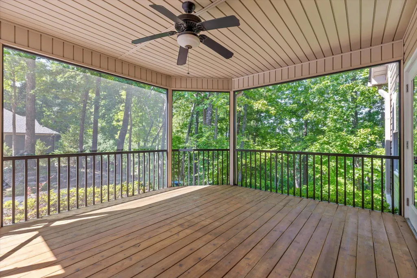
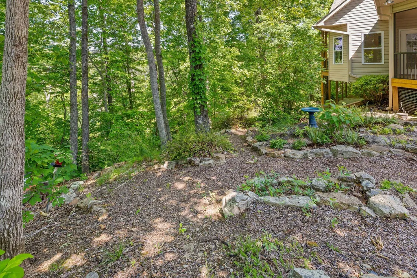
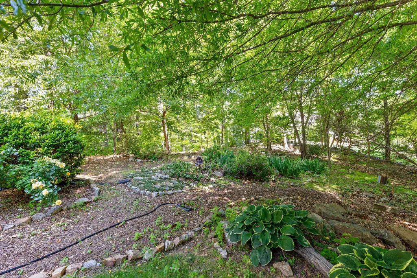
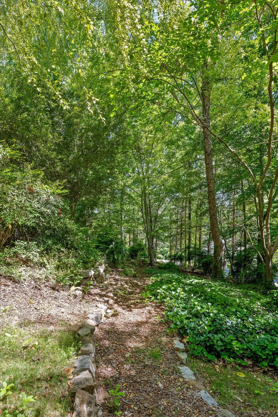
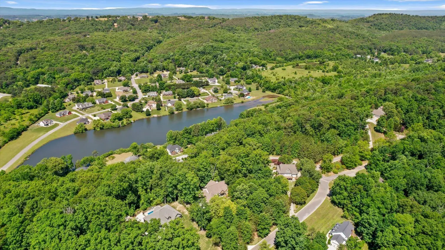
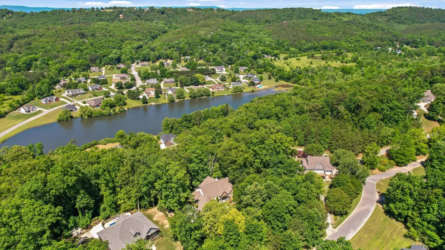
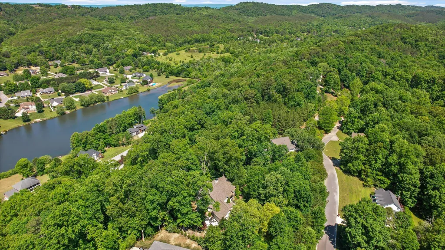
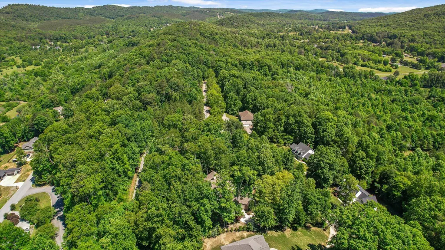
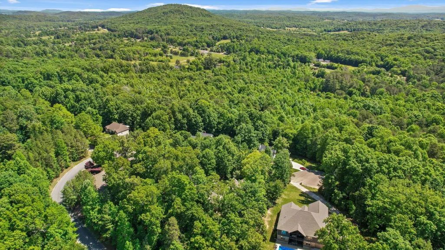
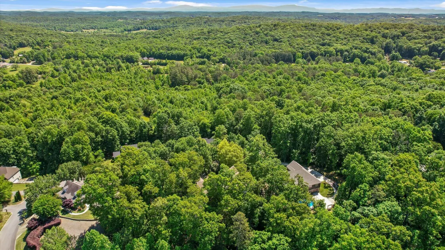
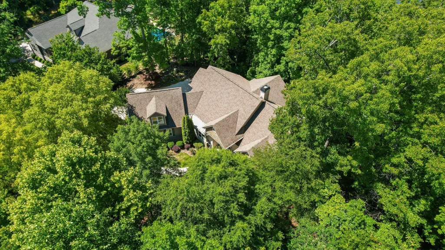
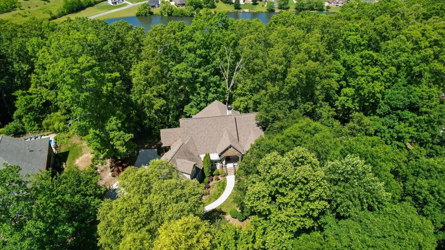
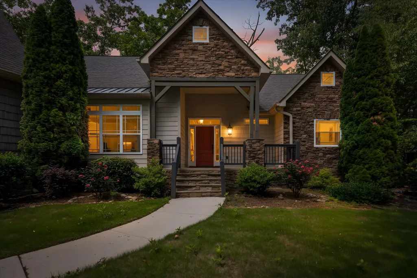
Welcome to your own private retreat where spacious living, breathtaking scenery, and everyday comfort come together beautifully. Surrounded by mature landscaping and incredible views from every side, this unique home offers the peaceful setting buyers dream about while still providing room to gather, entertain, and spread out comfortably. With over 3,200 square feet, this thoughtfully designed multi-level home features an expansive living room with soaring space for entertaining, a large kitchen with center island, and a charming dining area perfectly positioned to enjoy the surrounding views. The spacious primary suite offers a private escape complete with a large ensuite bath, walk-in closet, and relaxing atmosphere. The flexible floor plan includes multiple bedrooms, additional living spaces, and a large bonus room ideal for a media room, game room, home office, workout space, or guest retreat. A generously sized family room on the lower level creates the perfect second gathering area for entertaining or multigenerational living. Step outside and enjoy the beauty of the mature landscaping, peaceful outdoor spaces, and scenic surroundings that make this property feel like a getaway every day. Residents also enjoy access to the community lake, adding even more charm and recreation opportunities to this incredible property. If you've been searching for a home with character, space, unforgettable views, and a setting that feels truly special, this one is a must-see.
| Price History | |
|---|---|
| 5/19/2026 | Listed $600,000 |
| 8/27/2026 | 1$594,000 |
General Features
| Sewer | Septic Tank |
|---|---|
| Heating | Central |
| Cooling | Central Air |
| Utilities | Electricity Connected,Water Connected |
| Possession | Close Of Escrow |
| Roof | Asphalt,Shingle |
| Appliances | Microwave,Free-Standing Electric Range,Free-Standing Electric Oven,Dishwasher |
| HOA Fee | 435 |
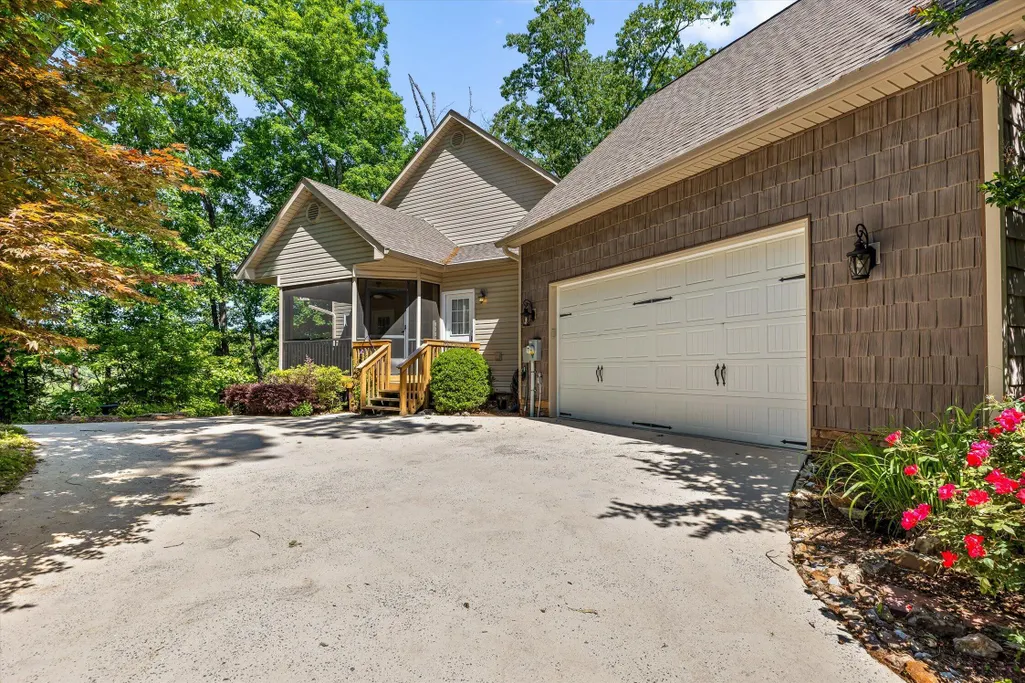
| Garage Spaces | 2 |
| Association Fee Includes | None |
| Patio/Porch Features | Deck,Porch - Screened |
| Architectural Style | Cape Cod |
| Pool Features | None |
| Security Features | Smoke Detector(s) |
| Construction Materials | Vinyl Siding |
| Year Built | 2008 |
| Stories Count | 2 |
| Levels | Two |
| Property Subtype | Single Family Residence |
| Community Features | Pond |
| Assoc Fee Paid Per | Annually |
| County | Catoosa |
| New Construction | false |
| Property Type | Residential |
| Association Amenities | Pond Year Round |
| HOA | true |
| Attached Garage | true |
| Subdivision Name | Cherokee Springs |
| Garage Y/N | true |
| Other Structures | None |
| Total Rooms | 11 |
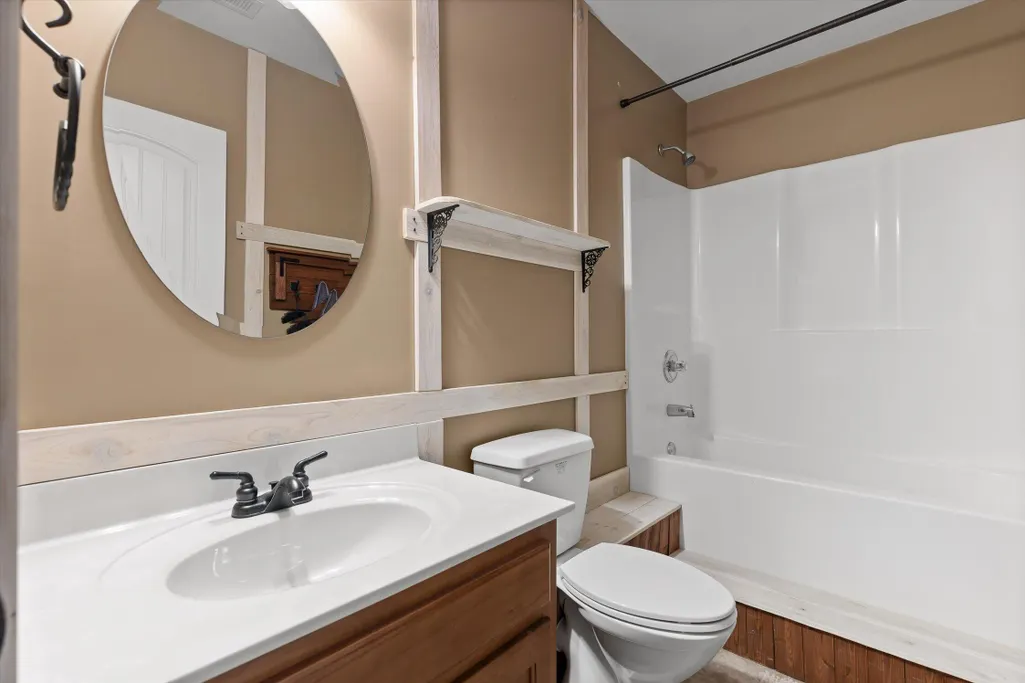
| Full Baths | 3 |
| Status | Active |
| Directions | I75 exit 3A for TN-320 E/E Brainerd Rd, turn right onto Cherokee Valley Rd, Turn left onto Cherokee Lake Dr |
| High School | Ringgold High School |
| City | Ringgold |
| Senior Community Y/N | false |
| Lot Size Units | Acres |
| Lot Size Square Feet | 53143.2 |
| Carport Y/N | false |
| Listing Terms | Cash,Conventional,FHA,USDA Loan,VA Loan |
| Spa Features | None |
| Elementary School | Tiger Creek Elementary |
| Land Lease Y/N | No |
| Tax Annual Amount | 4375.08 |
| Home Warranty Y/N | false |
| Middle/Junior High School | Ringgold Middle |
| Lease Renewal Y/N | No |
| Additional Parcels Y/N | false |
| Lease Considered Y/N | No |
| Rent Control Y/N | No |
| Structure Type | House |
| Standard Status | Active |
| MobileHomeRemainsYN | No |
| Legal Description | Lot 51 Cherokee Springs Phase 3 Landlot: 58 Landdist: 28/ |
| Sewer_co_Septic_sp_Tank | true |
| Heating_co_Central | true |
Interior Features
| Interior Amenities | Ceiling Fan(s),Double Vanity,Eat-in Kitchen,En Suite,Entrance Foyer,Separate Shower,Soaking Tub,Stone Counters,Walk-In Closet(s) |
|---|---|
| Basement | Finished,Full |
| Flooring | Carpet,Hardwood |
| Total Fireplaces | 1 |
| Fireplace Features | Living Room |
| Basement (Y/N) | true |
| Air Conditioning Y/N | true |
| Heating Y/N | true |
| Window Features | Vinyl Frames |
| Fireplace Y/N | true |
| Above Grade Finished Area | 2369 |
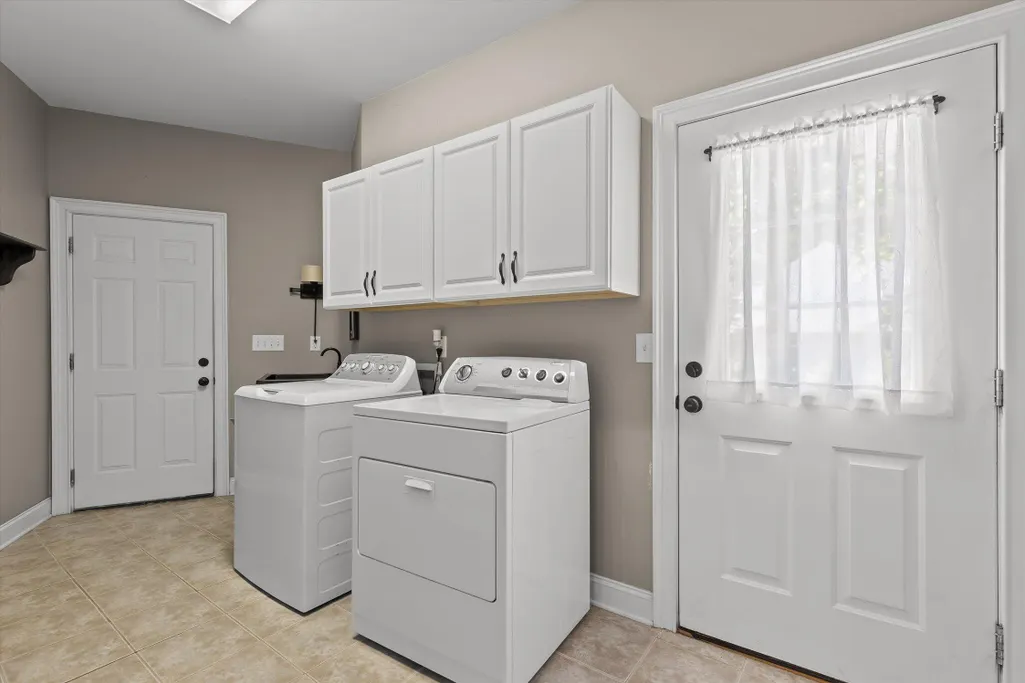
| Laundry Features | Laundry Room,Multiple Locations |
| Total Bedrooms | 4 |
| Below Grade Finished Area | 886 |
| LivingAreaSource | Tax Records |
| Total Baths | 3 |
Exterior Features
| Exterior Amenities | None |
|---|---|
| Fencing | None |
| Parking Features | Driveway,Garage,Garage Door Opener |
| Lot Features | Landscaped |
| Water Source | Public |
| Lot Size Area | 1.22 |
| Foundation Details | Concrete Perimeter |
| Spa | false |
| Building Area Total | 3255 |
| Lot Dimensions | 291 X 178 |
| Lot Size Acres | 1.22 |
| Road Surface Type | Asphalt |
| Waterfront Y/N | false |
| Road Frontage Type | County Road |
| Other Equipment | None |
| Crops Included Y/N | No |
| Road Responsibility | Public Maintained Road |
| Horse Y/N | No |
| Irrigation Water Rights Y/N | No |
Amenities
- Foreclosure
- Views
- Short Sale
- New Construction
- Adult 55+
- Lease To Own
- No HOA Fees
- Furnished
- Primary On Main
- Air Conditioning
- Seller Finance
- Green
- Fixer Upper
- Horse
- Golf
- Fireplace
- Deck
- Garage
- Basement
- Pool
Property vs Single Family Average in 30736
Price
Taxes
Year Built

 ©2026 Georgia Multiple Listing Service All information deemed reliable but not guaranteed. All properties are subject to prior sale, change or withdrawal. Neither listing broker(s) or information provider(s) shall be responsible for any typographical errors, misinformation, misprints and shall be held totally harmless. Listing(s) information is provided for consumer's personal, non-commercial use and may not be used for any purpose other than to identify prospective properties consumers may
