
Views - Golf Course - Primary on Main















Address
1627 Windstone Drive, Ringgold, GA
Price
$ 950,000
Property Attributes
- MLS#1534887
- TypeSingle Family
- Listing Status Contingent
- CountyCatoosa
- CityRinggold
- NeighborhoodWindstone
- Zip30736
- StyleSingle Family Residence
- Year Built2003
- Taxes$ 5784
- Price$ 950,000
- Bedrooms5
- Full Bathrooms5
- Half Bathrooms1
- Sqr Footage6612
- Lot Size0.41 Acres
Data Source:
Greater Chattanooga MLS (GCAR)
Property Description
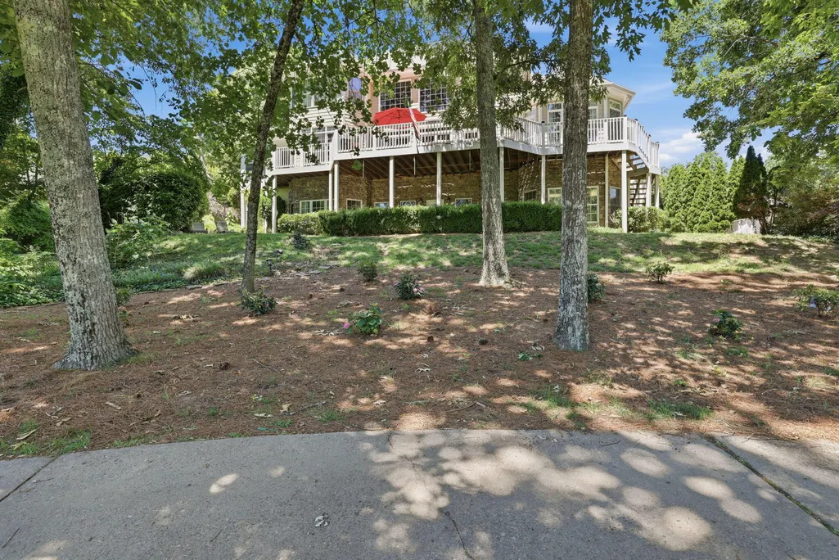
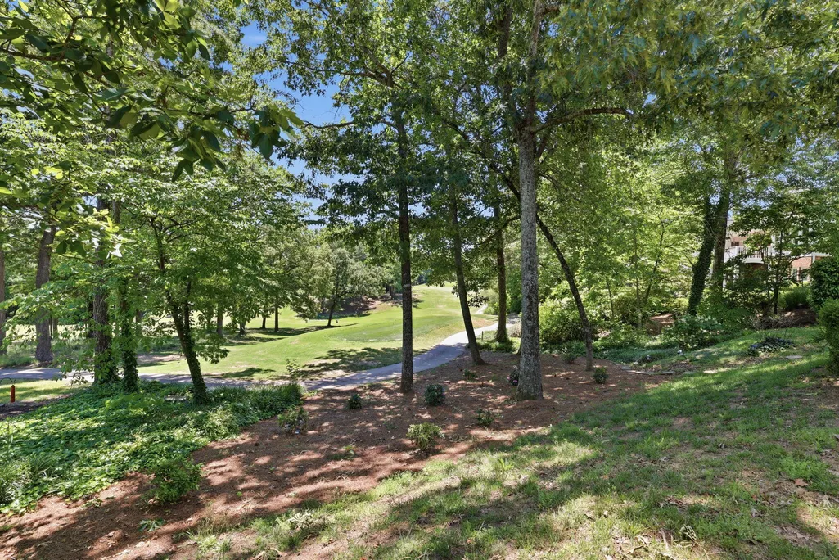
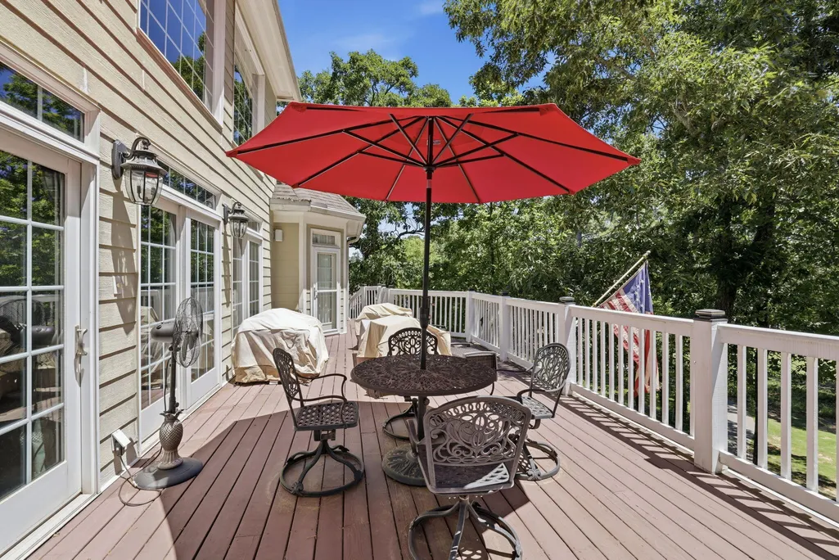
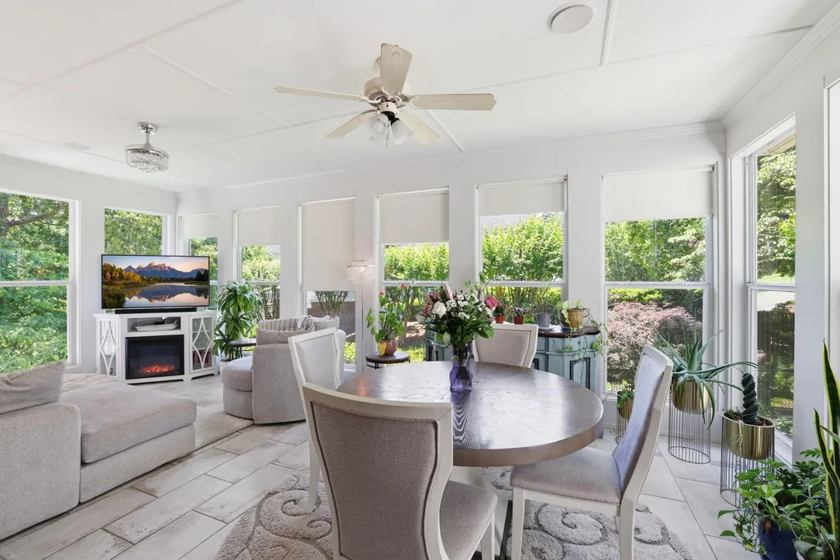
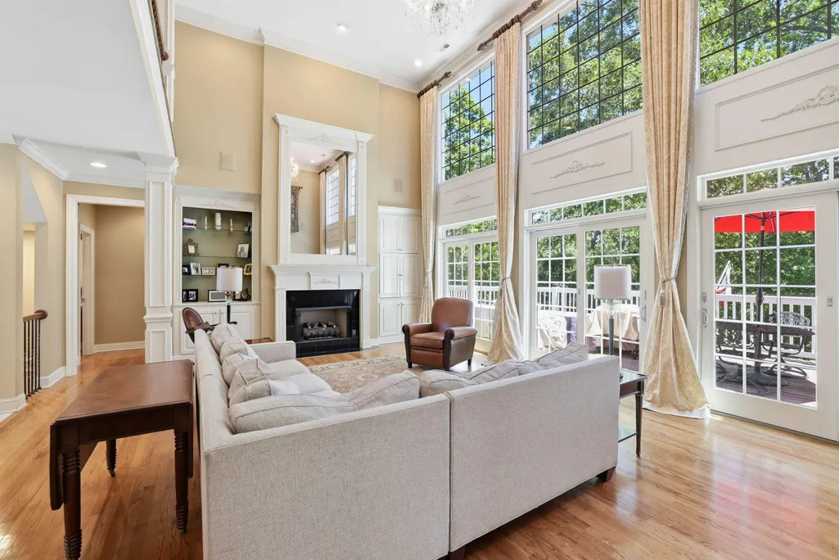
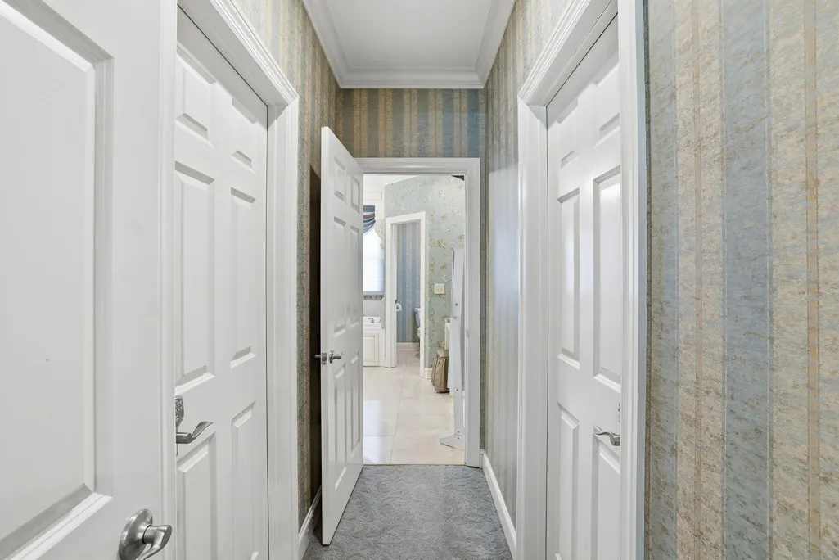
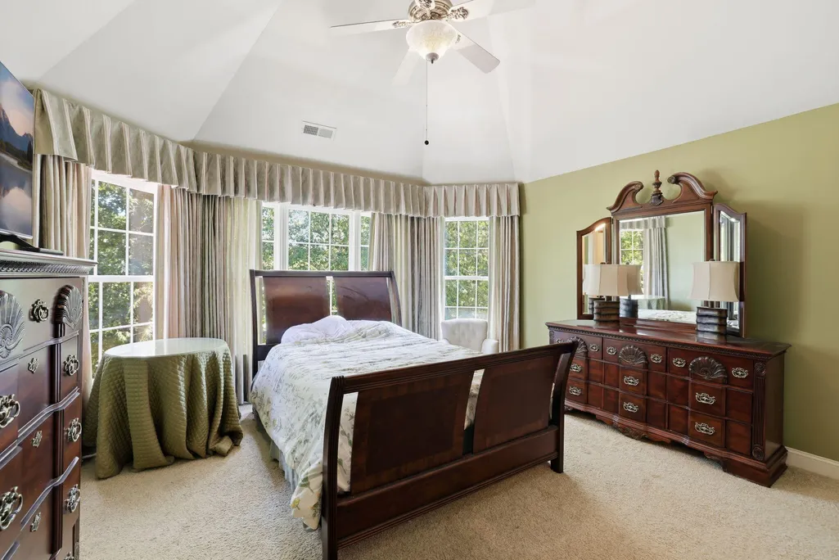
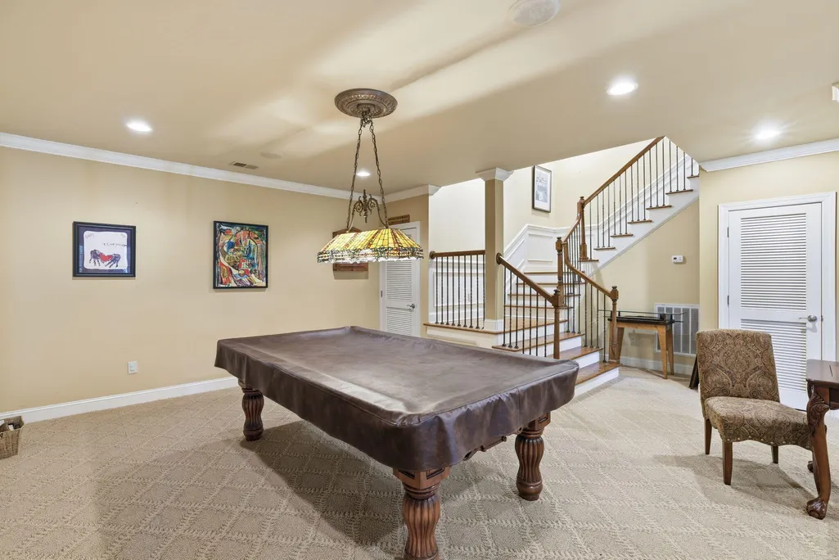
Perched along the golf course, this exceptional custom estate by Dexter White offers breathtaking panoramic views and showcases impeccable craftsmanship throughout. A true luxury residence, thoughtfully designed for both refined entertaining and comfortable everyday living. A dramatic two-story foyer welcomes you with marble flooring, a statement chandelier, and a sweeping staircase. The formal dining room features rich hardwoods, extensive crown molding, and custom millwork, while the soaring two-story great room is anchored by a gas fireplace with custom built-ins and a wall of windows capturing stunning golf course vistas. A distinguished executive office/library with custom built-ins and deck access provides the perfect private retreat. The chef's kitchen is beautifully appointed with granite countertops, designer tile backsplash, and a striking Tigerwood center island. Premium appliances include a Wolf gas range and wall oven, Bosch paneled dishwasher, and U-Line wine refrigerator. The adjacent breakfast area and climate-controlled sunroom offer serene, year-round views. The main-level owner's suite is a luxurious sanctuary featuring a trey ceiling, dual walk-in closets, and private deck access. The spa-inspired bath includes marble finishes, jetted soaking tub, oversized tiled shower, and private water closet. Upstairs, three spacious en-suite bedrooms provide comfort and privacy, along with a large bonus room ideal for a media space, in-law suite, or optional sixth bedroom. The daylight terrace level is designed for entertaining and relaxation, featuring a large rec/family room, wet bar, additional bedroom and full bath, exercise room, and office space. An oversized single-bay garage offers additional storage or workshop potential. Additional highlights include whole-home surround sound (including outdoor areas), whole-house water filtration system, hot water booster for near-instant delivery, abundant storage, and separate HVAC systems for each level.
| Elementary School | Middle School | High School |
|---|---|---|
| Graysville Elementary School Elementary School | Ringgold Middle Middle School | Ringgold High School High School |
| Price History | |
|---|---|
| 8/27/2026 | Listed $950,000 |
General Features
| Sewer | Public Sewer |
|---|---|
| Heating | Central,Natural Gas |
| Cooling | Central Air,Electric,Multi Units |
| Utilities | Cable Available,Electricity Available,Phone Available,Sewer Connected,Underground Utilities |
| Possession | Close Of Escrow |
| Roof | Shingle |
| Appliances | Wall Oven,Tankless Water Heater,Microwave,Humidifier,Gas Water Heater,Free-Standing Gas Range,Double Oven,Disposal,Dishwasher |
| HOA Fee | 120 |
| Garage Spaces | 3 |
| Patio/Porch Features | Covered,Deck,Patio,Porch,Porch - Covered |
| Security Features | Gated Community,Security Guard,Security System,Smoke Detector(s) |
| Construction Materials | Fiber Cement,Stone |
| Year Built | 2003 |
| View | Other |
| Levels | Two |
| Property Subtype | Single Family Residence |
| Community Features | Gated,Golf,Playground,Pool,Sidewalks,Tennis Court(s),Pond |
| Accessibility | Accessible Doors |
| Assoc Fee Paid Per | Monthly |
| County | Catoosa |
| New Construction | false |
| Property Type | Residential |
| Association Amenities | Gated,Playground,Pond Year Round |
| HOA | true |
| Attached Garage | true |
| Subdivision Name | Windstone |
| Garage Y/N | true |
| Total Rooms | 18 |
| Full Baths | 5 |
| Status | Contingent |
| Directions | Ooltewah-Ringgold Rd, to Windstone Dr, home on left. |
| High School | Ringgold High School |
| City | Ringgold |
| Senior Community Y/N | false |
| Lot Size Units | Acres |
| Lot Size Square Feet | 17859.6 |
| Carport Y/N | false |
| Listing Terms | Cash,Conventional |
| Elementary School | Graysville Elementary School |
| Tax Annual Amount | 5784.64 |
| Home Warranty Y/N | false |
| Middle/Junior High School | Ringgold Middle |
| Additional Parcels Y/N | false |
| Standard Status | Pending |
| Occupancy Type | Owner |
| Legal Description | Lot 64 Fountain Oaks Landlot: 10 Landdist: 28/ |
| Sewer_co_Public_sp_Sewer | true |
| Heating_co_Central | true |
| Utilities_co_Cable_sp_Available | true |
| Utilities_co_Electricity_sp_Available | true |
| Utilities_co_Underground_sp_Utilities | true |
Interior Features
| Interior Amenities | Breakfast Room,Cathedral Ceiling(s),Double Vanity,Eat-in Kitchen,Granite Counters,High Ceilings,In-Law Floorplan,Open Floorplan,Pantry,Primary Downstairs,Separate Dining Room,Separate Shower,Sound System,Split Bedrooms,Tub/shower Combo,Walk-In Closet(s),Wet Bar,Whirlpool Tub |
|---|---|
| Basement | Finished,Full |
| Flooring | Carpet,Hardwood,Tile |
| Total Fireplaces | 1 |
| Fireplace Features | Gas Log,Great Room |
| Basement (Y/N) | true |
| Air Conditioning Y/N | true |
| Heating Y/N | true |
| Fireplace Y/N | true |
| Above Grade Finished Area | 4175 |
| Half Baths | 1 |
| Laundry Features | Electric Dryer Hookup,Gas Dryer Hookup,Laundry Room,Washer Hookup |
| Total Bedrooms | 5 |
| Below Grade Finished Area | 2437 |
| LivingAreaSource | Owner |
| Total Baths | 6 |
Exterior Features
| Exterior Amenities | Rain Gutters |
|---|---|
| Parking Features | Basement,Garage Door Opener,Kitchen Level |
| Lot Features | Gentle Sloping,On Golf Course,Sprinklers In Front,Sprinklers In Rear |
| Water Source | Public |
| Lot Size Area | 0.41 |
| Foundation Details | Brick/Mortar,Stone |
| Spa | true |
| Building Area Total | 6612 |
| Lot Dimensions | .41 |
| Lot Size Acres | 0.41 |
| Waterfront Y/N | false |
Amenities
- Foreclosure
- Views
- Short Sale
- New Construction
- Adult 55+
- Lease To Own
- No HOA Fees
- Furnished
- Primary On Main
- Air Conditioning
- Seller Finance
- Green
- Fixer Upper
- Horse
- Golf
- Fireplace
- Deck
- Garage
- Basement
- Pool
Property vs Single Family Average in 30736
Price
Taxes
Year Built

 ©2026 Georgia Multiple Listing Service All information deemed reliable but not guaranteed. All properties are subject to prior sale, change or withdrawal. Neither listing broker(s) or information provider(s) shall be responsible for any typographical errors, misinformation, misprints and shall be held totally harmless. Listing(s) information is provided for consumer's personal, non-commercial use and may not be used for any purpose other than to identify prospective properties consumers may
