
Views - Primary on Main









Address
44 S Links Drive, Ringgold, GA
Price
$ 549,900
Property Attributes
- MLS#1538131
- TypeSingle Family
- Listing Status Active
- CountyCatoosa
- CityRinggold
- NeighborhoodWindstone
- Zip30736
- StyleContemporary
- Year Built1996
- Taxes$ 4308
- Price$ 549,900
- Bedrooms3
- Full Bathrooms2
- Half Bathrooms1
- Sqr Footage2671
- Lot Size0.52 Acres
Data Source:
Greater Chattanooga MLS (GCAR)
Property Description
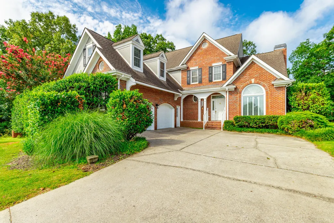
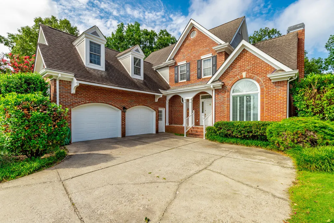
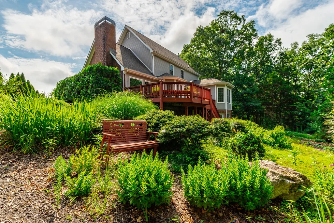
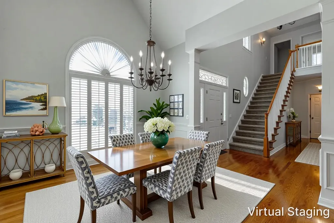
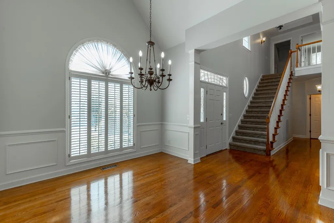
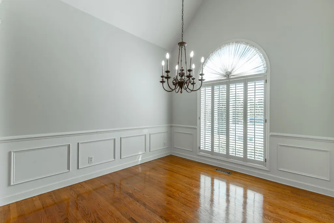
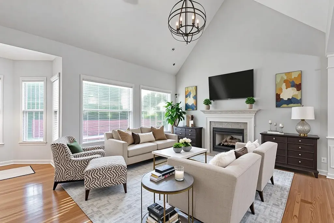
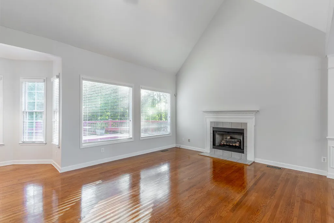
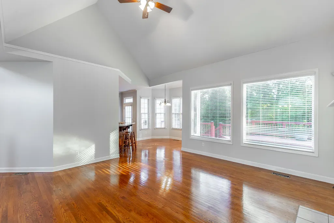
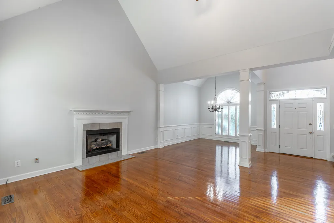
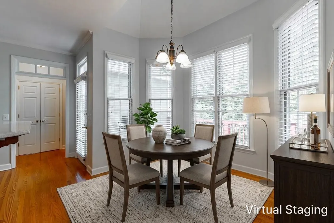
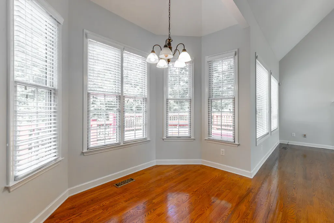
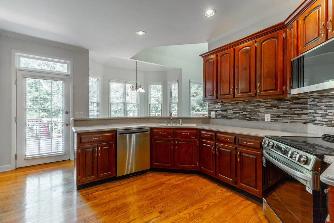
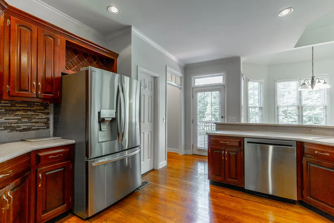
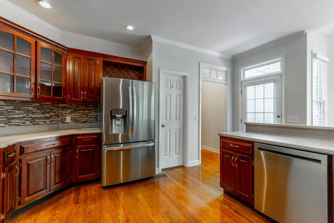
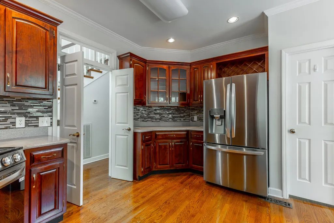
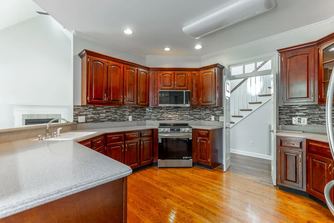
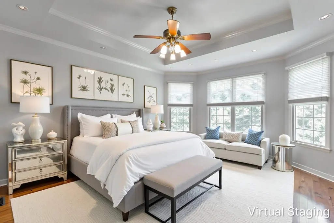
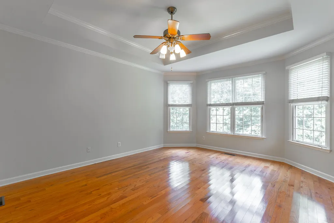
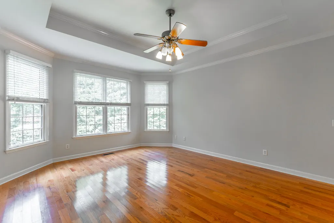
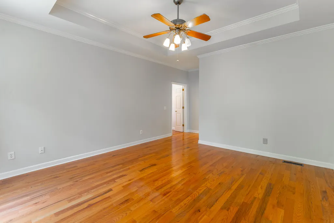
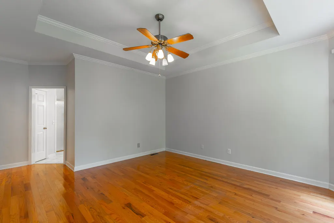
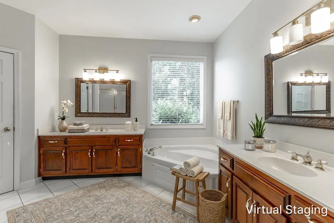
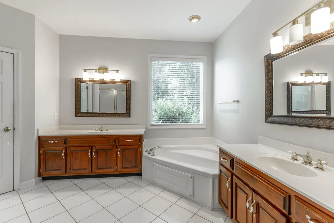
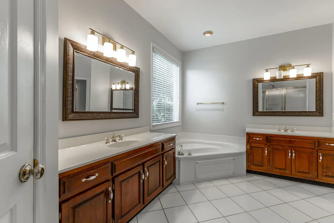
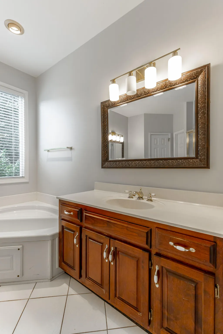
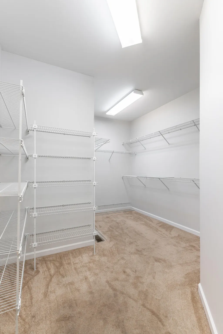
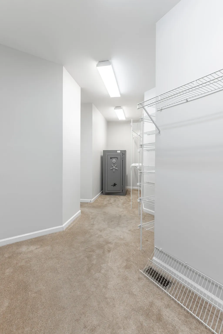
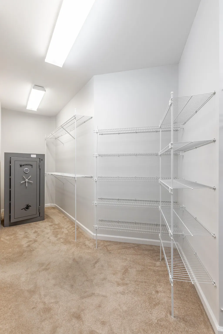
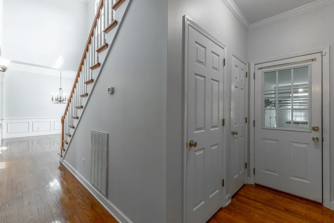
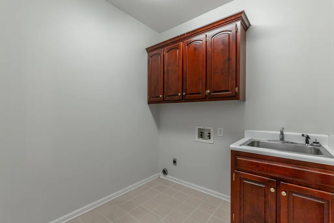
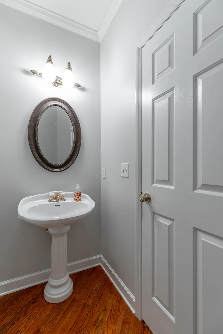
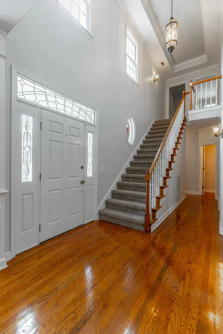
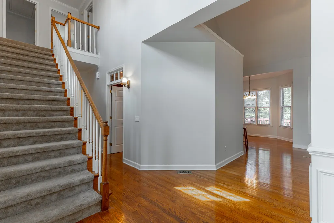
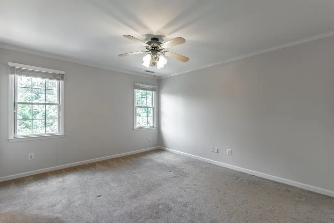
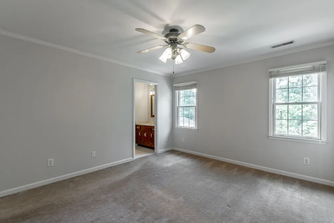
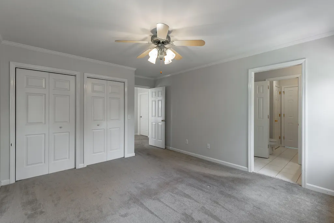
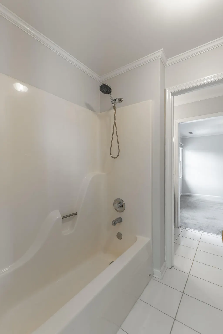
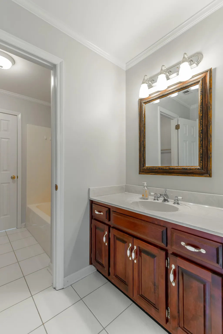
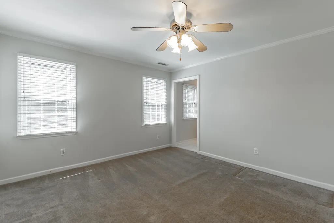
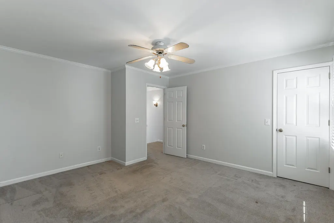
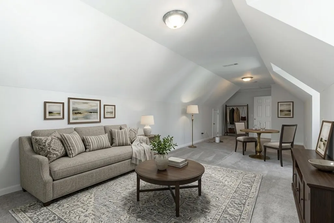
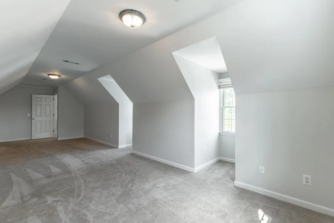
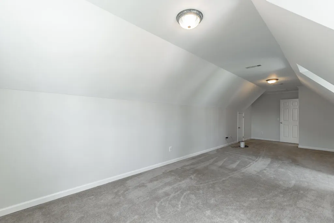
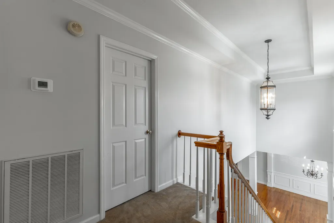
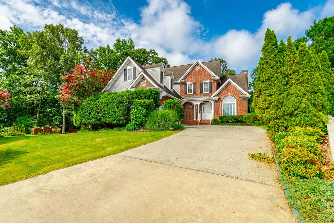
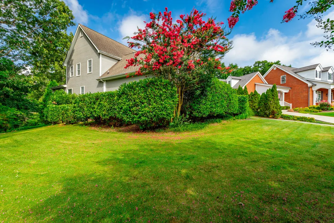
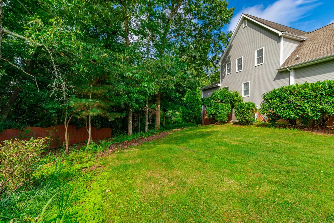
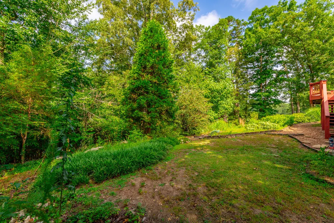
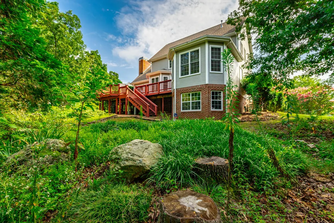
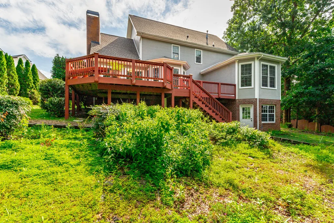
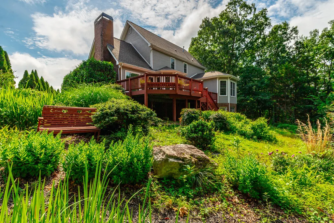
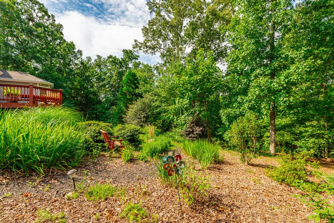
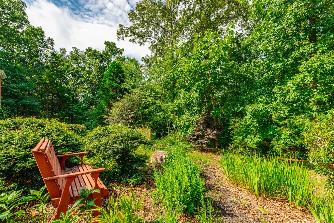
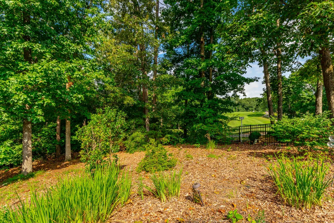
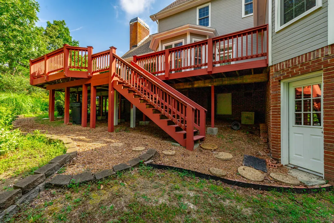
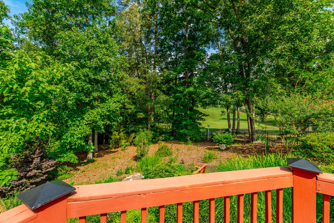
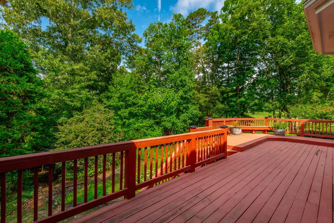
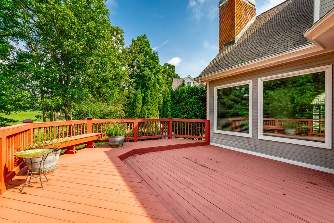
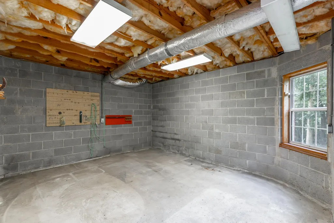
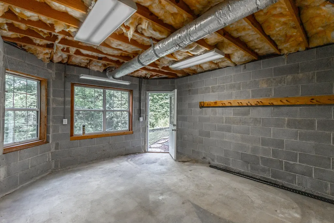
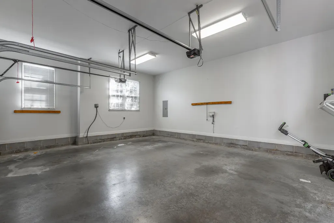
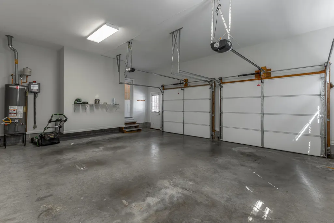
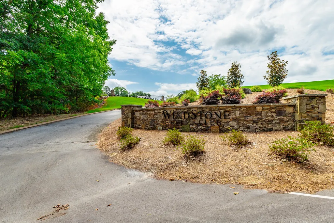
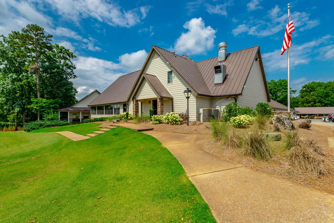
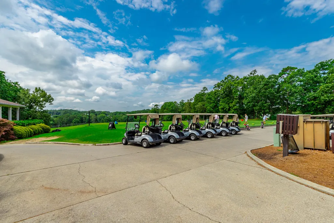
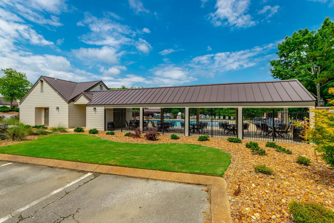
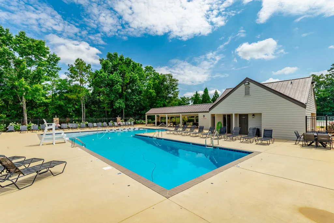
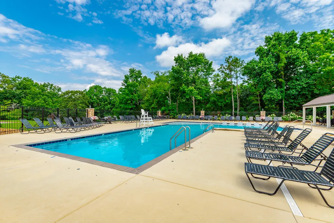
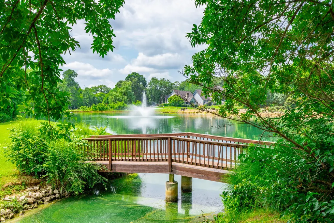
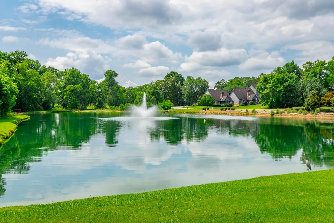
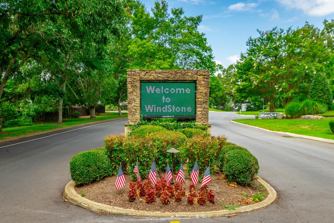
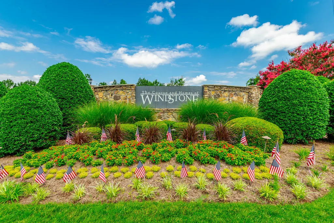
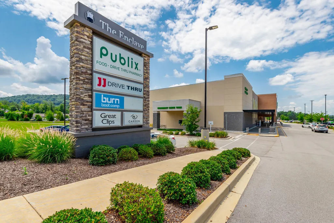
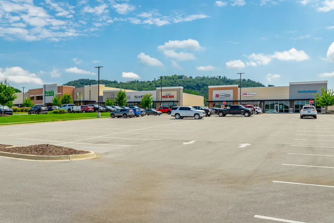
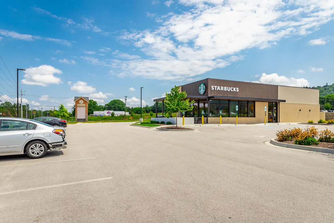
Imagine sipping your morning coffee on an expansive back deck, surrounded by singing birds, absolute privacy, and views of the 10th hole of Windstone Golf Course. Nestled in a serene cul-de-sac, this beautifully refreshed home offers the perfect blend of peaceful privacy and community luxury. The interior is move-in ready, the walls having been freshly painted throughout the home. Upon entering, you will notice a seamless transition from the elegant dining area into a spacious living room featuring a cozy fireplace ready for the winter. Windows provide abundant natural light streaming from every angle. The large kitchen is equipped with newly installed stainless steel appliances, ample storage, and a charming breakfast room that is perfect for casual dining. For maximum convenience, the primary suite is located on the main level, offering a private retreat complete with a large en-suite bath, double vanities, and a spacious walk-in closet. The main floor also hosts a half bath and a laundry room. Upstairs, you will find two generously sized bedrooms sharing a convenient Jack-and-Jill bath, plus a massive bonus room left to your imagination that could easily serve as a guest suite or a family movie room. The outdoor features are equally impressive. Established landscaping provides a beautiful framework to bring your backyard oasis to life, and a versatile bonus room beneath the deck stairs offers the perfect footprint for a private home gym, workshop, or studio. Living here means enjoying a vacation lifestyle every day. The Windstone community features an 18-hole golf course, pool, tennis courts, playground, fishing pond, and walking trails. Best of all, you are located just five minutes away from The Shops at Enclave, featuring a brand-new Publix, Starbucks, and premier retail shopping. Don't wait to make this dream home yours. Schedule your private tour today. Buyer to verify all that is important to the sale.
| Price History | |
|---|---|
| 7/6/2026 | Listed $549,900 |
General Features
| Sewer | Public Sewer,Other |
|---|---|
| Heating | Central,Natural Gas |
| Cooling | Central Air,Electric,Multi Units |
| Utilities | Electricity Connected,Natural Gas Connected,Sewer Connected,Water Connected |
| Possession | Close Of Escrow |
| Roof | Shingle |
| Appliances | Stainless Steel Appliance(s),Refrigerator,Microwave,Ice Maker,Electric Range,Disposal,Dishwasher |
| HOA Fee | 120 |
| Garage Spaces | 2 |
| Association Fee Includes | Security |
| Patio/Porch Features | Deck |
| Architectural Style | Contemporary |
| Construction Materials | Brick,Concrete,Other |
| Year Built | 1996 |
| View | Garden,Golf Course,Trees/Woods |
| Levels | Two |
| Property Subtype | Single Family Residence |
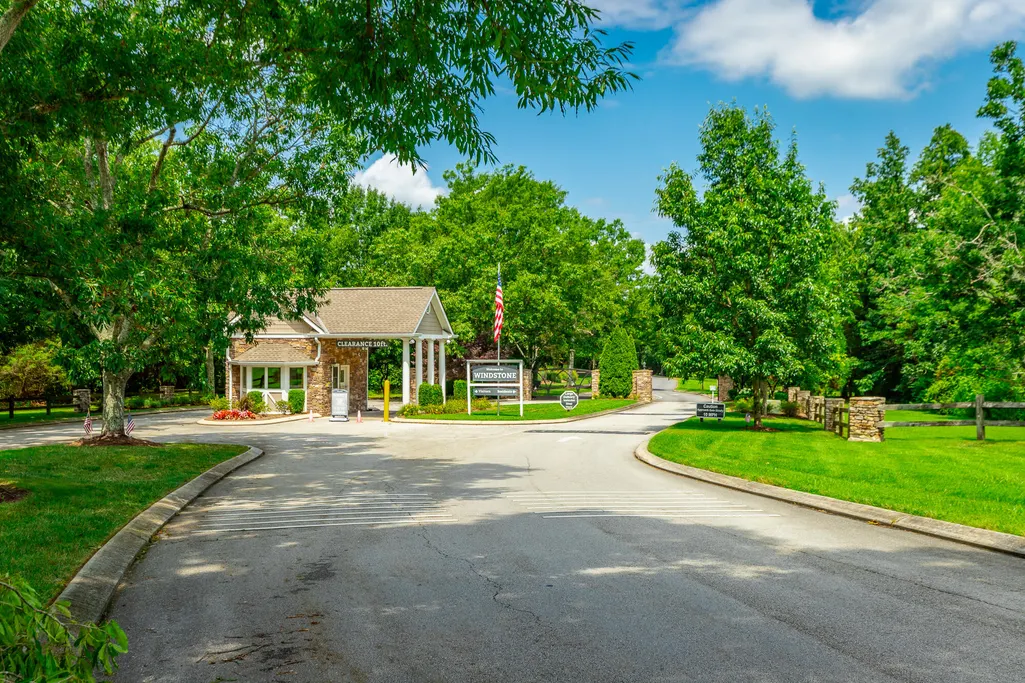
| Community Features | Clubhouse,Fishing,Gated,Golf,Playground,Pool,Sidewalks,Tennis Court(s),Pond |
| Assoc Fee Paid Per | Monthly |
| County | Catoosa |
| New Construction | false |
| Property Type | Residential |
| Association Amenities | Gated,Picnic Area,Playground,Pond Year Round,Security |
| HOA | true |
| Attached Garage | true |
| Subdivision Name | Windstone |
| Garage Y/N | true |
| Total Rooms | 11 |
| Full Baths | 2 |
| Status | Active |
| Directions | 75 N. Take exit 3A to merge onto TN-320 E/E Brainerd Rd. Merge onto TN-320 E/E Brainerd Rd. Turn right onto Ooltewah Ringgold Rd. Turn right onto Windstone Dr. Turn left onto Wisley Way. Turn right on |
| High School | Ringgold High School |
| City | Ringgold |
| Senior Community Y/N | false |
| Lot Size Units | Acres |
| Lot Size Square Feet | 22651.2 |
| Carport Y/N | false |
| Listing Terms | Cash,Conventional,FHA,VA Loan |
| Elementary School | Graysville Elementary School |
| Land Lease Y/N | No |
| Tax Annual Amount | 4308.55 |
| Home Warranty Y/N | false |
| Middle/Junior High School | Ringgold Middle |
| Lease Renewal Y/N | No |
| Additional Parcels Y/N | false |
| Lease Considered Y/N | No |
| Rent Control Y/N | No |
| Standard Status | Active |
| Occupancy Type | Vacant |
| MobileHomeRemainsYN | No |
| Legal Description | Lot 21 Golfcourse Village |
| Sewer_co_Public_sp_Sewer | true |
| Heating_co_Central | true |
Interior Features
| Interior Amenities | Breakfast Room,Cathedral Ceiling(s),Ceiling Fan(s),Chandelier,Connected Shared Bathroom,Double Vanity,Eat-in Kitchen,En Suite,Open Floorplan,Pantry,Primary Downstairs,Recessed Lighting,Separate Dining |
|---|---|
| Basement | Crawl Space,Partial,Unfinished |
| Flooring | Carpet,Ceramic Tile,Hardwood,Tile |
| Total Fireplaces | 1 |
| Fireplace Features | Gas Log,Gas Starter,Living Room |
| Basement (Y/N) | true |
| Air Conditioning Y/N | true |
| Heating Y/N | true |
| Fireplace Y/N | true |
| Above Grade Finished Area | 2671 |
| Half Baths | 1 |
| Laundry Features | Electric Dryer Hookup,In Hall,Laundry Room,Main Level,Sink,Washer Hookup |
| Total Bedrooms | 3 |
| LivingAreaSource | Tax Records |
| Total Baths | 3 |
Exterior Features
| Exterior Amenities | Private Yard,Rain Gutters |
|---|---|
| Fencing | Partial |
| Parking Features | Concrete,Driveway,Garage,Garage Faces Side |
| Lot Features | Back Yard,Cul-De-Sac,Front Yard,Landscaped,Near Golf Course,Pie Shaped Lot,Views |
| Water Source | Public |
| Lot Size Area | 0.52 |
| Foundation Details | Block,Brick/Mortar,Slab |
| Spa | false |
| Building Area Total | 2671 |
| Lot Dimensions | 186x121 |
| Lot Size Acres | 0.52 |
| Waterfront Y/N | false |
| Crops Included Y/N | No |
| Horse Y/N | No |
| Irrigation Water Rights Y/N | No |
Amenities
- Foreclosure
- Views
- Short Sale
- New Construction
- Adult 55+
- Lease To Own
- No HOA Fees
- Furnished
- Primary On Main
- Air Conditioning
- Seller Finance
- Green
- Fixer Upper
- Horse
- Golf
- Fireplace
- Deck
- Garage
- Basement
- Pool
Property vs Single Family Average in 30736
Price
Taxes
Year Built

 ©2026 Georgia Multiple Listing Service All information deemed reliable but not guaranteed. All properties are subject to prior sale, change or withdrawal. Neither listing broker(s) or information provider(s) shall be responsible for any typographical errors, misinformation, misprints and shall be held totally harmless. Listing(s) information is provided for consumer's personal, non-commercial use and may not be used for any purpose other than to identify prospective properties consumers may
