
Views - New Construction






Address
4984 Skyline Way Ne, Cleveland, TN
Price
$ 399,900
Property Attributes
- MLS#1541176
- TypeSingle Family
- Listing Status Pending
- CountyBradley
- CityCleveland
- NeighborhoodSummit View
- Zip37312
- StyleSingle Family Residence
- Year Built2025
- Price$ 399,900
- Bedrooms4
- Full Bathrooms3
- Half Bathrooms1
- Sqr Footage2170
- Lot Size0.15 Acres
Data Source:
Greater Chattanooga MLS (GCAR)
Property Description
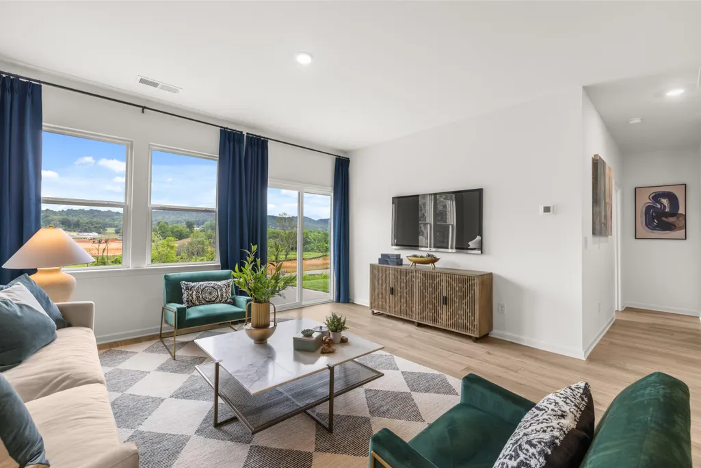
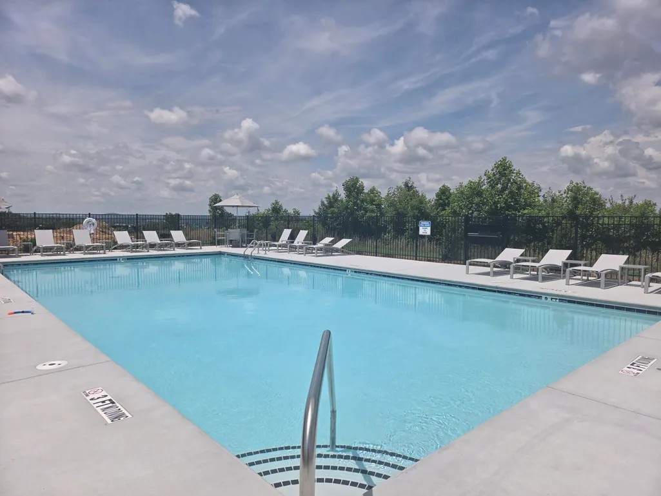
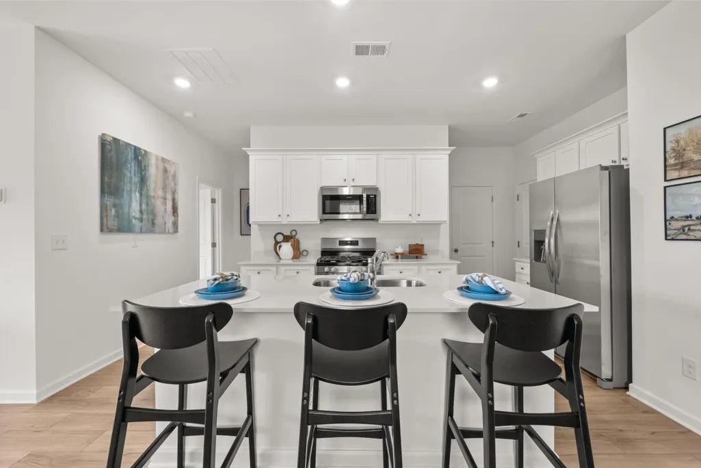
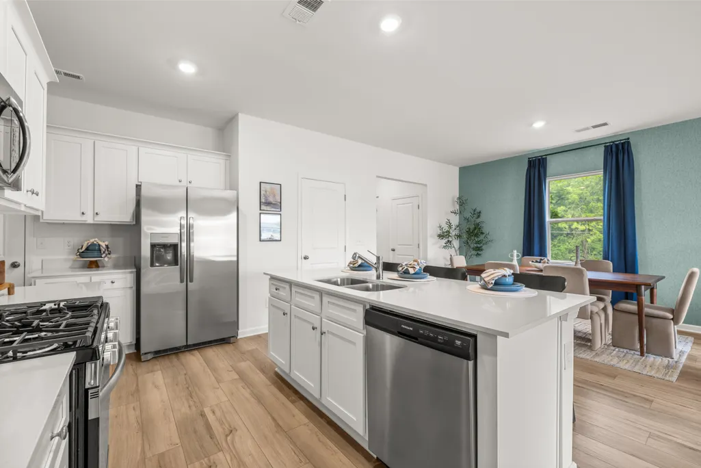
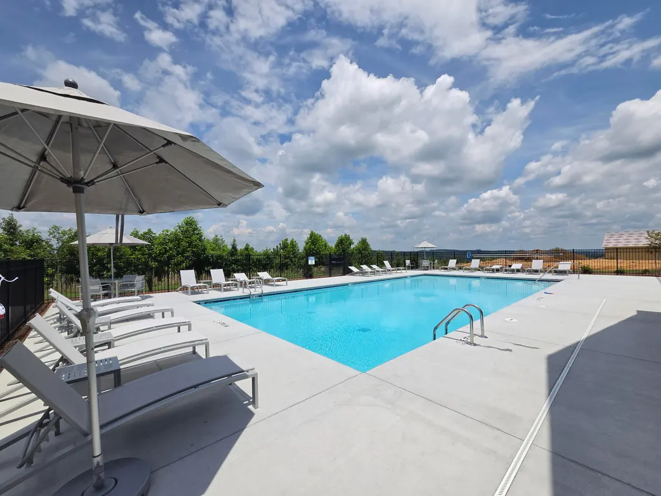
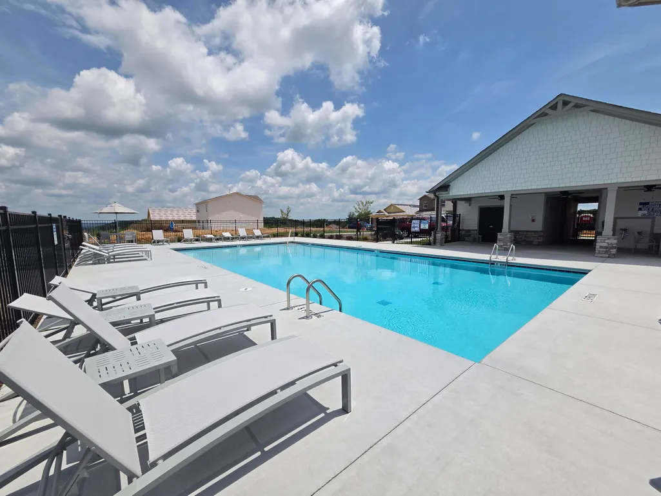
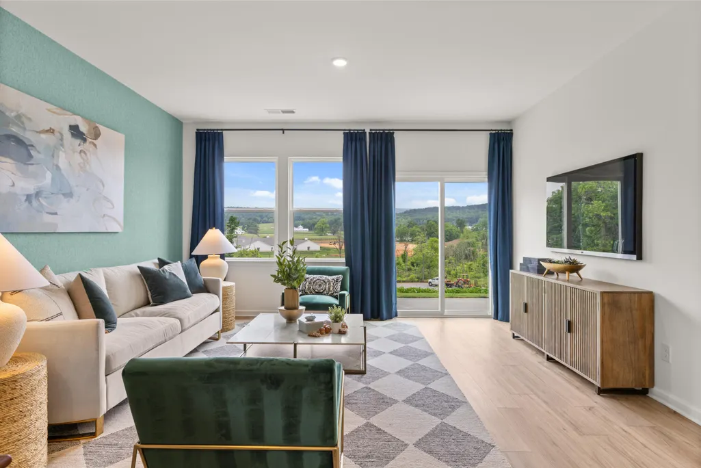
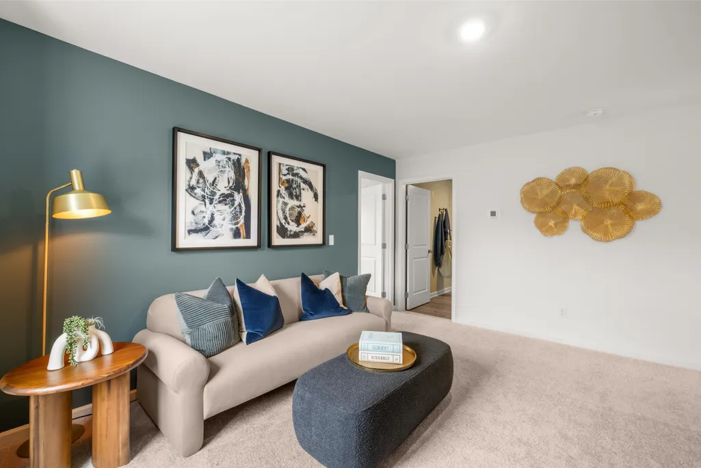
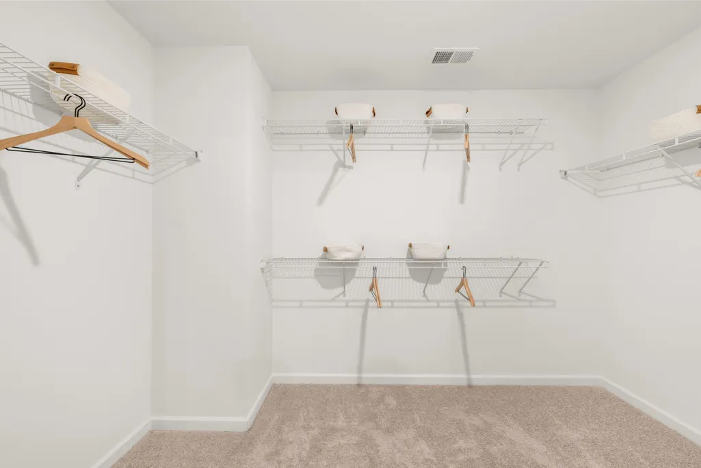
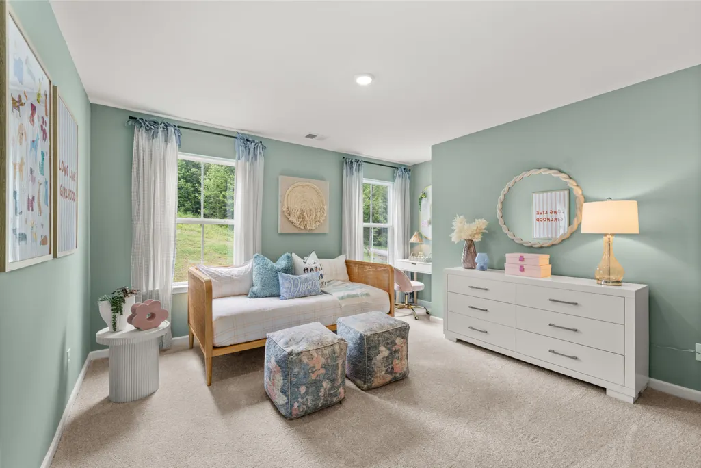
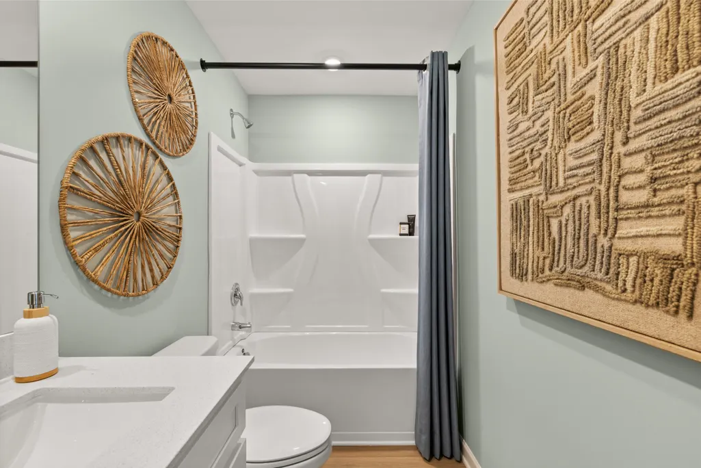
Welcome to the Davidson at Summit View -- a stunning view and new construction home by Lennar where breathtaking views meet effortless living. From the moment you arrive, you'll feel the difference. This move-in ready gem is perfectly positioned to showcase the spectacular scenery Summit View is known for. Inside, every detail has been thoughtfully curated thanks to Lennar's signature Everything's Included® package -- designer finishes, stainless steel appliances, quartz countertops, smart home technology, and more are all standard. No upgrades to negotiate. No surprises at closing. Just a beautifully appointed home, ready for you on day one. Step outside and discover a resort-style lifestyle waiting at your doorstep. Summit View's community pool and clubhouse make every weekend feel like a getaway -- perfect for relaxing, entertaining, and connecting with neighbors. Whether you're searching for your forever home or a savvy investment in one of the area's most sought-after new communities, the Davidson checks every box. ✔ Move-In Ready ✔ Everything's Included® -- Designer Finishes at No Extra Cost ✔ Spectacular Community Views ✔ Resort-Style Pool & Clubhouse ✔ New Construction Quality & Warranty
| Elementary School | Middle School | High School |
|---|---|---|
| E.L. Ross Elementary Elementary School | Cleveland Middle Middle School | Cleveland High High School |
| Price History | |
|---|---|
| 9/9/2026 | Listed $399,900 |
General Features
| Sewer | Public Sewer |
|---|---|
| Heating | Central |
| Cooling | Central Air |
| Utilities | Cable Available,Electricity Connected,Natural Gas Connected,Sewer Connected,Water Connected,Underground Utilities |
| Possession | Close Of Escrow |
| Roof | Shingle |
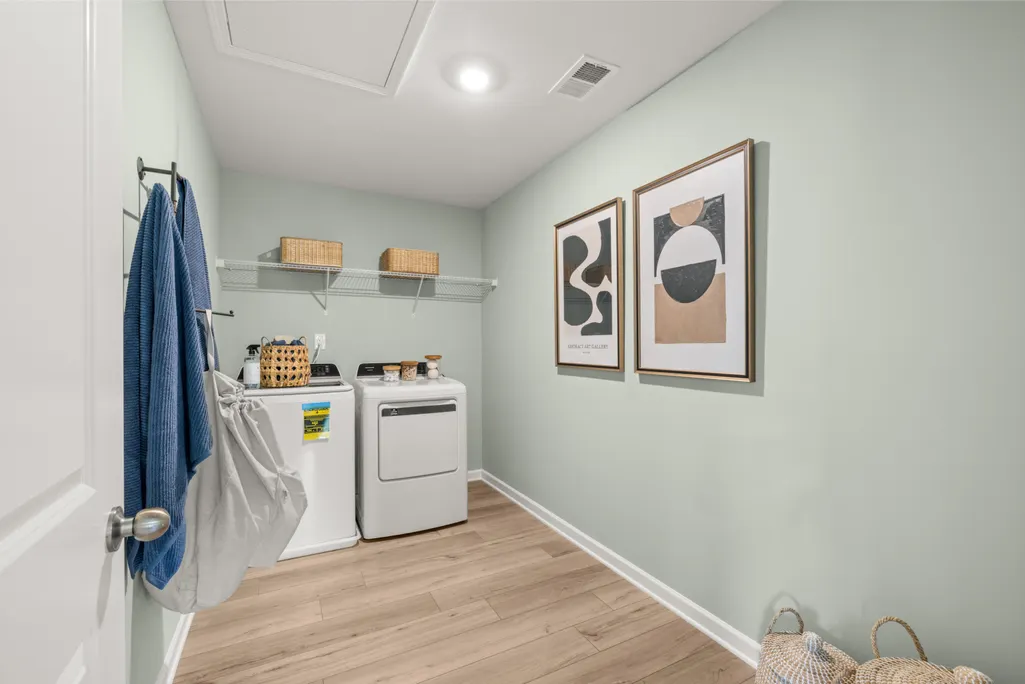
| Appliances | Washer/Dryer,Stainless Steel Appliance(s),Refrigerator,Microwave,Gas Range,Electric Water Heater,Disposal,Dishwasher |
| HOA Fee | 60 |
| Garage Spaces | 2 |
| Construction Materials | HardiPlank Type |
| Year Built | 2025 |
| Stories Count | 2 |
| Property Subtype | Single Family Residence |
| Community Features | Pool,Sidewalks,Street Lights |
| Assoc Fee Paid Per | Monthly |
| County | Bradley |
| New Construction | true |
| Property Type | Residential |
| Association Amenities | Cabana,Pool |
| HOA | true |
| Attached Garage | true |
| Subdivision Name | Summit View |
| Garage Y/N | true |
| Full Baths | 3 |
| Status | Pending |
| Directions | From I-75 take exit 27 onto Paul Huff Parkway, go 1.4 miles turn left onto NW Keith St. Drive another 1.4 miles, turn right onto Tasso Lane, Summit View Community is on the left. |
| High School | Cleveland High |
| City | Cleveland |
| Senior Community Y/N | false |
| Lot Size Units | Acres |
| Lot Size Square Feet | 6461 |
| Carport Y/N | false |
| Listing Terms | Cash,Conventional,FHA,USDA Loan,VA Loan |
| Elementary School | E.L. Ross Elementary |
| Home Warranty Y/N | false |
| Middle/Junior High School | Cleveland Middle |
| Additional Parcels Y/N | false |
| Builder Name | Lennar |
| Standard Status | Pending |
| Legal Description | tbd |
| Sewer_co_Public_sp_Sewer | true |
| Heating_co_Central | true |
| Utilities_co_Cable_sp_Available | true |
| Utilities_co_Underground_sp_Utilities | true |
Interior Features
| Interior Amenities | Double Vanity,High Ceilings,Kitchen Island,Open Floorplan,Pantry,Recessed Lighting,Split Bedrooms,Walk-In Closet(s) |
|---|---|
| Basement | None |
| Flooring | Carpet,Luxury Vinyl,Tile |
| Basement (Y/N) | false |
| Air Conditioning Y/N | true |
| Heating Y/N | true |
| Window Features | Blinds |
| Fireplace Y/N | false |
| Above Grade Finished Area | 2170 |
| Half Baths | 1 |
| Laundry Features | Inside |
| Total Bedrooms | 4 |
| LivingAreaSource | Plans |
| Total Baths | 4 |
Exterior Features
| Exterior Amenities | Private Yard,Rain Gutters |
|---|---|
| Parking Features | Driveway,Garage,Garage Door Opener,Off Street |
| Water Source | Public |
| Inclusions | washer, dryer, refrigerator included |
| Lot Size Area | 0.15 |
| Foundation Details | Slab |
| Building Area Total | 2170 |
| Lot Dimensions | 46'x122' |
| Lot Size Acres | 0.15 |
| Waterfront Y/N | false |
Amenities
- Foreclosure
- Views
- Short Sale
- New Construction
- Adult 55+
- Lease To Own
- No HOA Fees
- Furnished
- Primary On Main
- Air Conditioning
- Seller Finance
- Green
- Fixer Upper
- Horse
- Golf
- Fireplace
- Deck
- Garage
- Basement
- Pool
Property vs Single Family Average in 37312
Price
Year Built

 ©2026 Georgia Multiple Listing Service All information deemed reliable but not guaranteed. All properties are subject to prior sale, change or withdrawal. Neither listing broker(s) or information provider(s) shall be responsible for any typographical errors, misinformation, misprints and shall be held totally harmless. Listing(s) information is provided for consumer's personal, non-commercial use and may not be used for any purpose other than to identify prospective properties consumers may
