
Price Reduction - New Construction




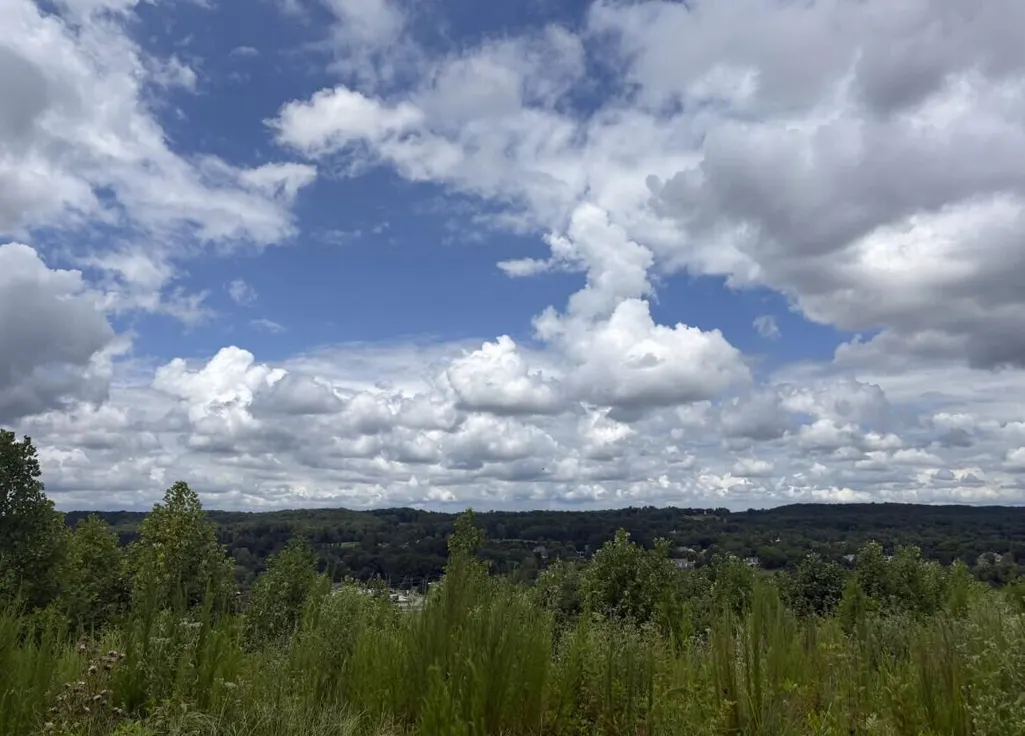
Address
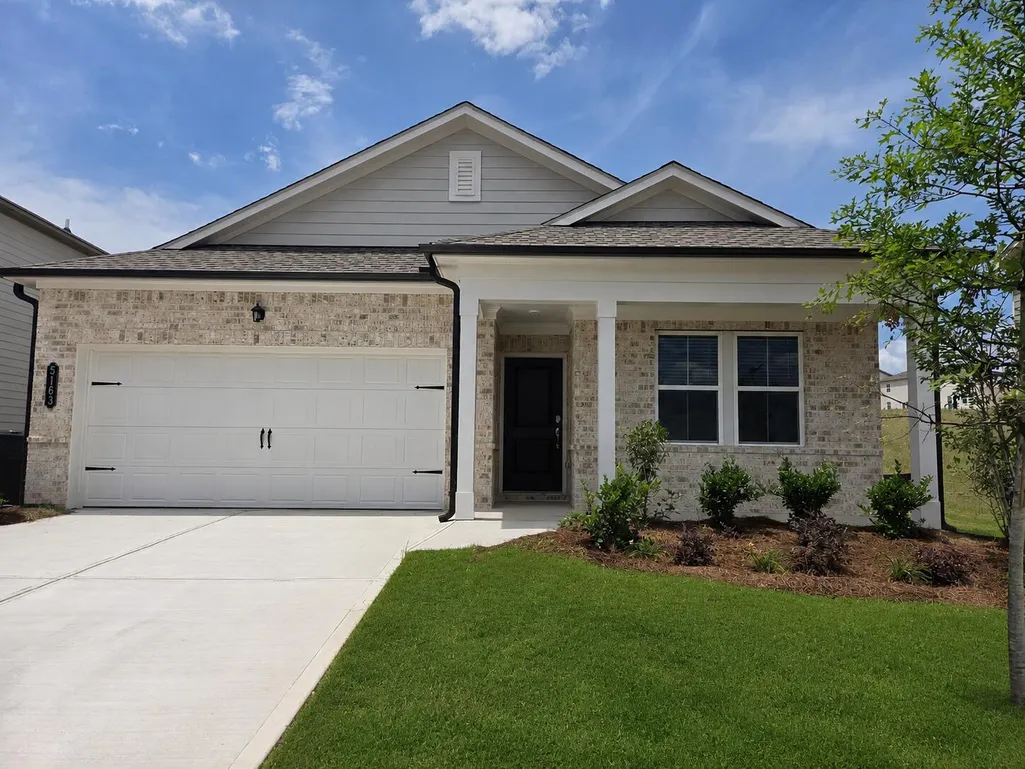
5163 Skyline Way Ne, Cleveland, TN
Price
$ 359,900
Property Attributes
- MLS#1541792
- TypeSingle Family
- Listing Status Pending
- CountyBradley
- CityCleveland
- NeighborhoodSummit View
- Zip37312
- StyleRanch
- Year Built2025
- Price$ 359,900
- Bedrooms3
- Full Bathrooms2
- Half Bathrooms0
- Sqr Footage1676
- Lot Size0.18 Acres
Data Source:
Greater Chattanooga MLS (GCAR)
Property Description
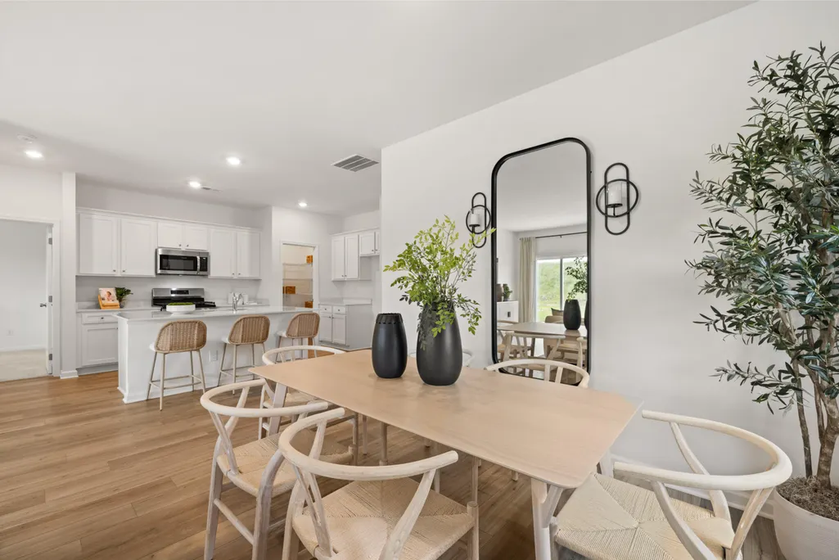
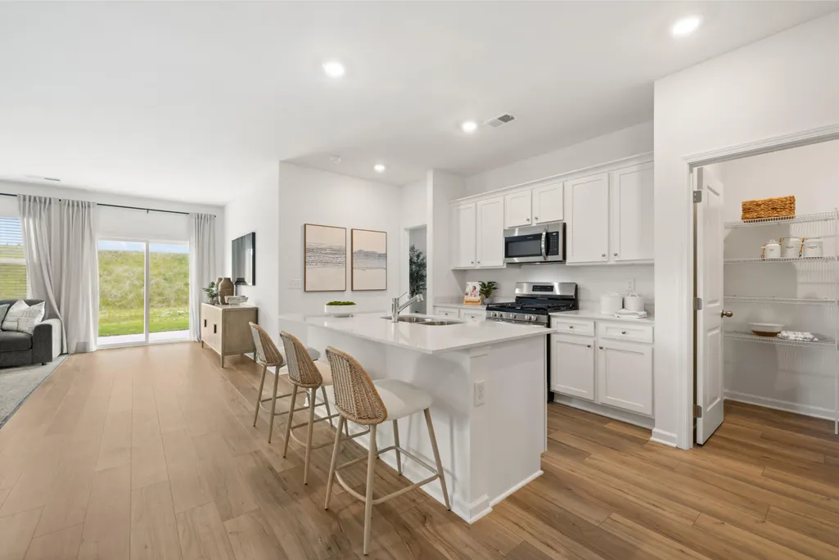
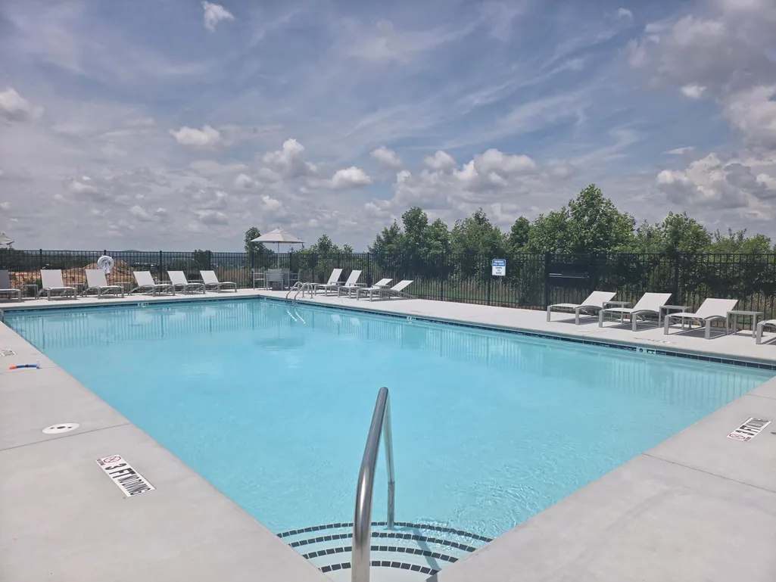
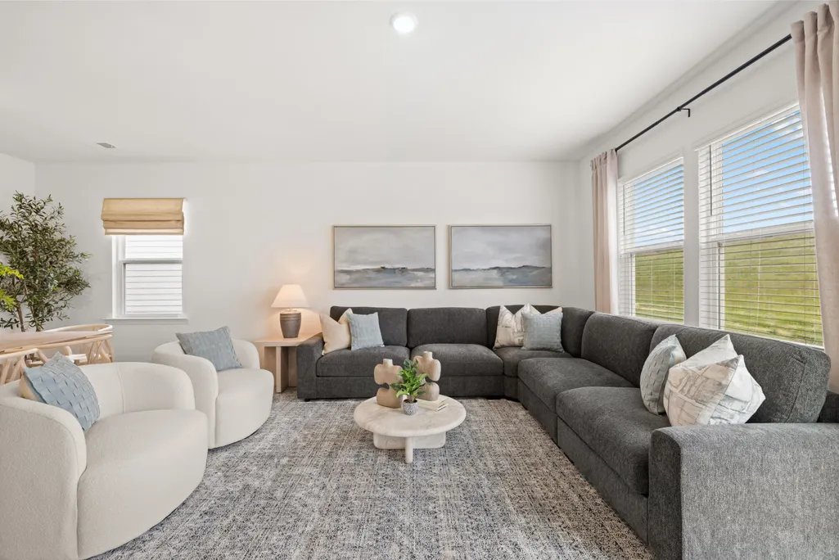
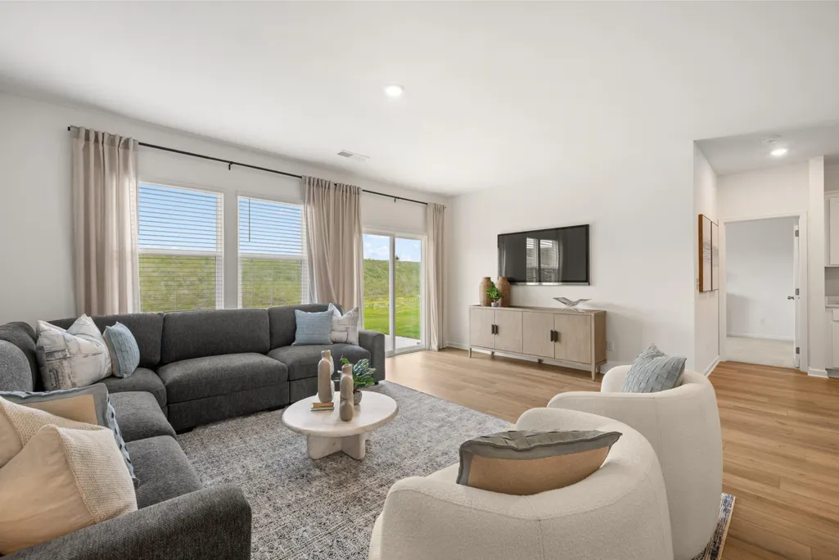
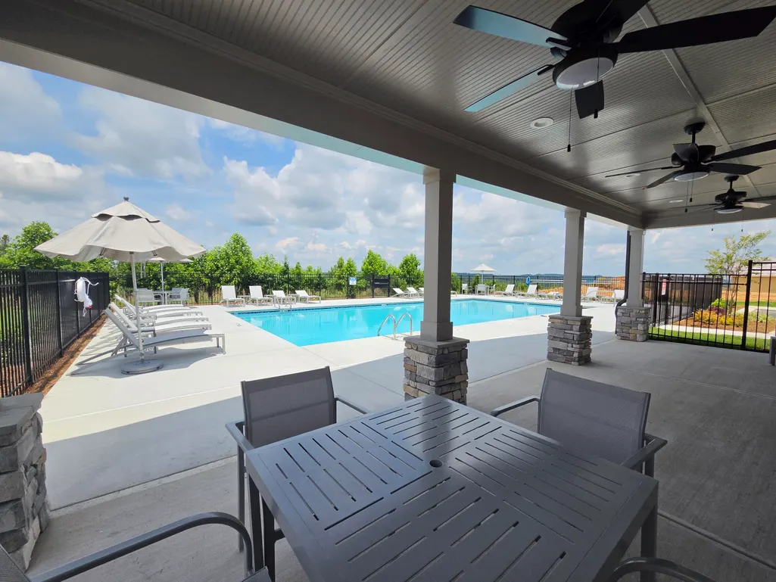
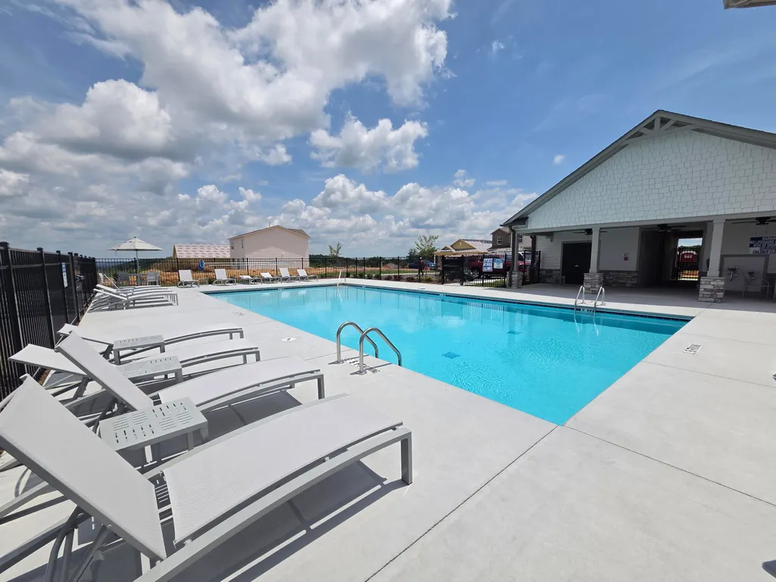
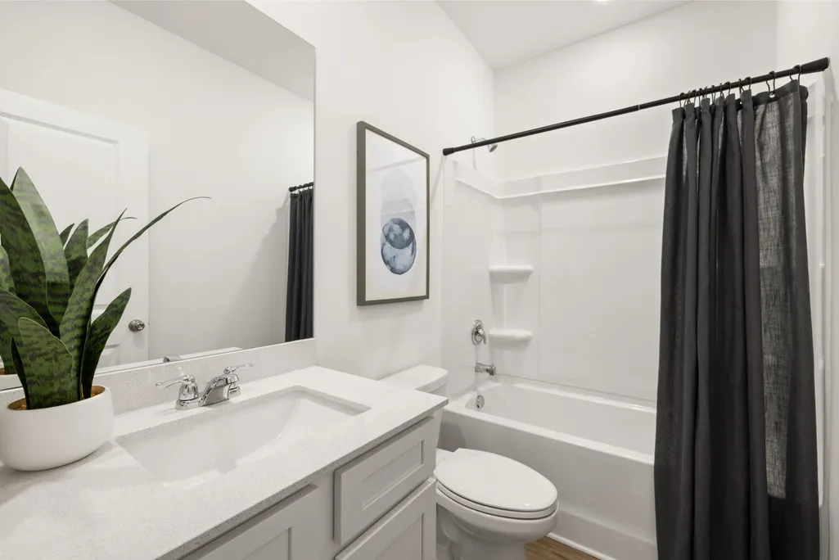
Welcome Home to Summit View -- Right-Sized Living, Elevated Ready to trade square footage you don't use for a lifestyle you'll actually love? Summit View, one of Lennar Cleveland's most sought-after communities, offers the easy, low-maintenance living downsizers have been searching for -- without giving up an ounce of style or comfort. Say goodbye to yard work and hello to resort-style amenities. Summit View's community pool and cabana make it effortless to relax, socialize, and soak in the sweeping Chattanooga-area views -- all just steps from your front door. The Alan floor plan is thoughtfully designed for simpler living: an open-concept layout that feels spacious without being overwhelming, a chef-ready kitchen perfect for everyday ease or entertaining, and well-appointed bedrooms that offer flexibility for guests, hobbies, or a home office. Every home includes Lennar's signature Everything's Included® package -- designer finishes, stainless steel appliances, and smart home technology, all built in from day one. No upgrades to negotiate, no surprises to budget for. Best of all, this home is move-in ready. No build timeline, no waiting -- just a fresh start in a beautiful new chapter, on your terms. Schedule your private tour today and discover why homeowners are choosing to simplify without sacrificing at Summit View.
| Price History | |
|---|---|
| 8/30/2026 | Listed $369,900 |
| 9/5/2026 | 3$359,900 |
General Features
| Sewer | Public Sewer |
|---|---|
| Heating | Central,Natural Gas |
| Cooling | Central Air |
| Utilities | Cable Available,Electricity Connected,Natural Gas Connected,Phone Available,Sewer Connected,Water Connected,Underground Utilities |
| Possession | Close Of Escrow |
| Roof | Shingle |
| Appliances | Washer/Dryer,Washer,Microwave,Gas Range,Gas Cooktop,Dryer,Disposal,Dishwasher |
| HOA Fee | 60 |
| Garage Spaces | 2 |
| Patio/Porch Features | Patio |
| Architectural Style | Ranch |
| Pool Features | Association,Cabana,In Ground |
| Construction Materials | HardiPlank Type |
| Year Built | 2025 |
| Stories Count | 1 |
| Levels | One |
| Property Subtype | Single Family Residence |
| Community Features | Pool,Sidewalks,Street Lights |
| Assoc Fee Paid Per | Monthly |
| County | Bradley |
| New Construction | true |
| Property Type | Residential |
| Association Amenities | Cabana,Management,Pool |
| HOA | true |
| Attached Garage | true |
| Subdivision Name | Summit View |
| Garage Y/N | true |
| Full Baths | 2 |
| Status | Pending |
| Directions | From I-75 take exit 27 onto Paul Huff Parkway, go 1.4 miles turn left onto NW Keith St. Drive another 1.4 miles, turn right onto Tasso Lane, Summit View Community is on the left. |
| High School | Cleveland High |
| City | Cleveland |
| Senior Community Y/N | false |
| Lot Size Units | Acres |
| Lot Size Square Feet | 7655 |
| Carport Y/N | false |
| Listing Terms | Cash,Conventional,FHA,USDA Loan,VA Loan |
| Elementary School | E.L. Ross Elementary |
| Land Lease Y/N | No |
| Home Warranty Y/N | false |
| Middle/Junior High School | Cleveland Middle |
| Lease Renewal Y/N | No |
| Additional Parcels Y/N | false |
| Lease Considered Y/N | No |
| Rent Control Y/N | No |
| Builder Name | Lennar |
| Standard Status | Pending |
| MobileHomeRemainsYN | No |
| Legal Description | tbd |
| Sewer_co_Public_sp_Sewer | true |
| Heating_co_Central | true |
| Utilities_co_Cable_sp_Available | true |
| Utilities_co_Underground_sp_Utilities | true |
Interior Features
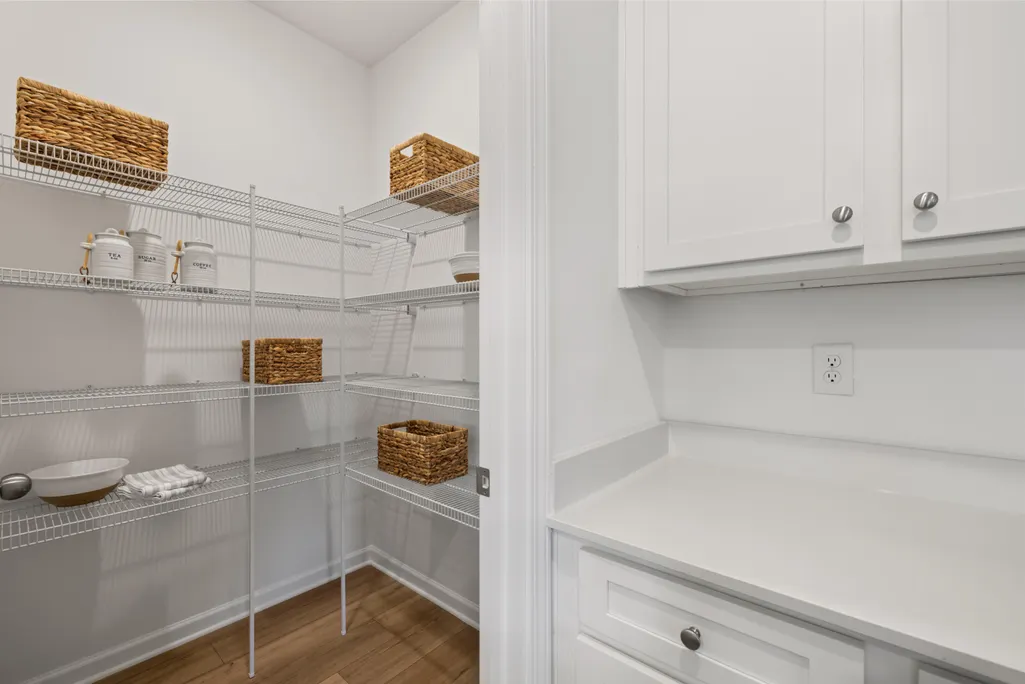
| Interior Amenities | Pantry,Walk-In Closet(s) |
|---|---|
| Flooring | Carpet,Ceramic Tile,Luxury Vinyl,Tile |
| Basement (Y/N) | false |
| Air Conditioning Y/N | true |
| Heating Y/N | true |
| Window Features | Vinyl Frames |
| Fireplace Y/N | false |
| Above Grade Finished Area | 1676 |
| Laundry Features | Laundry Room |
| Total Bedrooms | 3 |
| LivingAreaSource | Plans |
| Total Baths | 2 |
Exterior Features
| Exterior Amenities | Private Yard,Rain Gutters,Smart Lock(s) |
|---|---|
| Parking Features | Driveway,Garage,Garage Door Opener,Garage Faces Front,Off Street,On Street,Paved |
| Water Source | Public |
| Lot Size Area | 0.18 |
| Foundation Details | Slab |
| Spa | No |
| Building Area Total | 1676 |
| Lot Dimensions | 50x132 |
| Lot Size Acres | 0.18 |
| Waterfront Y/N | false |
| Crops Included Y/N | No |
| Road Responsibility | Public Maintained Road |
| Horse Y/N | No |
| Irrigation Water Rights Y/N | No |
Amenities
- Foreclosure
- Views
- Short Sale
- New Construction
- Adult 55+
- Lease To Own
- No HOA Fees
- Furnished
- Primary On Main
- Air Conditioning
- Seller Finance
- Green
- Fixer Upper
- Horse
- Golf
- Fireplace
- Deck
- Garage
- Basement
- Pool
Property vs Single Family Average in 37312
Price
Year Built

 ©2026 Georgia Multiple Listing Service All information deemed reliable but not guaranteed. All properties are subject to prior sale, change or withdrawal. Neither listing broker(s) or information provider(s) shall be responsible for any typographical errors, misinformation, misprints and shall be held totally harmless. Listing(s) information is provided for consumer's personal, non-commercial use and may not be used for any purpose other than to identify prospective properties consumers may
