
Primary on Main







Address
4703 Privateer Road, Hixson, TN
Price
$ 485,000
Property Attributes
- MLS#1542493
- TypeSingle Family
- Listing Status Contingent
- CountyHamilton
- CityHixson
- AreaChattanooga
- NeighborhoodNorthshore Forest
- Zip37343
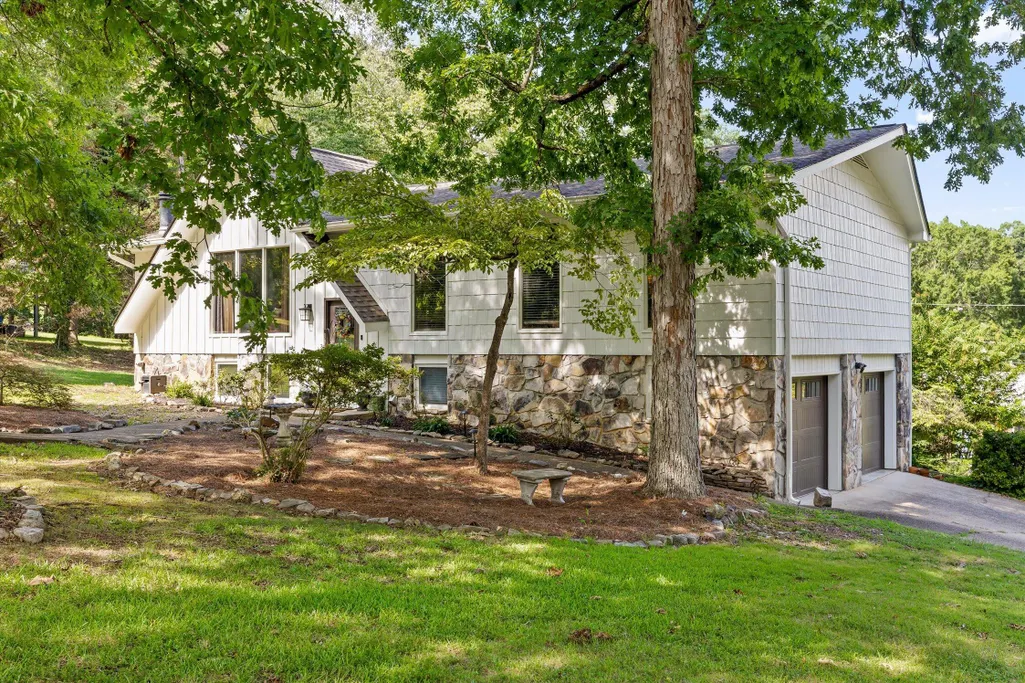
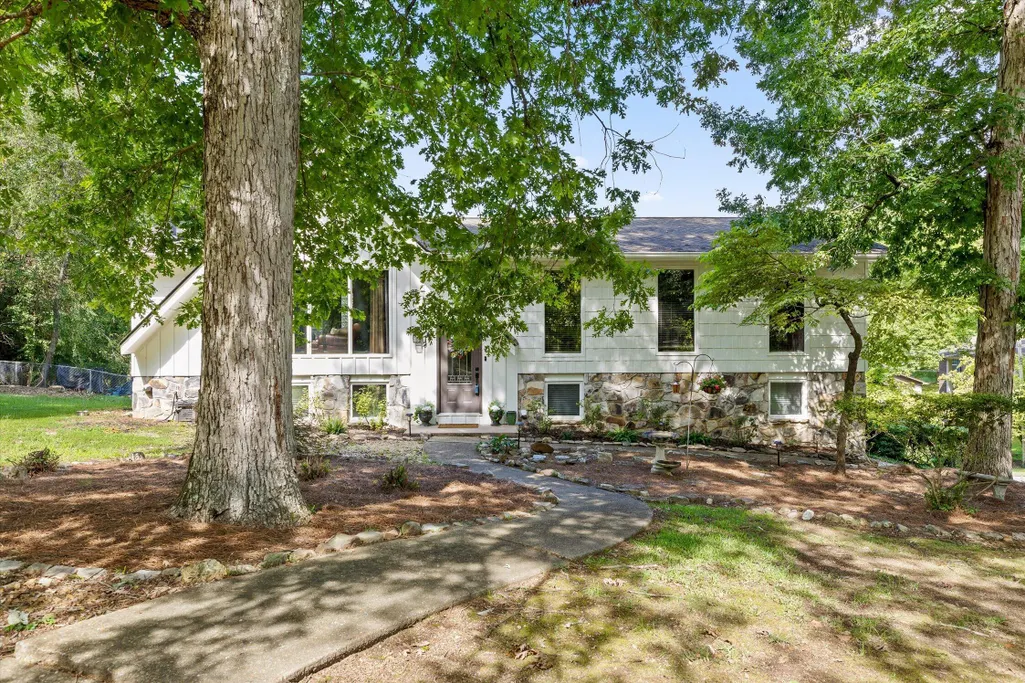
- StyleSplit Foyer
- Year Built1971
- Taxes$ 2915
- Price$ 485,000
- Bedrooms4
- Full Bathrooms3
- Half Bathrooms0
- Sqr Footage2410
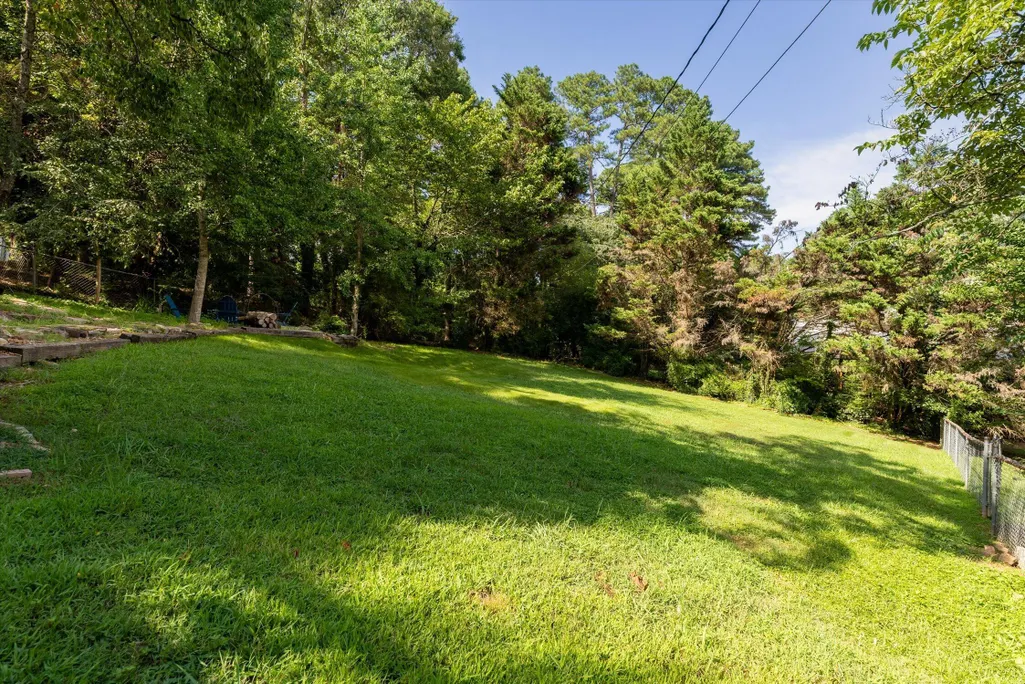
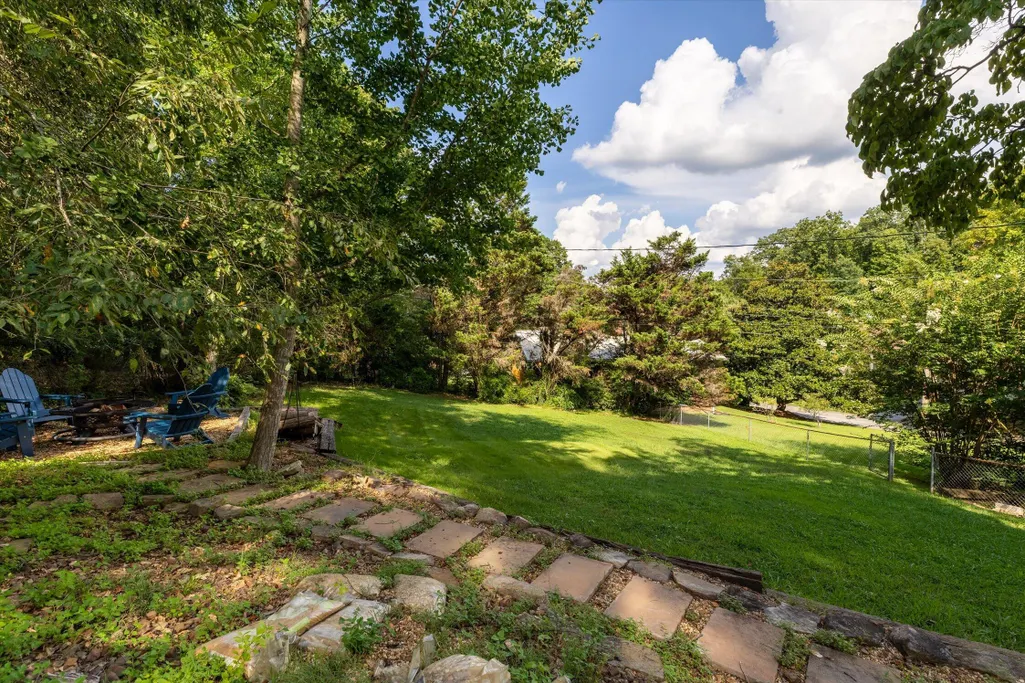
- Lot Size0.75 Acres
Data Source:
Greater Chattanooga MLS (GCAR)
Property Description
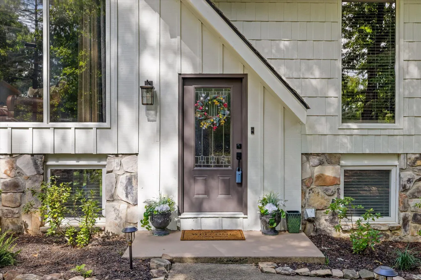
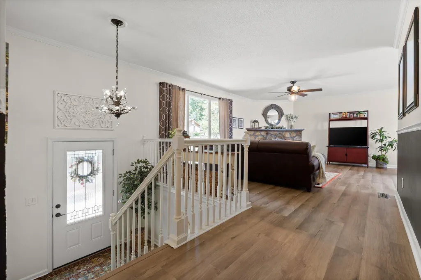
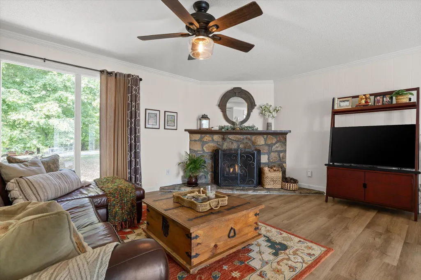
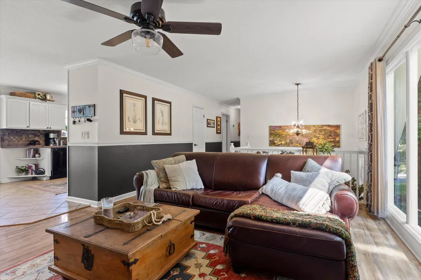
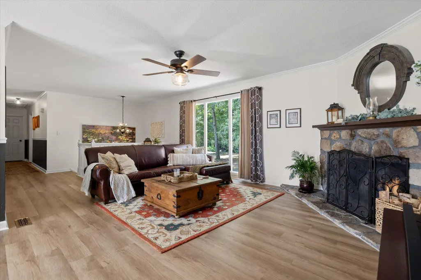
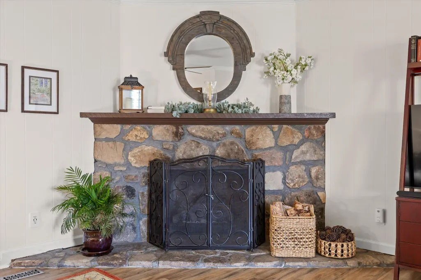
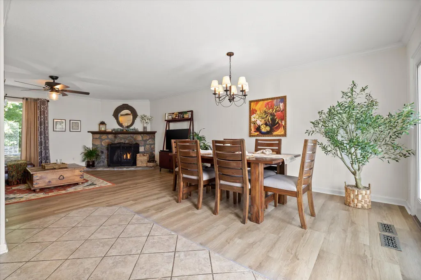
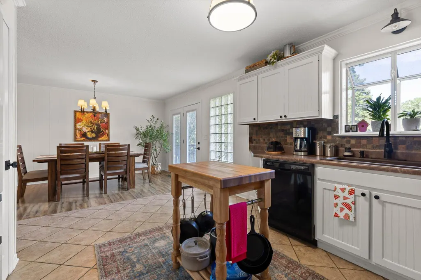
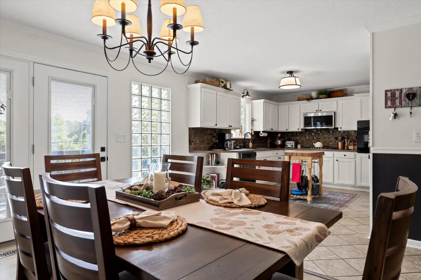
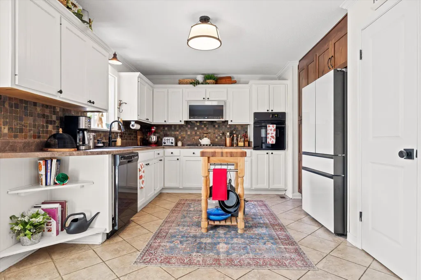
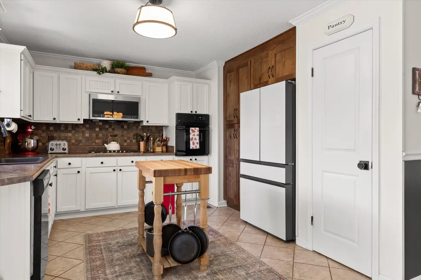
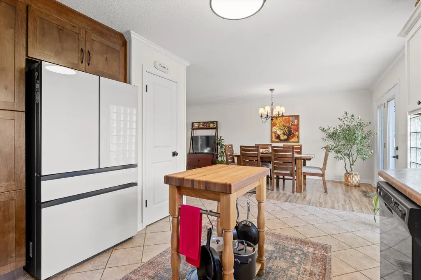
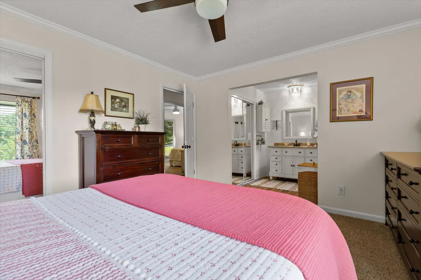
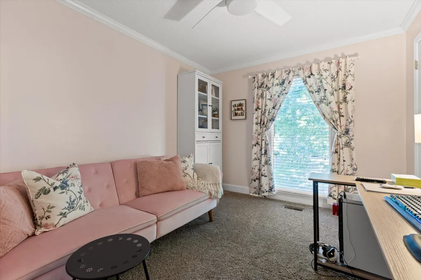
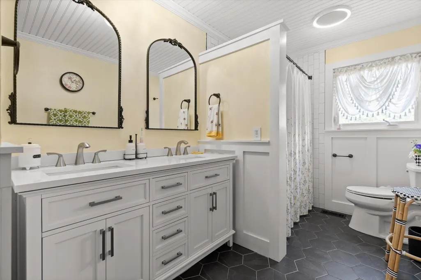
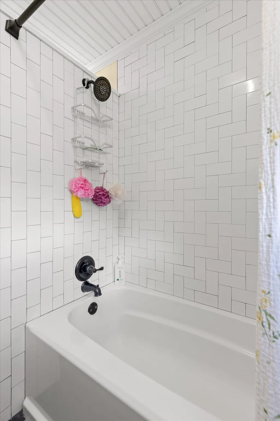
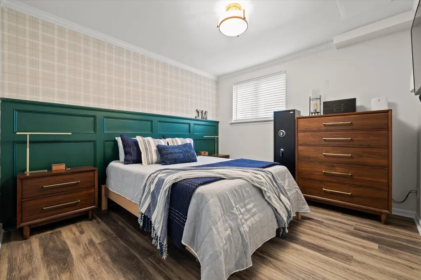
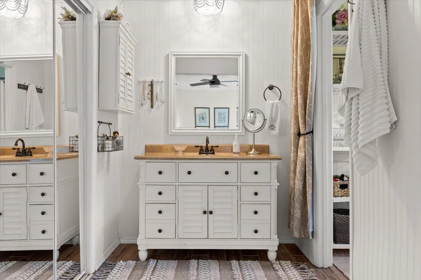
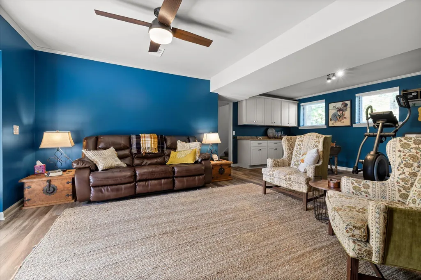
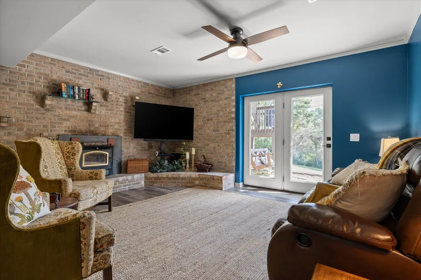
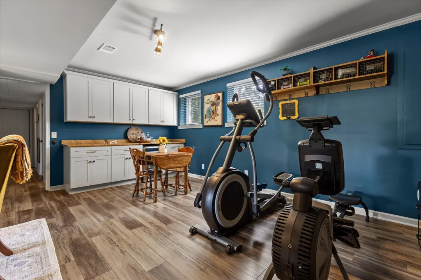
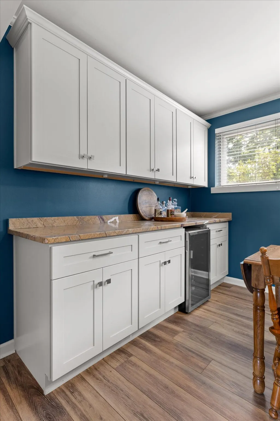
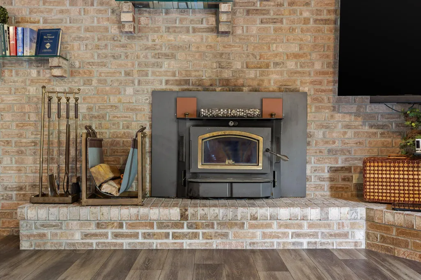
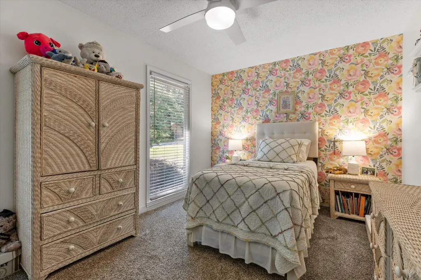
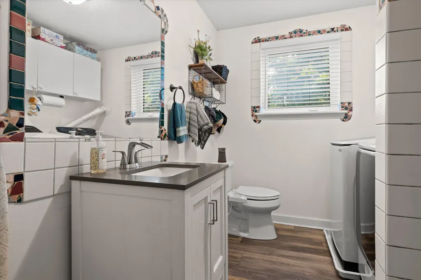
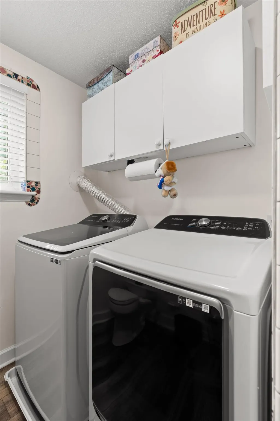
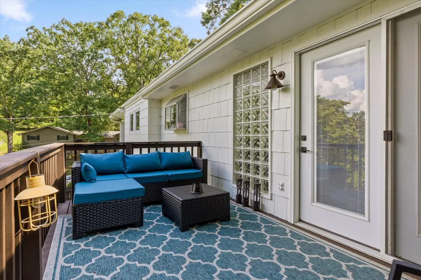
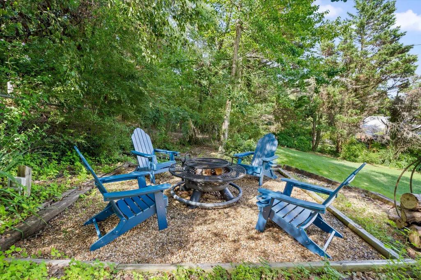
Discover a home where modern upgrades meet timeless comfort--a true haven thoughtfully enhanced for today's lifestyle. Freshly painted in 2026, this residence welcomes you with striking curb appeal, a newly stained deck, and a privacy fence, creating a private outdoor retreat. Step inside and note the abundance of natural light, gently filtered through professional 3M Privacy Film on all front-facing windows--offering both peace of mind and UV protection. Every detail is designed with care, from whisper-quiet, app-controlled garage doors to a gorgeous recreation room outfitted with custom cabinetry and hand-cut marble. Entertain or unwind in the main living areas, where elegant wide-plank light-oak LVP flooring complements hand-selected lighting, including a standout Pottery Barn fixture in the dining room. Hunter ceiling fans throughout the home provide year-round comfort and style. The chef's kitchen features a premium Bosch gas cooktop and a custom hickory pantry with slide-out drawers for effortless organization. The beautifully remodeled bathroom boasts a tiled shower/tub, hexagon tile, and Venetian plaster walls, while Kohler toilets with quiet-close seats offer a touch of everyday luxury. Enjoy the convenience of a dedicated laundry room and a full-size guest bath, plus a large lot with a handy storage shed for all your projects. Located just minutes from Chattanooga and Big Ridge Elementary, this home blends thoughtful design, modern amenities, and a prime location--ready to welcome its next owner.
| Price History | |
|---|---|
| 9/10/2026 | Listed $485,000 |
General Features
| Sewer | Public Sewer |
|---|---|
| Heating | Central,Electric |
| Cooling | Central Air,Electric |
| Utilities | Cable Connected,Electricity Connected,Sewer Connected |
| Possession | Negotiable |
| Roof | Shingle |
| Appliances | Microwave,Gas Water Heater,Electric Range,Dishwasher |
| Garage Spaces | 2 |
| Patio/Porch Features | Deck,Patio |
| Architectural Style | Split Foyer |
| Security Features | Smoke Detector(s) |
| Construction Materials | Stone,Other |
| Year Built | 1971 |
| Stories Count | 2 |
| Property Subtype | Single Family Residence |
| County | Hamilton |
| New Construction | false |
| Property Type | Residential |
| HOA | false |
| Attached Garage | true |
| Subdivision Name | Northshore Forest |
| Garage Y/N | true |
| Other Structures | Outbuilding |
| Total Rooms | 8 |
| Full Baths | 3 |
| Status | Contingent |
| Directions | N 153; R-HAMILL RD; R-2ND GANN STORE RD; HOUSE ON CORNER OF PRIVATEER AND GANN STORE RD |
| High School | Hixson High |
| City | Hixson |
| Senior Community Y/N | false |
| MLS Area | Chattanooga |
| Lot Size Units | Acres |
| Lot Size Square Feet | 32670 |
| Carport Y/N | false |
| Listing Terms | Cash,Conventional,FHA,VA Loan |
| Elementary School | Big Ridge Elementary |
| Land Lease Y/N | No |
| Tax Annual Amount | 2915.92 |
| Home Warranty Y/N | false |
| Middle/Junior High School | Hixson Middle |
| Lease Renewal Y/N | No |
| MLS Area Minor | Chattanooga |
| Additional Parcels Y/N | false |
| Lease Considered Y/N | No |
| Rent Control Y/N | No |
| Structure Type | House |
| Standard Status | Pending |
| Occupancy Type | Owner |
| MobileHomeRemainsYN | No |
| Legal Description | 1910 02B 04 LOT 9 NORTHSHORE FORES T PB 26 PG 18 |
| Sewer_co_Public_sp_Sewer | true |
| Heating_co_Central | true |
| Utilities_co_Cable_sp_Connected | true |
Interior Features
| Interior Amenities | Open Floorplan,Primary Downstairs |
|---|---|
| Basement | Finished,Full |
| Flooring | Carpet,Hardwood,Luxury Vinyl |
| Total Fireplaces | 2 |
| Basement (Y/N) | true |
| Air Conditioning Y/N | true |
| Heating Y/N | true |
| Window Features | Double Pane Windows |
| Fireplace Y/N | true |
| Above Grade Finished Area | 2410 |
| Laundry Features | Electric Dryer Hookup,Gas Dryer Hookup,Washer Hookup |
| Total Bedrooms | 4 |
| LivingAreaSource | Other |
| Total Baths | 3 |
Exterior Features
| Exterior Amenities | Lighting |
|---|---|
| Fencing | Fenced |
| Parking Features | Basement,Garage Door Opener |
| Lot Features | Corner Lot,Gentle Sloping,Level |
| Water Source | Public |
| Lot Size Area | 0.75 |
| Foundation Details | Block |
| Spa | false |
| Building Area Total | 2410 |
| Lot Dimensions | 145X218 |
| Lot Size Acres | 0.75 |
| Waterfront Y/N | false |
| Crops Included Y/N | No |
| Horse Y/N | No |
| Irrigation Water Rights Y/N | No |
Amenities
- Foreclosure
- Views
- Short Sale
- New Construction
- Adult 55+
- Lease To Own
- No HOA Fees
- Furnished
- Primary On Main
- Air Conditioning
- Seller Finance
- Green
- Fixer Upper
- Horse
- Golf
- Fireplace
- Deck
- Garage
- Basement
- Pool
Property vs Single Family Average in 37343
Price
Taxes
Year Built

 ©2026 Georgia Multiple Listing Service All information deemed reliable but not guaranteed. All properties are subject to prior sale, change or withdrawal. Neither listing broker(s) or information provider(s) shall be responsible for any typographical errors, misinformation, misprints and shall be held totally harmless. Listing(s) information is provided for consumer's personal, non-commercial use and may not be used for any purpose other than to identify prospective properties consumers may
