
New Construction



Address
8021 Lemonade Street, Chattanooga, TN
Price
$ 524,900
Property Attributes
- MLS#1542593
- TypeSingle Family
- Listing Status Active
- CountyHamilton
- CityChattanooga
- AreaChattanooga
- NeighborhoodHeritage Walk
- Zip37421
- StyleA-Frame
- Year Built2026
- Price$ 524,900
- Bedrooms4
- Full Bathrooms3
- Half Bathrooms0
- Sqr Footage2200
- Lot Size0.1 Acres
Data Source:
Greater Chattanooga MLS (GCAR)
Property Description
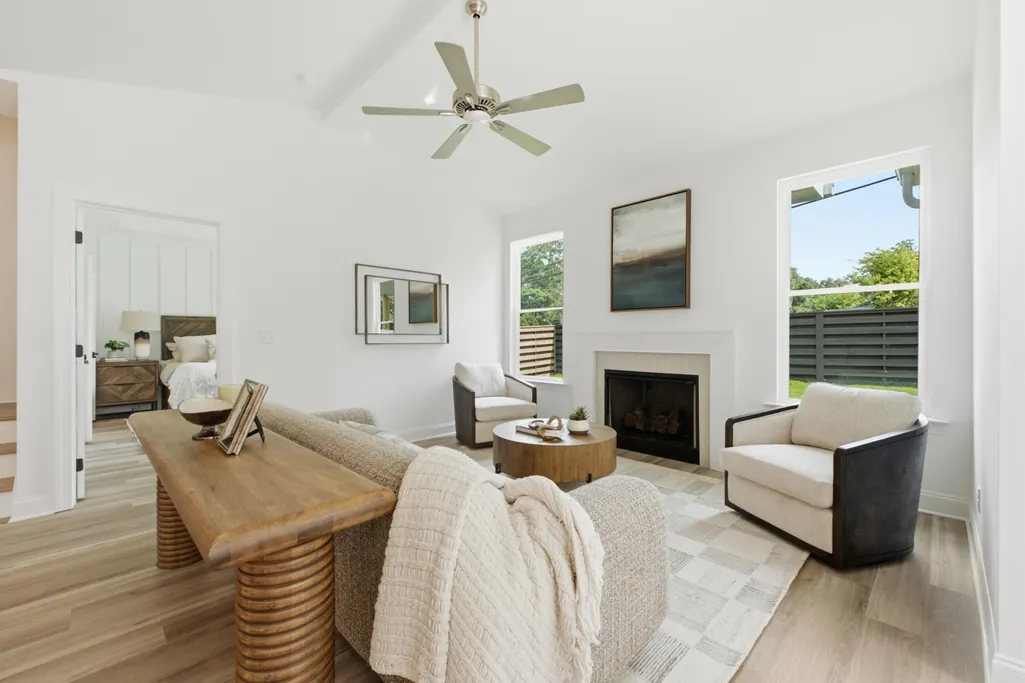
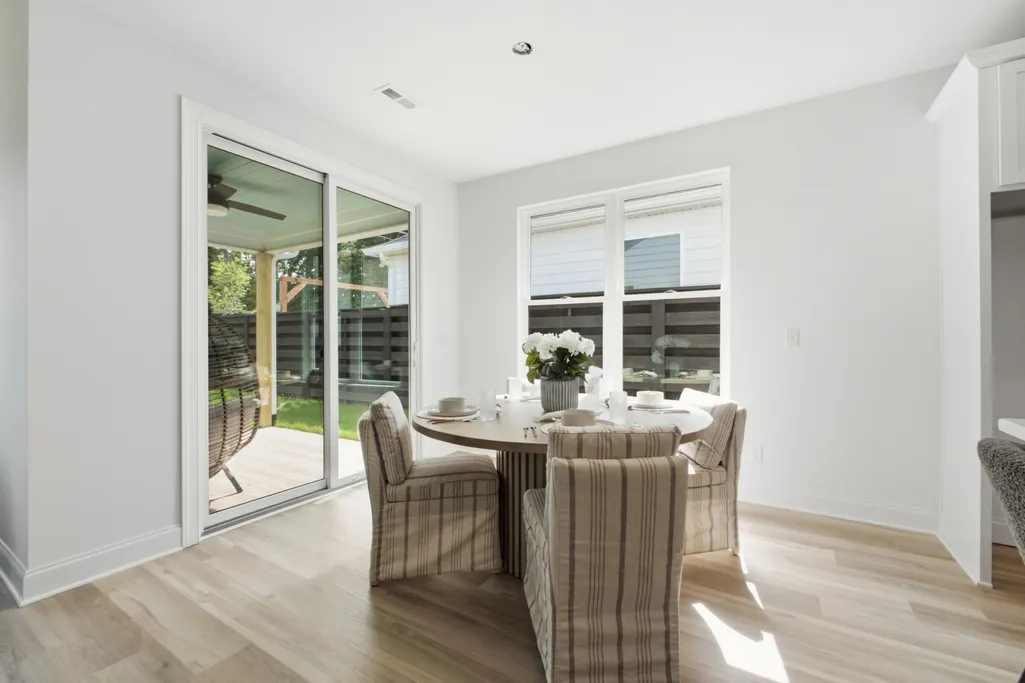
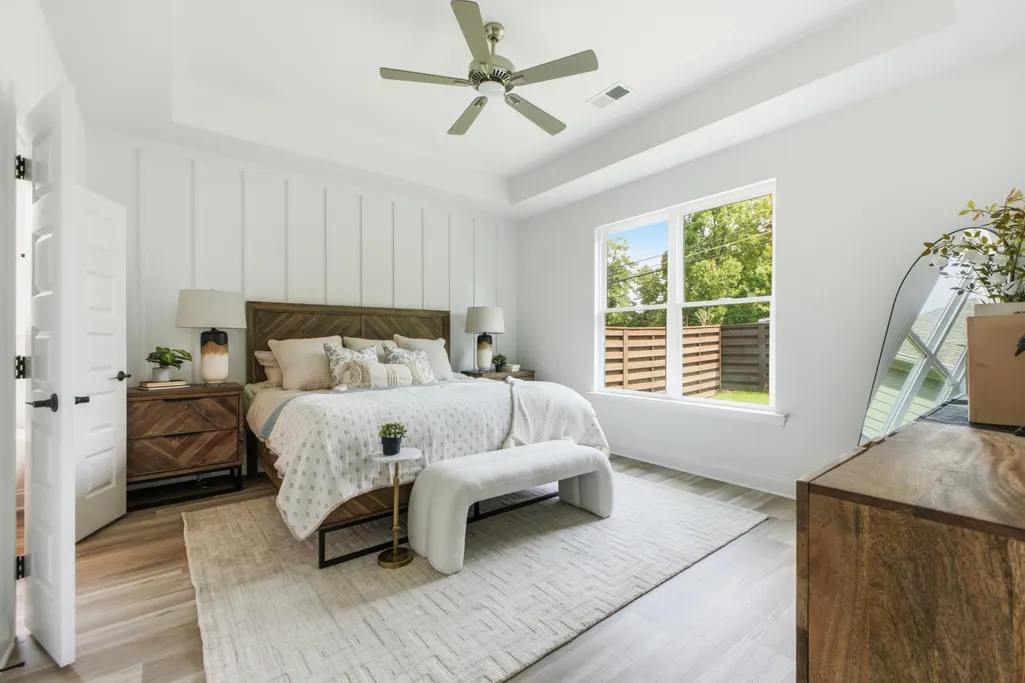
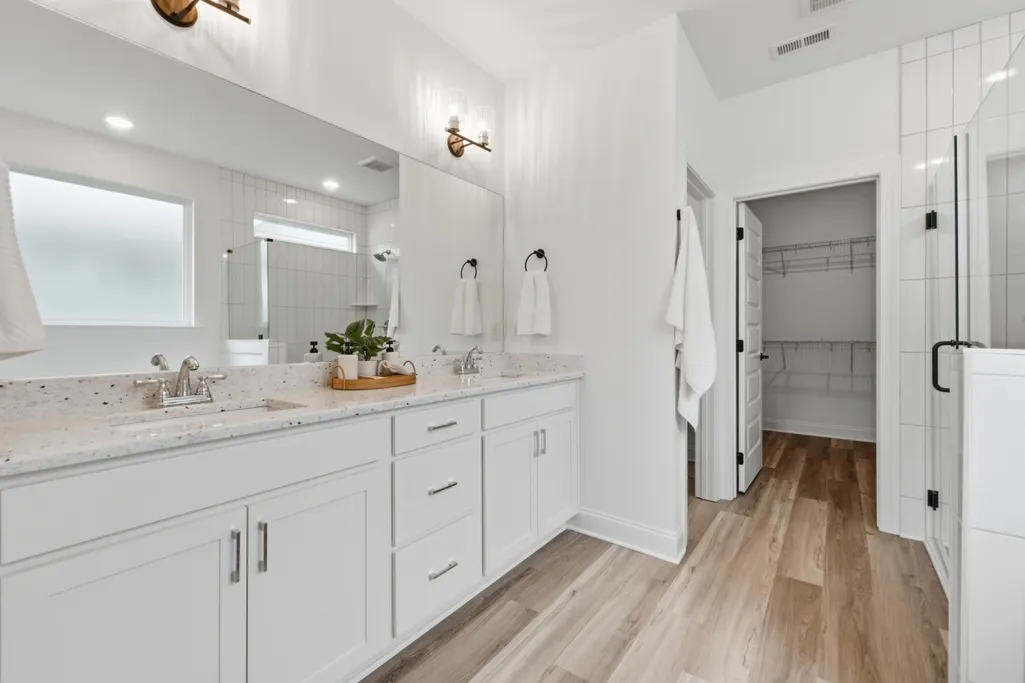
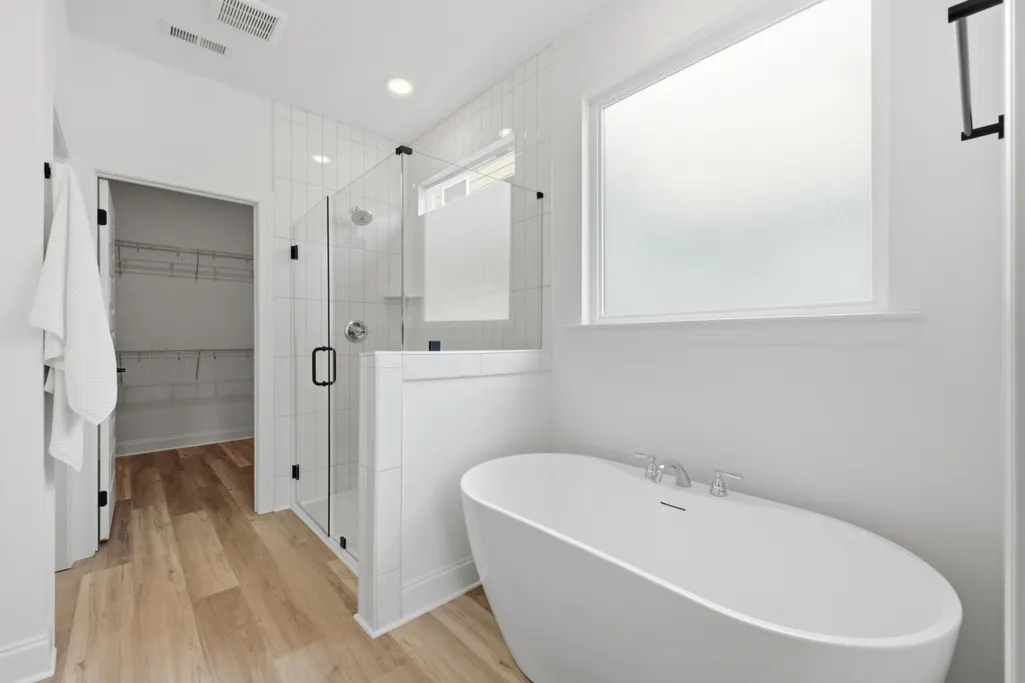
Welcome home to 8021 Lemonade St, the last designer curated Downing available in Phase Two of Heritage Walk! This inviting 4-bedroom, 3-bath home offers approximately 2,200 square feet of thoughtfully designed living space. An 8-foot glass front door opens to a light-filled interior with a fresh, timeless color palette and designer wainscoting setting the tone from the moment you arrive. Designed for flexibility, the main level features two bedrooms, including the primary suite and an additional guest bedroom, along with two full baths. Beautiful LVP flooring extends throughout the main living areas and into the primary suite, pairing an elevated look with the durability made for everyday life. At the heart of the home, the chef-inspired kitchen shines with KitchenAid appliances, a vented hood, quartz countertops, and an oversized eat-in island. The kitchen flows seamlessly into a cozy dining area and vaulted family room centered around a gas fireplace. Just off the dining space, extend your living outdoors onto the oversized covered patio overlooking a backyard already enclosed with a privacy fence perfect for entertaining, pets, or simply unwinding. Upstairs, an oversized third bedroom offers incredible flexibility as a bonus room, media space, or guest retreat, while a fourth bedroom and third full bath complete this thoughtfully designed home. Make it even better with $20,000 in builder Flex Cash available toward an interest-rate buy-down, closing costs, appliances, and more! Heritage Walk is all about connection- sidewalks, a community pool and cabana, and direct access to Heritage Park with trails, a playground, and dog park. Walk to East Brainerd favorites like Lupi's Pizza and Bruster's Ice Cream, while Whole Foods, Trader Joe's, Target, major medical, and everyday conveniences are just minutes away. Call to schedule your personal tour to make this house a home!
| Price History | |
|---|---|
| 9/11/2026 | Listed $524,900 |
General Features
| Sewer | Public Sewer |
|---|---|
| Heating | Central,Electric,Zoned |
| Cooling | Ceiling Fan(s),Central Air,Electric,Zoned |
| Utilities | Cable Available,Electricity Connected,Natural Gas Connected,Sewer Connected,Water Connected,Underground Utilities |
| Possession | Close Of Escrow |
| Roof | Shingle |
| Appliances | Range Hood,Oven,Microwave,Gas Range,Gas Oven,Electric Water Heater,Disposal,Dishwasher |
| HOA Fee | 1068 |
| Garage Spaces | 2 |
| Patio/Porch Features | Covered,Patio |
| Architectural Style | A-Frame |
| Construction Materials | Fiber Cement |
| Year Built | 2026 |
| Levels | One and One Half |
| Property Subtype | Single Family Residence |
| Community Features | Curbs,Pool,Sidewalks,Street Lights,Other |
| Assoc Fee Paid Per | Annually |
| County | Hamilton |
| New Construction | true |
| Property Type | Residential |
| Association Amenities | Cabana,Park,Pool,Trail(s) |
| HOA | true |
| Attached Garage | true |
| Subdivision Name | Heritage Walk |
| Garage Y/N | true |
| Full Baths | 3 |
| Status | Active |
| Directions | Turn onto Jenkins Road from East Brainerd Road. At the bend, take a right onto Hitchcock. The Heritage Walk community will then be on your right. Turn right onto Lemonade Street, and this home will be |
| High School | East Hamilton |
| City | Chattanooga |
| Senior Community Y/N | false |
| MLS Area | Chattanooga |
| Lot Size Units | Acres |
| Lot Size Square Feet | 4211.1 |
| Carport Y/N | false |
| Listing Terms | Cash,Conventional,FHA,VA Loan |
| Elementary School | East Brainerd Elementary |
| Land Lease Y/N | No |
| Home Warranty Y/N | false |
| Middle/Junior High School | East Hamilton |
| Property Condition | Under Construction |
| Lease Renewal Y/N | No |
| MLS Area Minor | Chattanooga |
| Additional Parcels Y/N | false |
| Lease Considered Y/N | No |
| Rent Control Y/N | No |
| Standard Status | Active |
| MobileHomeRemainsYN | No |
| Legal Description | tbd |
| Sewer_co_Public_sp_Sewer | true |
| Heating_co_Central | true |
| Utilities_co_Cable_sp_Available | true |
| Utilities_co_Underground_sp_Utilities | true |
Interior Features
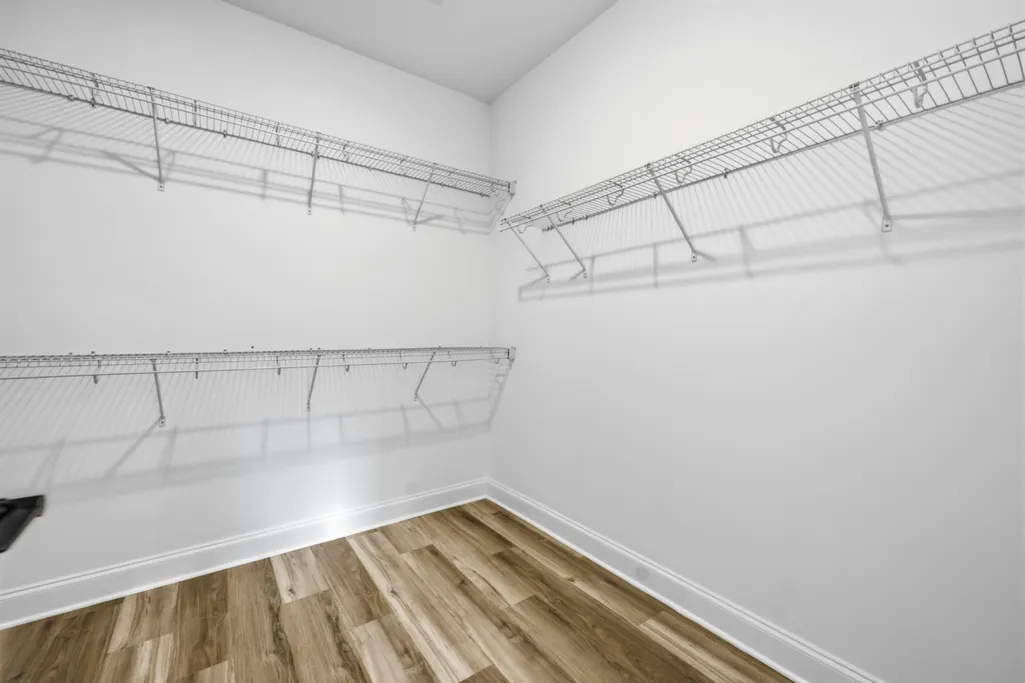
| Interior Amenities | Double Vanity,En Suite,Granite Counters,High Ceilings,High Speed Internet,Kitchen Island,Low Flow Plumbing Fixtures,Open Floorplan,Pantry,Storage,Tray Ceiling(s),Vaulted Ceiling(s),Walk-In Closet(s) |
|---|---|
| Flooring | Carpet,Luxury Vinyl |
| Total Fireplaces | 1 |
| Fireplace Features | Gas Log,Living Room |
| Basement (Y/N) | false |
| Air Conditioning Y/N | true |
| Heating Y/N | true |
| Window Features | Insulated Windows,Vinyl Frames |
| Fireplace Y/N | true |
| Above Grade Finished Area | 2200 |
| Laundry Features | Electric Dryer Hookup,Laundry Room,Main Level,Washer Hookup |
| Total Bedrooms | 4 |
| LivingAreaSource | Builder |
| Total Baths | 3 |
Exterior Features
| Exterior Amenities | Lighting,Private Yard,Rain Gutters |
|---|---|
| Fencing | Privacy,Wood |
| Parking Features | Driveway,Garage,Garage Door Opener,Garage Faces Front |
| Lot Features | Level,Private |
| Water Source | Public |
| Lot Size Area | 0.1 |
| Foundation Details | Slab |
| Spa | No |
| Building Area Total | 2200 |
| Lot Dimensions | 50 x x93.58 x 90 x 50 |
| Lot Size Acres | 0.1 |
| Waterfront Y/N | false |
| Crops Included Y/N | No |
| Road Responsibility | Public Maintained Road |
| Horse Y/N | No |
| Irrigation Water Rights Y/N | No |
Amenities
- Foreclosure
- Views
- Short Sale
- New Construction
- Adult 55+
- Lease To Own
- No HOA Fees
- Furnished
- Primary On Main
- Air Conditioning
- Seller Finance
- Green
- Fixer Upper
- Horse
- Golf
- Fireplace
- Deck
- Garage
- Basement
- Pool
Property vs Single Family Average in 37421
Price
Year Built

 ©2026 Georgia Multiple Listing Service All information deemed reliable but not guaranteed. All properties are subject to prior sale, change or withdrawal. Neither listing broker(s) or information provider(s) shall be responsible for any typographical errors, misinformation, misprints and shall be held totally harmless. Listing(s) information is provided for consumer's personal, non-commercial use and may not be used for any purpose other than to identify prospective properties consumers may
