
New Construction






Address
7897 Honeycomb Lane, Chattanooga, TN
Price
$ 600,000
Property Attributes
- MLS#1542594
- TypeSingle Family
- Listing Status Contingent
- CountyHamilton
- CityChattanooga
- AreaChattanooga
- NeighborhoodHeritage Walk
- Zip37421
- StyleA-Frame
- Year Built2026
- Price$ 600,000
- Bedrooms4
- Full Bathrooms2
- Half Bathrooms1
- Sqr Footage2600
- Lot Size0.14 Acres
Data Source:
Greater Chattanooga MLS (GCAR)
Property Description
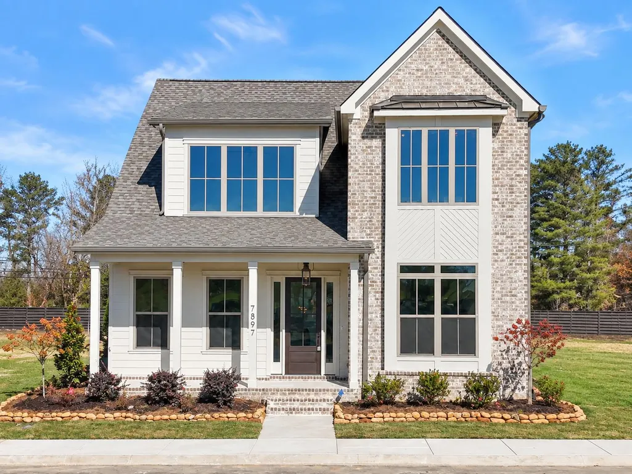
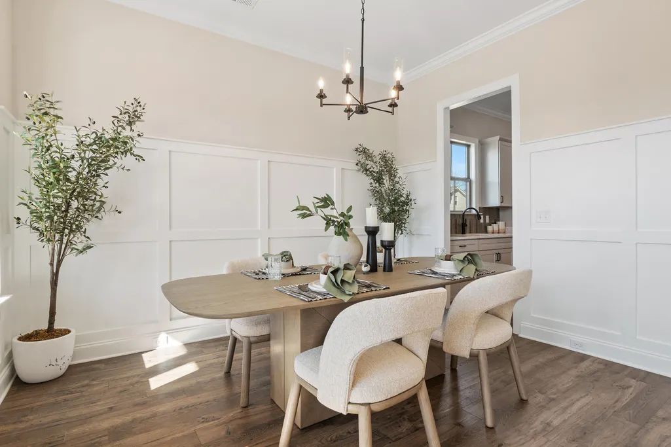
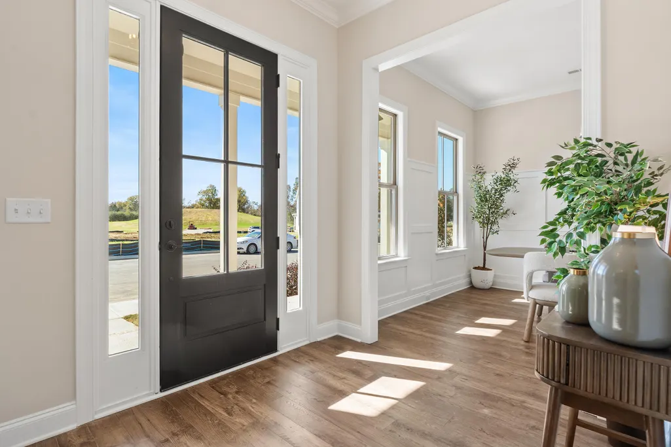
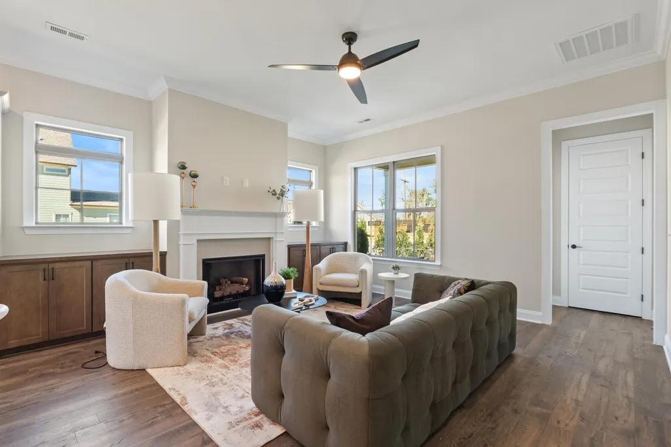
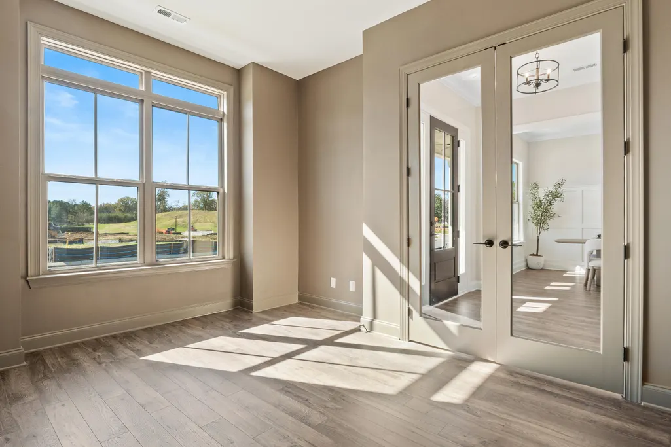
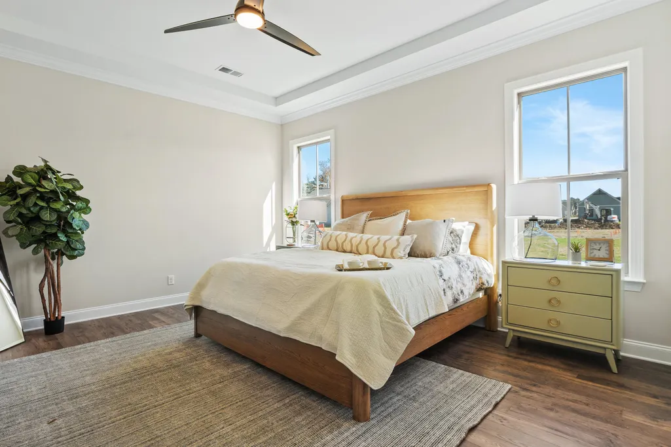
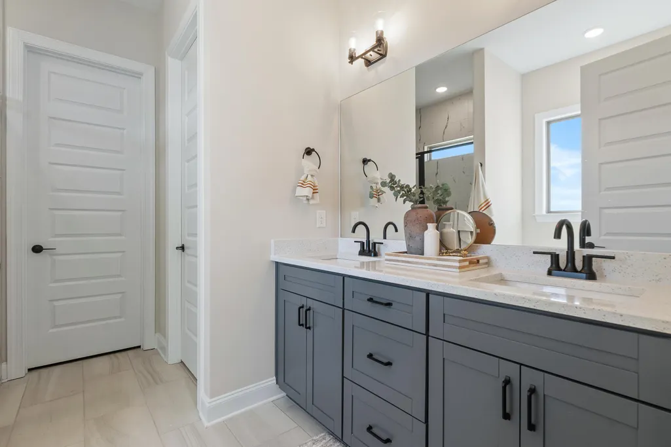
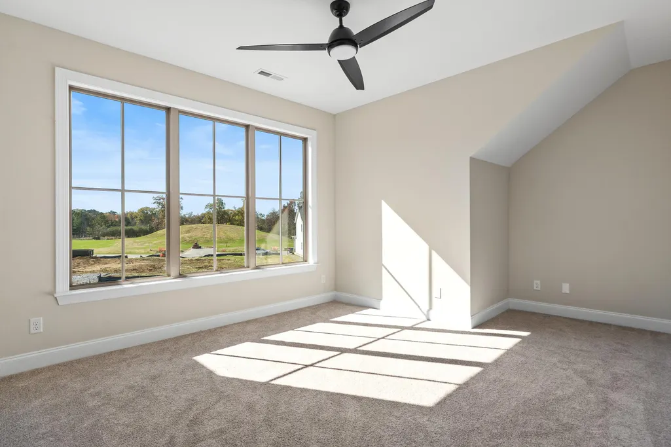
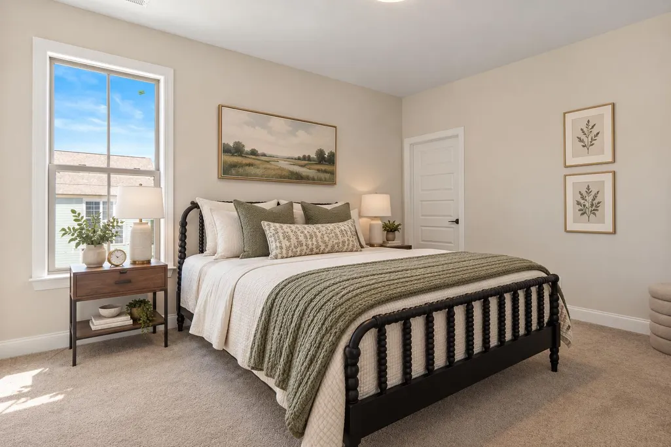
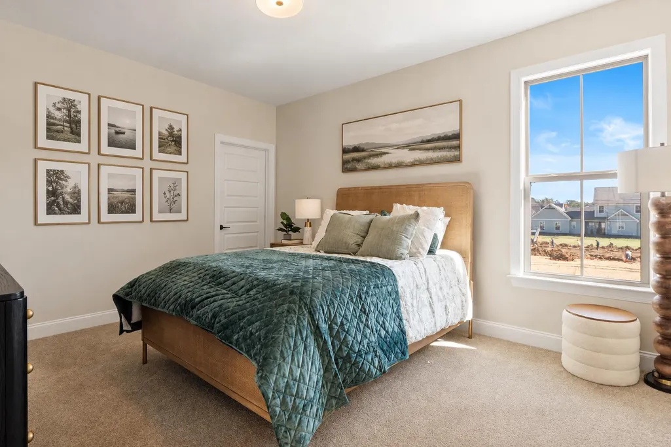
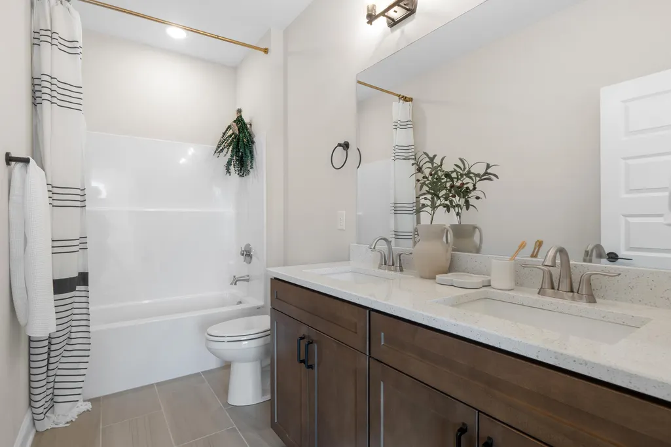
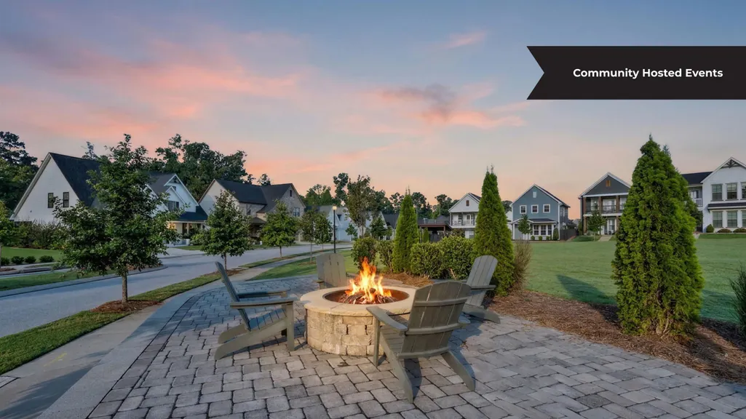
Our Heritage Walk model home is officially ready for its new homeowner! Featuring one of Greentech Homes most popular Cumberland plans, this move-in ready home sits in the heart of Heritage Walk, where timeless architecture meets thoughtful, modern living. A beautiful front porch, brick accented exterior, gas lanterns, and a charming streetscape invite you in. Step through the front door to soaring 10-foot ceilings and a spacious foyer. A dedicated dining room is elevated by custom board-and-batten detailing, while a separate main-level flex area with glass doors creates the perfect home office, library, playroom, fitness space, or quiet retreat. Filled with natural light and designed for gathering, the heart of the home features a chef inspired kitchen with KitchenAid gas appliances, an externally vented hood, abundant cabinetry, and an oversized island overlooking the open living area. A gas fireplace framed by built-in cabinetry gives the family room a custom, finished feel. Just beyond, the covered side patio and private yard extend your living outdoors- perfect for grilling, entertaining, or unwinding. Tucked away on the main level, the primary suite offers privacy and convenience for every season of life. Its spa inspired bath features a designer soaking tub, walk-in tiled shower, private water closet, and a walk-in closet. Upstairs, three spacious guest bedrooms, a full bath, bonus room, and walk-out attic storage provide incredible flexibility for guests, hobbies, work, or room to grow. And then there's the Heritage Walk lifestyle: a community pool and cabana, sidewalks, and direct connectivity to Heritage Park with trails, playground, and dog park. Walk to local favorites or enjoy being minutes from Trader Joe's, Whole Foods, Target, Hamilton Place, major medical, and the best of East Brainerd.
| Price History | |
|---|---|
| 9/11/2026 | Listed $600,000 |
General Features
| Sewer | Public Sewer |
|---|---|
| Heating | Central,Electric |
| Cooling | Ceiling Fan(s),Central Air,Electric,Zoned |
| Utilities | Cable Available,Electricity Connected,Natural Gas Connected,Sewer Connected,Water Connected,Underground Utilities |
| Possession | Close Of Escrow |
| Roof | Shingle |
| Appliances | Vented Exhaust Fan,Oven,Microwave,Gas Range,Disposal,Dishwasher |
| HOA Fee | 89 |
| Garage Spaces | 2 |
| Patio/Porch Features | Front Porch,Porch - Covered,Side Porch |
| Architectural Style | A-Frame |
| Pool Features | Association |
| Construction Materials | Brick,Fiber Cement |
| Year Built | 2026 |
| Levels | Two |
| Property Subtype | Single Family Residence |
| Community Features | Curbs,Park,Pool,Sidewalks,Street Lights |
| Assoc Fee Paid Per | Monthly |
| County | Hamilton |
| New Construction | true |
| Property Type | Residential |
| Association Amenities | Cabana,Pool,Trail(s) |
| HOA | true |
| Attached Garage | true |
| Subdivision Name | Heritage Walk |
| Garage Y/N | true |
| Full Baths | 2 |
| Status | Contingent |
| Directions | Turn on Jenkins from East Brainerd Rd, at the bend take a right on Hitchcock. New Heritage Walk community on your right. Honeycomb Lane will be the second street on the right. Home is on the right. |
| High School | East Hamilton |
| City | Chattanooga |
| Senior Community Y/N | false |
| MLS Area | Chattanooga |
| Lot Size Units | Acres |
| Lot Size Square Feet | 6284 |
| Carport Y/N | false |
| Listing Terms | Cash,Conventional,FHA,VA Loan |
| Elementary School | East Brainerd Elementary |
| Land Lease Y/N | No |
| Home Warranty Y/N | false |
| Middle/Junior High School | East Hamilton |
| Lease Renewal Y/N | No |
| MLS Area Minor | Chattanooga |
| Additional Parcels Y/N | false |
| Lease Considered Y/N | No |
| Rent Control Y/N | No |
| Standard Status | Pending |
| MobileHomeRemainsYN | No |
| Legal Description | tbd |
| Sewer_co_Public_sp_Sewer | true |
| Heating_co_Central | true |
| Utilities_co_Cable_sp_Available | true |
| Utilities_co_Underground_sp_Utilities | true |
Interior Features
| Interior Amenities | Ceiling Fan(s),Crown Molding,Entrance Foyer,High Ceilings,High Speed Internet,Kitchen Island,Low Flow Plumbing Fixtures,Open Floorplan,Pantry,Vaulted Ceiling(s) |
|---|---|
| Flooring | Carpet,Laminate,Tile |
| Total Fireplaces | 1 |
| Fireplace Features | Gas Log,Living Room |
| Basement (Y/N) | false |
| Air Conditioning Y/N | true |
| Heating Y/N | true |
| Fireplace Y/N | true |
| Above Grade Finished Area | 2600 |
| Half Baths | 1 |
| Laundry Features | Electric Dryer Hookup,Laundry Room,Main Level,Washer Hookup |
| Total Bedrooms | 4 |
| LivingAreaSource | Builder |
| Total Baths | 3 |
Exterior Features
| Exterior Amenities | Courtyard,Lighting,Private Yard |
|---|---|
| Parking Features | Driveway,Garage,Garage Faces Rear,Kitchen Level |
| Lot Features | Level |
| Water Source | Public |
| Lot Size Area | 0.14 |
| Foundation Details | Slab |
| Spa | No |
| Building Area Total | 2600 |
| Lot Dimensions | 32 x 129 |
| Lot Size Acres | 0.14 |
| Waterfront Y/N | false |
| Crops Included Y/N | No |
| Horse Y/N | No |
| Irrigation Water Rights Y/N | No |
Amenities
- Foreclosure
- Views
- Short Sale
- New Construction
- Adult 55+
- Lease To Own
- No HOA Fees
- Furnished
- Primary On Main
- Air Conditioning
- Seller Finance
- Green
- Fixer Upper
- Horse
- Golf
- Fireplace
- Deck
- Garage
- Basement
- Pool
Property vs Single Family Average in 37421
Price
Year Built

 ©2026 Georgia Multiple Listing Service All information deemed reliable but not guaranteed. All properties are subject to prior sale, change or withdrawal. Neither listing broker(s) or information provider(s) shall be responsible for any typographical errors, misinformation, misprints and shall be held totally harmless. Listing(s) information is provided for consumer's personal, non-commercial use and may not be used for any purpose other than to identify prospective properties consumers may
