
Price Reduction













Address
1278 Little Sorrel Road, Hixson, TN
Price
$ 465,000
Property Attributes
- MLS#1539287
- TypeSingle Family
- Listing Status Active
- CountyHamilton
- CityHixson
- AreaCounty
- NeighborhoodThe Farmstead
- Zip37343
- StyleRanch
- Year Built2025
- Taxes$ 3304
- Price$ 465,000
- Bedrooms3
- Full Bathrooms2
- Half Bathrooms0
- Sqr Footage1600
- Lot Size0.16 Acres
Data Source:
Greater Chattanooga MLS (GCAR)
Property Description
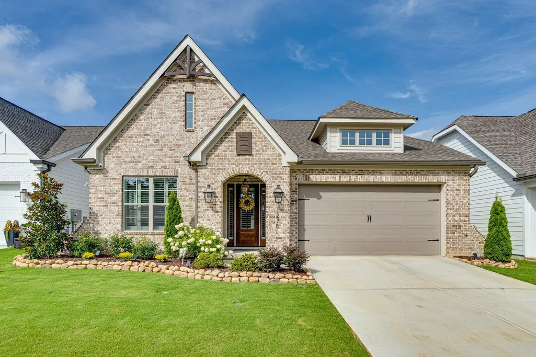
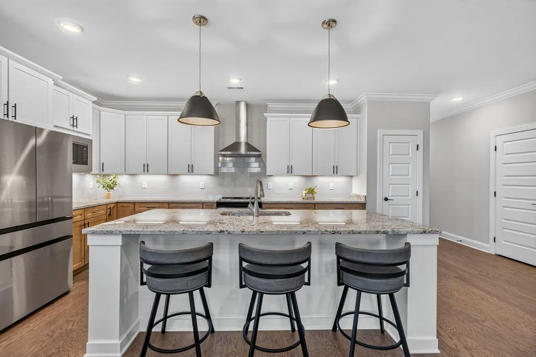
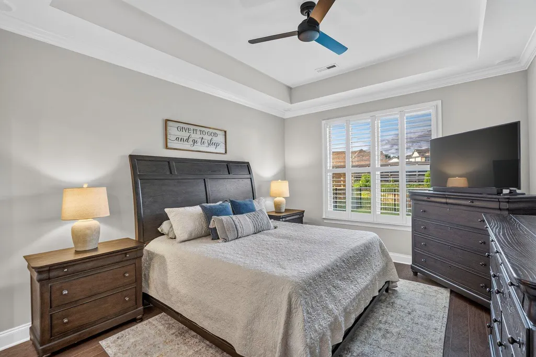
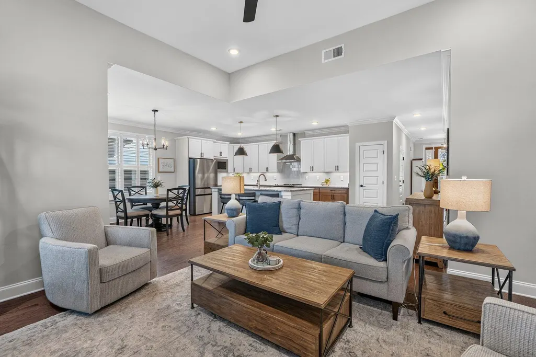
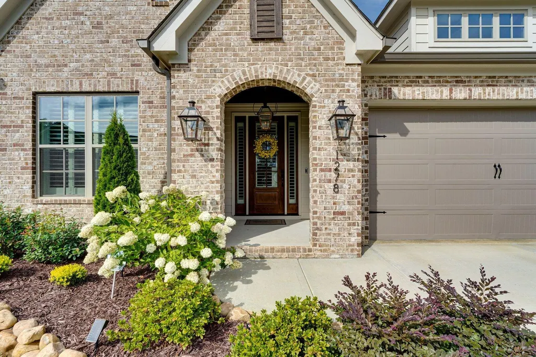
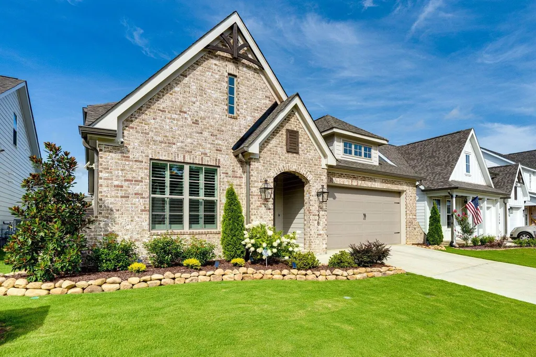
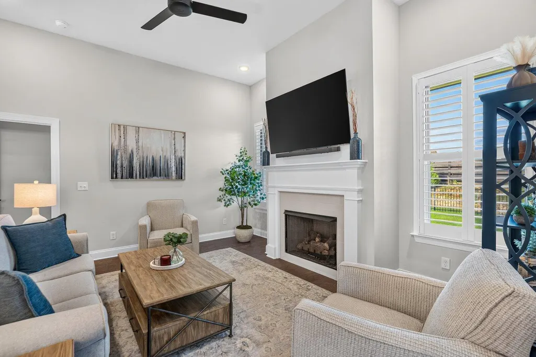
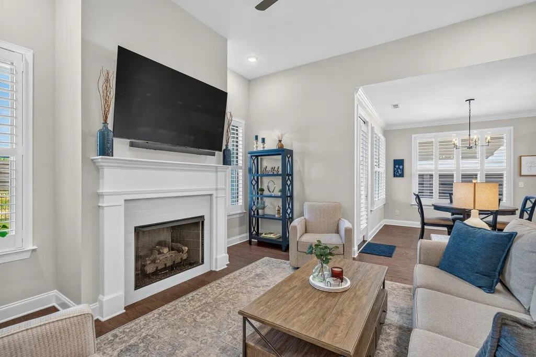
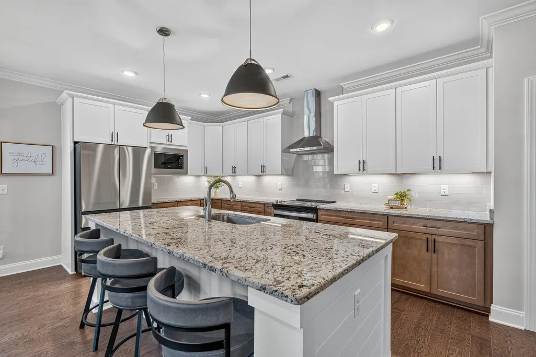
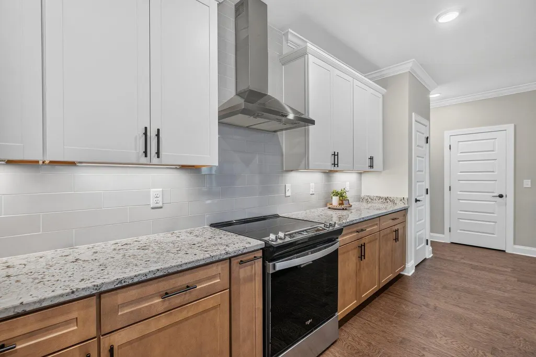
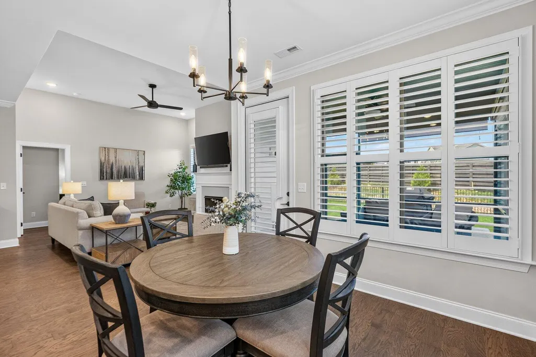
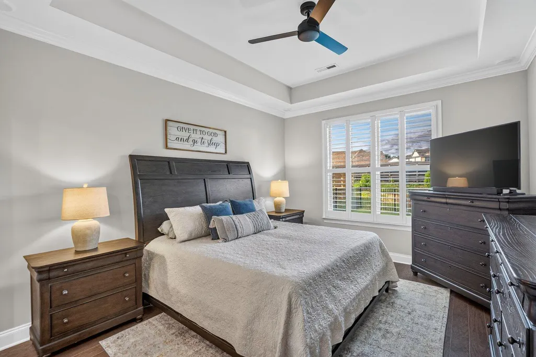
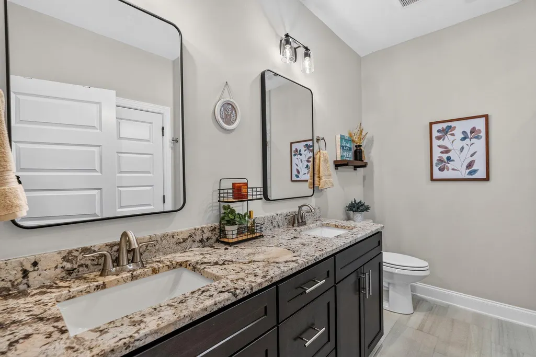
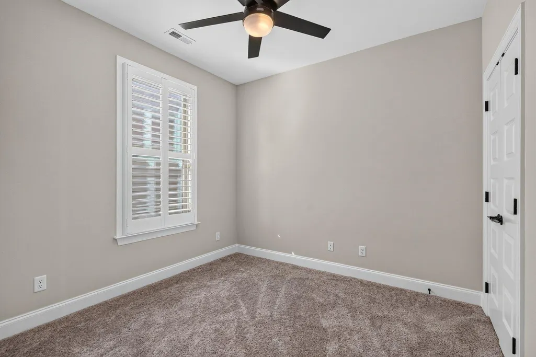
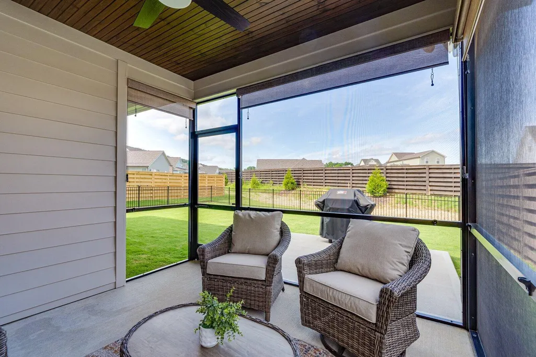
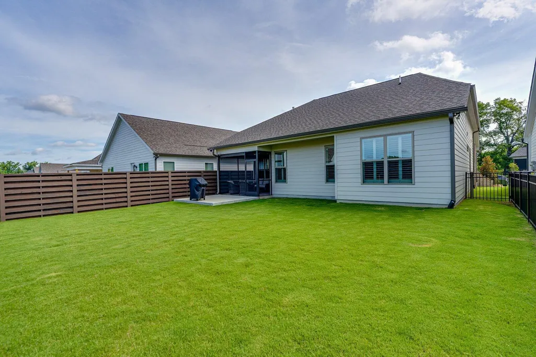
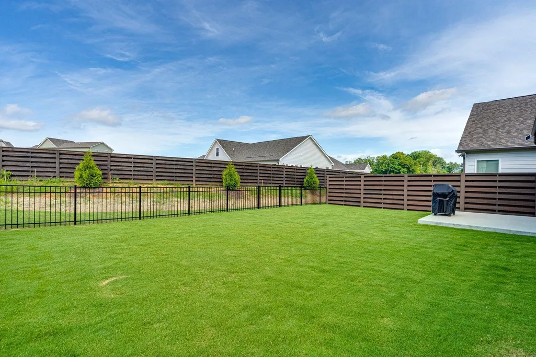
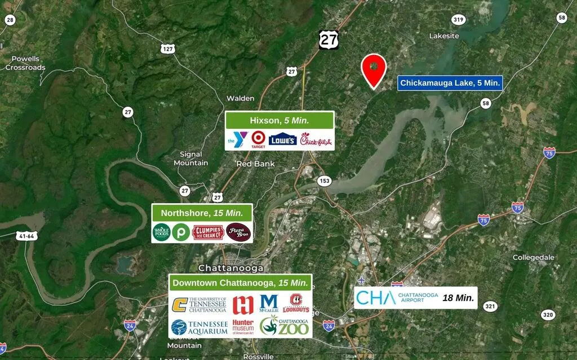
NOW PRICED BELOW APPRAISAL VALUE - MOVE IN WITH INSTANT EQUITY!!! Better than new construction!!! Skip the expense, time, and hassle of post-closing upgrades because this 2025-built, 3-bedroom, 2-bath home already has them done for you. The sellers have thoughtfully enhanced this home with a fenced backyard, plantation shutters throughout, a screened-in porch, an extended patio, professionally installed solar shades, Bermuda sod, and a backyard irrigation system. Simply move in and enjoy. Built by Greentech Homes, the sought-after Camden floor plan offers the perfect blend of modern design and everyday convenience with an open-concept layout and true one-level living. The spacious living, dining, and kitchen areas flow seamlessly together, creating an inviting space that's perfect for entertaining or everyday life. Located in The Farmstead, you'll enjoy a community where timeless neighborhood design meets modern living. Inspired by the pedestrian-friendly towns of 18th and 19th century Europe and America, The Farmstead features lamp-lit sidewalks, scenic walking trails, beautifully designed homes, pocket parks, and exceptional amenities including a clubhouse with a fitness center, kitchen and event space, a resort-style pool, fire pits, and pickleball courts. Why wait months for new construction and then spend thousands more on upgrades? This home offers the opportunity to enjoy the benefits of a brand-new home with the improvements already complete. All of this, plus, enjoy easy access to Chester Frost Park, nearby fishing and boating on Chickamauga Lake, everyday shopping and grocery stores, and a quick drive to both Highways 153 and I-75. Move in, unpack, and enjoy. Call today for your private tour.
| Price History | |
|---|---|
| 7/23/2026 | Listed $530,000 |
| 7/30/2026 | 4$509,900 |
| 8/12/2026 | 2$499,999 |
| 8/26/2026 | 3$485,000 |
| 9/16/2026 | 5$465,000 |
General Features
| Sewer | Public Sewer |
|---|---|
| Heating | Central,Electric,Heat Pump |
| Cooling | Ceiling Fan(s),Central Air,Electric |
| Utilities | Cable Available,Electricity Connected,Natural Gas Connected,Phone Connected,Sewer Connected,Water Connected,Underground Utilities |
| Possession | Close Of Escrow |
| Roof | Shingle |
| Appliances | Water Heater,Vented Exhaust Fan,Stainless Steel Appliance(s),Self Cleaning Oven,Refrigerator,Range Hood,Plumbed For Ice Maker,Oven,Microwave,Ice Maker,Exhaust Fan,Electric Range,Dryer,Disposal,Dishwas |
| HOA Fee | 91 |
| Garage Spaces | 2 |
| Patio/Porch Features | Enclosed,Porch - Covered,Rear Porch,Screened |
| Architectural Style | Ranch |
| Pool Features | Community |
| Security Features | Security Lights,Security System,Security System Owned,Smoke Detector(s) |
| Construction Materials | Brick,HardiPlank Type |
| Year Built | 2025 |
| Stories Count | 1 |
| Levels | One |
| Property Subtype | Single Family Residence |
| Community Features | Clubhouse,Curbs,Fitness Center,Pool,Sidewalks,Street Lights |
| Assoc Fee Paid Per | Monthly |
| County | Hamilton |
| New Construction | false |
| Property Type | Residential |
| Association Amenities | Billiard Room,Cable TV,Clubhouse,Dog Park,Exercise Course,Fitness Center,Management,Meeting Room,Park,Parking,Party Room,Pool,Racquetball,Trail(s) |
| HOA | true |
| Attached Garage | true |
| Subdivision Name | The Farmstead |
| Garage Y/N | true |
| Total Rooms | 8 |
| Full Baths | 2 |
| Status | Active |
| High School | Hixson High |
| City | Hixson |
| Senior Community Y/N | false |
| MLS Area | County |
| Lot Size Units | Acres |
| Lot Size Square Feet | 6969.6 |
| Carport Y/N | false |
| Listing Terms | Cash,Conventional,FHA,VA Loan |
| Elementary School | Middle Valley Elementary |
| Land Lease Y/N | No |
| Tax Annual Amount | 3304.43 |
| Home Warranty Y/N | false |
| Middle/Junior High School | Hixson Middle |
| Lease Renewal Y/N | No |
| MLS Area Minor | County |
| Additional Parcels Y/N | false |
| Lease Considered Y/N | No |
| Rent Control Y/N | No |
| Structure Type | House |
| Standard Status | Active |
| Occupancy Type | Owner |
| MobileHomeRemainsYN | No |
| Legal Description | Lt 46 The Farmstead Villages Phase 1 Pb 129 Pg 53 Rev Pb 129 Pg 155 Ou T Of 092 062 For 2024 |
| Sewer_co_Public_sp_Sewer | true |
| Heating_co_Central | true |
| Utilities_co_Cable_sp_Available | true |
| Utilities_co_Underground_sp_Utilities | true |
Interior Features
| Interior Amenities | Ceiling Fan(s),Crown Molding,Eat-in Kitchen,Entrance Foyer,Granite Counters,High Ceilings,Kitchen Island,Open Floorplan,Pantry,Plumbed,Recessed Lighting,Smart Camera(s)/Recording,Walk-In Closet(s) |
|---|---|
| Flooring | Carpet,Combination |
| Total Fireplaces | 1 |
| Fireplace Features | Gas Log,Great Room |
| Basement (Y/N) | false |
| Air Conditioning Y/N | true |
| Heating Y/N | true |
| Window Features | Aluminum Frames,Double Pane Windows,Insulated Windows,Plantation Shutters,Screens,Vinyl Frames |
| Fireplace Y/N | true |
| Above Grade Finished Area | 1600 |
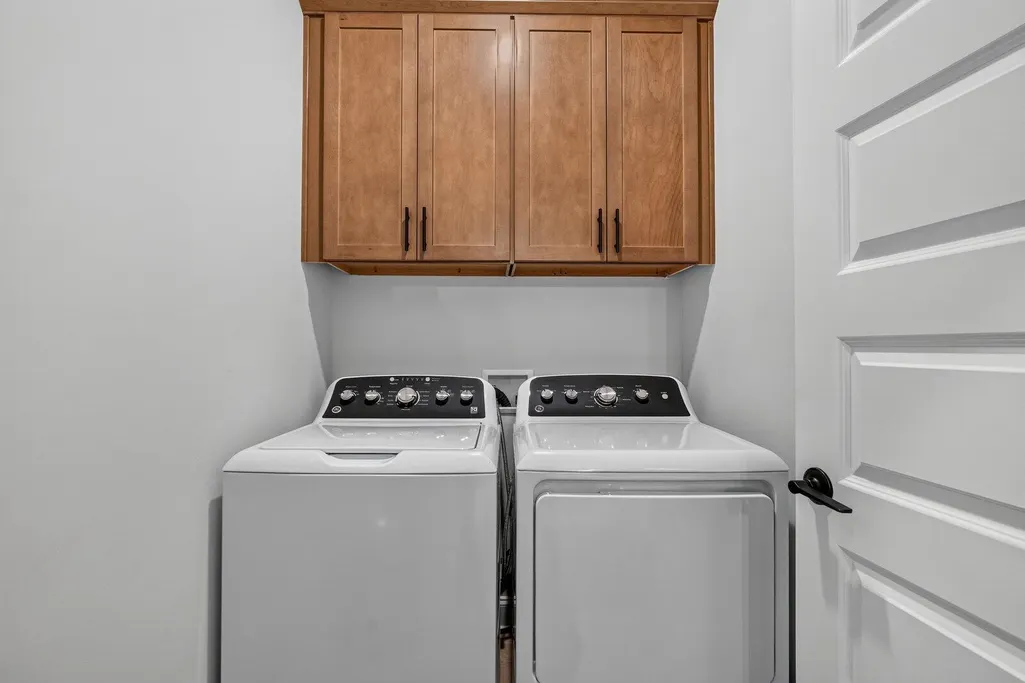
| Laundry Features | Electric Dryer Hookup,Laundry Room,Main Level |
| Total Bedrooms | 3 |
| LivingAreaSource | Plans |
| Total Baths | 2 |
| Heating-Heat Pump | true |
Exterior Features
| Exterior Amenities | Gas Grill,Lighting,Private Yard,Rain Gutters,Smart Camera(s)/Recording,Smart Irrigation |
|---|---|
| Fencing | Back Yard,Fenced,Full,Privacy,Wood |
| Parking Features | Driveway,Garage,Garage Door Opener,Garage Faces Front,Off Street |
| Lot Features | Agricultural,Back Yard,Front Yard,Landscaped,Level,Rectangular Lot,Sprinklers In Front,Sprinklers In Rear,Other |
| Water Source | Public |
| Inclusions | Refrigerator, plantation shutters, solar shades on screened in porch |
| Lot Size Area | 0.16 |
| Foundation Details | Slab |
| Spa | No |
| Building Area Total | 1600 |
| Lot Dimensions | 121x50x137x53 |
| Lot Size Acres | 0.16 |
| Road Surface Type | Asphalt |
| Waterfront Y/N | false |
| Road Frontage Type | City Street |
| Other Equipment | Irrigation Equipment |
| Crops Included Y/N | No |
| Road Responsibility | Public Maintained Road |
| Horse Y/N | No |
| Irrigation Water Rights Y/N | No |
Amenities
- Foreclosure
- Views
- Short Sale
- New Construction
- Adult 55+
- Lease To Own
- No HOA Fees
- Furnished
- Primary On Main
- Air Conditioning
- Seller Finance
- Green
- Fixer Upper
- Horse
- Golf
- Fireplace
- Deck
- Garage
- Basement
- Pool
Property vs Single Family Average in 37343
Price
Taxes
Year Built

 ©2026 Georgia Multiple Listing Service All information deemed reliable but not guaranteed. All properties are subject to prior sale, change or withdrawal. Neither listing broker(s) or information provider(s) shall be responsible for any typographical errors, misinformation, misprints and shall be held totally harmless. Listing(s) information is provided for consumer's personal, non-commercial use and may not be used for any purpose other than to identify prospective properties consumers may
